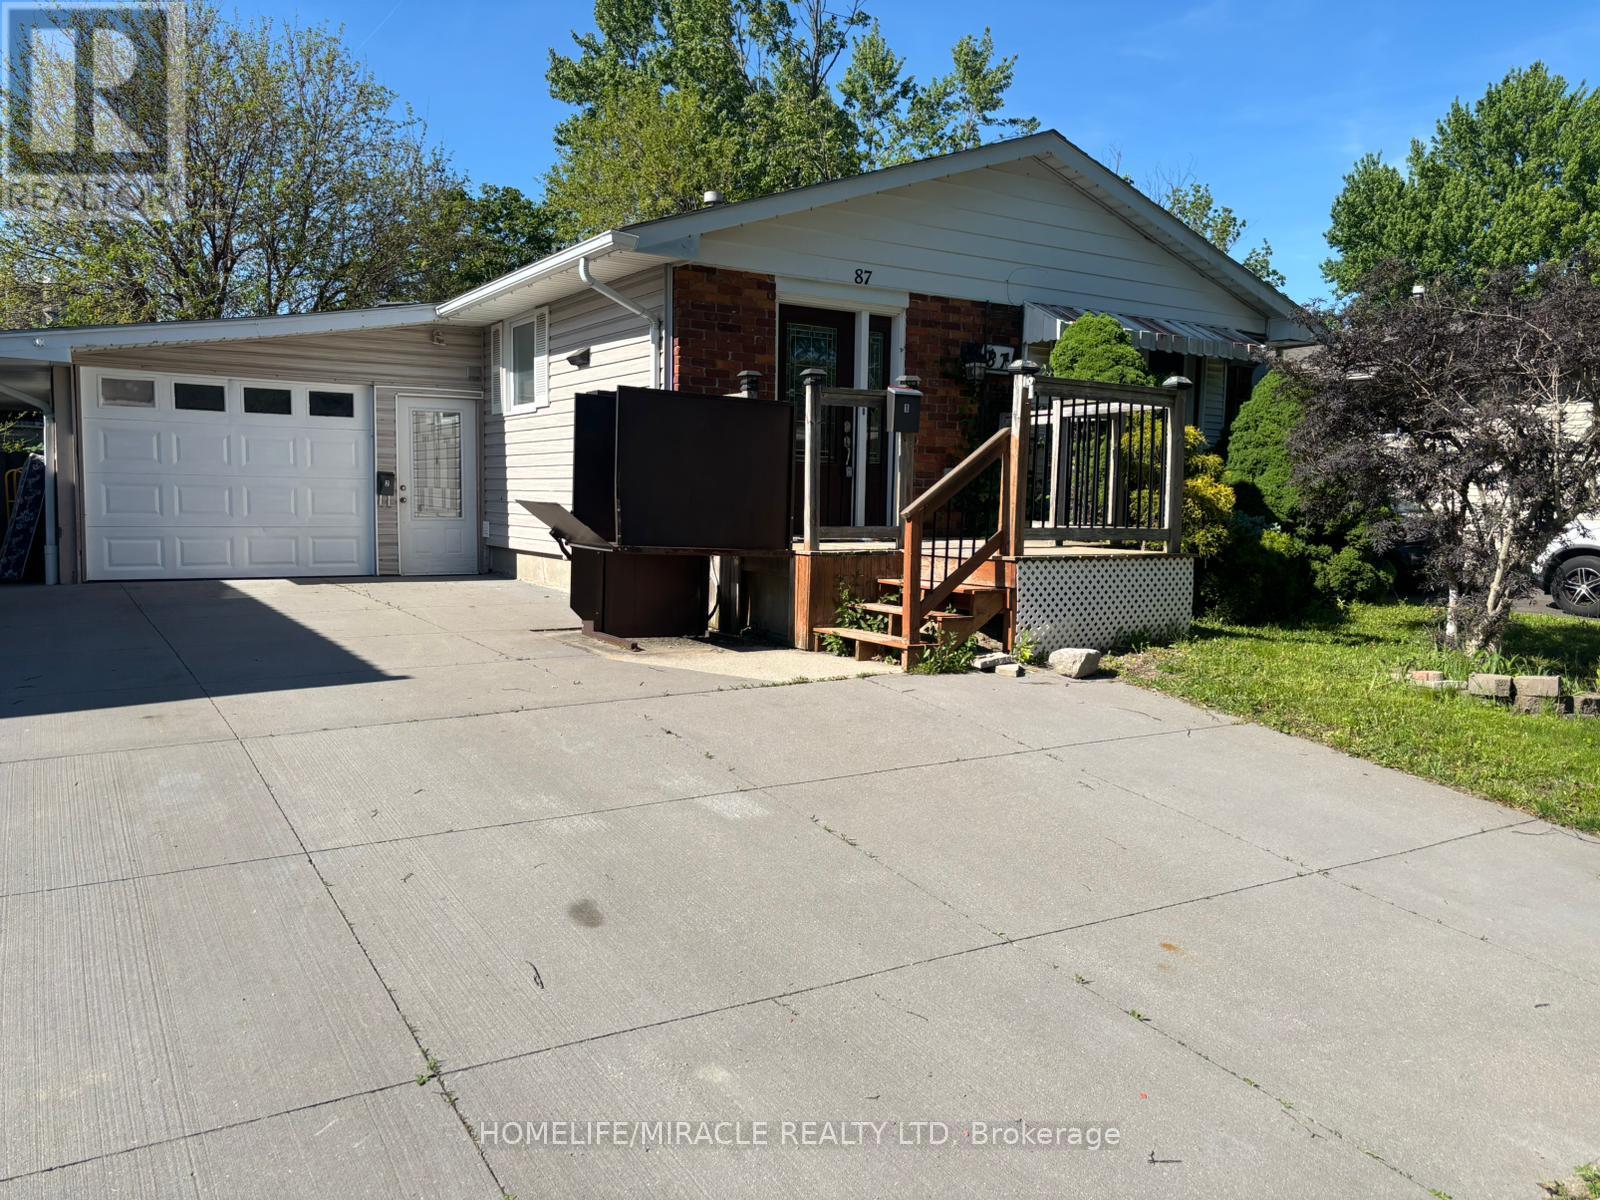
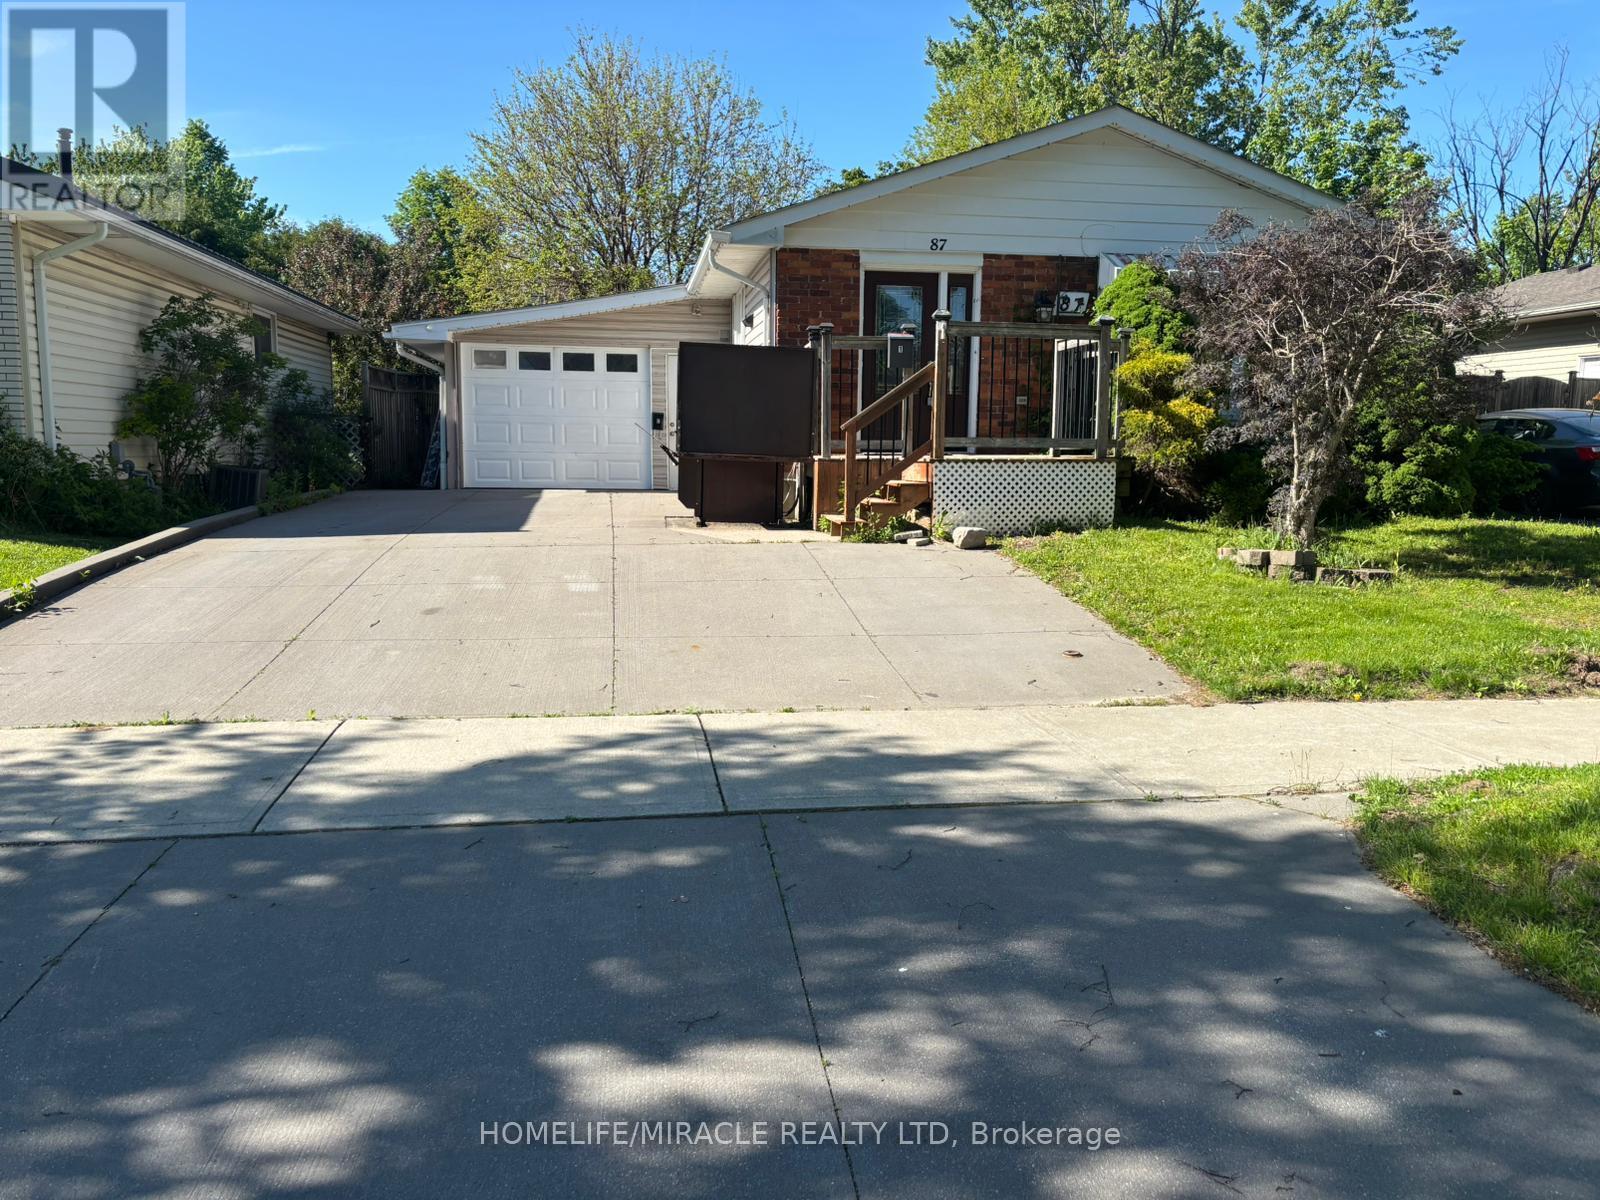
4 Bedroom
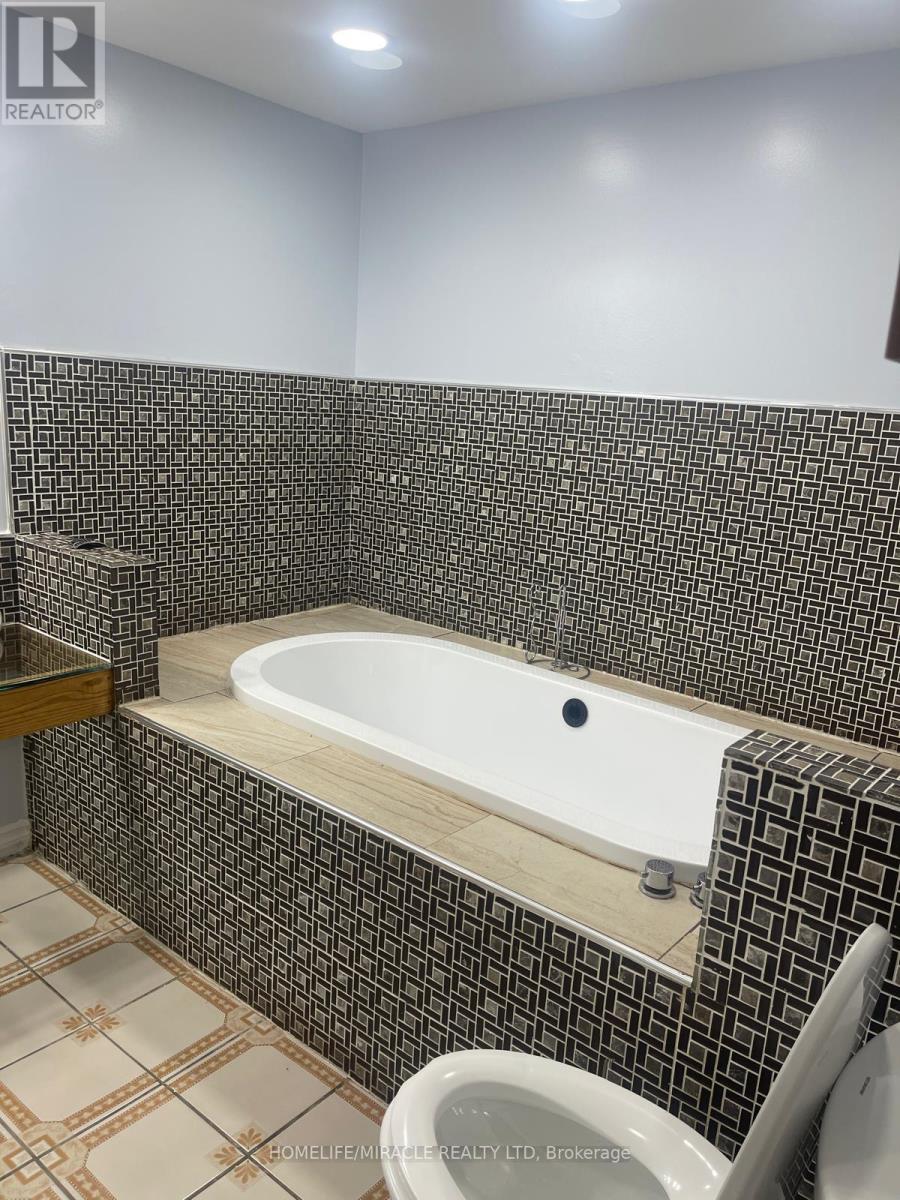
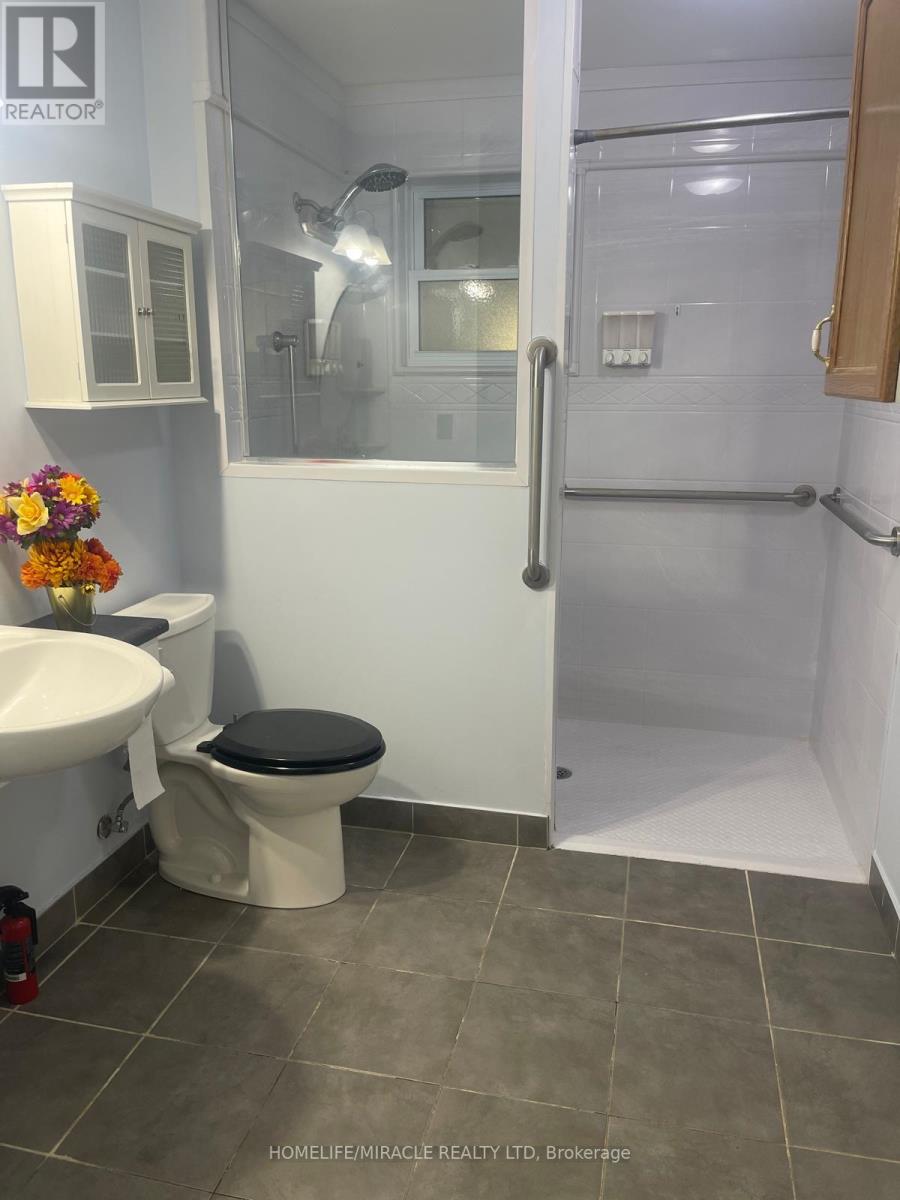
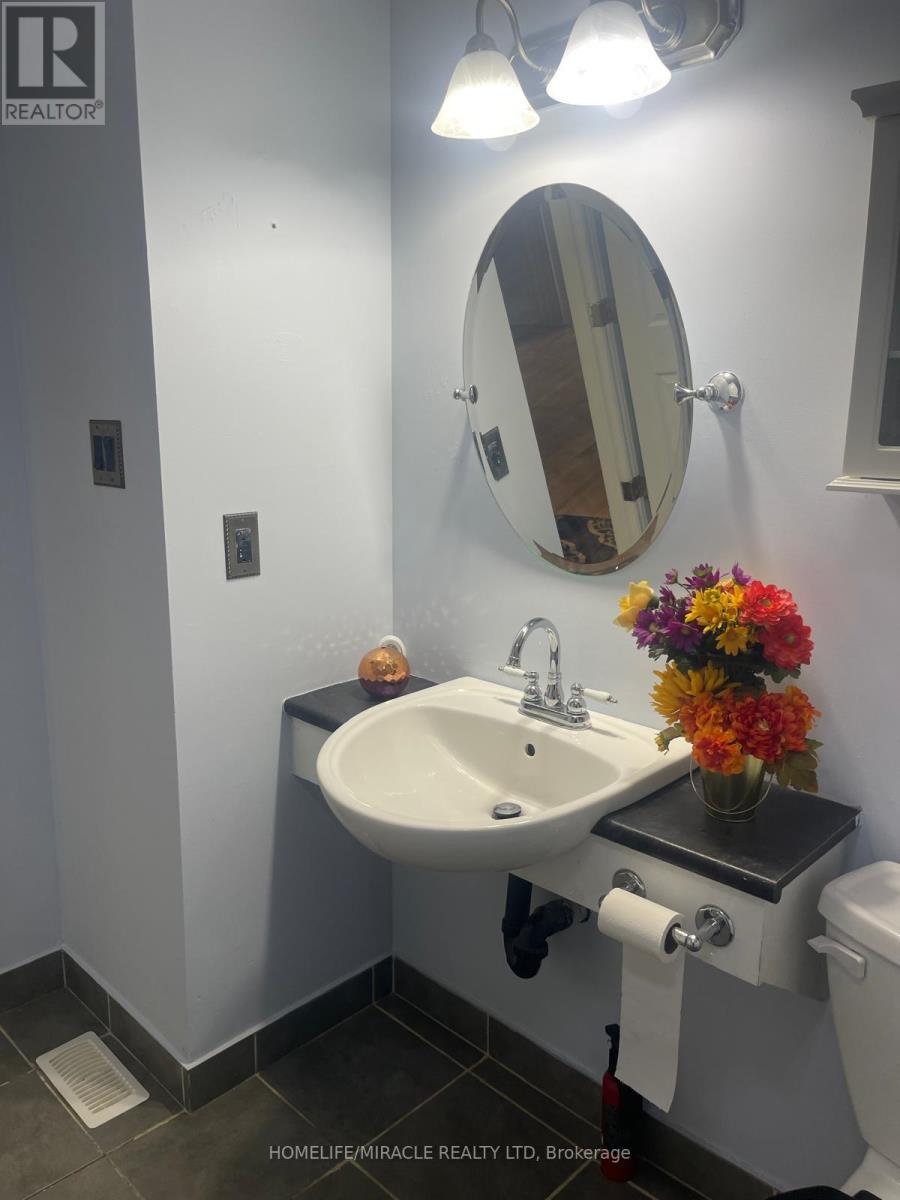
3 Bathroom
700 - 1,100 ft2
Bungalow
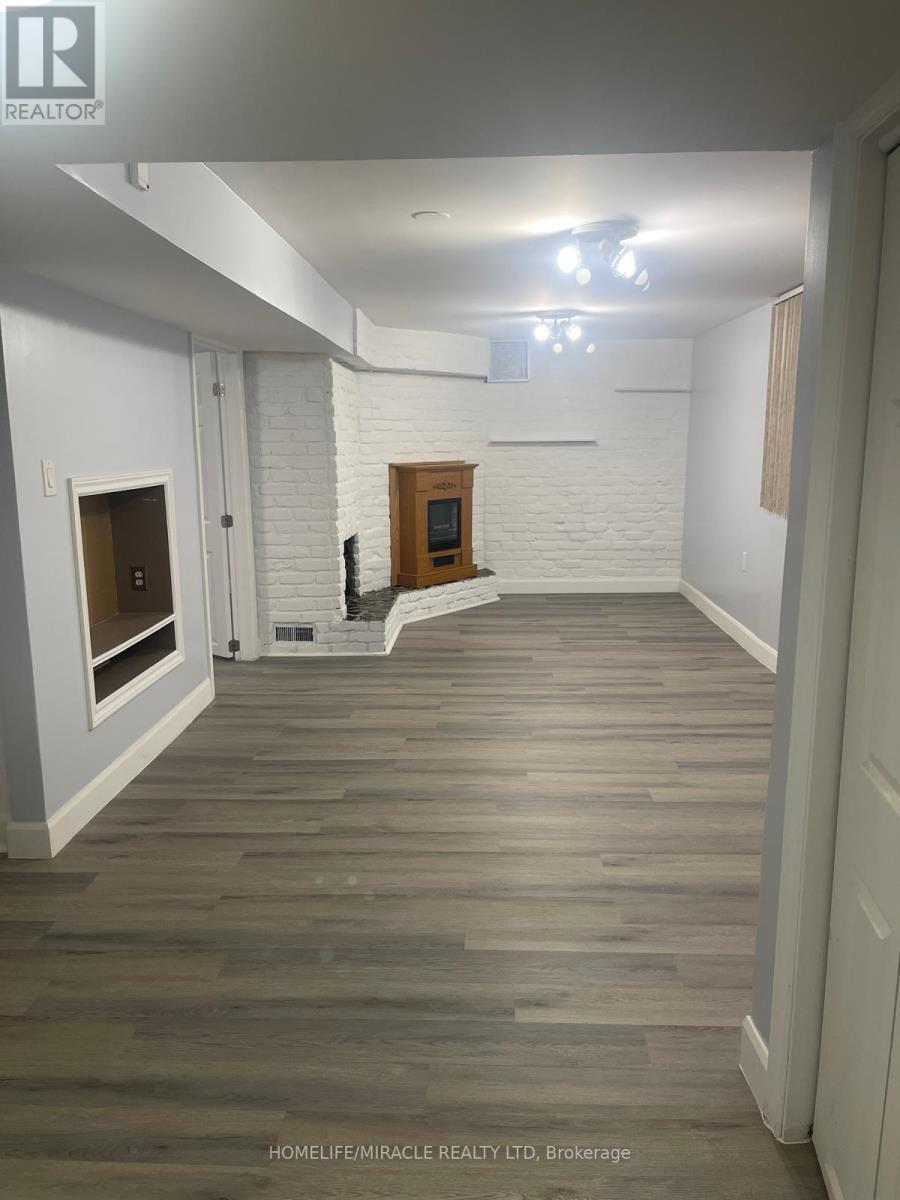
Fireplace
Central Air Conditioning
Forced Air
$619,000
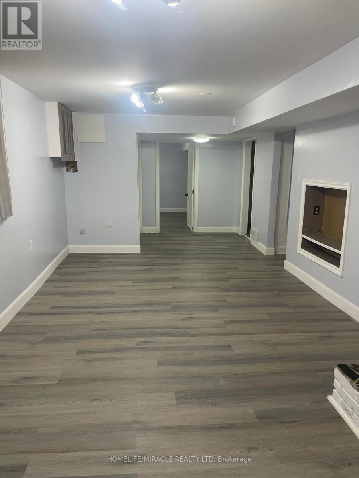
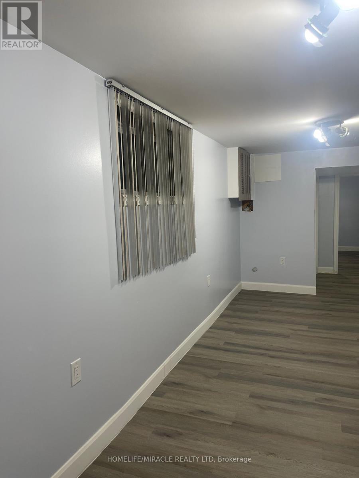
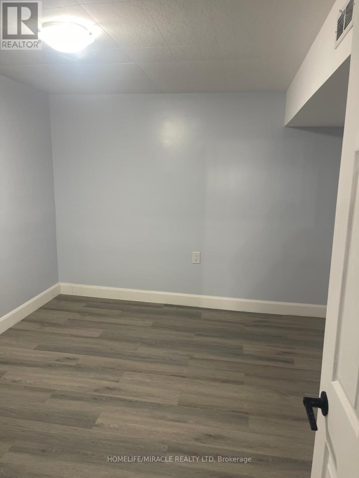
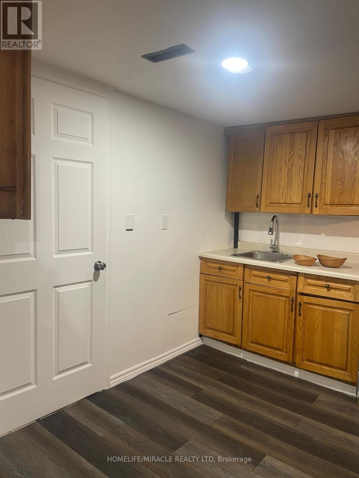
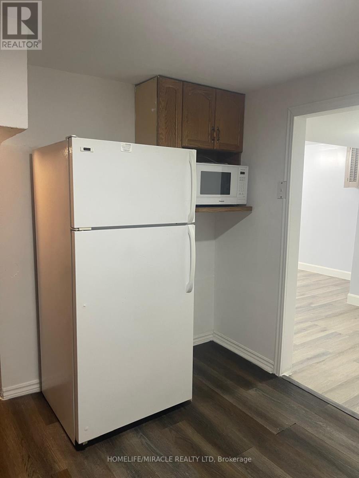
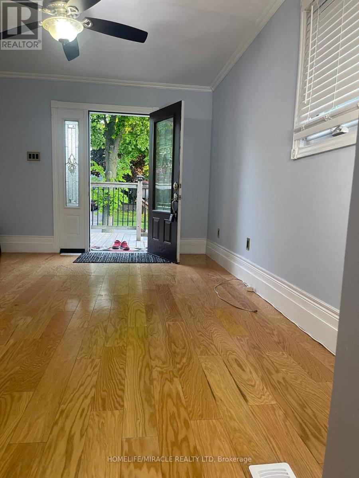
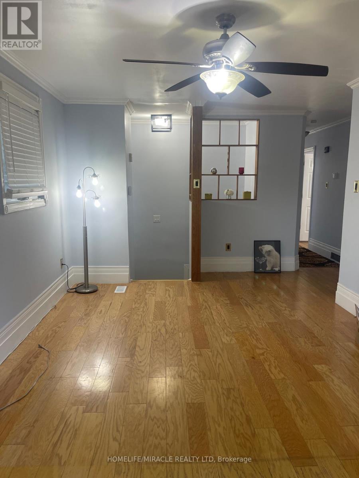
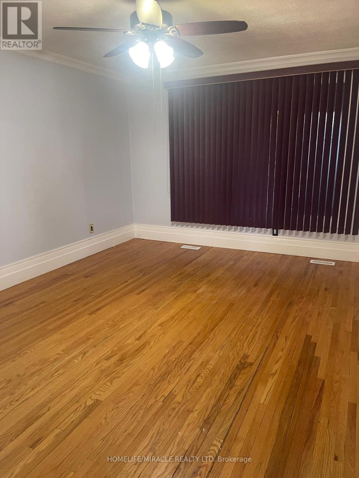
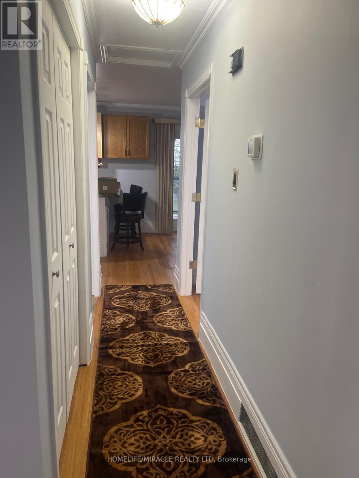
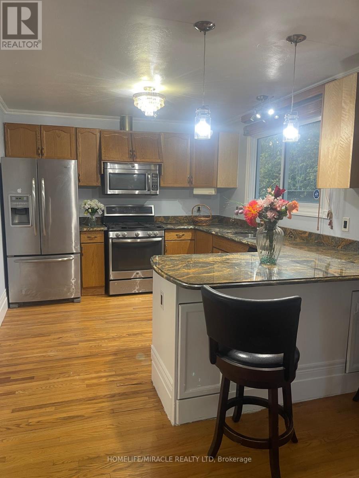
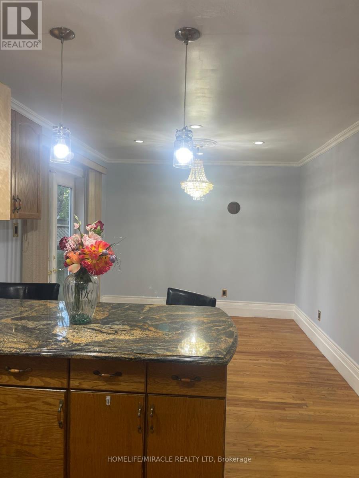
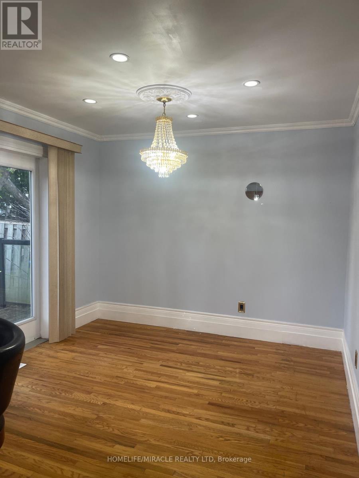
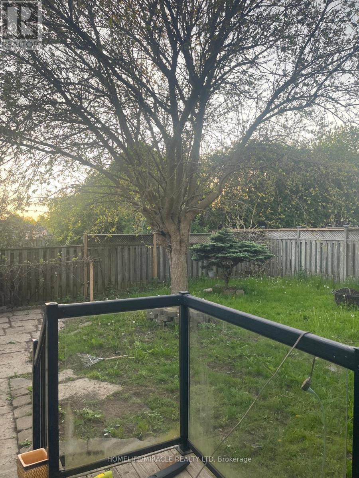
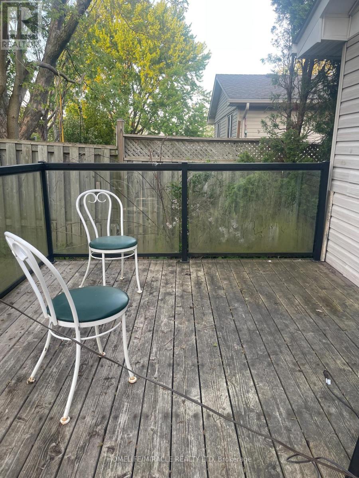
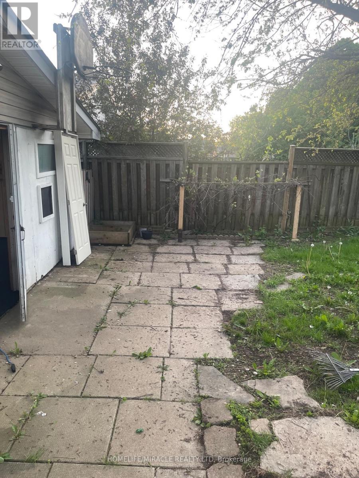
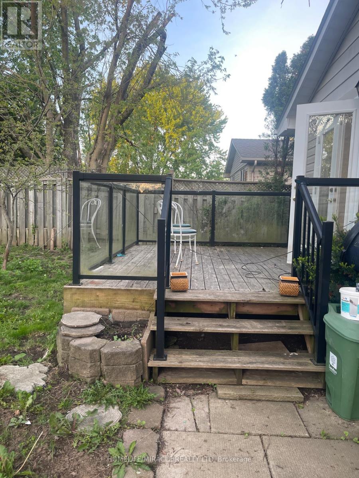
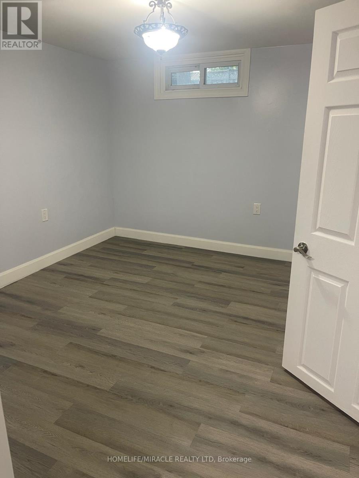
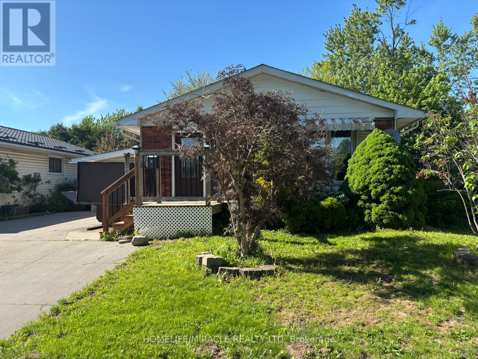
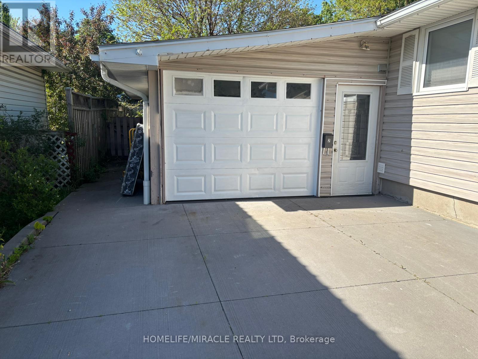
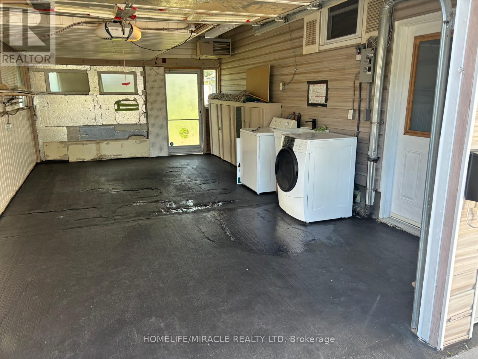
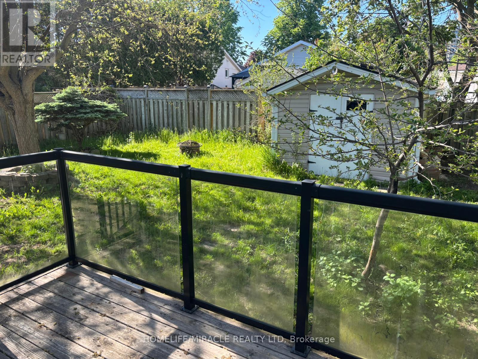
Great opportunity to move into bright newly painted Banglow. Spacious detached home with attached garage. Living room with lots of natural light. Open concept kitchen with breakfast bar, beautiful cabinets and stainless steel appliances. Two generously sized bedrooms on upper level. Freshly painted basement with new vinyl flooring . Mature fenced yard with a deck andlots of room for kids to play. One of the best areas of London. (id:50976)
Property Details
|
MLS® Number
|
X13215456 |
|
Property Type
|
Single Family |
|
Community Name
|
South X |
|
Equipment Type
|
Air Conditioner, Water Heater, Furnace |
|
Features
|
Carpet Free |
|
Parking Space Total
|
5 |
|
Rental Equipment Type
|
Air Conditioner, Water Heater, Furnace |
|
Structure
|
Deck |
Building
|
Bathroom Total
|
3 |
|
Bedrooms Above Ground
|
2 |
|
Bedrooms Below Ground
|
2 |
|
Bedrooms Total
|
4 |
|
Appliances
|
Dryer, Stove, Washer, Refrigerator |
|
Architectural Style
|
Bungalow |
|
Basement Development
|
Finished |
|
Basement Features
|
Separate Entrance |
|
Basement Type
|
N/a, N/a (finished) |
|
Construction Style Attachment
|
Detached |
|
Cooling Type
|
Central Air Conditioning |
|
Exterior Finish
|
Brick, Vinyl Siding |
|
Fireplace Present
|
Yes |
|
Flooring Type
|
Laminate, Vinyl |
|
Foundation Type
|
Concrete |
|
Heating Fuel
|
Natural Gas |
|
Heating Type
|
Forced Air |
|
Stories Total
|
1 |
|
Size Interior
|
700 - 1,100 Ft2 |
|
Type
|
House |
|
Utility Water
|
Municipal Water |
Parking
Land
|
Acreage
|
No |
|
Sewer
|
Sanitary Sewer |
|
Size Depth
|
100 Ft |
|
Size Frontage
|
48 Ft ,2 In |
|
Size Irregular
|
48.2 X 100 Ft |
|
Size Total Text
|
48.2 X 100 Ft |
Rooms
| Level |
Type |
Length |
Width |
Dimensions |
|
Basement |
Bedroom |
3.11 m |
3.1 m |
3.11 m x 3.1 m |
|
Basement |
Bedroom 2 |
2.56 m |
2.92 m |
2.56 m x 2.92 m |
|
Basement |
Living Room |
5.56 m |
3.44 m |
5.56 m x 3.44 m |
|
Main Level |
Living Room |
4.97 m |
3.77 m |
4.97 m x 3.77 m |
|
Main Level |
Bedroom |
4.01 m |
3.8 m |
4.01 m x 3.8 m |
|
Main Level |
Bedroom 2 |
3.45 m |
3.33 m |
3.45 m x 3.33 m |
|
Main Level |
Kitchen |
4.01 m |
3.44 m |
4.01 m x 3.44 m |
|
Main Level |
Dining Room |
3.12 m |
3.23 m |
3.12 m x 3.23 m |
https://www.realtor.ca/real-estate/29826299/87-renny-crescent-london-south-south-x-south-x