3 Bedroom
2 Bathroom
1,500 - 2,000 ft2
Fireplace
None
$1,799,000
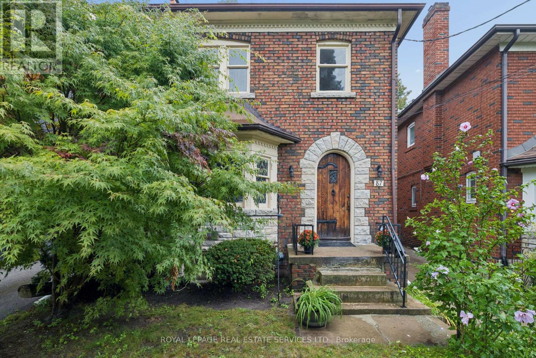
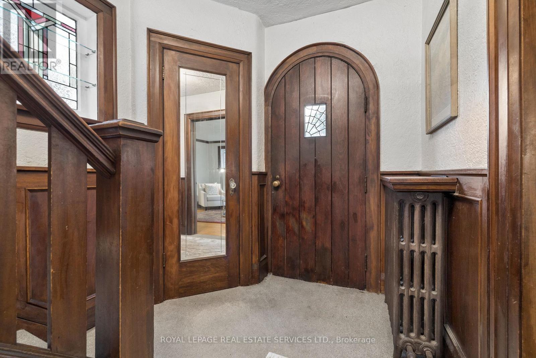
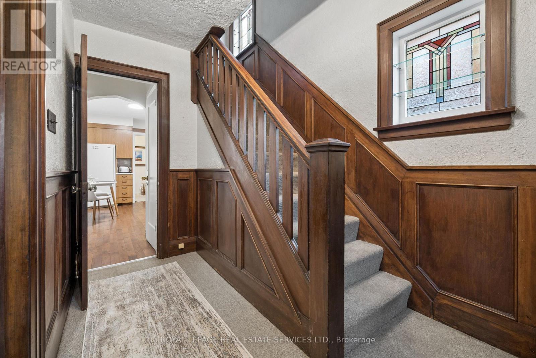
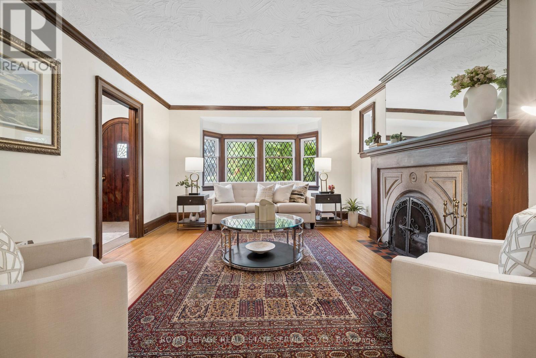
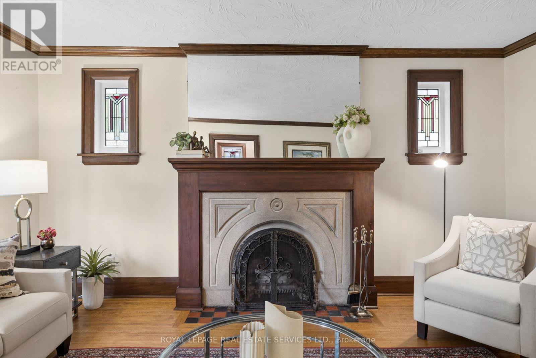
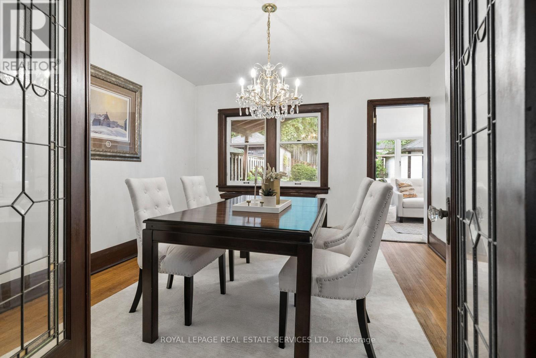
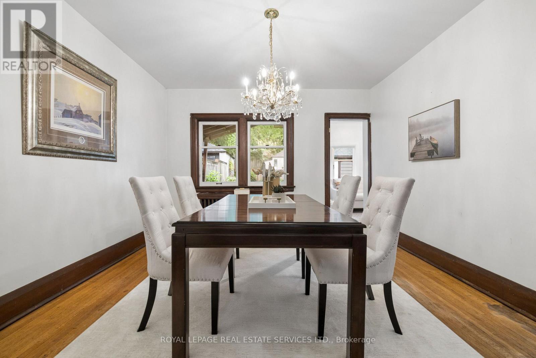
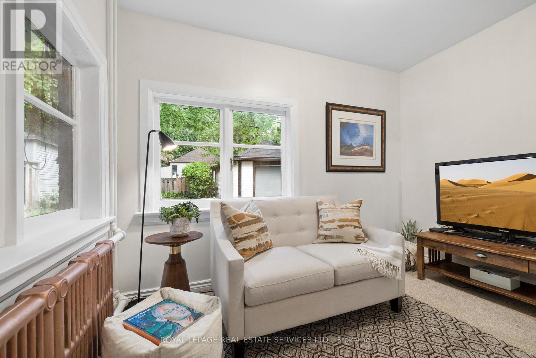
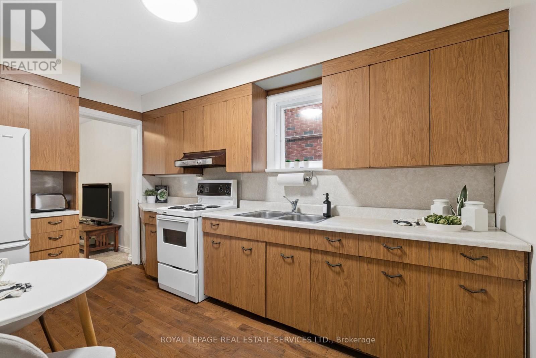
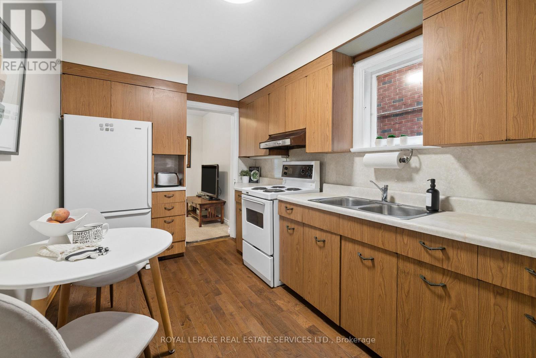
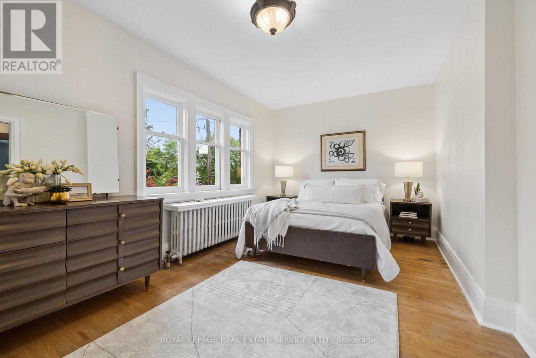
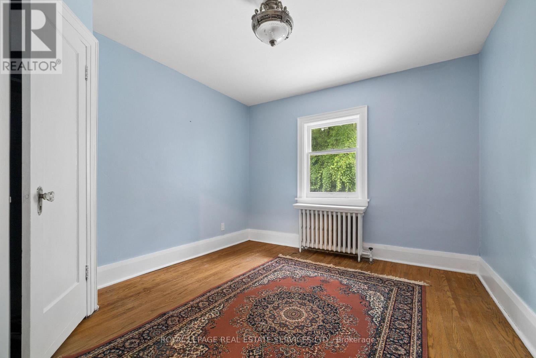
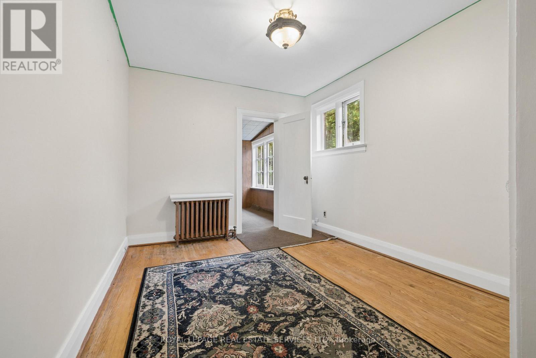
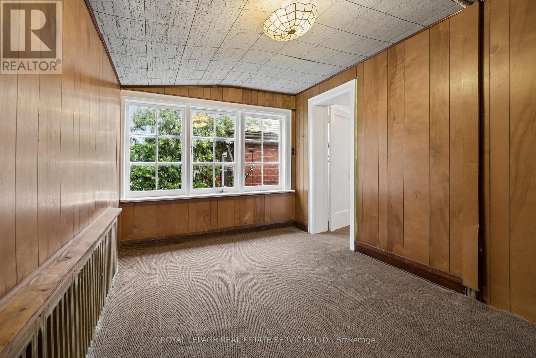
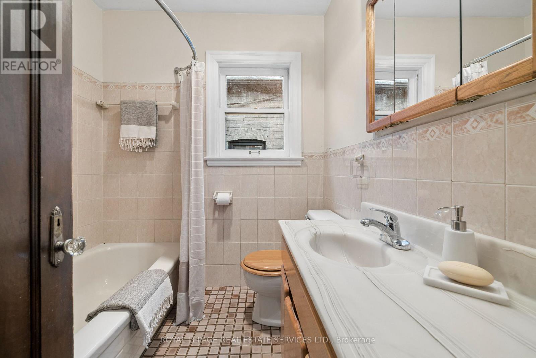
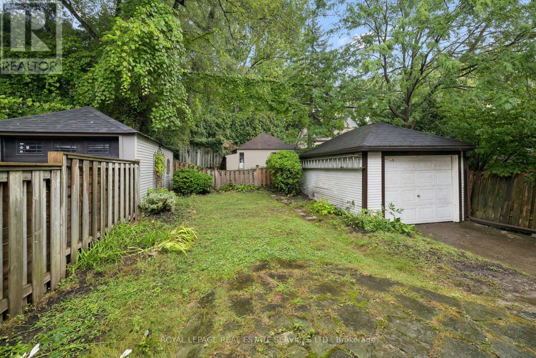
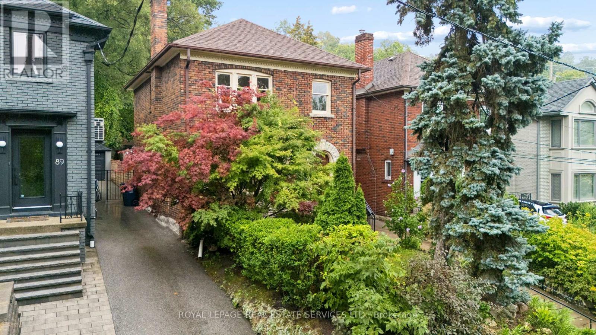
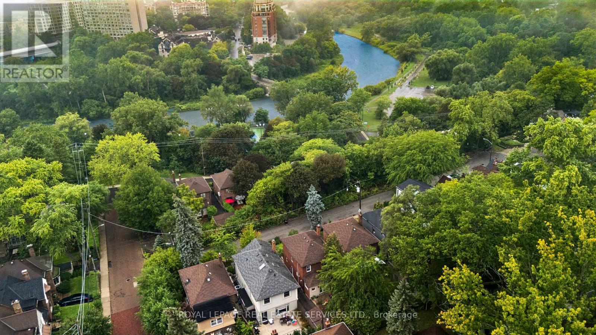
Amongst the enchanting Old Mill community, perched on a secluded cut de sac and overlooking the Humber River is a charming 8 room home with a private drive. This superb location is just steps to the Humber parkland trails, subway, tennis courts, and Bloor West Village shops and restaurants. The welcoming expansive living room features a leaded bay window, impressive stone fireplace and elegant stained glass windows Intricately leaded double glass doors open to the separate dining room. The eat in kitchen opens to a den that overlooks private gardens. Upstairs are 3 generous bedrooms, a heated sunroom and an updated 4 piece bath. This home will appeal to a buyer looking to customize a home in original condition, to a nature enthusiast, and to a family looking for a child friendly street with quick access to top schools. (id:50976)
Property Details
|
MLS® Number
|
W13739084 |
|
Property Type
|
Single Family |
|
Community Name
|
Lambton Baby Point |
|
Amenities Near By
|
Park, Public Transit |
|
Equipment Type
|
Water Heater |
|
Features
|
Cul-de-sac, Hillside, Conservation/green Belt |
|
Parking Space Total
|
2 |
|
Rental Equipment Type
|
Water Heater |
Building
|
Bathroom Total
|
2 |
|
Bedrooms Above Ground
|
3 |
|
Bedrooms Total
|
3 |
|
Amenities
|
Fireplace(s) |
|
Appliances
|
Dryer, Stove, Washer, Refrigerator |
|
Basement Development
|
Partially Finished |
|
Basement Features
|
Separate Entrance |
|
Basement Type
|
N/a, N/a (partially Finished) |
|
Construction Style Attachment
|
Detached |
|
Cooling Type
|
None |
|
Exterior Finish
|
Brick |
|
Fireplace Present
|
Yes |
|
Fireplace Total
|
1 |
|
Flooring Type
|
Hardwood |
|
Foundation Type
|
Block |
|
Half Bath Total
|
1 |
|
Heating Fuel
|
Natural Gas |
|
Stories Total
|
2 |
|
Size Interior
|
1,500 - 2,000 Ft2 |
|
Type
|
House |
|
Utility Water
|
Municipal Water |
Parking
Land
|
Acreage
|
No |
|
Fence Type
|
Fenced Yard |
|
Land Amenities
|
Park, Public Transit |
|
Sewer
|
Sanitary Sewer |
|
Size Depth
|
94 Ft ,4 In |
|
Size Frontage
|
30 Ft ,4 In |
|
Size Irregular
|
30.4 X 94.4 Ft |
|
Size Total Text
|
30.4 X 94.4 Ft |
|
Surface Water
|
River/stream |
Rooms
| Level |
Type |
Length |
Width |
Dimensions |
|
Second Level |
Primary Bedroom |
5.47 m |
3.01 m |
5.47 m x 3.01 m |
|
Second Level |
Bedroom 2 |
3.88 m |
3.19 m |
3.88 m x 3.19 m |
|
Second Level |
Bedroom 3 |
3.86 m |
2.88 m |
3.86 m x 2.88 m |
|
Second Level |
Sunroom |
3.87 m |
2.56 m |
3.87 m x 2.56 m |
|
Basement |
Recreational, Games Room |
5.76 m |
5.16 m |
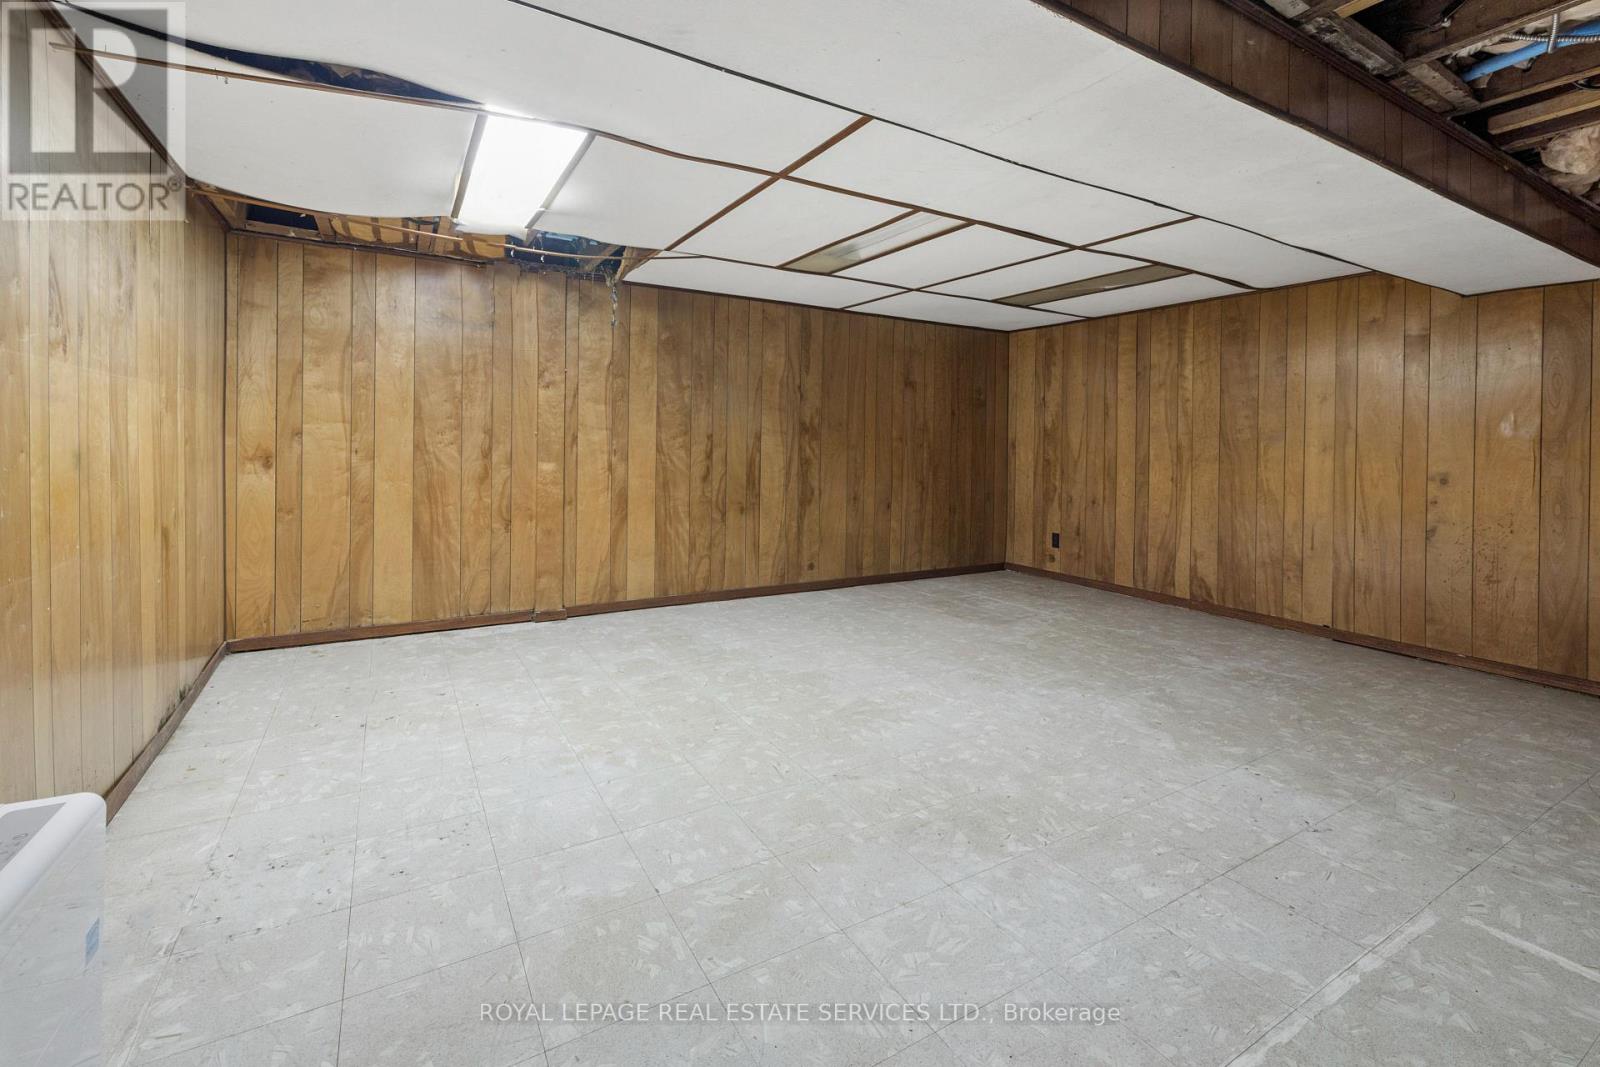
5.76 m x 5.16 m |
|
Basement |
Laundry Room |
3.4 m |
2.52 m |
3.4 m x 2.52 m |
|
Main Level |
Living Room |
5.43 m |
4 m |
5.43 m x 4 m |
|
Main Level |
Dining Room |
3.77 m |
3.6 m |
3.77 m x 3.6 m |
|
Main Level |
Kitchen |
3.85 m |
2.46 m |
3.85 m x 2.46 m |
|
Main Level |
Den |
3.29 m |
2.25 m |
3.29 m x 2.25 m |
https://www.realtor.ca/real-estate/30228224/87-riverview-gardens-toronto-lambton-baby-point-lambton-baby-point