3 Bedroom
3 Bathroom
1,100 - 1,500 ft2
Central Air Conditioning
Forced Air
$629,900
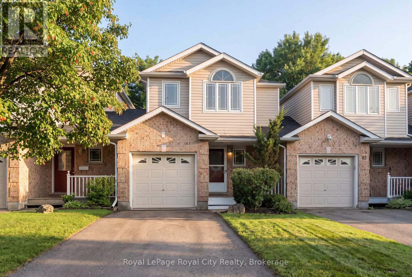
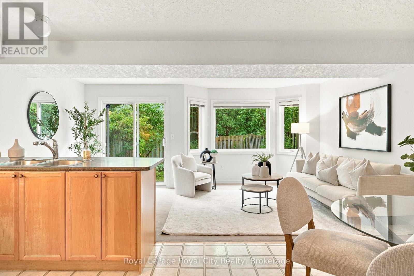
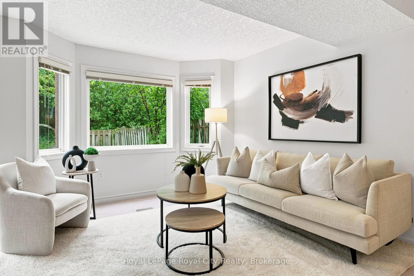
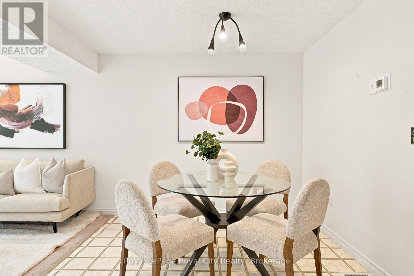
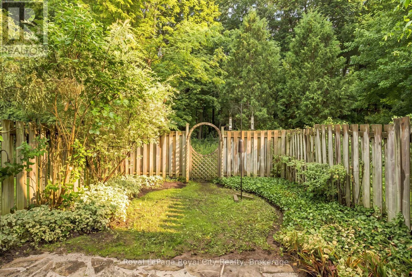
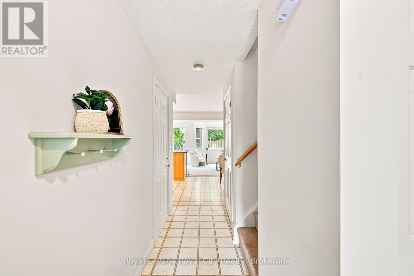
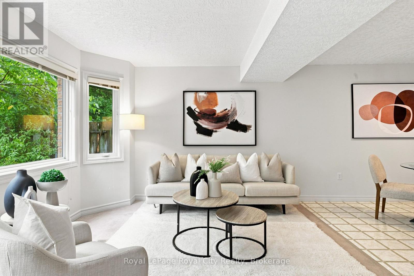
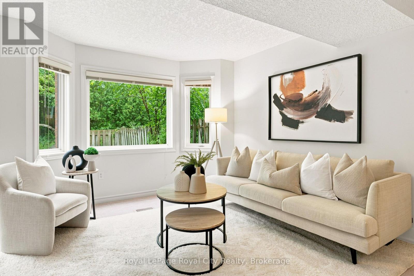
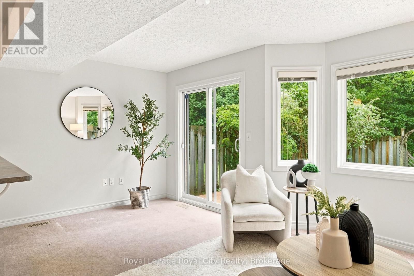
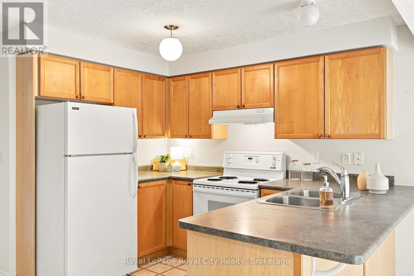
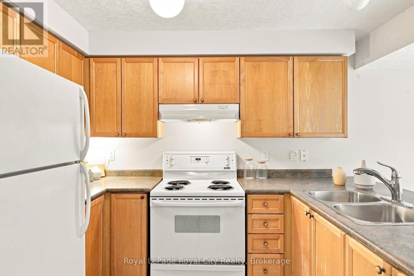
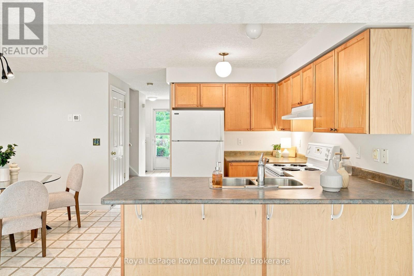
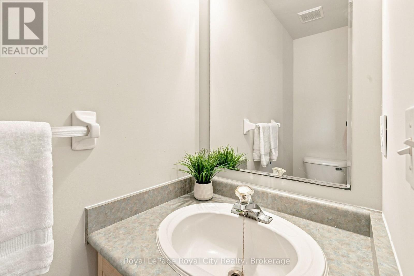
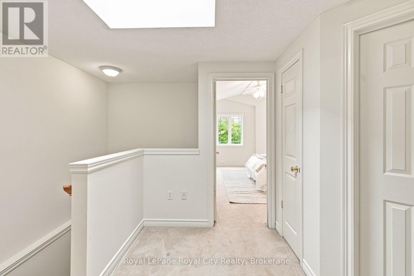
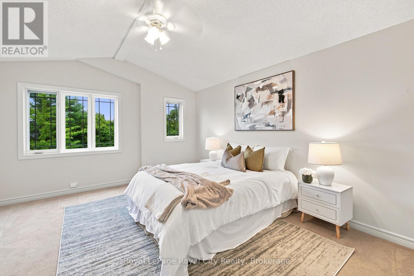
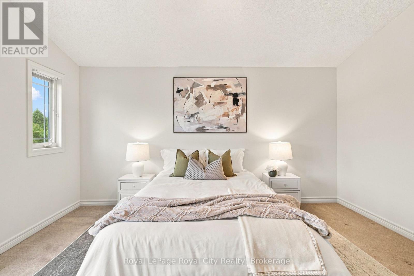
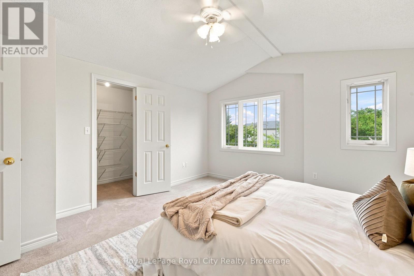
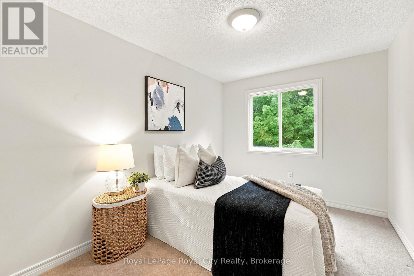
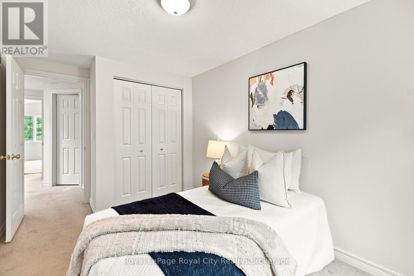
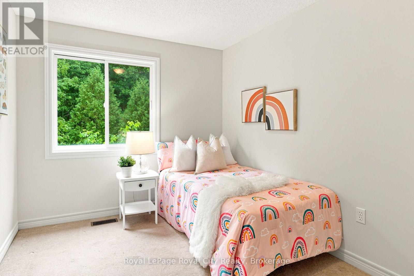
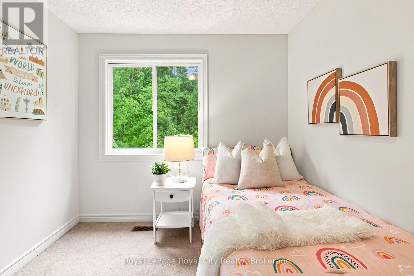
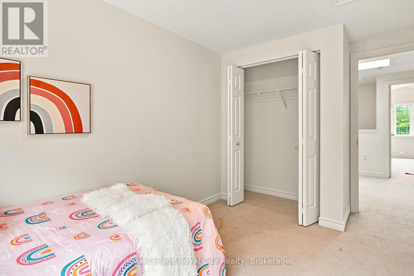
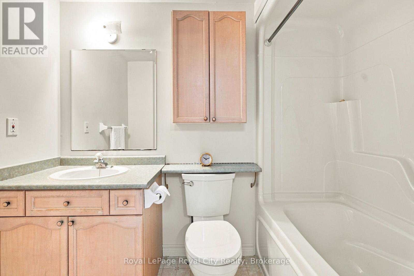
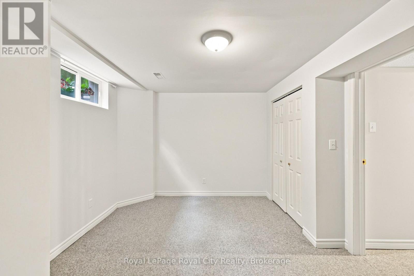
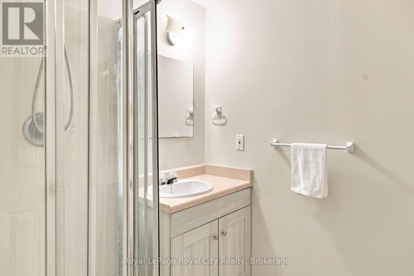
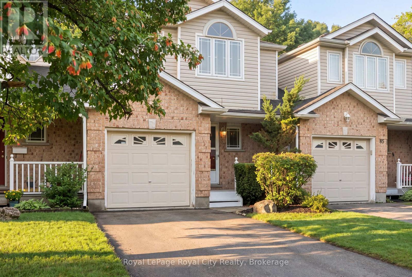
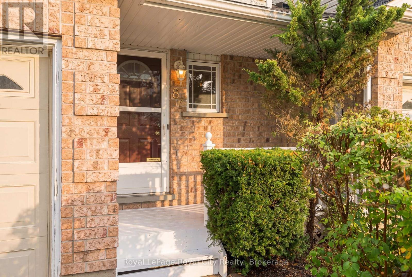
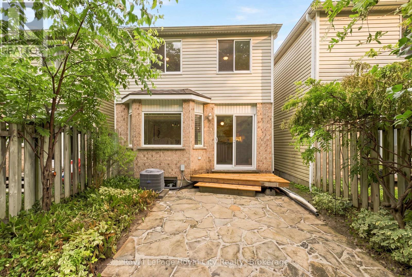
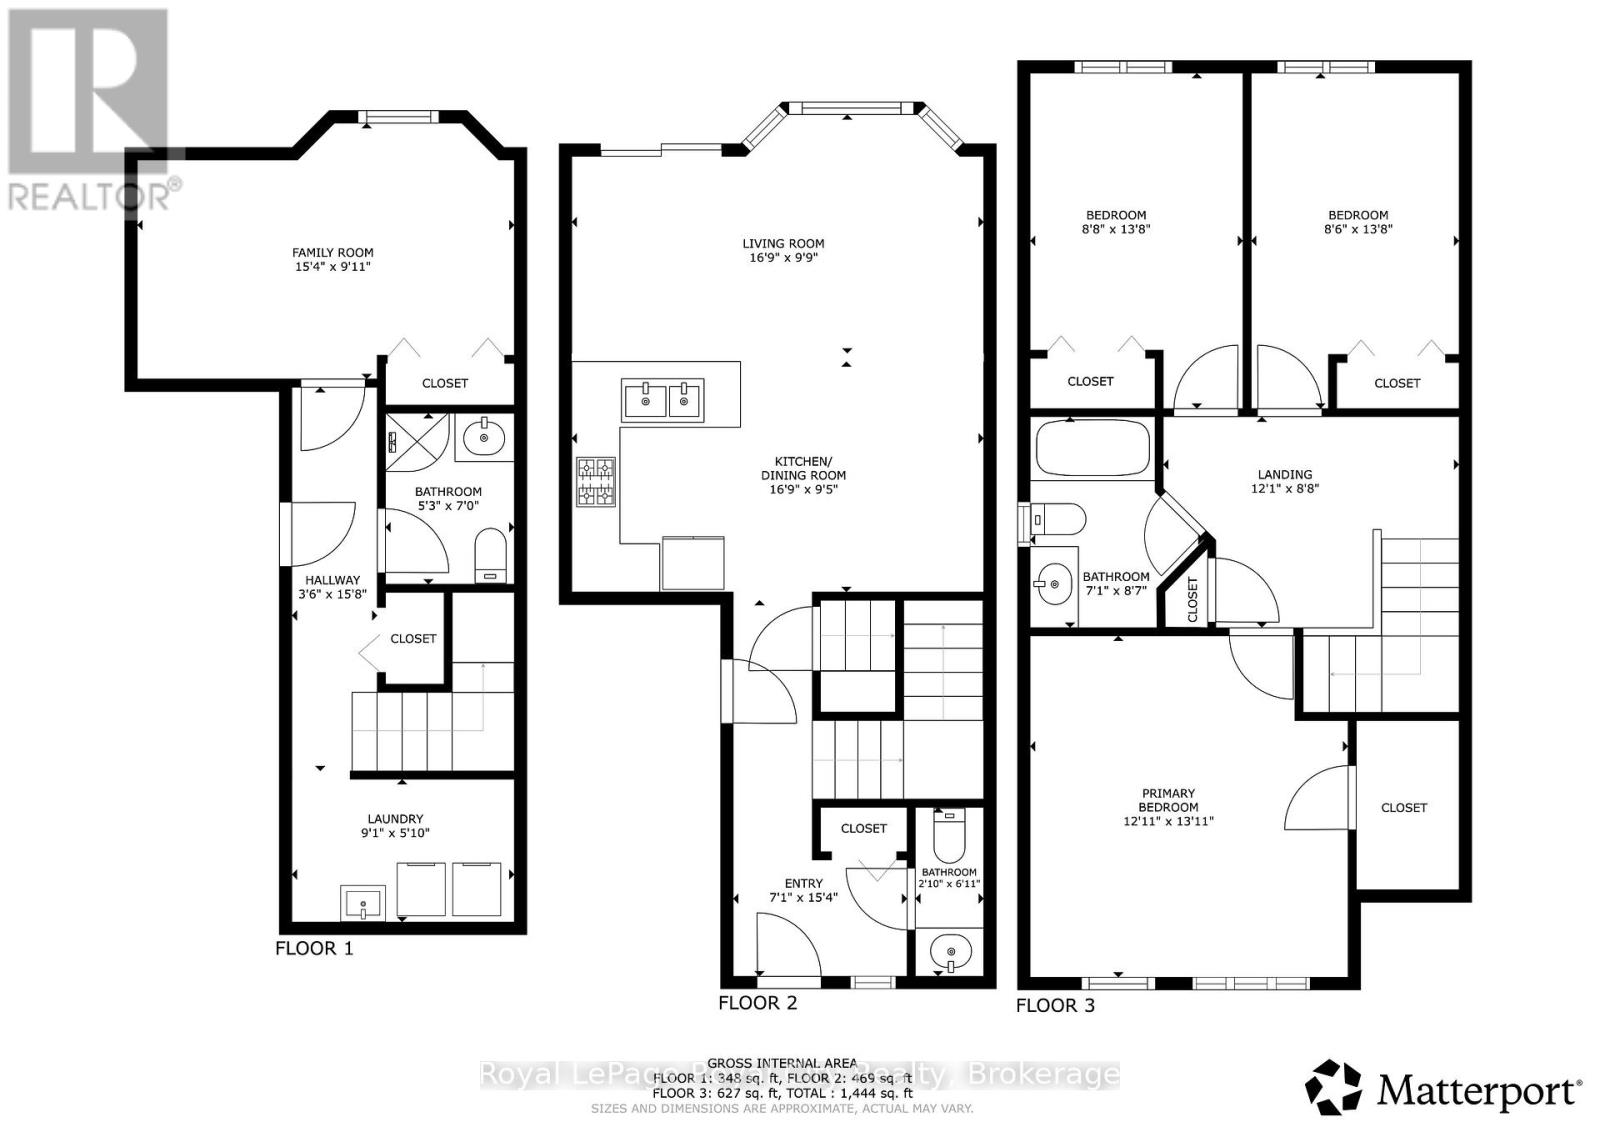
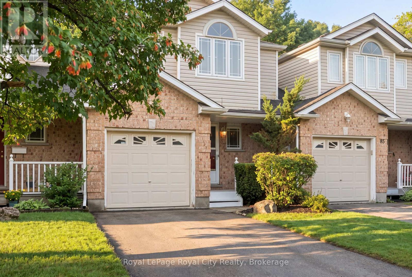
Welcome to 87 Rodgers Road-a wonderful home for working professionals, families, retirees, and investors alike. Located just a stone's throw from Hartsland Market Square Plaza, you'll enjoy convenient access to a variety of everyday amenities. Situated on a charming cul-de-sac and backing onto green space, this property offers a scenic, private, fully fenced backyard. As an added bonus, an entrance to the Royal Recreational Trail is located just up the street. Inside, the versatile, open-concept main floor is flooded with natural light from the large rear-facing windows. Enjoy picturesque backyard views from the new rear deck, or venture through the gate to explore the peaceful forested area beyond. The kitchen features a dedicated dining area with seating for four, along with a built-in island that comfortably accommodates two additional seats. Finishing off the main floor is a conveniently located half-bathroom. Venture upstairs and find an equally open and bright space. Enjoy the natural light from the large rear facing windows that fill both of the spacious secondary bedrooms; each of which includes its own closet. The generously sized primary bedroom offers a quiet place to retreat, with a designated walk-in closet for all your storage needs. Just off this, a four-piece bathroom completes the second storey. The finished basement maximizes the home's living space and provides endless possibilities. Use it as a workout room, home office, den, additional bedroom, or children's playroom. With a three-piece bathroom and plenty of storage closets/ spaces for seasonal decorations and other belongings. Completing the home is an attached one-car garage with an interior door providing convenient access to the front foyer. Freshly painted, thoughtfully maintained, and completely move-in ready, this is an exceptional home for first-time buyers looking to transition from condo living, growing families, or retirees ready to downsize. (id:50976)
Open House
This property has open houses!
Starts at:
10:00 am
Ends at:
12:00 pm
Starts at:
4:00 pm
Ends at:
6:00 pm
Starts at:
1:00 pm
Ends at:
3:00 pm
Property Details
|
MLS® Number
|
X13663280 |
|
Property Type
|
Single Family |
|
Community Name
|
Kortright West |
|
Equipment Type
|
Water Heater, Water Softener |
|
Parking Space Total
|
2 |
|
Rental Equipment Type
|
Water Heater, Water Softener |
Building
|
Bathroom Total
|
3 |
|
Bedrooms Above Ground
|
3 |
|
Bedrooms Total
|
3 |
|
Appliances
|
Dryer, Washer, Window Coverings |
|
Basement Development
|
Finished |
|
Basement Type
|
Full (finished) |
|
Construction Style Attachment
|
Attached |
|
Cooling Type
|
Central Air Conditioning |
|
Exterior Finish
|
Brick |
|
Foundation Type
|
Concrete |
|
Half Bath Total
|
1 |
|
Heating Fuel
|
Natural Gas |
|
Heating Type
|
Forced Air |
|
Stories Total
|
3 |
|
Size Interior
|
1,100 - 1,500 Ft2 |
|
Type
|
Row / Townhouse |
|
Utility Water
|
Municipal Water |
Parking
Land
|
Acreage
|
No |
|
Sewer
|
Septic System |
|
Size Depth
|
90 Ft ,9 In |
|
Size Frontage
|
21 Ft ,3 In |
|
Size Irregular
|
21.3 X 90.8 Ft |
|
Size Total Text
|
21.3 X 90.8 Ft |
|
Zoning Description
|
R3a-18 |
Rooms
| Level |
Type |
Length |
Width |
Dimensions |
|
Second Level |
Primary Bedroom |
3.94 m |
4.24 m |
3.94 m x 4.24 m |
|
Second Level |
Bedroom 2 |
2.64 m |
4.17 m |
2.64 m x 4.17 m |
|
Second Level |
Bedroom 3 |
2.59 m |
4.17 m |
2.59 m x 4.17 m |
|
Basement |
Foyer |
1.07 m |
4.78 m |
1.07 m x 4.78 m |
|
Basement |
Family Room |
4.67 m |
3.02 m |
4.67 m x 3.02 m |
|
Basement |
Bathroom |
1.6 m |
2.13 m |
1.6 m x 2.13 m |
|
Basement |
Laundry Room |
3.02 m |
1.78 m |
3.02 m x 1.78 m |
|
Main Level |
Kitchen |
5.11 m |
2.97 m |
5.11 m x 2.97 m |
|
Main Level |
Kitchen |
5.11 m |
2.97 m |
5.11 m x 2.97 m |
|
Main Level |
Foyer |
2.16 m |
4.67 m |
2.16 m x 4.67 m |
|
Main Level |
Bathroom |
0.86 m |
2.11 m |
0.86 m x 2.11 m |
https://www.realtor.ca/real-estate/30142299/87-rodgers-road-guelph-kortright-west-kortright-west