5 Bedroom
2 Bathroom
1,100 - 1,500 ft2
Central Air Conditioning
Forced Air
$569,900
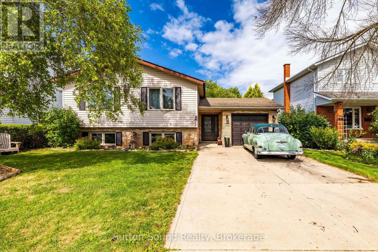
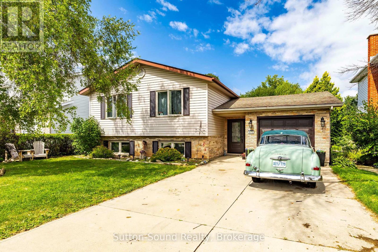
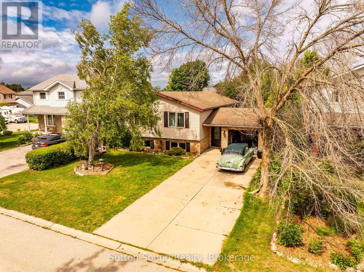
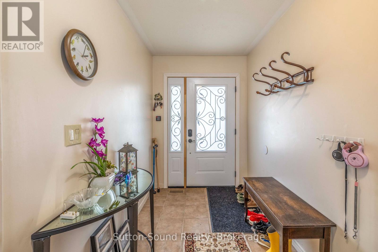
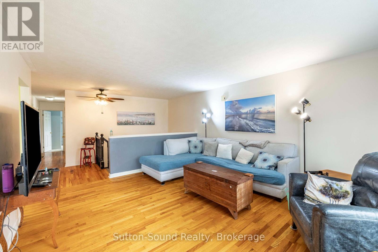
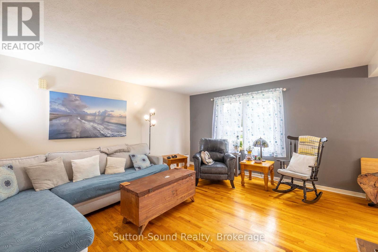
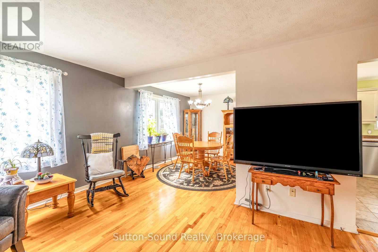
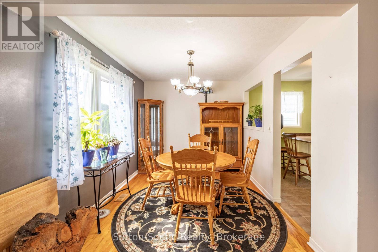
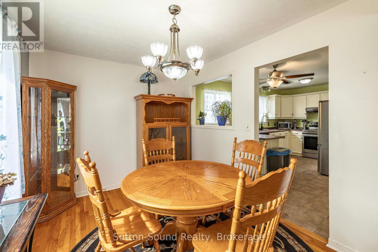
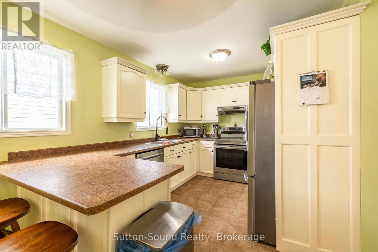
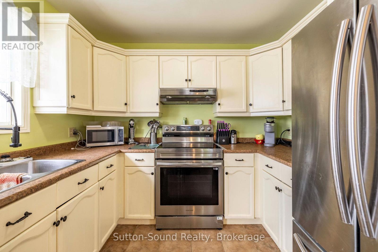
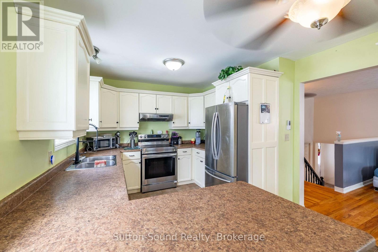
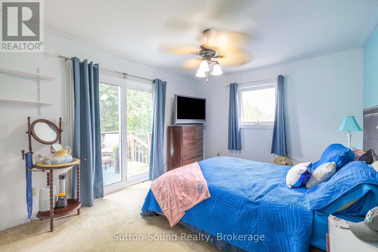
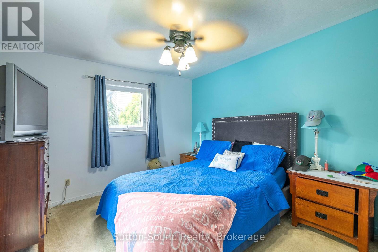
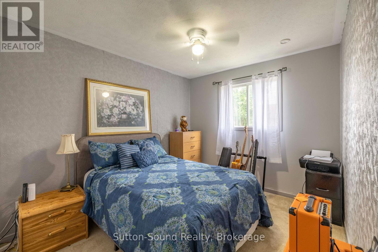
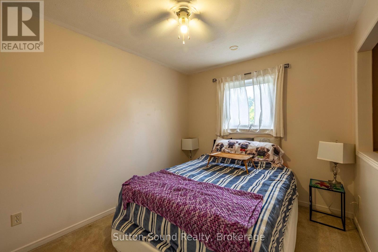
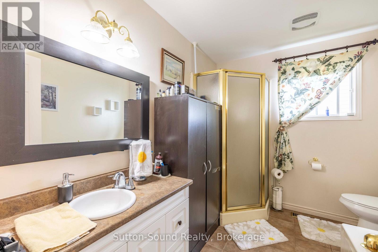
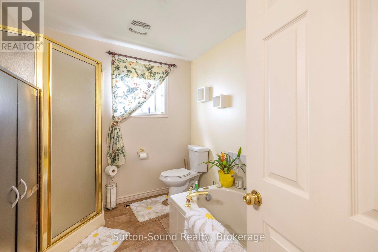
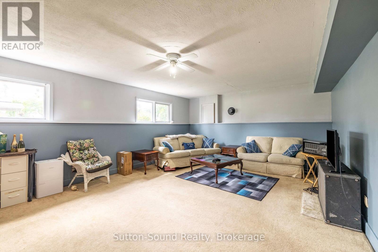
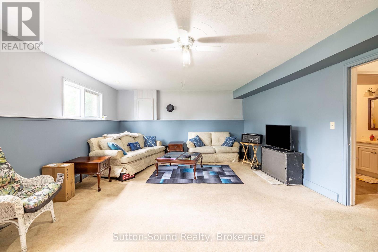
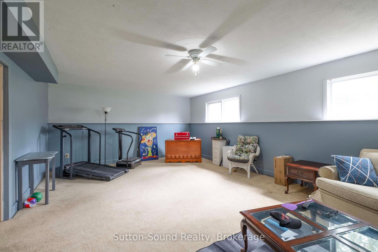
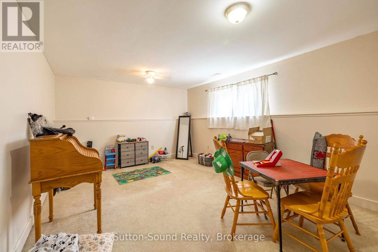
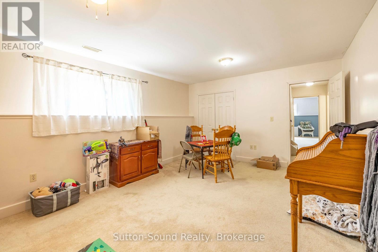
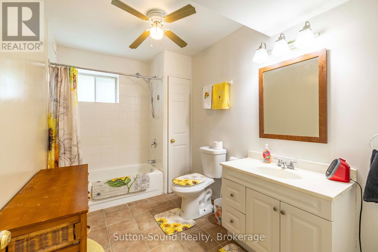
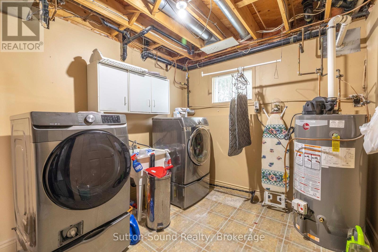
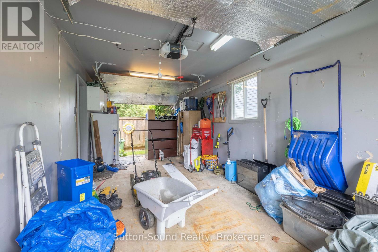
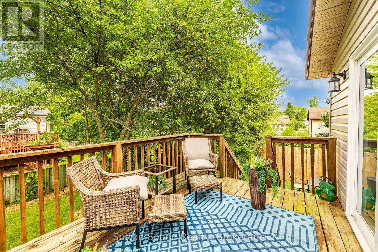
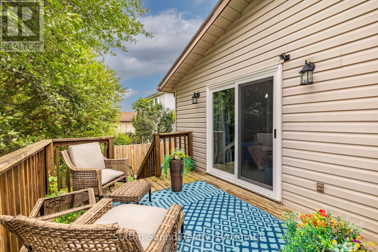
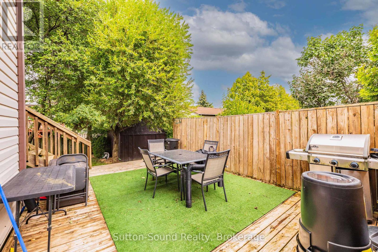
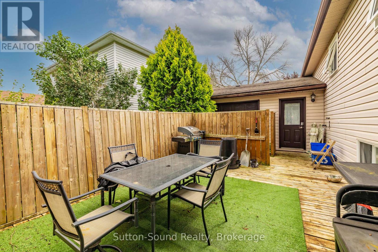
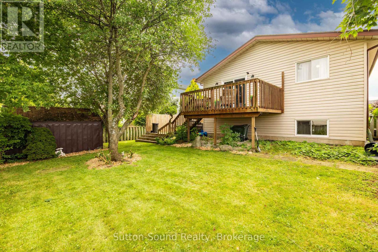
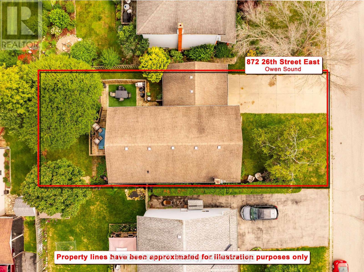
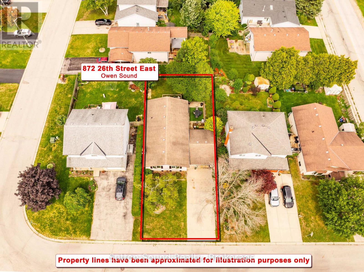
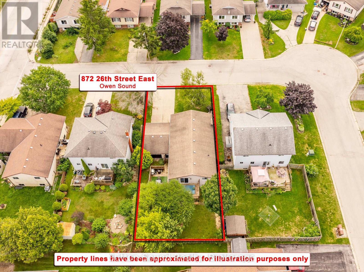
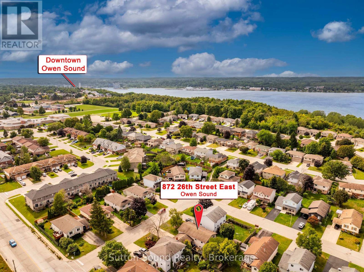
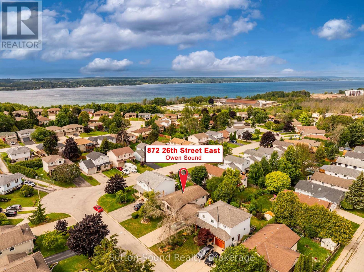
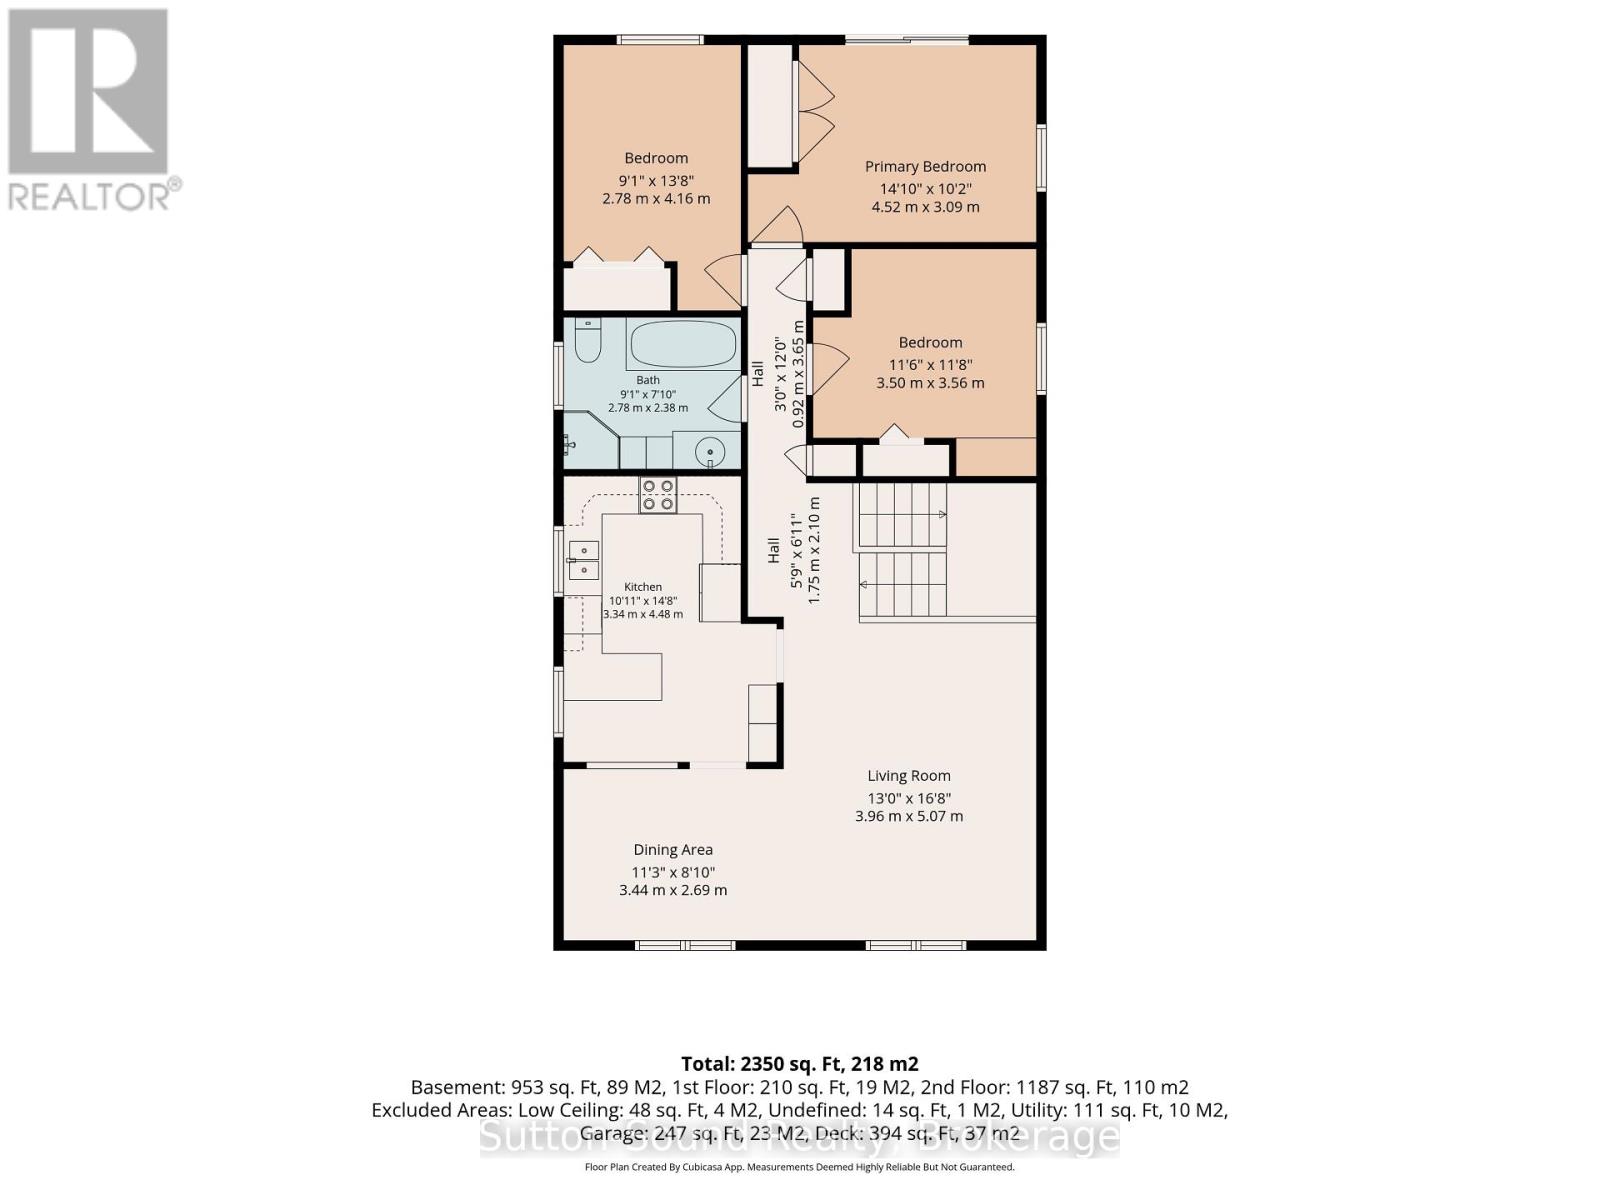
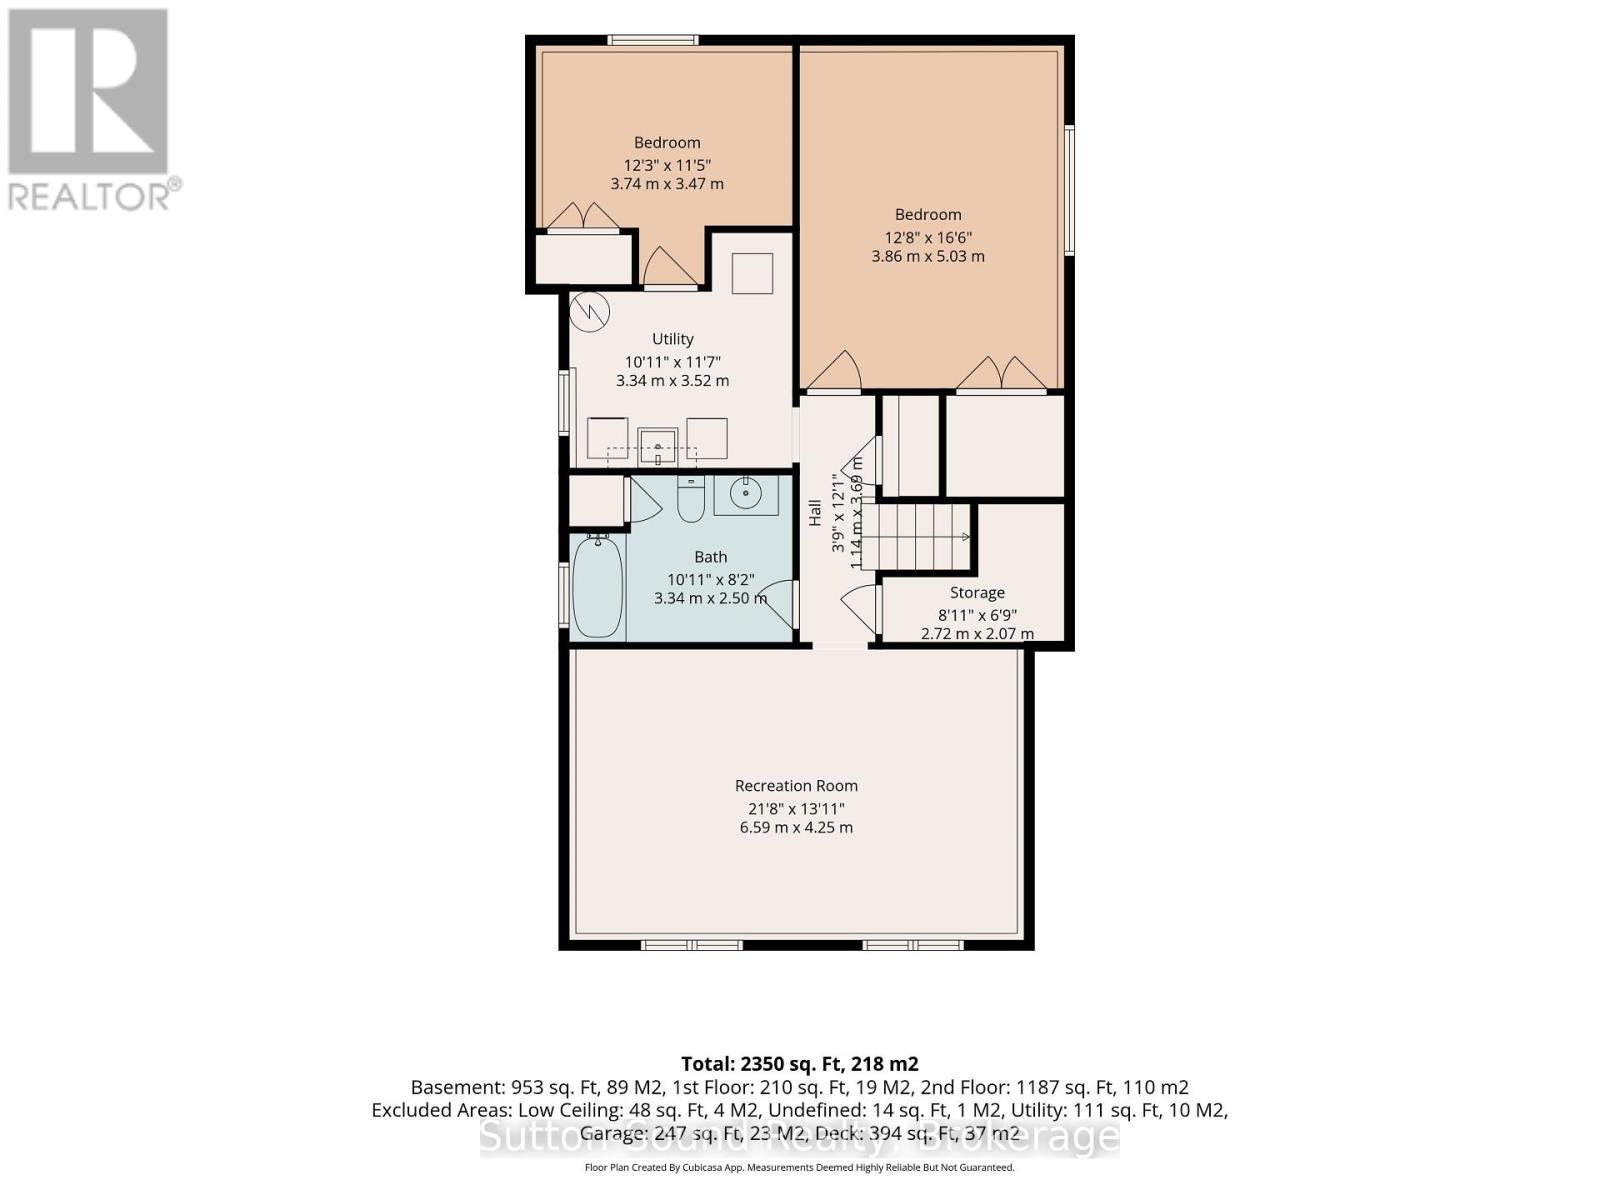
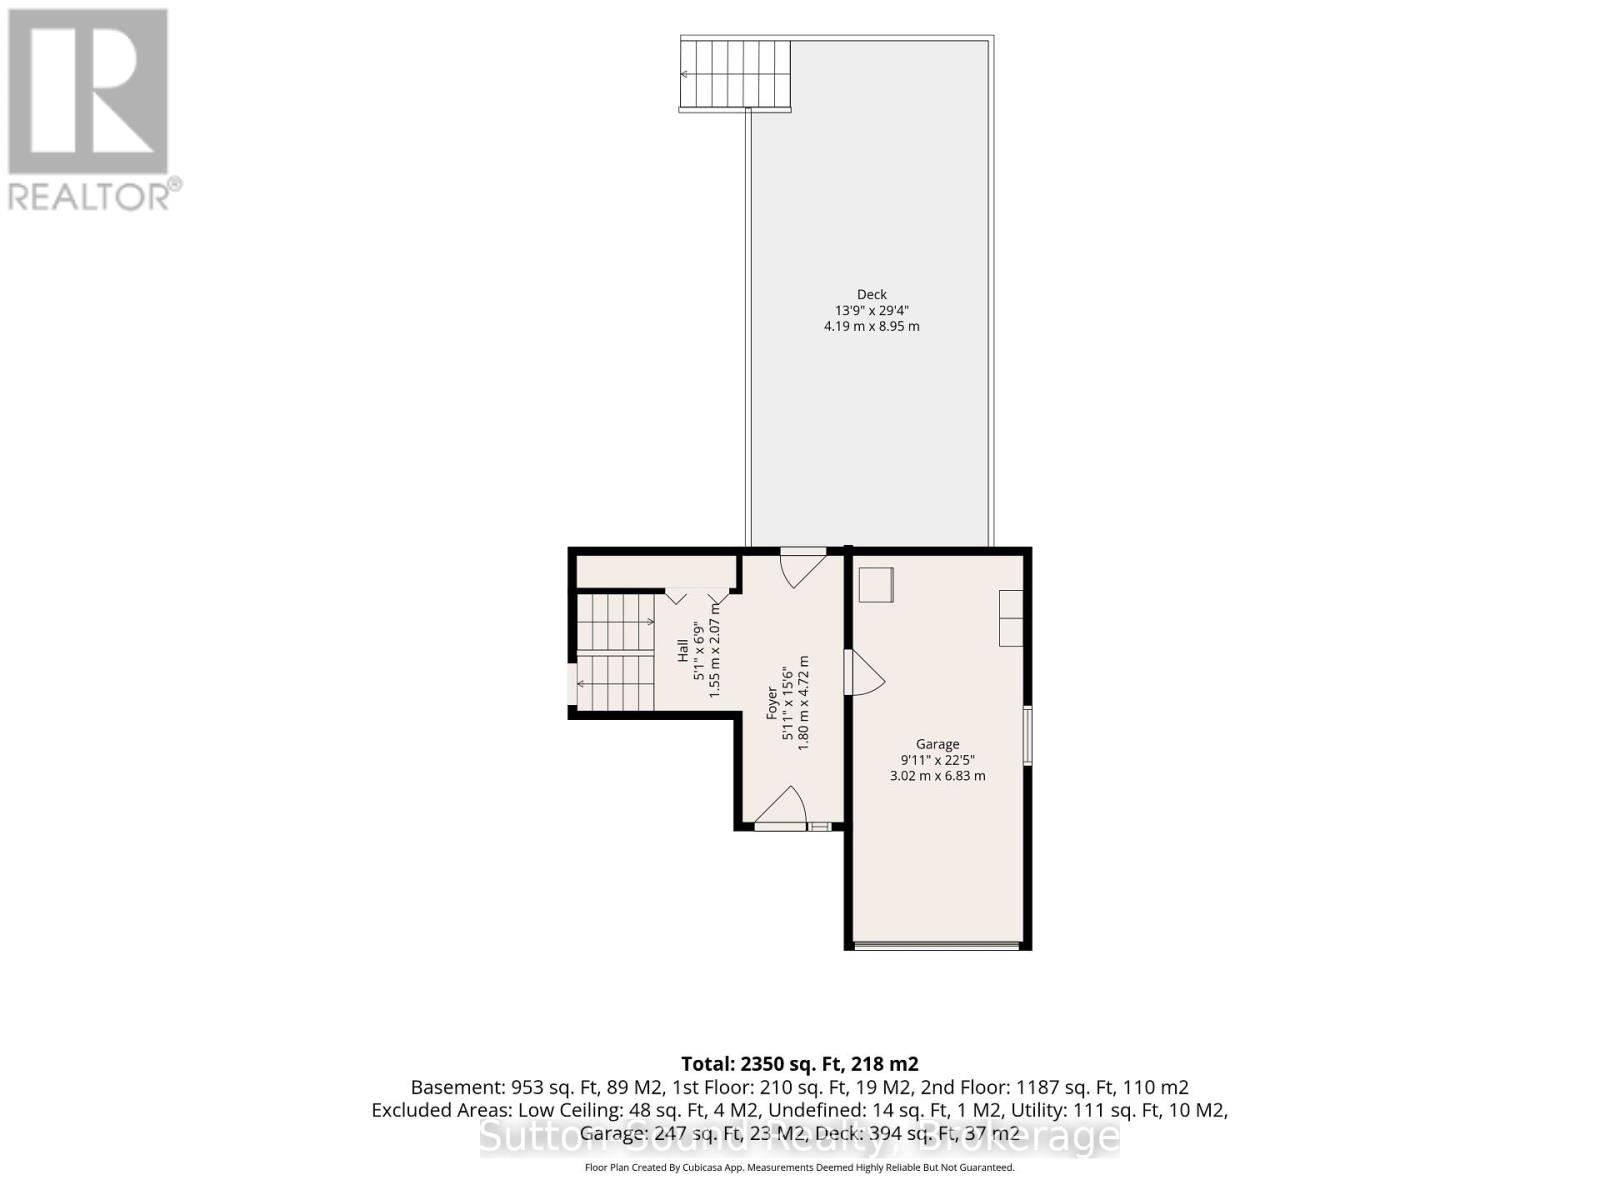
Welcome to this attractive 5-bedroom, 2-full-bath side-split nestled in a wonderful neighbourhood. This bright and spacious home offers plenty of room for the whole family, with a large entrance foyer leading into a giant living room and dining area featuring good-sized windows that fill the space with natural light. The kitchen is both functional and inviting, offering plenty of cupboards, a large peninsula, and a convenient pass-through to the dining room. The spacious primary bedroom features a walkout to your private dock. A large family room provides additional space to relax and entertain. The attached garage is especially convenient with doors on both ends, providing easy access to the yard. Outside, enjoy a private yard and a beautiful two-tier deck, perfect for relaxing or entertaining. The cement driveway provides parking for up to five vehicles. Numerous updates include a new front door, new patio doors in the primary bedroom, two new windows (one in the primary bedroom and one in an upstairs bedroom), fresh paint throughout, a new stove with air-fryer function, new sink fixtures and a new shower head in the upstairs bathroom, a new hot water tank in 2025, and a new furnace installed in February 2026. Estimated annual utilities are approximately $1,044 for gas, $1,500 for hydro, and $1,050 for water. A wonderful combination of space, updates, privacy, and waterfront access-this home is ready to welcome its next family! (id:50976)
Property Details
|
MLS® Number
|
X13726846 |
|
Property Type
|
Single Family |
|
Community Name
|
Owen Sound |
|
Parking Space Total
|
5 |
Building
|
Bathroom Total
|
2 |
|
Bedrooms Above Ground
|
3 |
|
Bedrooms Below Ground
|
2 |
|
Bedrooms Total
|
5 |
|
Age
|
31 To 50 Years |
|
Appliances
|
Garage Door Opener Remote(s), Water Heater, Water Meter, Dishwasher, Dryer, Stove, Washer, Refrigerator |
|
Basement Development
|
Finished |
|
Basement Type
|
N/a (finished) |
|
Construction Style Attachment
|
Detached |
|
Construction Style Split Level
|
Sidesplit |
|
Cooling Type
|
Central Air Conditioning |
|
Exterior Finish
|
Brick, Vinyl Siding |
|
Foundation Type
|
Poured Concrete |
|
Heating Fuel
|
Natural Gas |
|
Heating Type
|
Forced Air |
|
Size Interior
|
1,100 - 1,500 Ft2 |
|
Type
|
House |
|
Utility Water
|
Municipal Water |
Parking
Land
|
Acreage
|
No |
|
Sewer
|
Sanitary Sewer |
|
Size Depth
|
108 Ft ,3 In |
|
Size Frontage
|
51 Ft ,7 In |
|
Size Irregular
|
51.6 X 108.3 Ft |
|
Size Total Text
|
51.6 X 108.3 Ft |
|
Zoning Description
|
R-1-7 |
Rooms
| Level |
Type |
Length |
Width |
Dimensions |
|
Flat |
Foyer |
4.72 m |
1.8 m |
4.72 m x 1.8 m |
|
Lower Level |
Utility Room |
3.52 m |
3.34 m |
3.52 m x 3.34 m |
|
Lower Level |
Bathroom |
3.34 m |
2.5 m |
3.34 m x 2.5 m |
|
Lower Level |
Family Room |
6.59 m |
4.25 m |
6.59 m x 4.25 m |
|
Lower Level |
Other |
2.72 m |
2.07 m |
2.72 m x 2.07 m |
|
Lower Level |
Bedroom 4 |
3.74 m |
3.47 m |
3.74 m x 3.47 m |
|
Lower Level |
Bedroom 5 |
5.03 m |
3.86 m |
5.03 m x 3.86 m |
|
Main Level |
Living Room |
5.08 m |
3.96 m |
5.08 m x 3.96 m |
|
Main Level |
Dining Room |
3.44 m |
2.69 m |
3.44 m x 2.69 m |
|
Main Level |
Kitchen |
4.48 m |
3.34 m |
4.48 m x 3.34 m |
|
Main Level |
Bathroom |
2.78 m |
2.38 m |
2.78 m x 2.38 m |
|
Main Level |
Primary Bedroom |
4.52 m |
3.09 m |
4.52 m x 3.09 m |
|
Main Level |
Bedroom 2 |
4.16 m |
2.78 m |
4.16 m x 2.78 m |
|
Main Level |
Bedroom 3 |
3.56 m |
3.5 m |
3.56 m x 3.5 m |
Utilities
|
Cable
|
Installed |
|
Electricity
|
Installed |
|
Sewer
|
Installed |
https://www.realtor.ca/real-estate/30214273/872-26th-street-e-owen-sound-owen-sound