5 Bedroom
4 Bathroom
1,500 - 2,000 ft2
Bungalow
Fireplace
Central Air Conditioning
Forced Air
Landscaped
$1,575,000
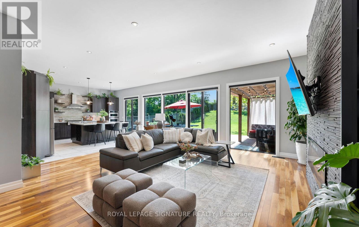
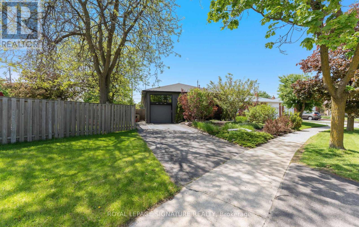
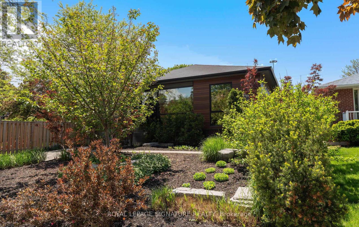
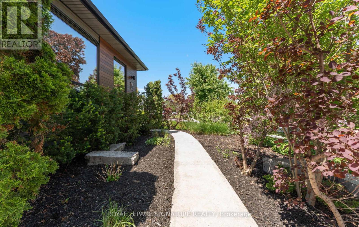
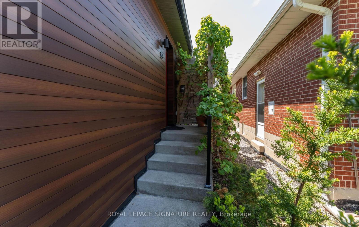
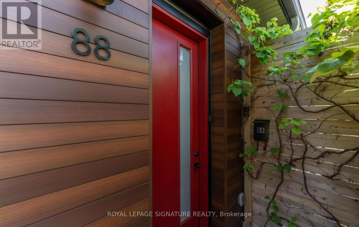
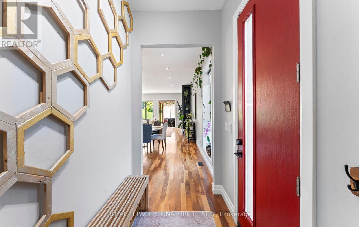
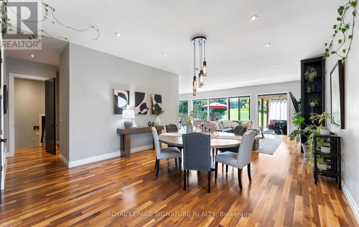
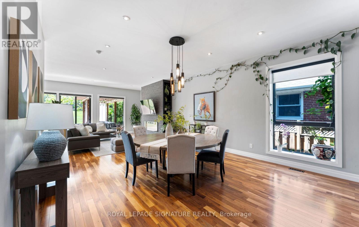
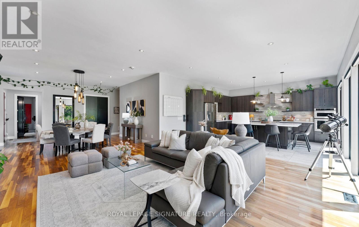
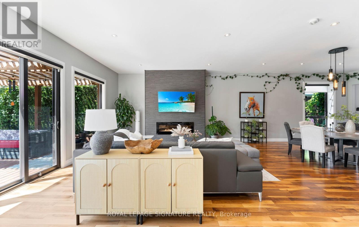
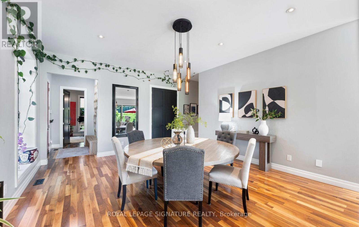
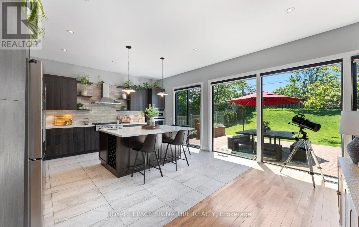
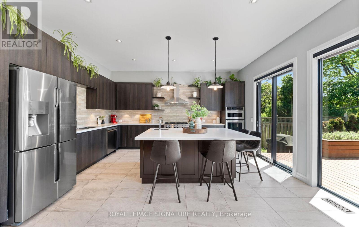
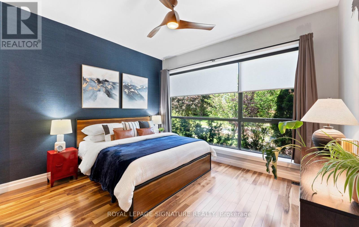
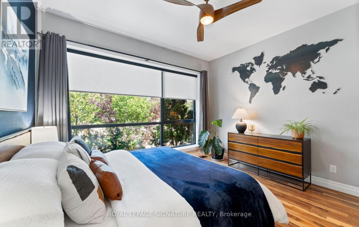
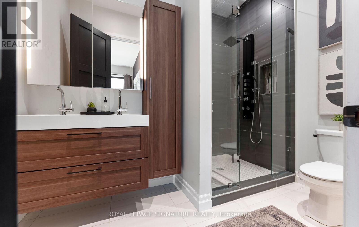
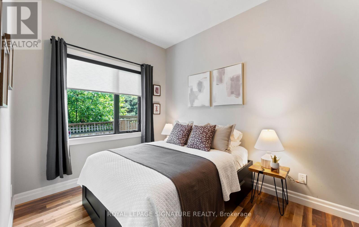
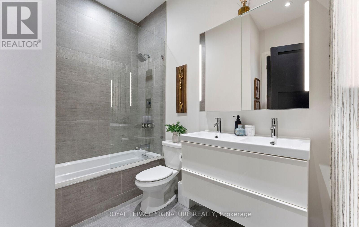
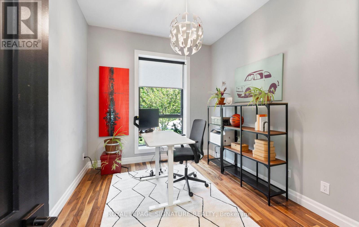
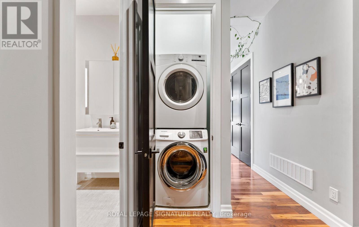
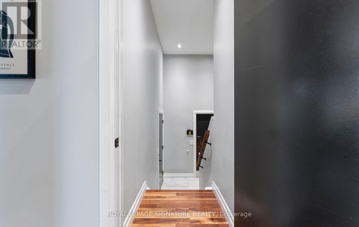
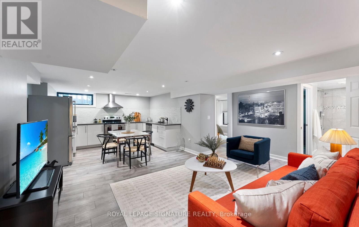
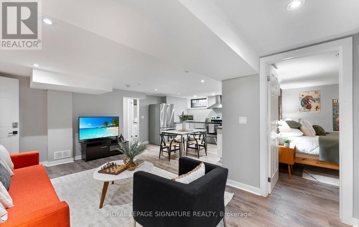
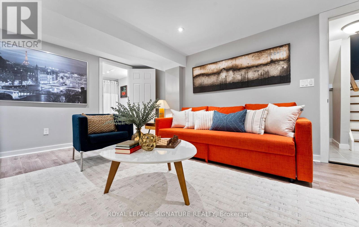
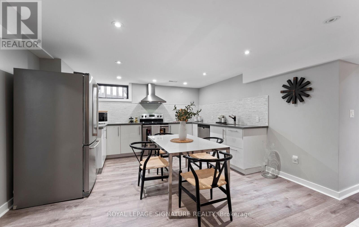
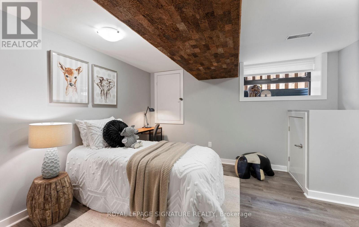
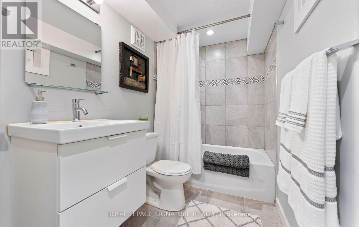
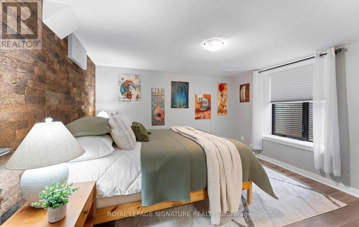
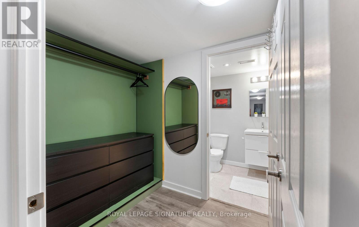
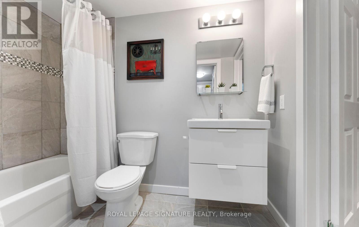
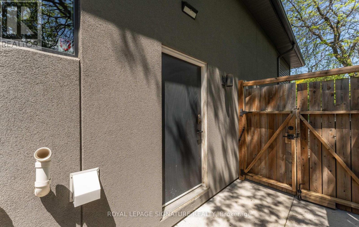
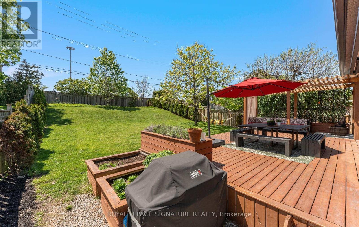
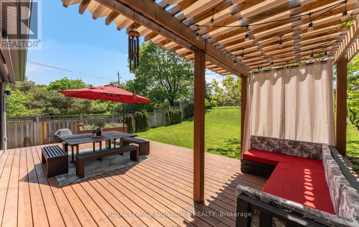
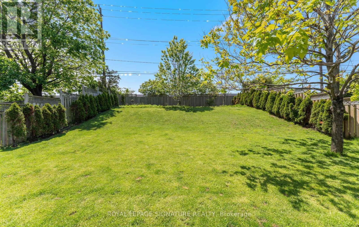
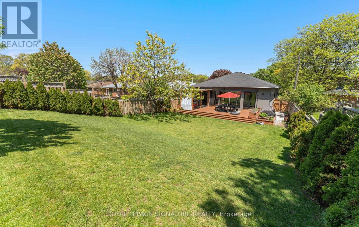
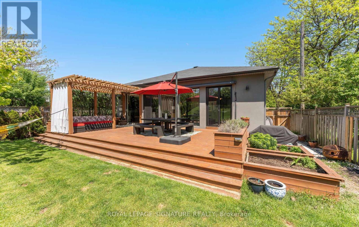
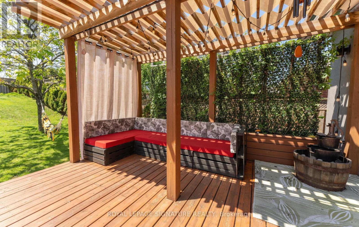
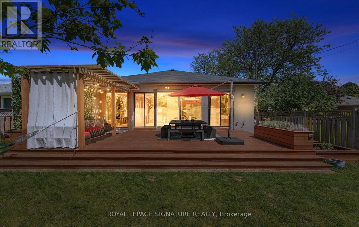
Welcome to 88 Beaver Bend, a beautifully updated 5-bedroom bungalow set on an impressive 189-ft deep lot in the heart of Central Etobicoke. With exceptional curb appeal, no neighbours behind, and expansive rear windows overlooking the private backyard, this home offers a rare combination of space, privacy, and natural light. The renovated main floor features soaring 10-ft ceilings, hardwood floors, 8 ft doors, 3 spacious bedrooms, and 2 full bathrooms. The open-concept living, dining, and (AyA) kitchen area is designed for both everyday living and effortless entertaining, highlighted by a striking stone feature wall with fireplace, integrated appliances including double ovens, a generous kitchen island with additional sink, and seamless views of the backyard, complete with a large deck and pergola. Renovated in 2019, the lower level offers incredible flexibility with 2 bedrooms, 2 ensuite bathrooms, a full kitchen, laundry, large storage room and a separate entrance ideal for extended family, guests, or multi-generational living. Beautifully landscaped grounds and a charming cherry blossom tree create a warm and memorable first impression. A rare opportunity to own a spacious, thoughtfully updated bungalow on a premium deep lot in a central Etobicoke location. Ideally situated minutes to Highways 401, 427, QEW/Gardiner, the future Eglinton LRT West extension, parks, trails, ravines, and sought-after schools. (id:50976)
Property Details
|
MLS® Number
|
W13219190 |
|
Property Type
|
Single Family |
|
Community Name
|
Eringate-Centennial-West Deane |
|
Amenities Near By
|
Park, Place Of Worship, Public Transit, Schools |
|
Community Features
|
School Bus |
|
Equipment Type
|
None |
|
Features
|
Irregular Lot Size, Lighting, Carpet Free, In-law Suite |
|
Parking Space Total
|
4 |
|
Rental Equipment Type
|
None |
|
Structure
|
Deck |
Building
|
Bathroom Total
|
4 |
|
Bedrooms Above Ground
|
3 |
|
Bedrooms Below Ground
|
2 |
|
Bedrooms Total
|
5 |
|
Age
|
51 To 99 Years |
|
Amenities
|
Fireplace(s) |
|
Appliances
|
Garage Door Opener Remote(s), Oven - Built-in, Water Heater, Water Meter, Dishwasher, Dryer, Microwave, Oven, Stove, Washer, Window Coverings, Refrigerator |
|
Architectural Style
|
Bungalow |
|
Basement Development
|
Finished |
|
Basement Features
|
Apartment In Basement, Separate Entrance |
|
Basement Type
|
N/a, N/a, N/a (finished) |
|
Construction Style Attachment
|
Detached |
|
Cooling Type
|
Central Air Conditioning |
|
Exterior Finish
|
Aluminum Siding, Stucco |
|
Fire Protection
|
Alarm System, Security System, Smoke Detectors |
|
Fireplace Present
|
Yes |
|
Fireplace Total
|
1 |
|
Flooring Type
|
Hardwood, Laminate |
|
Foundation Type
|
Concrete |
|
Heating Fuel
|
Natural Gas |
|
Heating Type
|
Forced Air |
|
Stories Total
|
1 |
|
Size Interior
|
1,500 - 2,000 Ft2 |
|
Type
|
House |
|
Utility Water
|
Municipal Water |
Parking
Land
|
Acreage
|
No |
|
Fence Type
|
Fenced Yard |
|
Land Amenities
|
Park, Place Of Worship, Public Transit, Schools |
|
Landscape Features
|
Landscaped |
|
Sewer
|
Sanitary Sewer |
|
Size Depth
|
189 Ft |
|
Size Frontage
|
51 Ft |
|
Size Irregular
|
51 X 189 Ft ; 50.90 Ft X 166.26 Ft X 54.52 Ft X 189.83 |
|
Size Total Text
|
51 X 189 Ft ; 50.90 Ft X 166.26 Ft X 54.52 Ft X 189.83 |
Rooms
| Level |
Type |
Length |
Width |
Dimensions |
|
Basement |
Bedroom 5 |
|
|
Measurements not available |
|
Basement |
Other |
|
|
Measurements not available |
|
Basement |
Kitchen |
|
|
Measurements not available |
|
Basement |
Living Room |
|
|
Measurements not available |
|
Basement |
Bedroom 4 |
|
|
Measurements not available |
|
Main Level |
Foyer |
2.13 m |
1.49 m |
2.13 m x 1.49 m |
|
Main Level |
Dining Room |
5.05 m |
4.74 m |
5.05 m x 4.74 m |
|
Main Level |
Living Room |
5.18 m |
4.74 m |
5.18 m x 4.74 m |
|
Main Level |
Kitchen |
7.02 m |
5.18 m |
7.02 m x 5.18 m |
|
Main Level |
Primary Bedroom |
4.14 m |
3.63 m |
4.14 m x 3.63 m |
|
Main Level |
Bedroom 2 |
3.63 m |
2.73 m |
3.63 m x 2.73 m |
|
Main Level |
Bedroom 3 |
3.63 m |
3.02 m |
3.63 m x 3.02 m |
Utilities
|
Cable
|
Available |
|
Electricity
|
Installed |
|
Sewer
|
Installed |
https://www.realtor.ca/real-estate/29830565/88-beaver-bend-crescent-toronto-eringate-centennial-west-deane-eringate-centennial-west-deane