3 Bedroom
3 Bathroom
1,100 - 1,500 ft2
Bungalow
Fireplace
Central Air Conditioning
Forced Air
$869,999
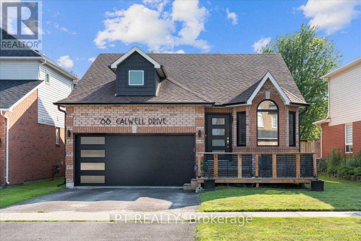
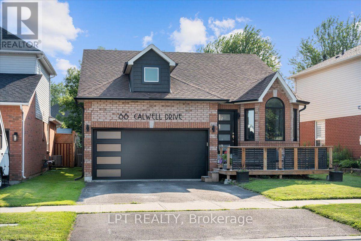
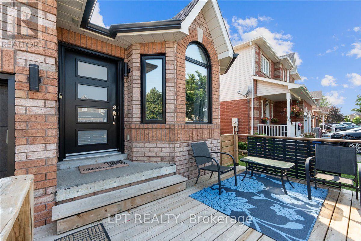
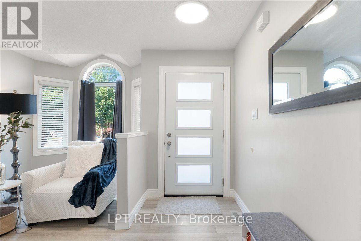
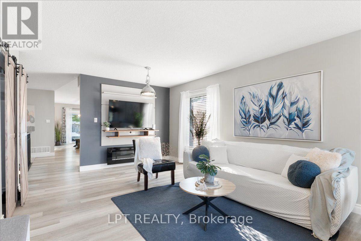
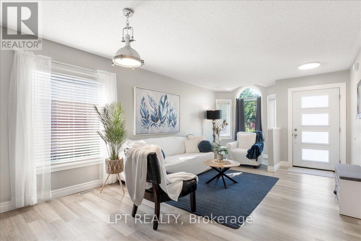
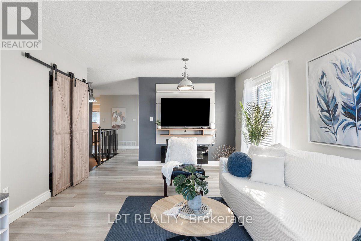
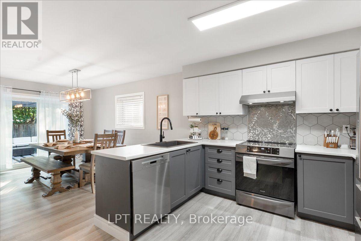
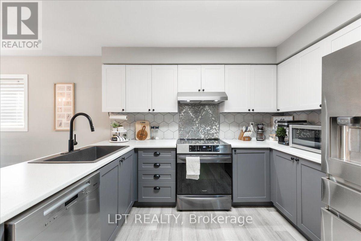
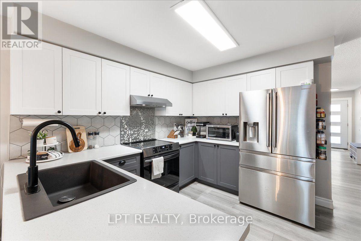
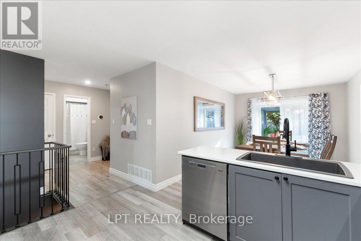
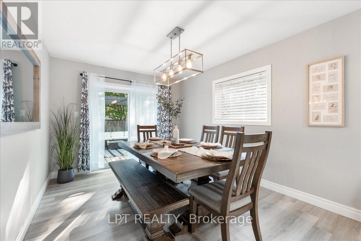
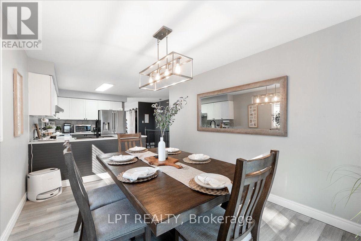
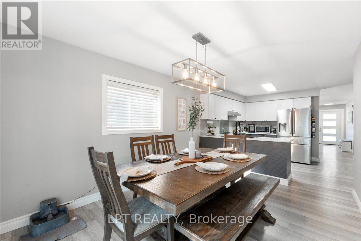
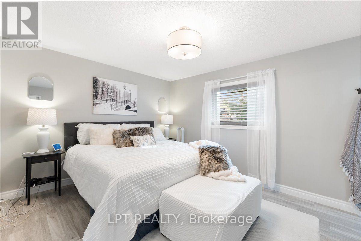
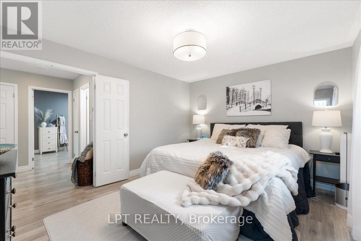
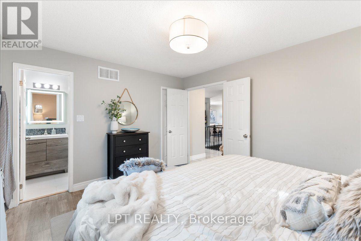
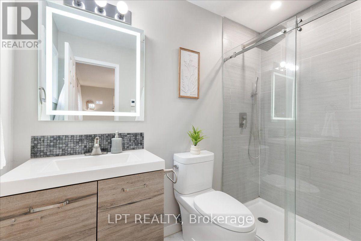
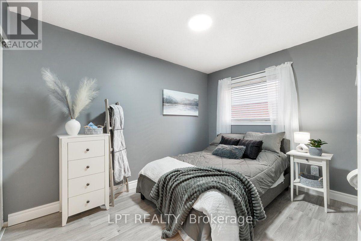
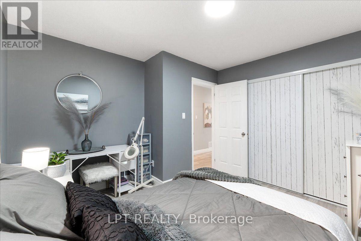
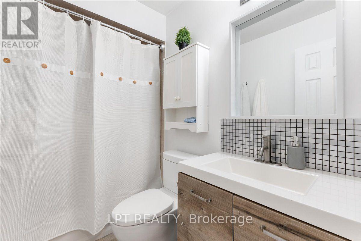
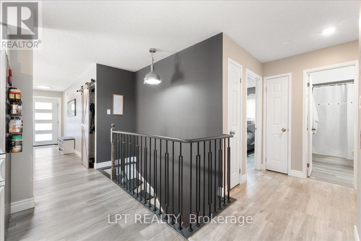
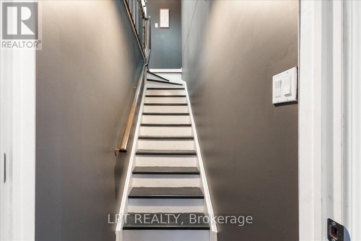
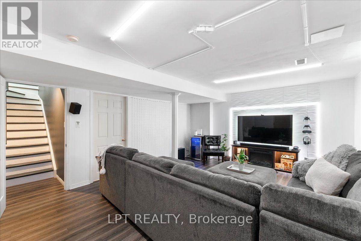
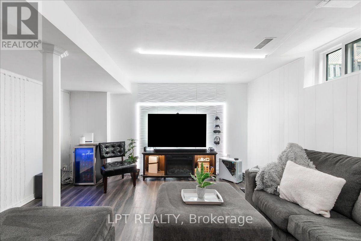
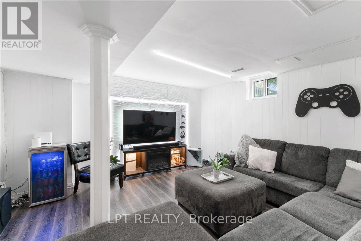
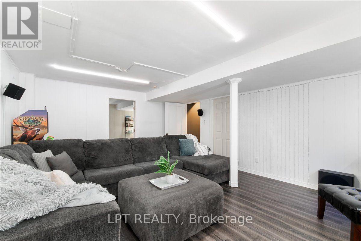
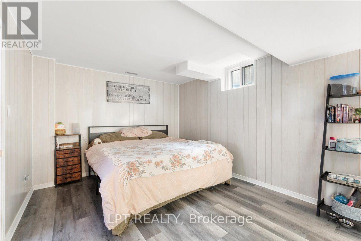
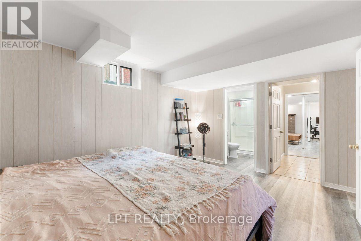
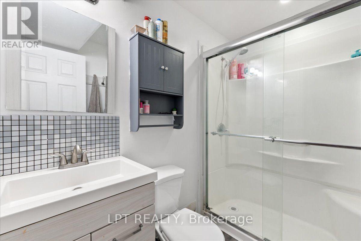
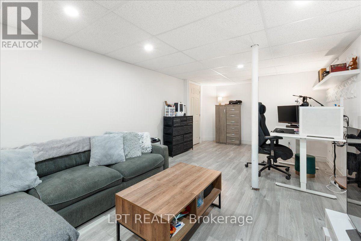
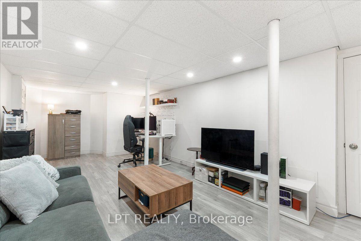
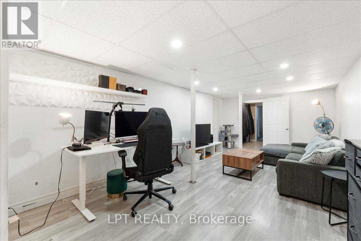
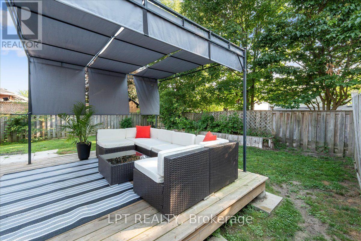
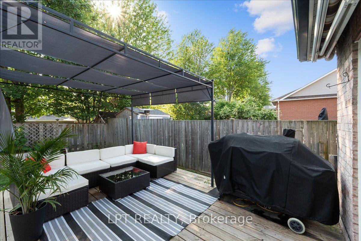
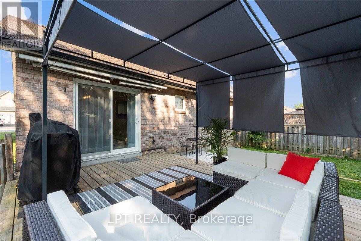
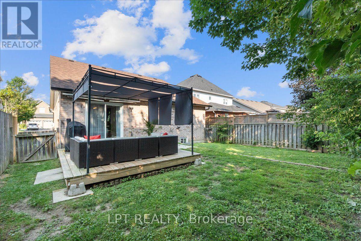
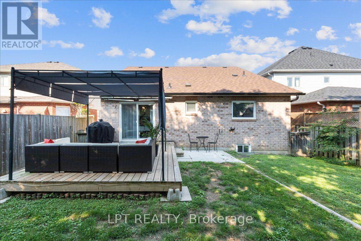
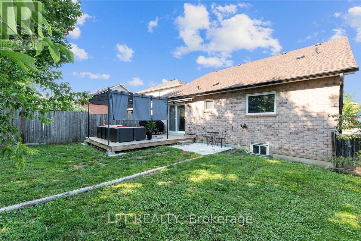
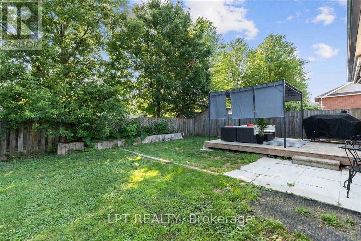
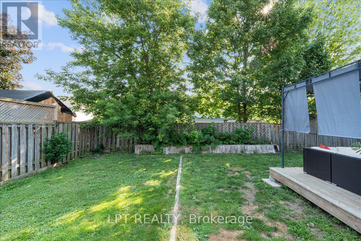
Welcome to this beautifully updated, move-in-ready home in the charming community of Port Perry, where modern finishes and a fantastic location come together. Thoughtfully renovated throughout, this home features a stunning kitchen renovation (2022), updated flooring (2022), upgraded railings, beautifully renovated bathrooms including the basement bathroom (2022), fresh paint throughout, and a fully finished basement (2021) offering additional living space perfect for a recreation room, home office, gym, or guest space. The spacious primary bedroom offers a comfortable and relaxing retreat, complete with a beautifully updated ensuite featuring luxurious heated floors for year-round comfort. Exterior improvements provide exceptional curb appeal and peace of mind, including a custom front door (2021), new garage door (2021), windows (2021), front and back decks (2022), dormer (2023), eavestroughs (2023). Additional major updates include a new furnace (2025), central air conditioner (2025), attic insulation (2021), and shingles (2019). Ideally situated in a desirable family-friendly neighbourhood, the home is approximately a 3-minute drive to the shopping plaza featuring McDonald's, Canadian Tire, grocery stores, and fitness facilities, approximately a 6-minute drive to the historic downtown Port Perry waterfront and Lake Scugog, and close to parks, schools, restaurants, and a wide range of everyday amenities, offering the perfect blend of modern comfort, thoughtful upgrades, and small-town charm. (id:50976)
Property Details
|
MLS® Number
|
E13576364 |
|
Property Type
|
Single Family |
|
Community Name
|
Port Perry |
|
Equipment Type
|
Air Conditioner, Water Heater, Furnace |
|
Features
|
Carpet Free |
|
Parking Space Total
|
4 |
|
Rental Equipment Type
|
Air Conditioner, Water Heater, Furnace |
|
Structure
|
Deck, Porch |
Building
|
Bathroom Total
|
3 |
|
Bedrooms Above Ground
|
2 |
|
Bedrooms Below Ground
|
1 |
|
Bedrooms Total
|
3 |
|
Age
|
16 To 30 Years |
|
Appliances
|
Dishwasher, Dryer, Furniture, Stove, Washer, Window Coverings, Refrigerator |
|
Architectural Style
|
Bungalow |
|
Basement Development
|
Finished |
|
Basement Type
|
N/a (finished) |
|
Construction Status
|
Insulation Upgraded |
|
Construction Style Attachment
|
Detached |
|
Cooling Type
|
Central Air Conditioning |
|
Exterior Finish
|
Brick |
|
Fireplace Present
|
Yes |
|
Flooring Type
|
Laminate, Concrete |
|
Foundation Type
|
Concrete |
|
Heating Fuel
|
Natural Gas |
|
Heating Type
|
Forced Air |
|
Stories Total
|
1 |
|
Size Interior
|
1,100 - 1,500 Ft2 |
|
Type
|
House |
|
Utility Water
|
Municipal Water |
Parking
Land
|
Acreage
|
No |
|
Sewer
|
Sanitary Sewer |
|
Size Depth
|
101 Ft ,8 In |
|
Size Frontage
|
43 Ft ,6 In |
|
Size Irregular
|
43.5 X 101.7 Ft |
|
Size Total Text
|
43.5 X 101.7 Ft |
|
Zoning Description
|
Rm3-3 |
Rooms
| Level |
Type |
Length |
Width |
Dimensions |
|
Lower Level |
Recreational, Games Room |
5.56 m |
4.36 m |
5.56 m x 4.36 m |
|
Lower Level |
Utility Room |
4.37 m |
3.89 m |
4.37 m x 3.89 m |
|
Lower Level |
Bedroom |
4.37 m |
3.26 m |
4.37 m x 3.26 m |
|
Lower Level |
Den |
6.57 m |
3.38 m |
6.57 m x 3.38 m |
|
Main Level |
Living Room |
6.93 m |
3.74 m |
6.93 m x 3.74 m |
|
Main Level |
Kitchen |
4.67 m |
3.25 m |
4.67 m x 3.25 m |
|
Main Level |
Dining Room |
4.23 m |
3.14 m |
4.23 m x 3.14 m |
|
Main Level |
Primary Bedroom |
4.15 m |
3.43 m |
4.15 m x 3.43 m |
|
Main Level |
Bedroom 2 |
3.55 m |
3.26 m |
3.55 m x 3.26 m |
https://www.realtor.ca/real-estate/30047575/88-calwell-drive-scugog-port-perry-port-perry