4 Bedroom
2 Bathroom
1,825 ft2
Central Air Conditioning
Forced Air
$499,900
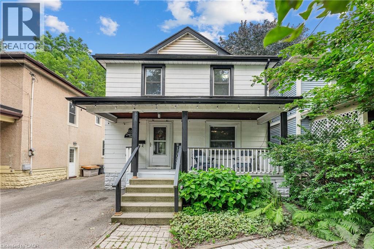
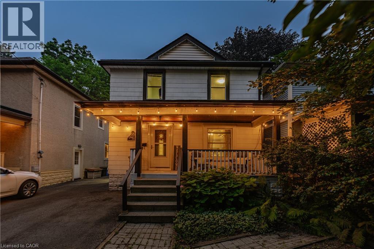
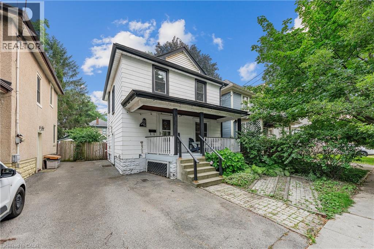
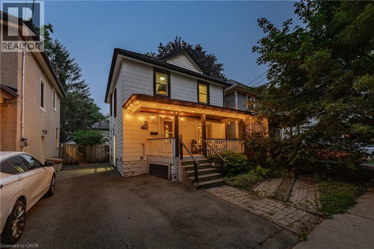
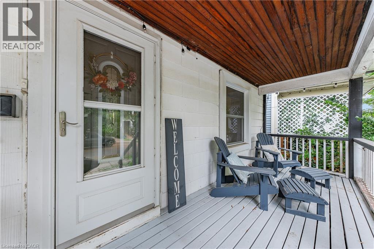
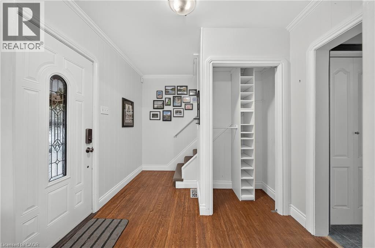
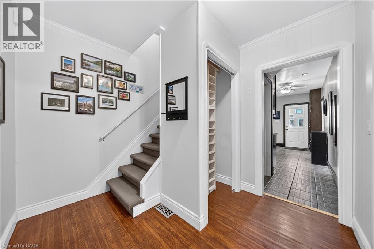
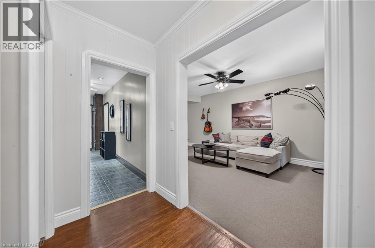
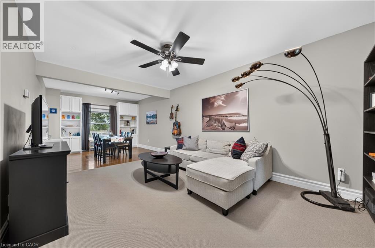
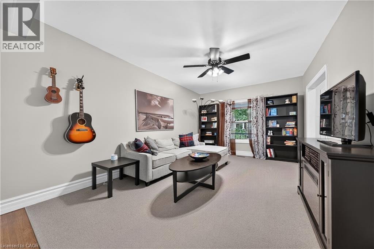
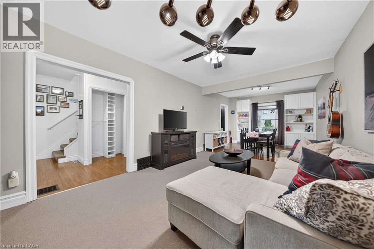
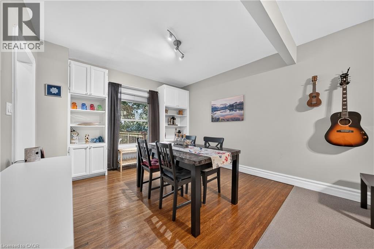
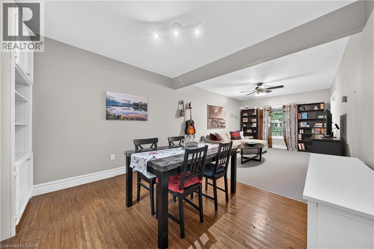
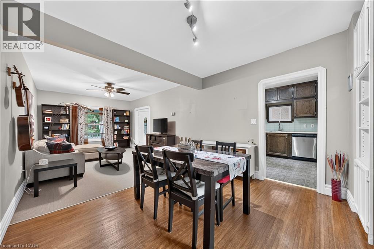
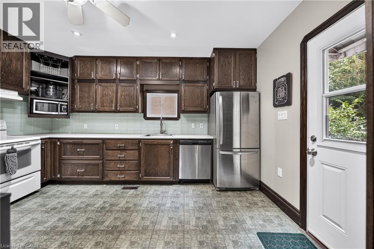
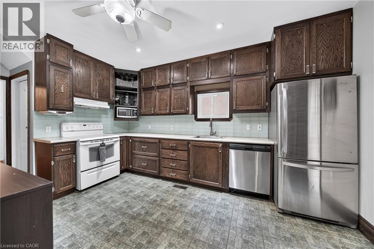
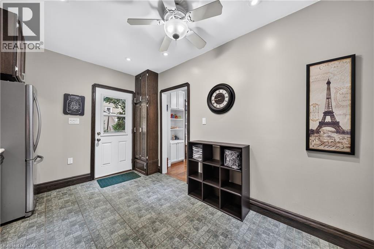
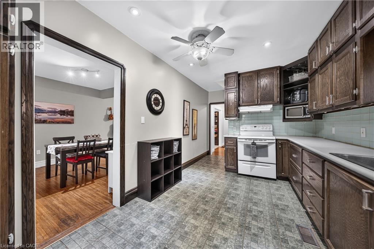
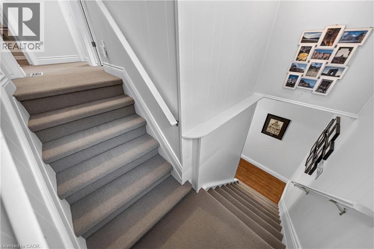
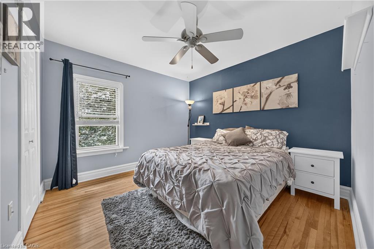
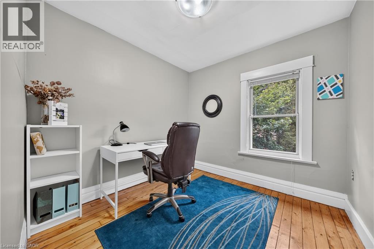
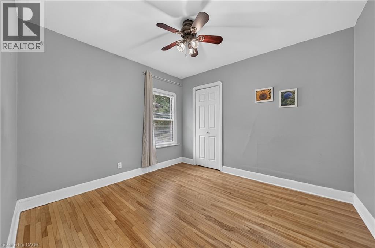
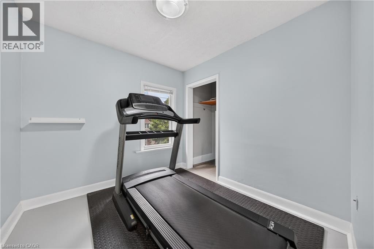
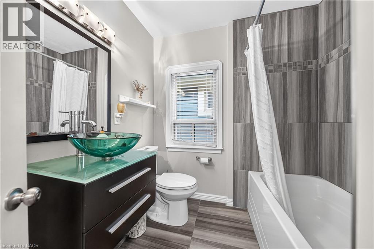
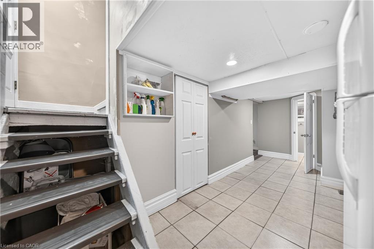
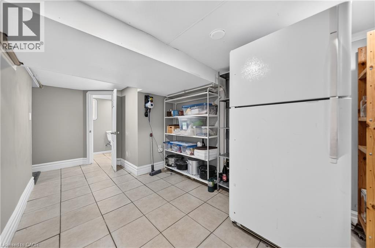
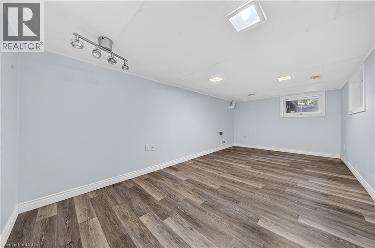
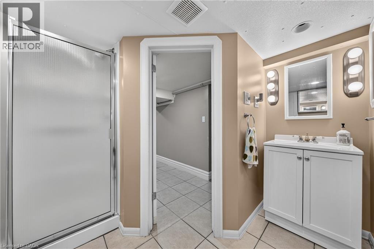
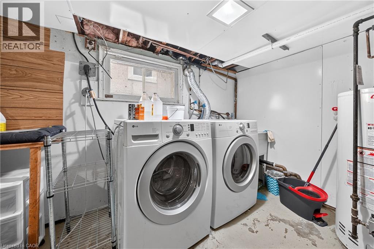
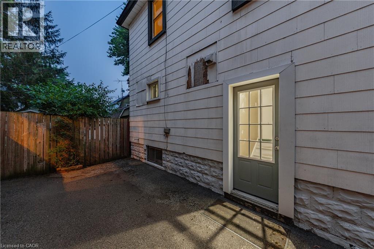
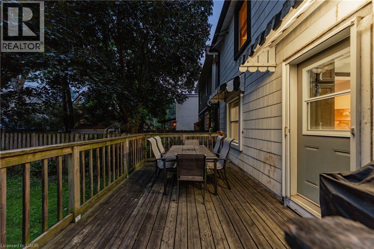
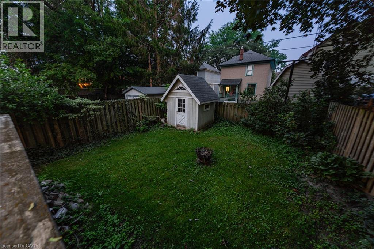
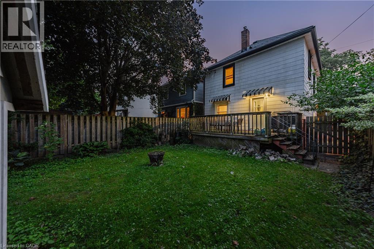
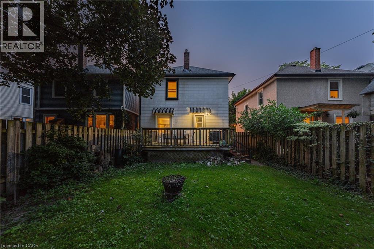
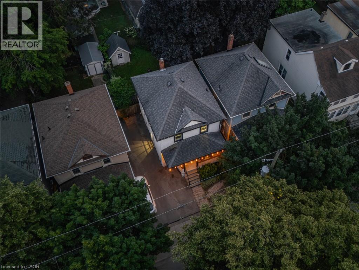
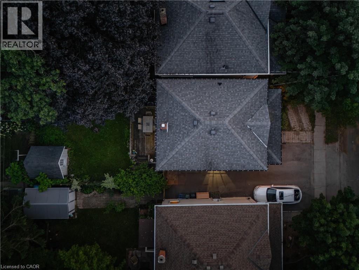
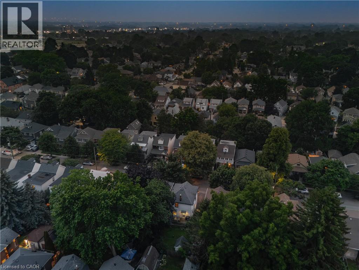
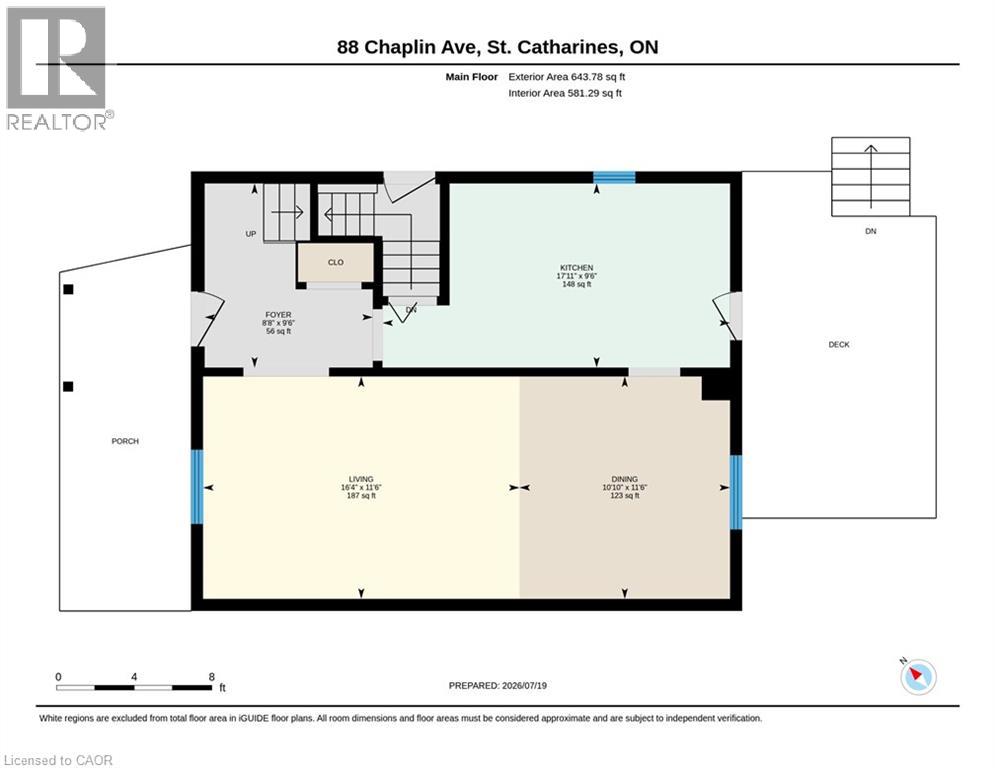
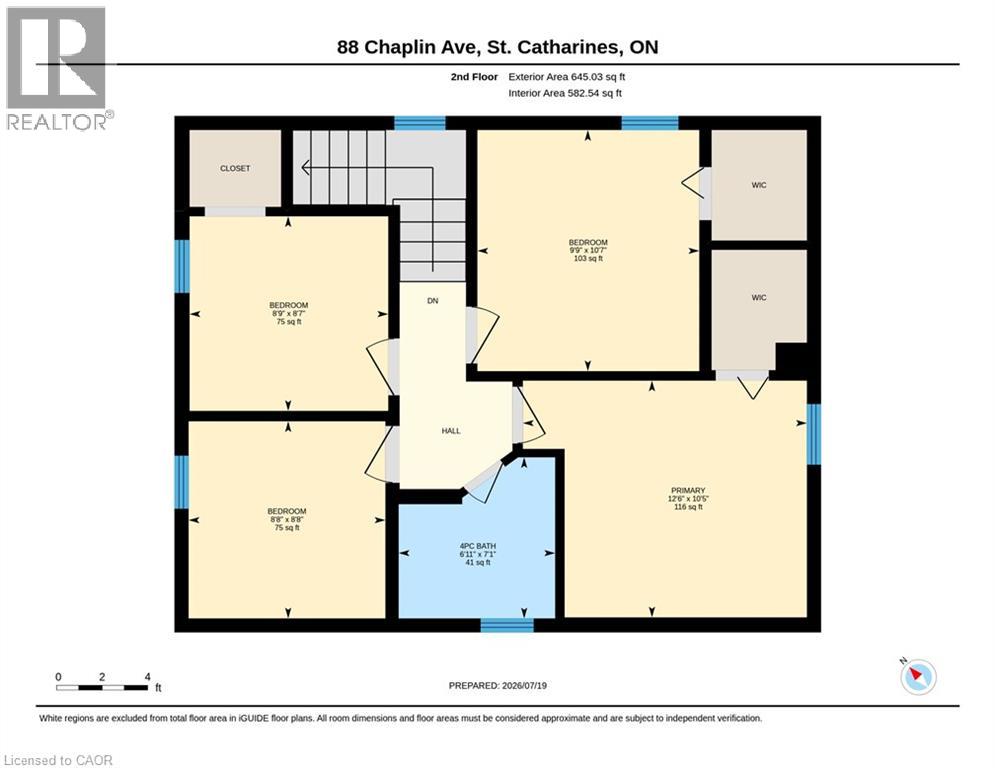
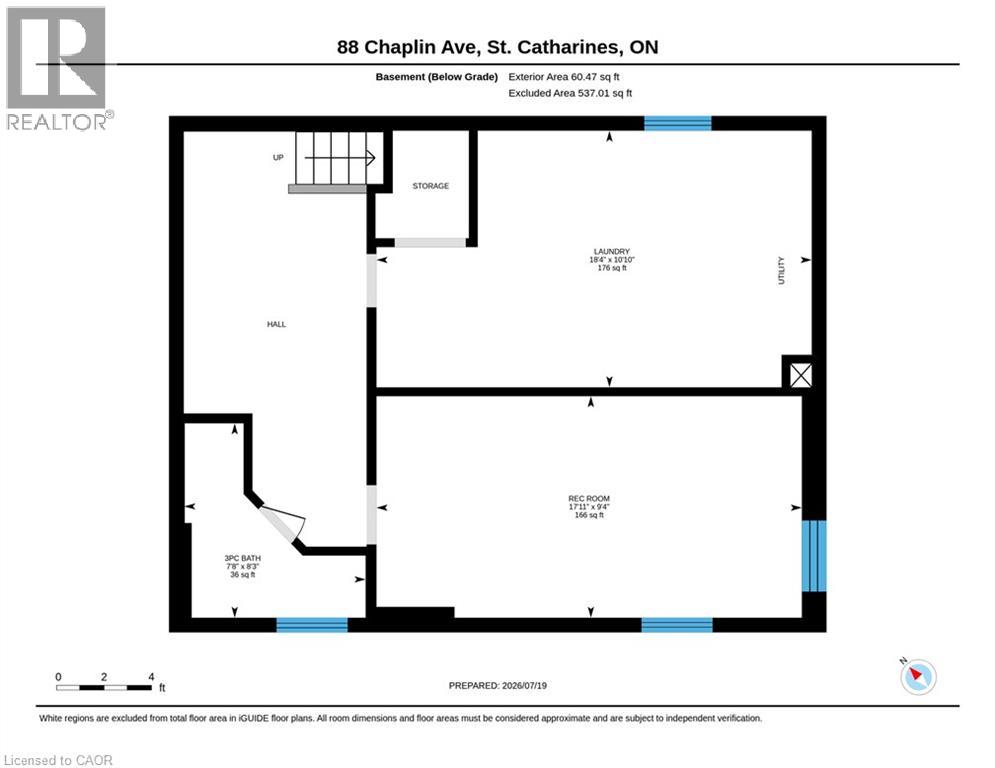
Welcome to 88 Chaplin Avenue, a well-appointed 4-bedroom, 2-bathroom home offering a functional layout in a convenient St. Catharines neighbourhood. The main level features spacious living and dining areas, along with a bright kitchen designed for everyday living. Upstairs, you'll find all four bedrooms and a full bathroom, creating a practical layout for families. The finished lower level provides additional living space with a large rec room, a second full bathroom, and a dedicated laundry area. Outside, enjoy a fully fenced backyard with a generous deck, plus parking for two vehicles. Close to schools, parks, shopping, and downtown amenities, this home offers the space and versatility to suit a wide range of lifestyles. (id:50976)
Property Details
|
MLS® Number
|
40849639 |
|
Property Type
|
Single Family |
|
Amenities Near By
|
Park, Public Transit, Schools, Shopping |
|
Community Features
|
School Bus |
|
Parking Space Total
|
2 |
Building
|
Bathroom Total
|
2 |
|
Bedrooms Above Ground
|
4 |
|
Bedrooms Total
|
4 |
|
Appliances
|
Dishwasher, Dryer, Microwave, Refrigerator, Stove |
|
Basement Development
|
Finished |
|
Basement Type
|
Full (finished) |
|
Construction Style Attachment
|
Detached |
|
Cooling Type
|
Central Air Conditioning |
|
Exterior Finish
|
Asbestos |
|
Heating Fuel
|
Natural Gas |
|
Heating Type
|
Forced Air |
|
Stories Total
|
2 |
|
Size Interior
|
1,825 Ft2 |
|
Type
|
House |
|
Utility Water
|
Municipal Water |
Land
|
Access Type
|
Highway Access |
|
Acreage
|
No |
|
Land Amenities
|
Park, Public Transit, Schools, Shopping |
|
Sewer
|
Municipal Sewage System |
|
Size Depth
|
91 Ft |
|
Size Frontage
|
30 Ft |
|
Size Total Text
|
Under 1/2 Acre |
|
Zoning Description
|
R2 |
Rooms
| Level |
Type |
Length |
Width |
Dimensions |
|
Second Level |
Bedroom |
|
|
10'5'' x 12'6'' |
|
Second Level |
Bedroom |
|
|
10'7'' x 9'9'' |
|
Second Level |
Bedroom |
|
|
8'7'' x 8'9'' |
|
Second Level |
Bedroom |
|
|
8'8'' x 8'8'' |
|
Second Level |
4pc Bathroom |
|
|
7'1'' x 6'11'' |
|
Basement |
Recreation Room |
|
|
9'4'' x 17'11'' |
|
Basement |
Laundry Room |
|
|
10'10'' x 18'4'' |
|
Basement |
3pc Bathroom |
|
|
8'3'' x 7'8'' |
|
Main Level |
Living Room |
|
|
11'6'' x 16'4'' |
|
Main Level |
Kitchen |
|
|
9'6'' x 17'11'' |
|
Main Level |
Foyer |
|
|
9'6'' x 8'8'' |
|
Main Level |
Dining Room |
|
|
11'6'' x 10'10'' |
https://www.realtor.ca/real-estate/30059599/88-chaplin-avenue-st-catharines