7 Bedroom
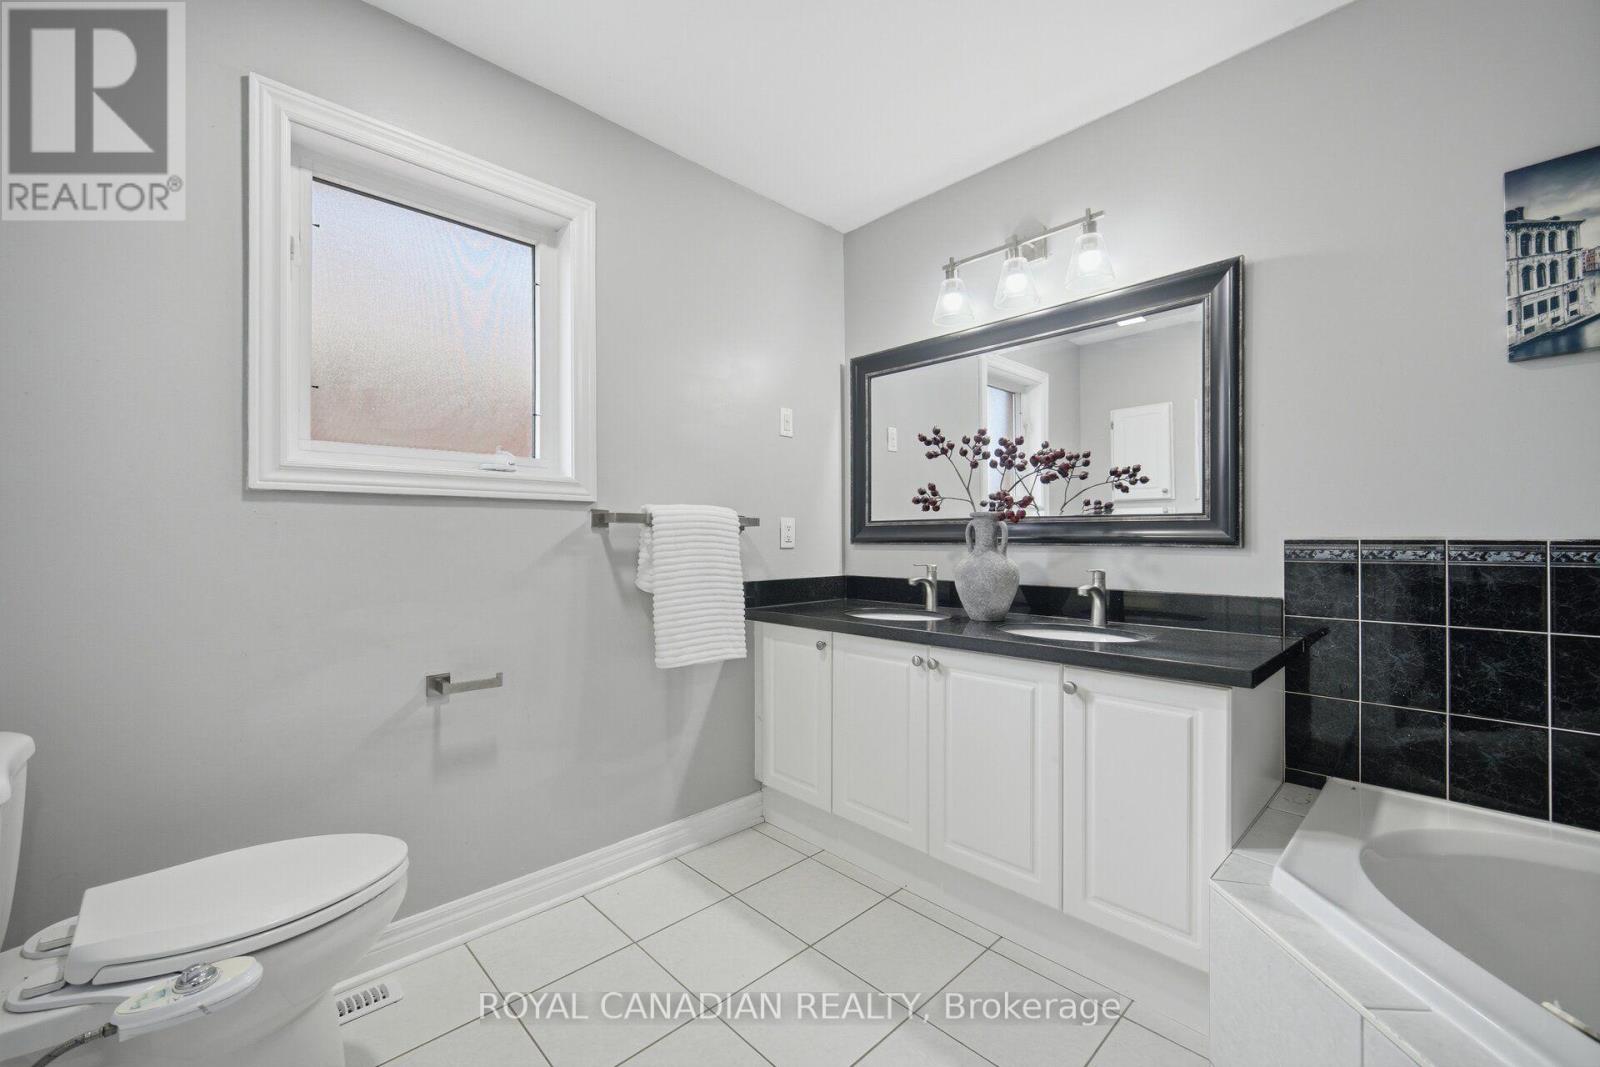
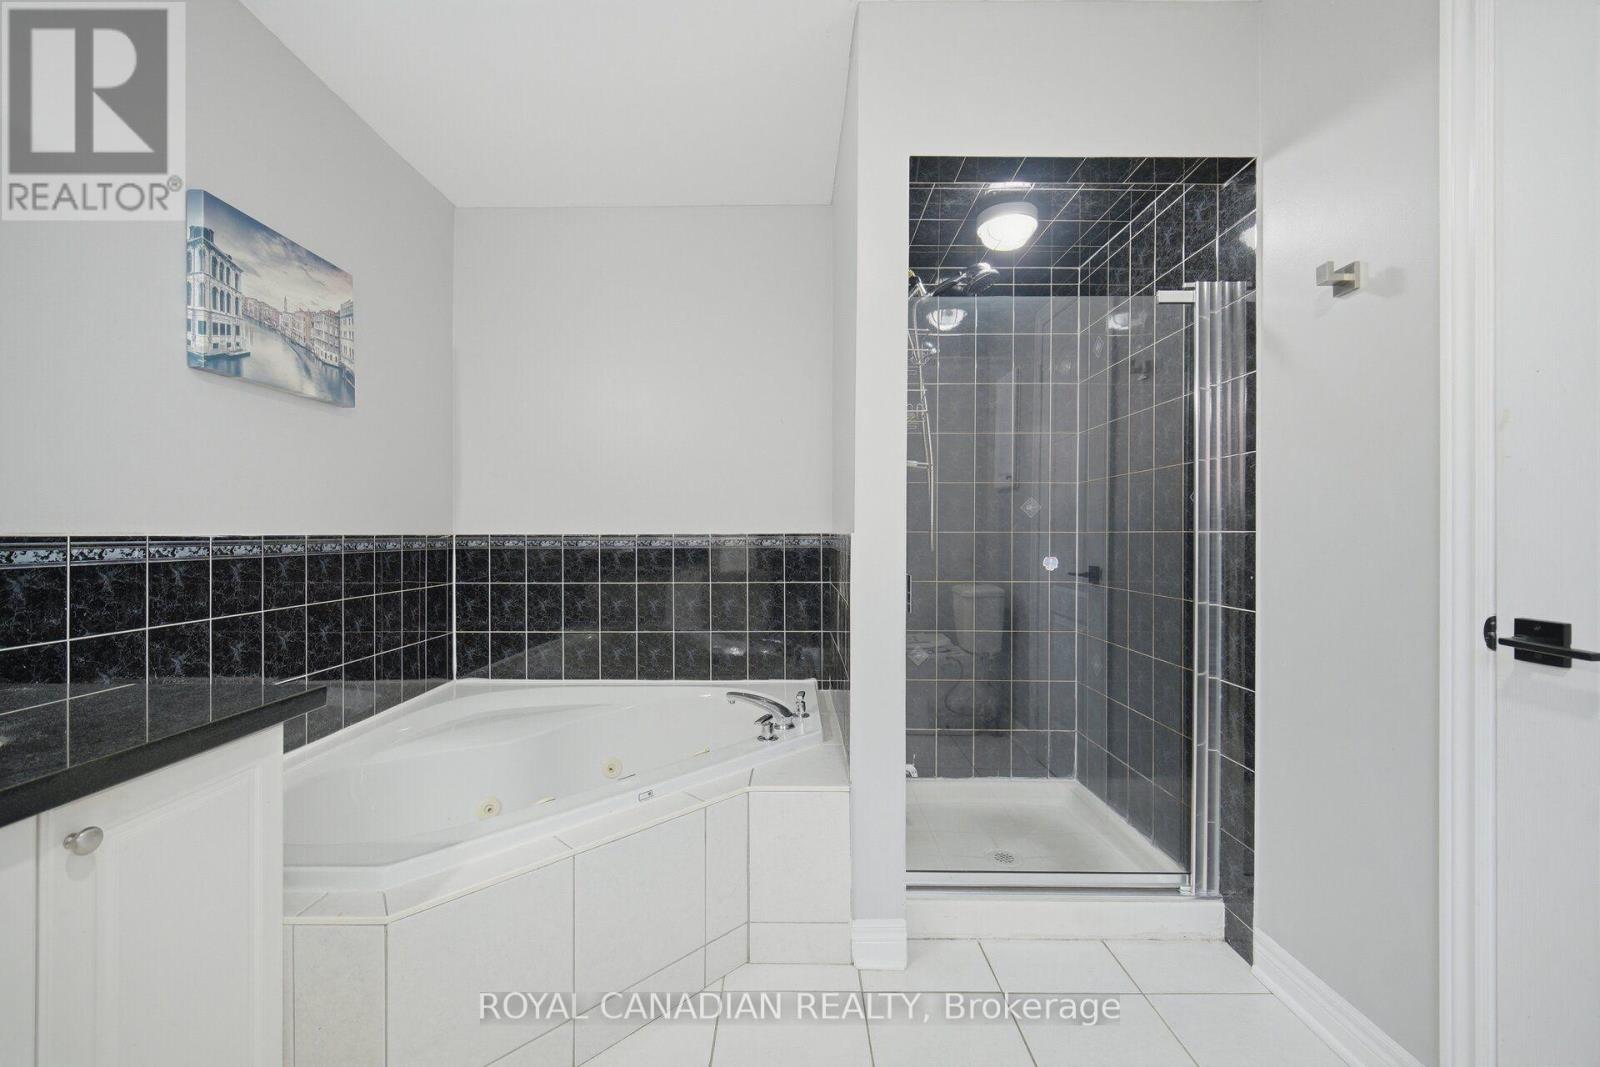
5 Bathroom
2,500 - 3,000 ft2
Central Air Conditioning
Forced Air
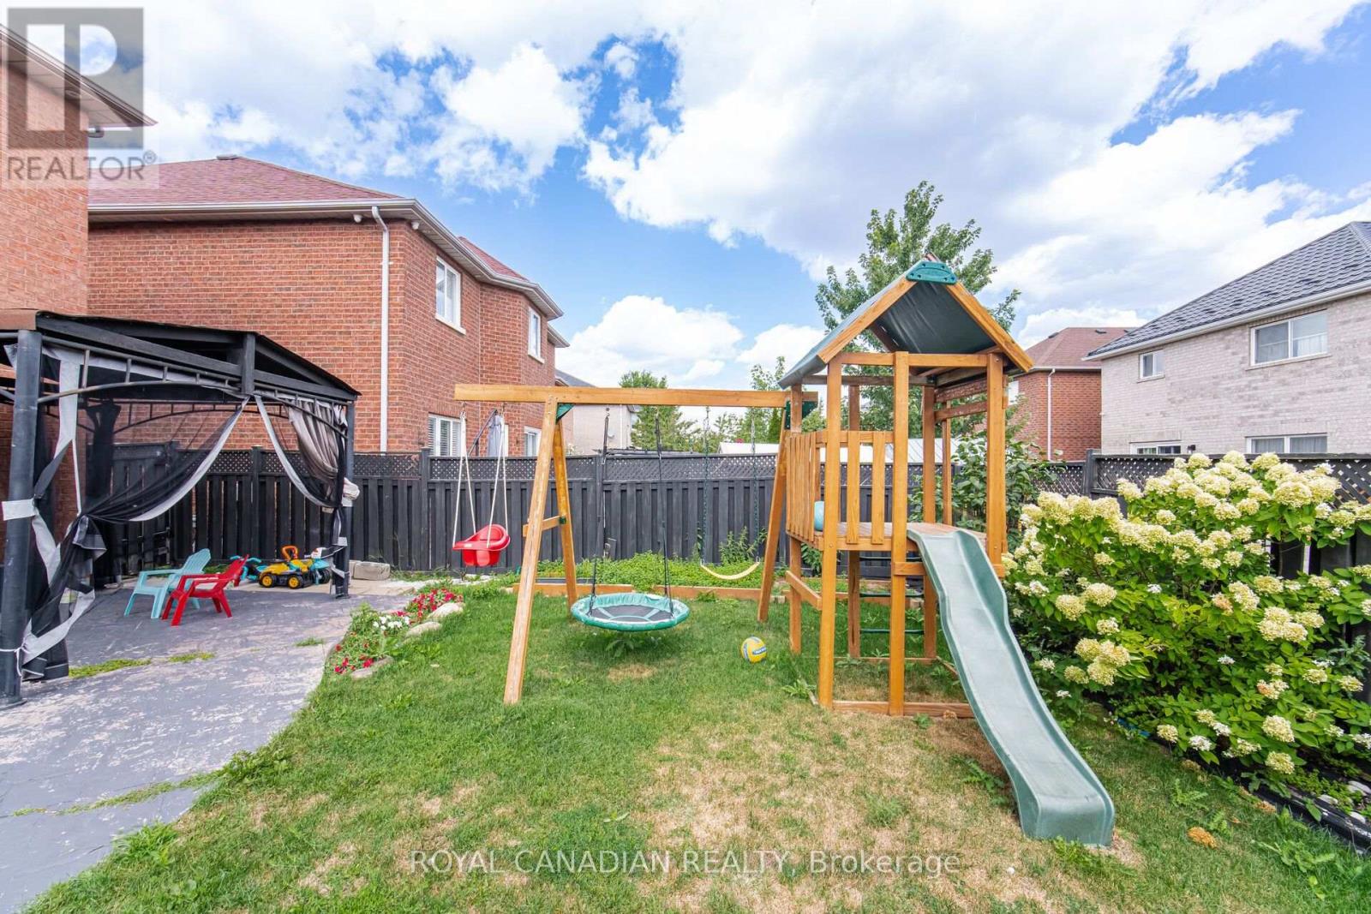
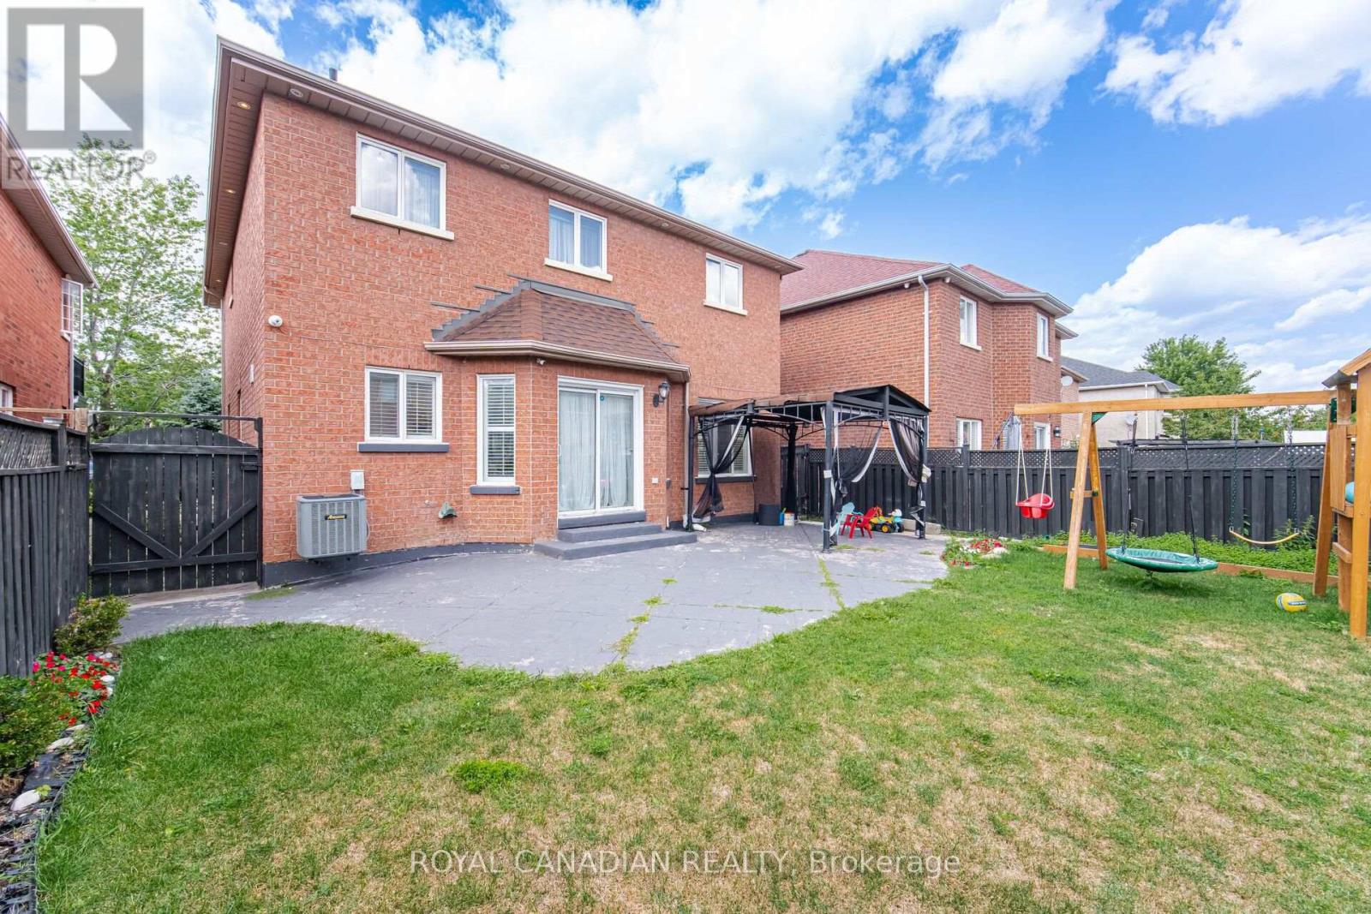
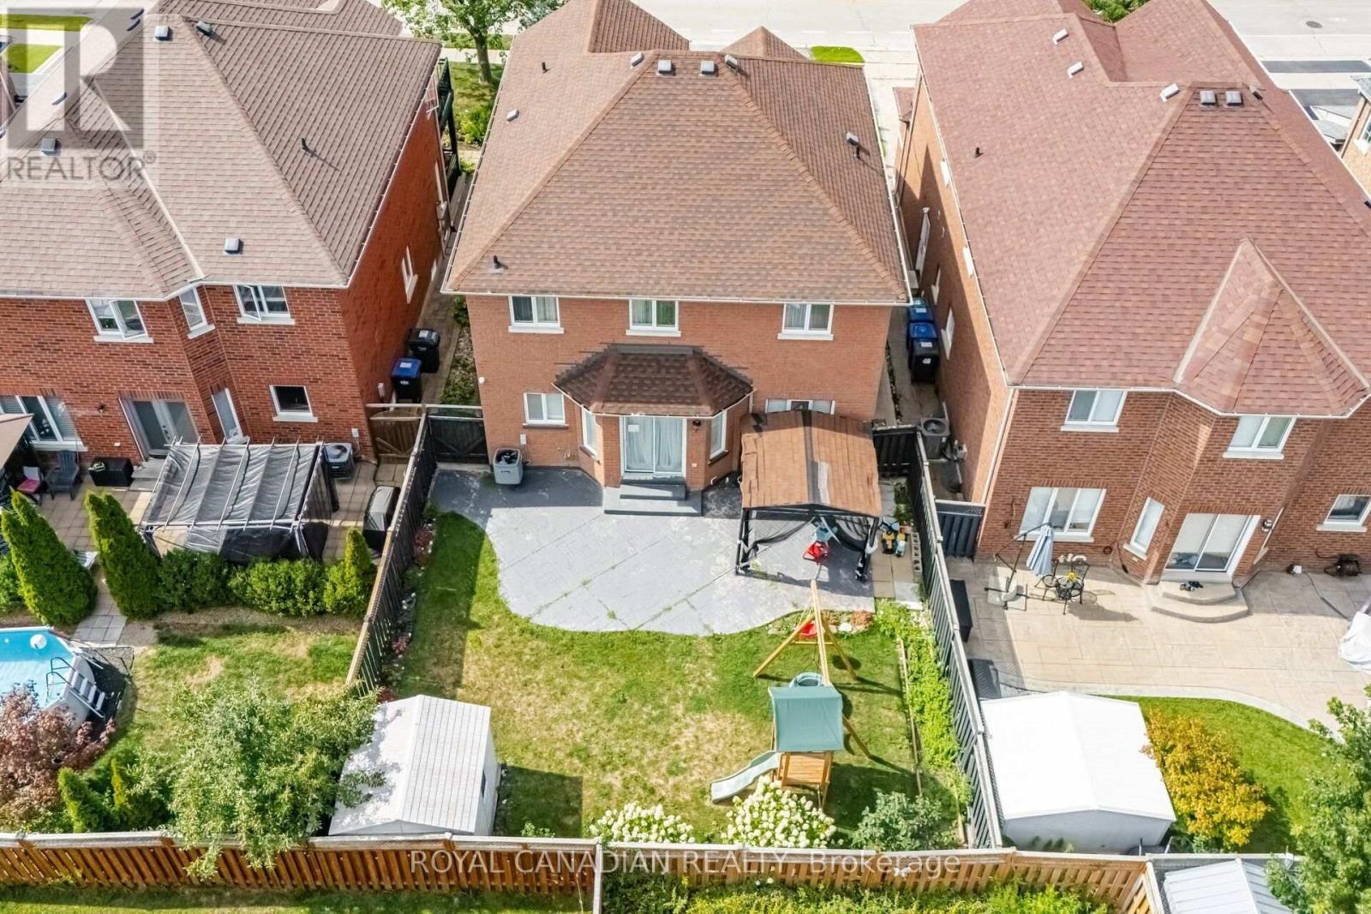
Landscaped
$1,259,000
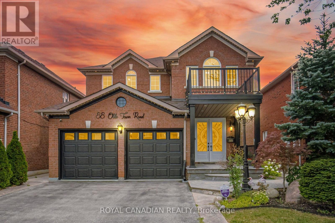
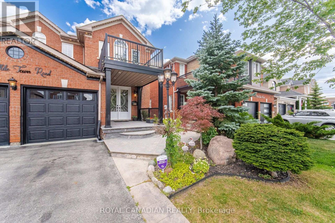
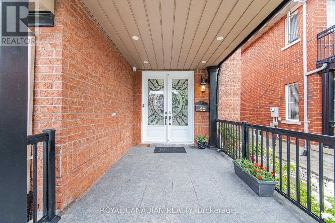
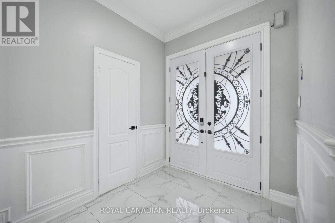
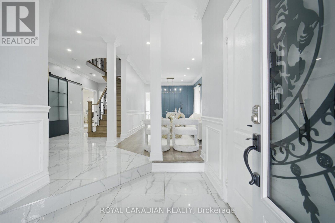
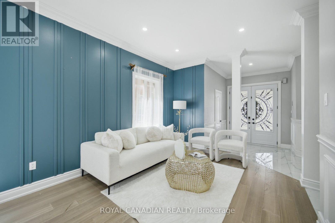
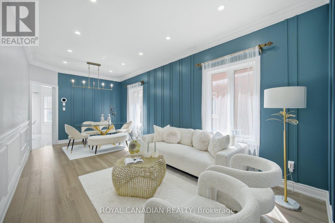
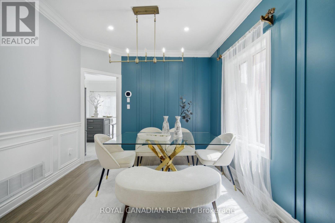
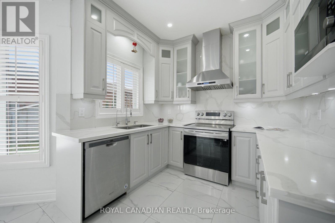
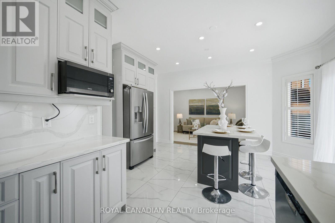
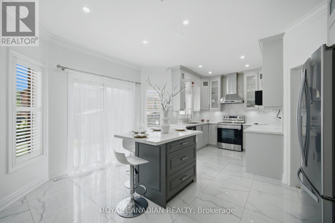
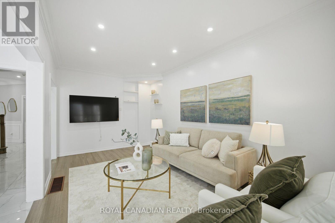
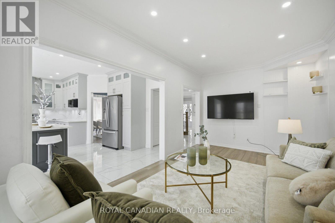
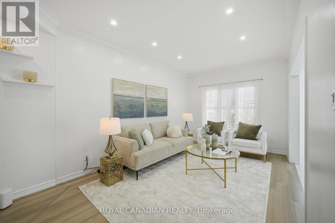
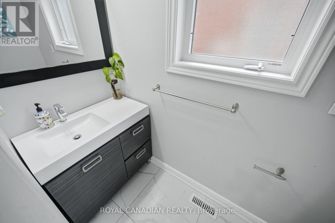
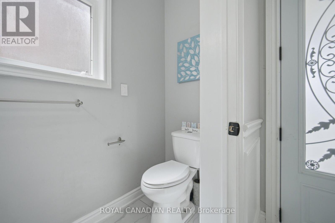
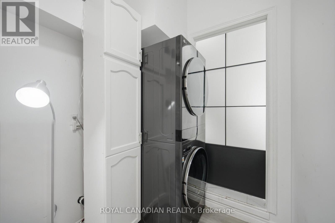
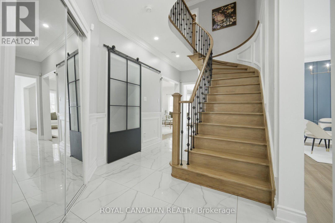
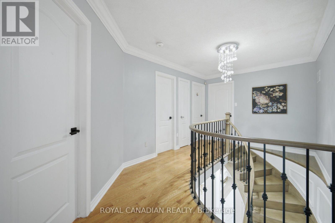

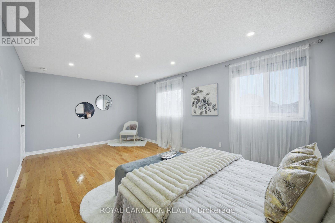
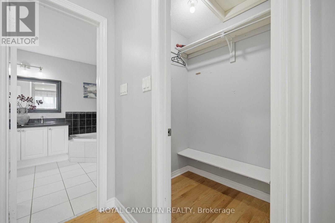
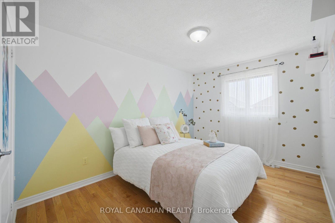
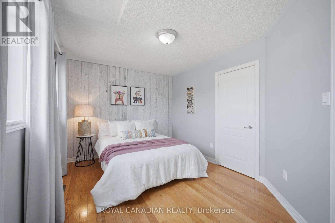
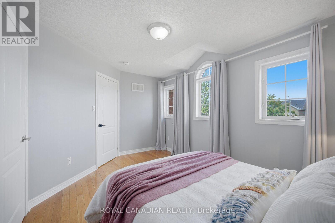
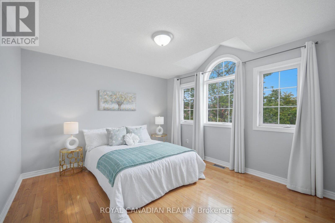
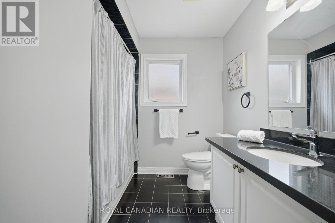
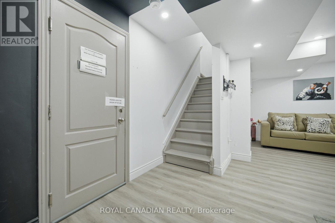
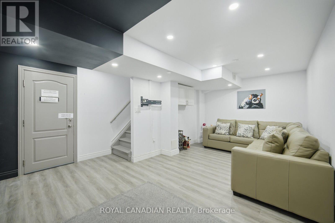
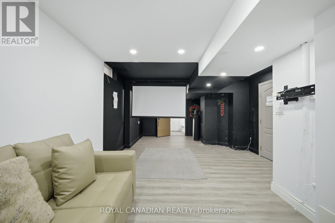
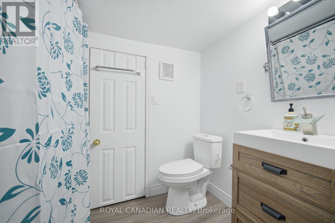
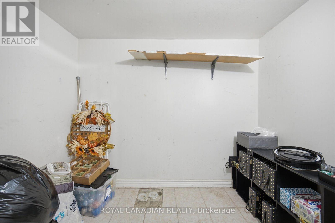
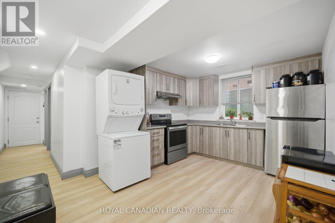
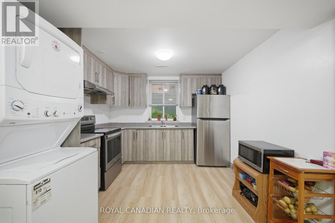
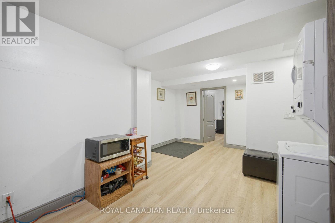
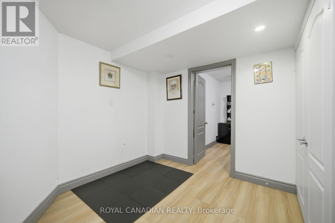
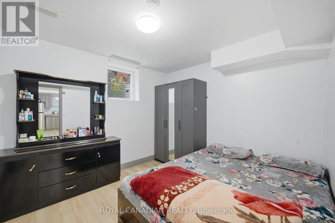
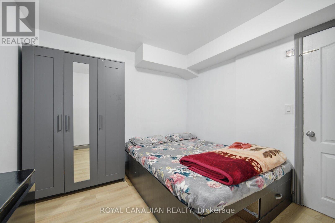
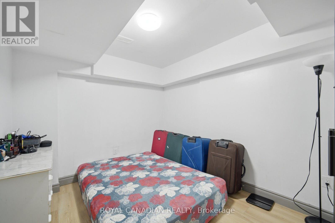
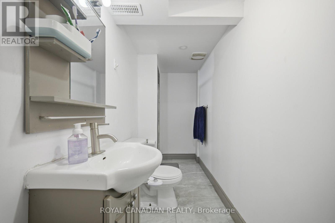
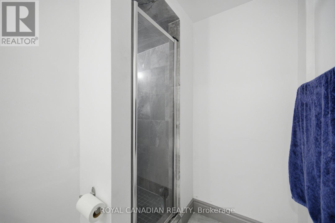
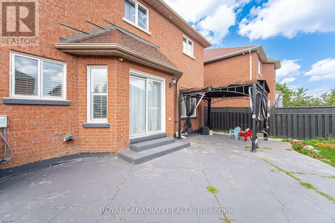
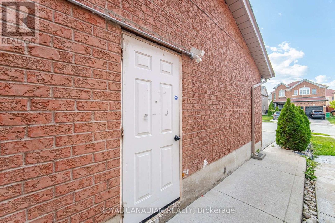
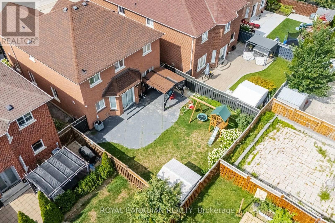
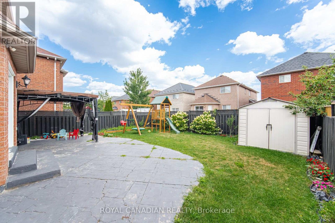
LICENSED LEGAL BASEMENT. Meticulously maintained detached home featuring 4+3 bedrooms & 5 baths, this spacious home offers exceptional family living plus outstanding rental potential. Legal 2-bedroom basement apartment currently tenanted for $1,650/month, along with an additional basement suite featuring a full washroom which was previously tenanted for $1,100/month. Beautiful curb appeal with large front porch, upgraded double-door entry & professionally landscaped front/backyards. Bright, elegant interior featuring gleaming hardwood floors, porcelain tile, fresh paint, sophisticated wainscoting & pot lights. Modern upgraded kitchen (2023) showcases quartz counters & backsplash, stainless steel appliances, ample cabinetry & large centre island. Functional layout with spacious living room, separate dining, large family room, dedicated office/computer space & main-floor laundry. Carpet-free throughout! Extensive upgrades include 200 Amp electrical panel, 2 new laundry units, roof (2018), A/C (2020), landscaping (2022) & owned water heater (2024). Ideally located close to Mount Pleasant GO, schools, parks, shopping, dining & plazas, including SabziMandi, Asian Food Centre & Lullaboo Day Care. Easy access to 401/407/403. A rare opportunity combining turnkey family living, premium lot size & multiple income streams in one of Brampton's most desirable communities! (id:50976)
Property Details
|
MLS® Number
|
W13701204 |
|
Property Type
|
Single Family |
|
Community Name
|
Fletcher's Creek Village |
|
Features
|
Carpet Free, In-law Suite |
|
Parking Space Total
|
6 |
|
Structure
|
Porch, Patio(s) |
Building
|
Bathroom Total
|
5 |
|
Bedrooms Above Ground
|
4 |
|
Bedrooms Below Ground
|
3 |
|
Bedrooms Total
|
7 |
|
Age
|
16 To 30 Years |
|
Appliances
|
Garage Door Opener Remote(s), Range, Water Heater, Water Softener, Water Treatment, Two Stoves, Two Refrigerators |
|
Basement Development
|
Finished |
|
Basement Features
|
Separate Entrance, Walk-up |
|
Basement Type
|
N/a (finished), N/a, N/a |
|
Construction Style Attachment
|
Detached |
|
Cooling Type
|
Central Air Conditioning |
|
Exterior Finish
|
Brick, Brick Facing |
|
Fire Protection
|
Alarm System |
|
Flooring Type
|
Tile, Laminate, Hardwood |
|
Foundation Type
|
Brick, Concrete, Poured Concrete |
|
Half Bath Total
|
1 |
|
Heating Fuel
|
Natural Gas |
|
Heating Type
|
Forced Air |
|
Stories Total
|
2 |
|
Size Interior
|
2,500 - 3,000 Ft2 |
|
Type
|
House |
|
Utility Water
|
Municipal Water |
Parking
Land
|
Acreage
|
No |
|
Landscape Features
|
Landscaped |
|
Sewer
|
Sanitary Sewer |
|
Size Depth
|
108 Ft ,6 In |
|
Size Frontage
|
40 Ft |
|
Size Irregular
|
40 X 108.5 Ft |
|
Size Total Text
|
40 X 108.5 Ft |
Rooms
| Level |
Type |
Length |
Width |
Dimensions |
|
Second Level |
Primary Bedroom |
6.1 m |
3.68 m |
6.1 m x 3.68 m |
|
Second Level |
Bedroom 2 |
3.68 m |
3.68 m |
3.68 m x 3.68 m |
|
Second Level |
Bedroom 3 |
4.04 m |
2.77 m |
4.04 m x 2.77 m |
|
Second Level |
Bedroom 4 |
4.27 m |
3.07 m |
4.27 m x 3.07 m |
|
Basement |
Bedroom |
5.6 m |
3.06 m |
5.6 m x 3.06 m |
|
Basement |
Bedroom 2 |
3.14 m |
2.89 m |
3.14 m x 2.89 m |
|
Basement |
Bedroom 3 |
3.05 m |
2.44 m |
3.05 m x 2.44 m |
|
Basement |
Family Room |
5.88 m |
3.13 m |
5.88 m x 3.13 m |
|
Basement |
Kitchen |
5.88 m |
3.13 m |
5.88 m x 3.13 m |
|
Main Level |
Eating Area |
4.27 m |
3.23 m |
4.27 m x 3.23 m |
|
Main Level |
Kitchen |
3.05 m |
2.44 m |
3.05 m x 2.44 m |
|
Main Level |
Family Room |
5.49 m |
3.09 m |
5.49 m x 3.09 m |
|
Main Level |
Dining Room |
6.63 m |
3.15 m |
6.63 m x 3.15 m |
|
Main Level |
Living Room |
6.63 m |
3.15 m |
6.63 m x 3.15 m |
|
Main Level |
Office |
3.04 m |
1.5 m |
3.04 m x 1.5 m |
https://www.realtor.ca/real-estate/30184590/88-olde-town-road-brampton-fletchers-creek-village-fletchers-creek-village