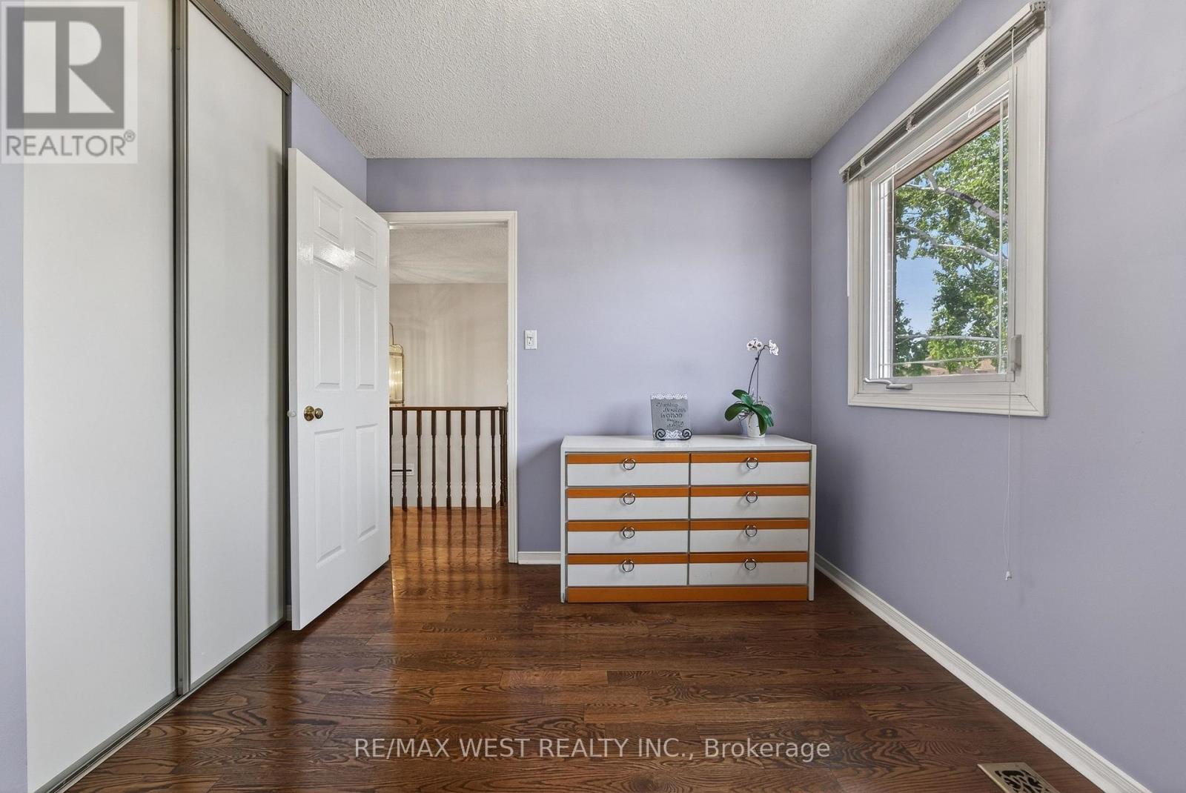
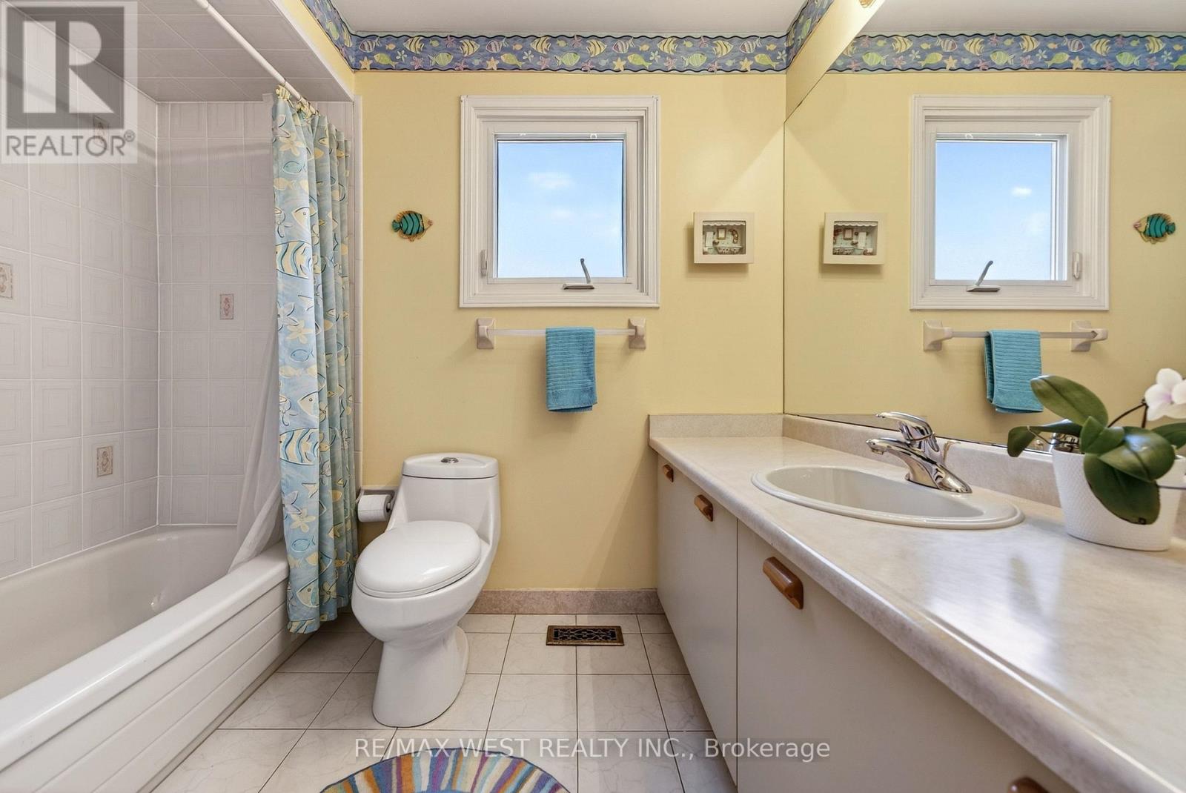
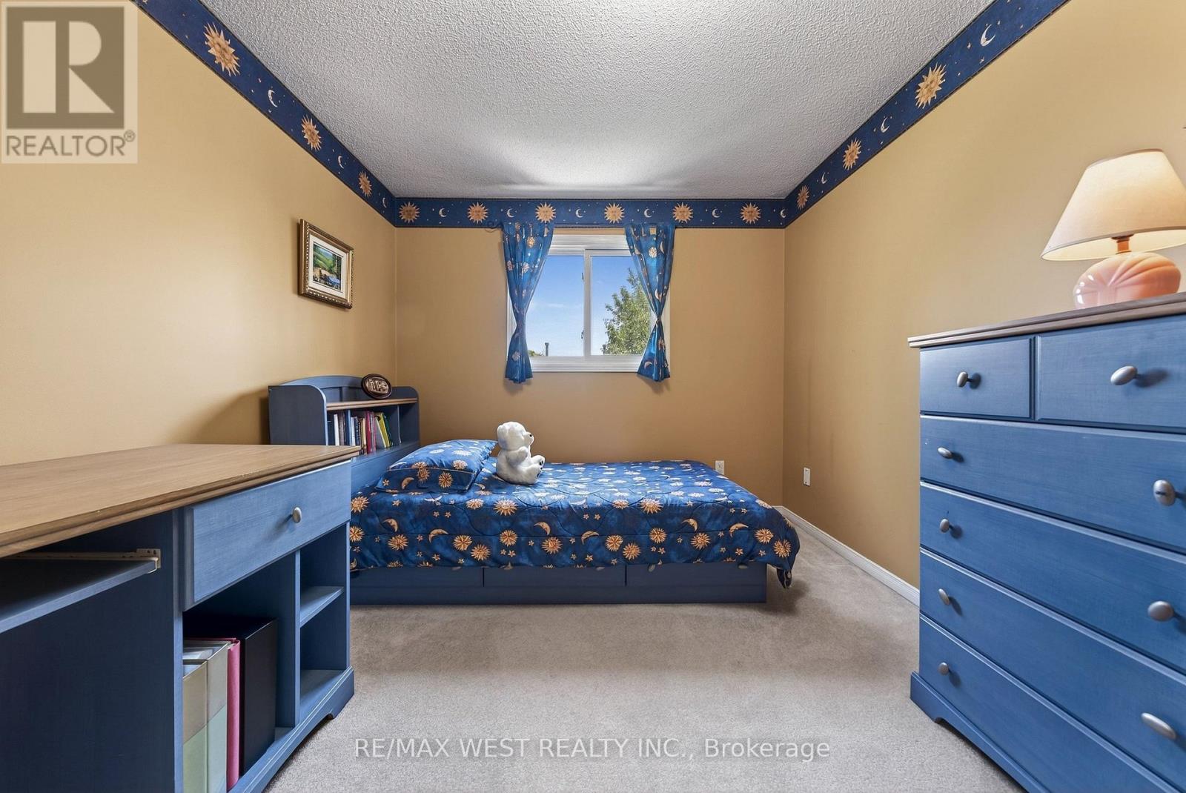
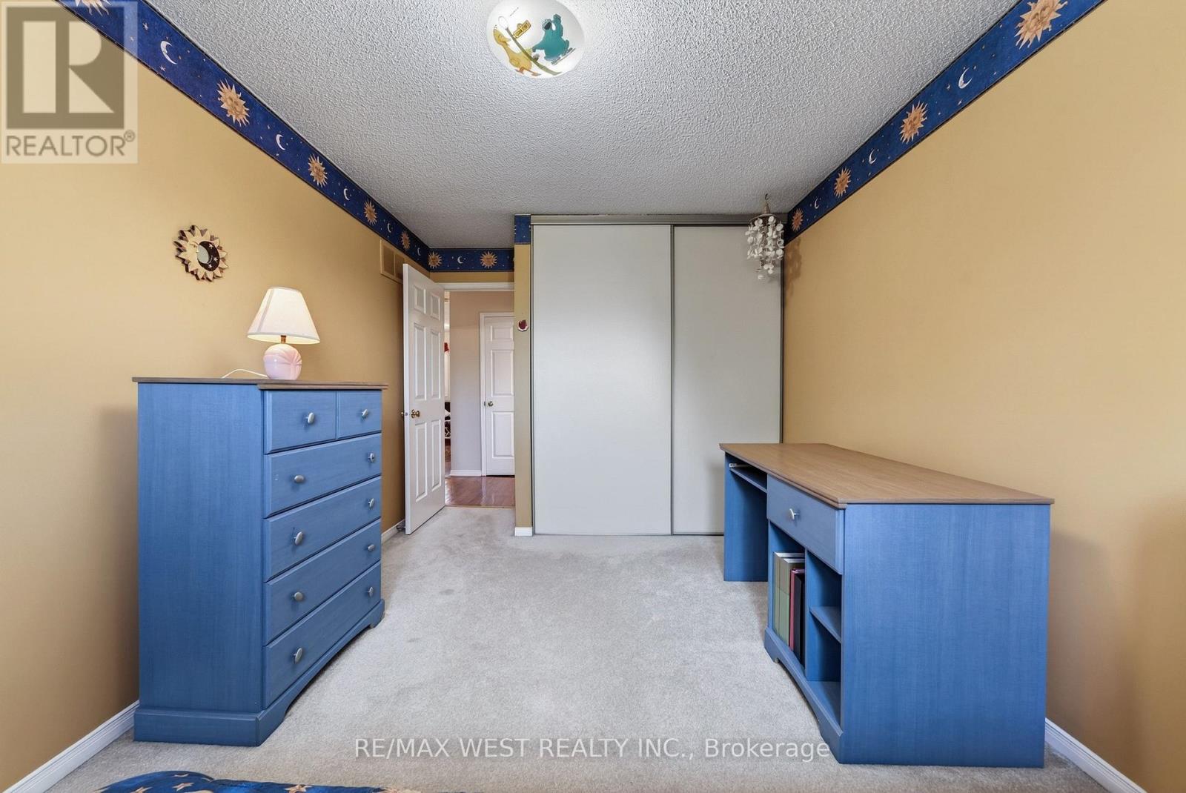
5 Bedroom
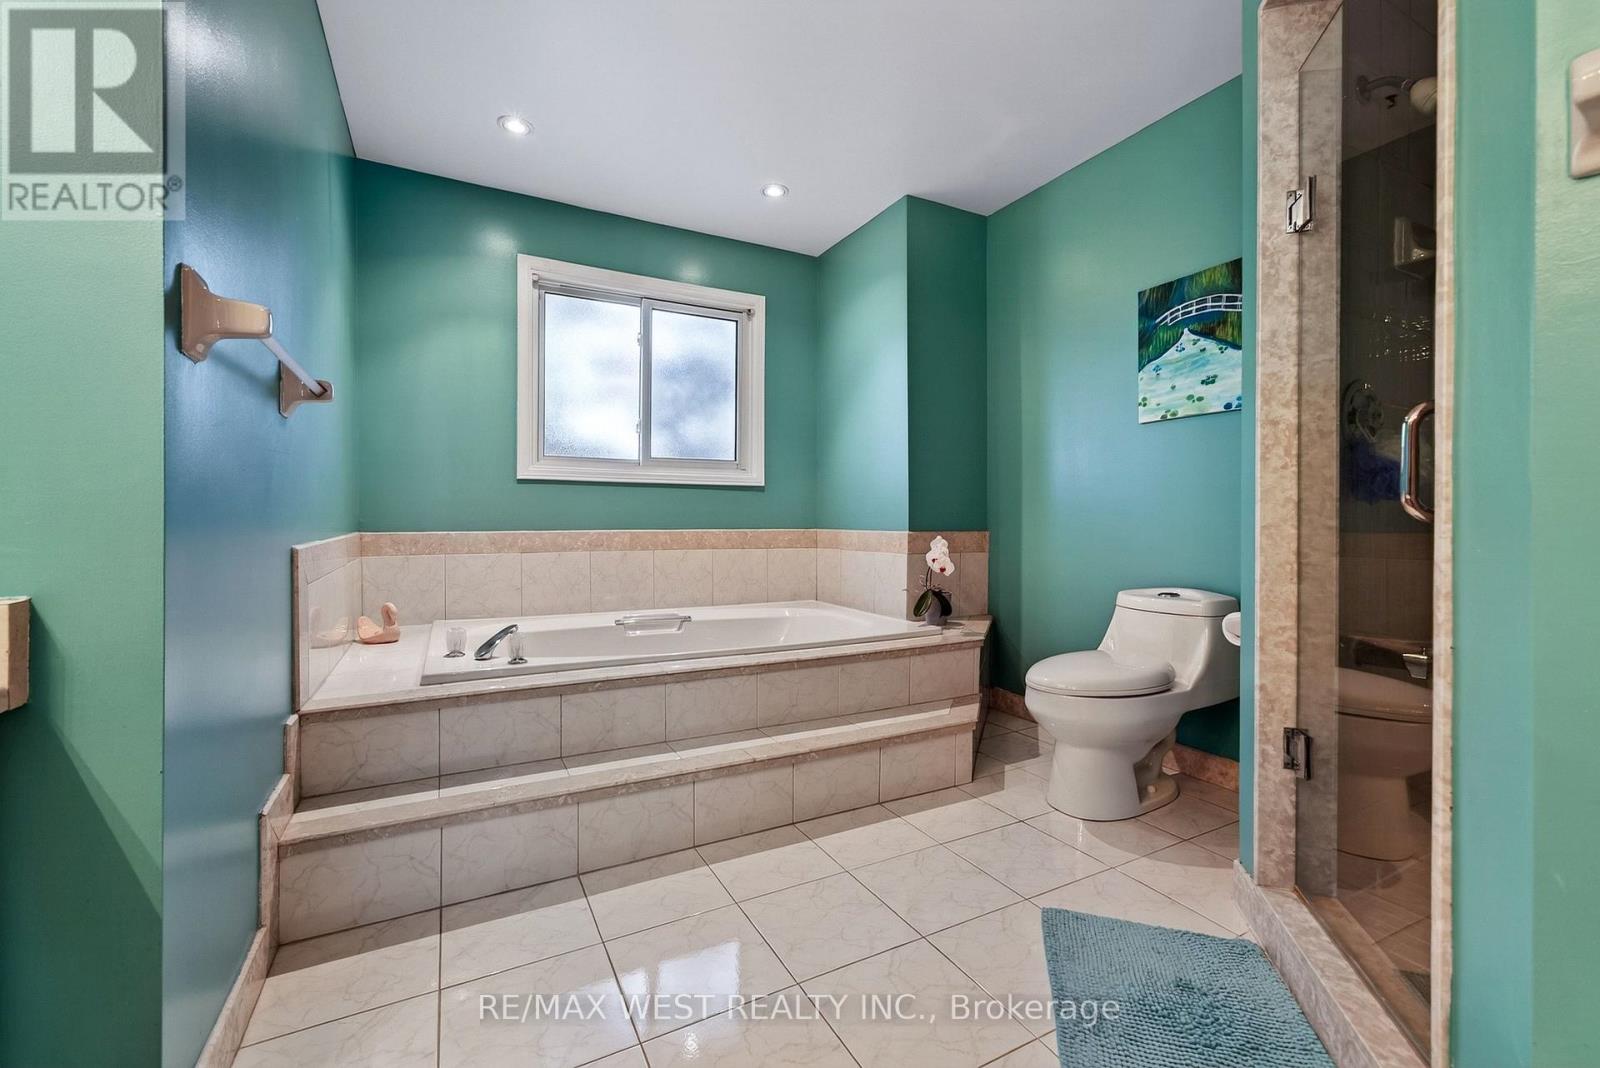
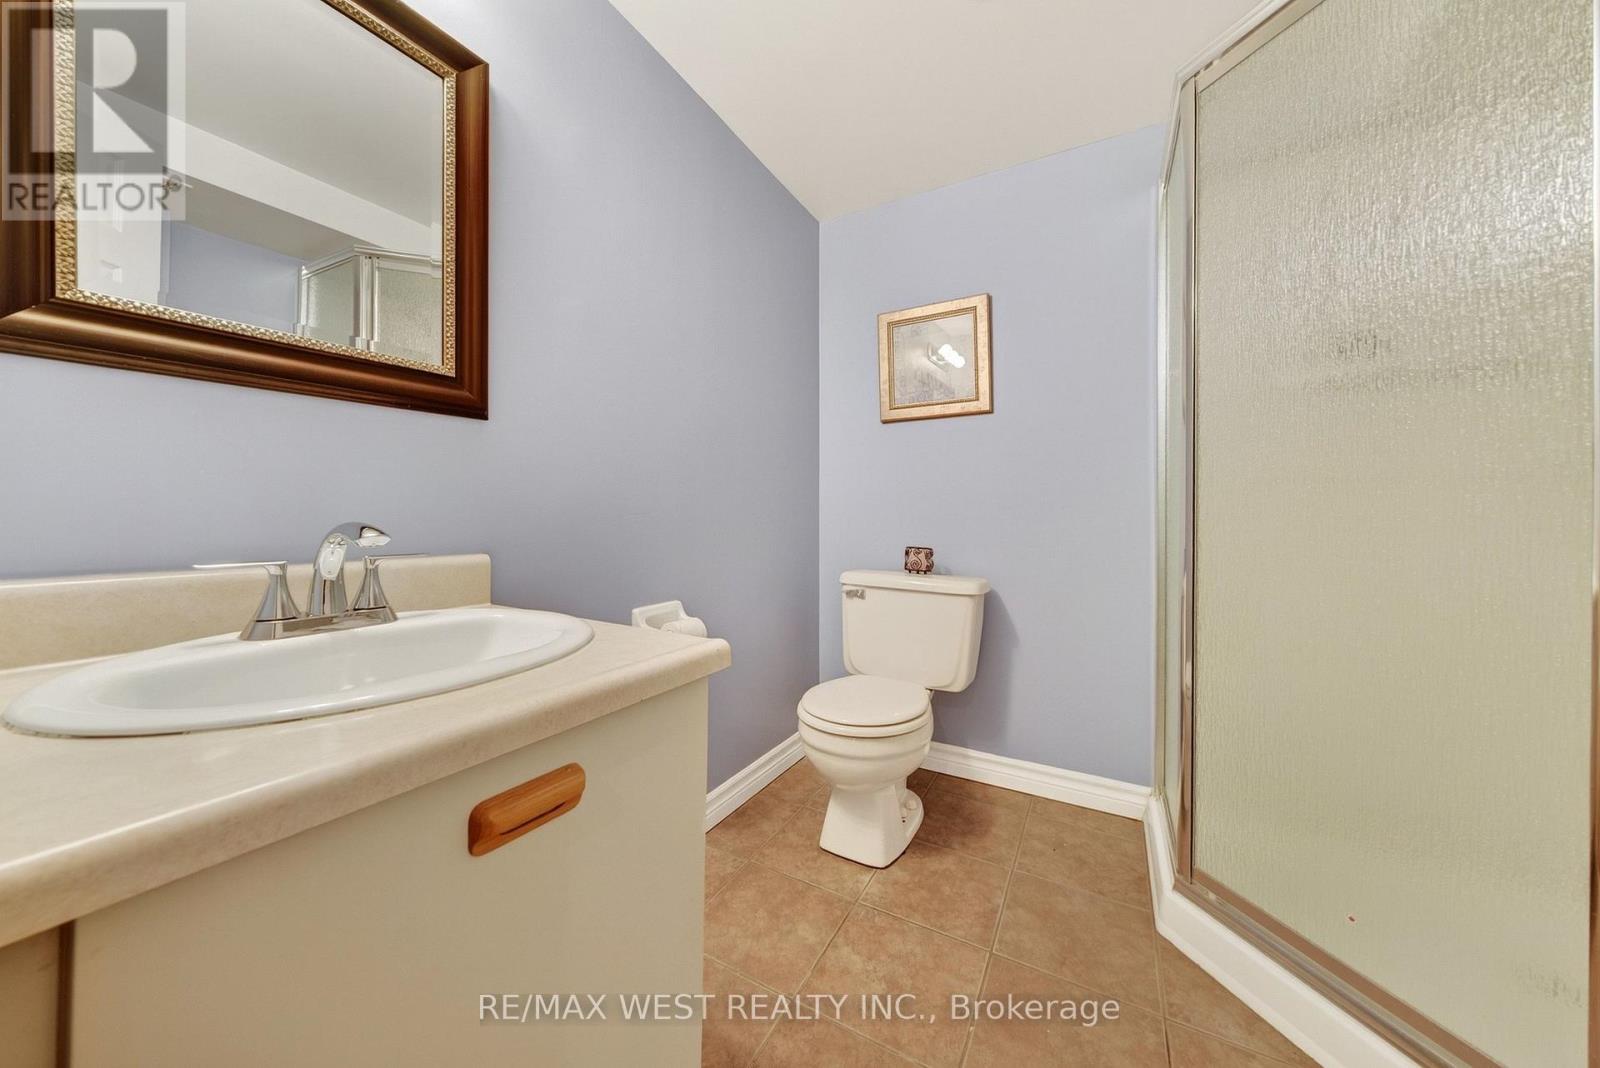
4 Bathroom
2,000 - 2,500 ft2
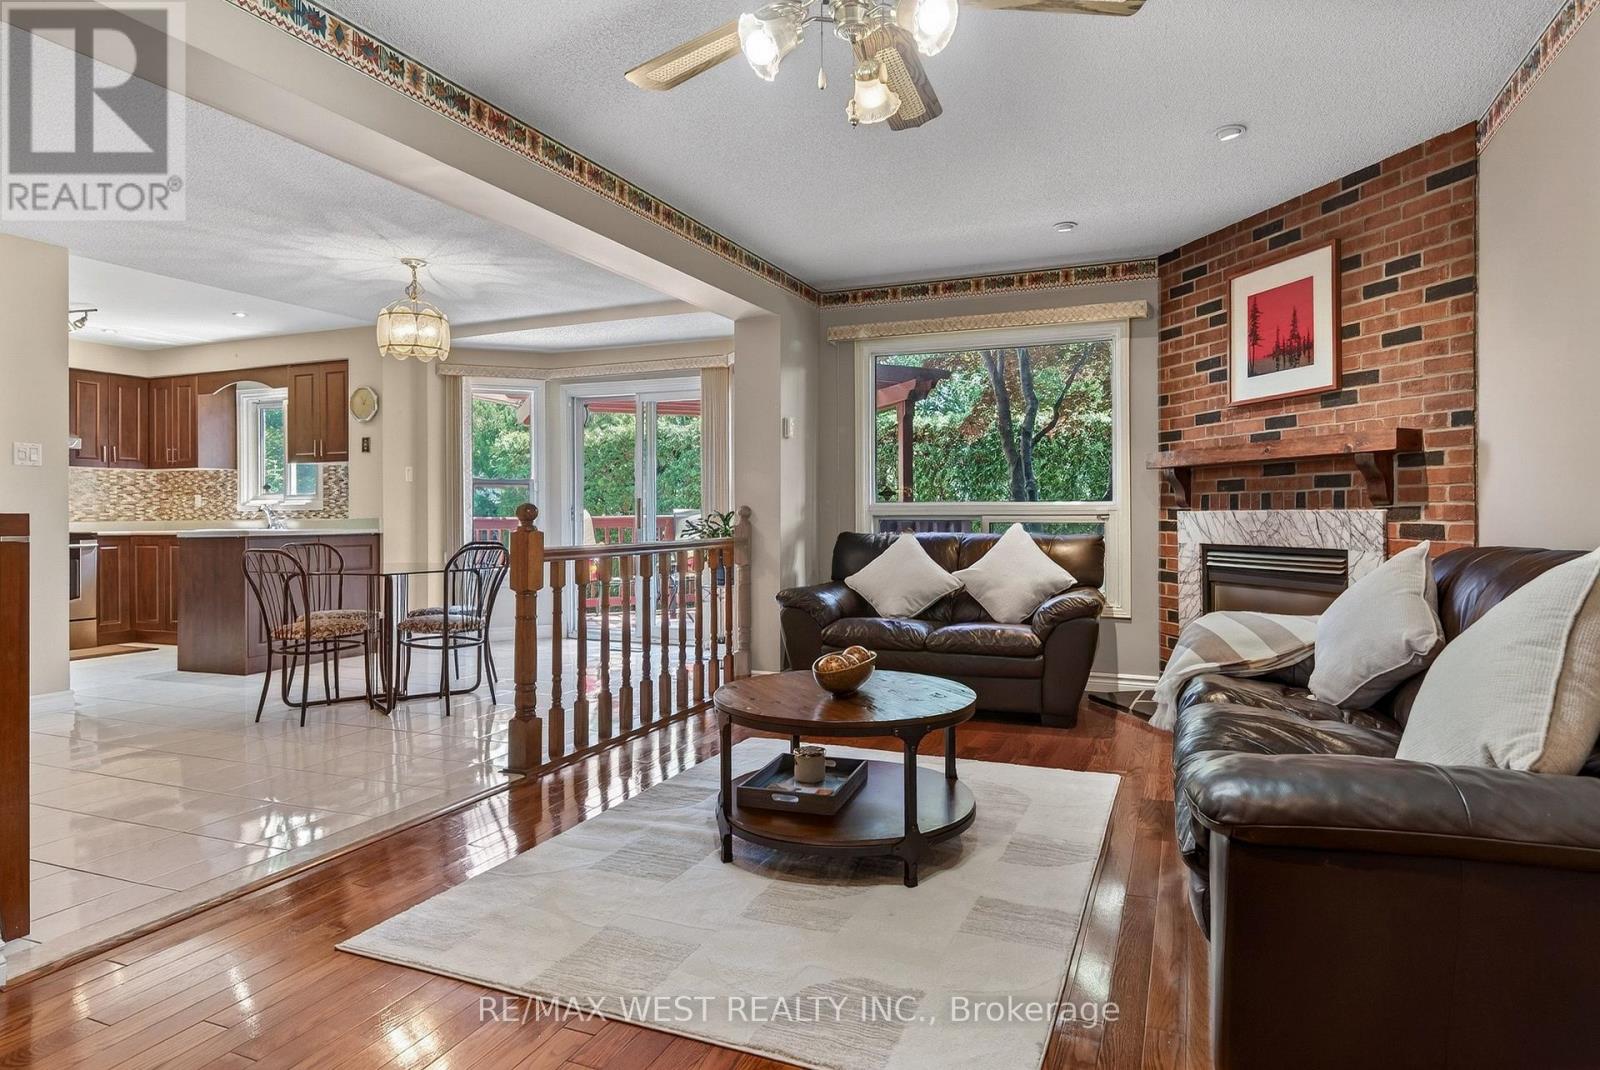
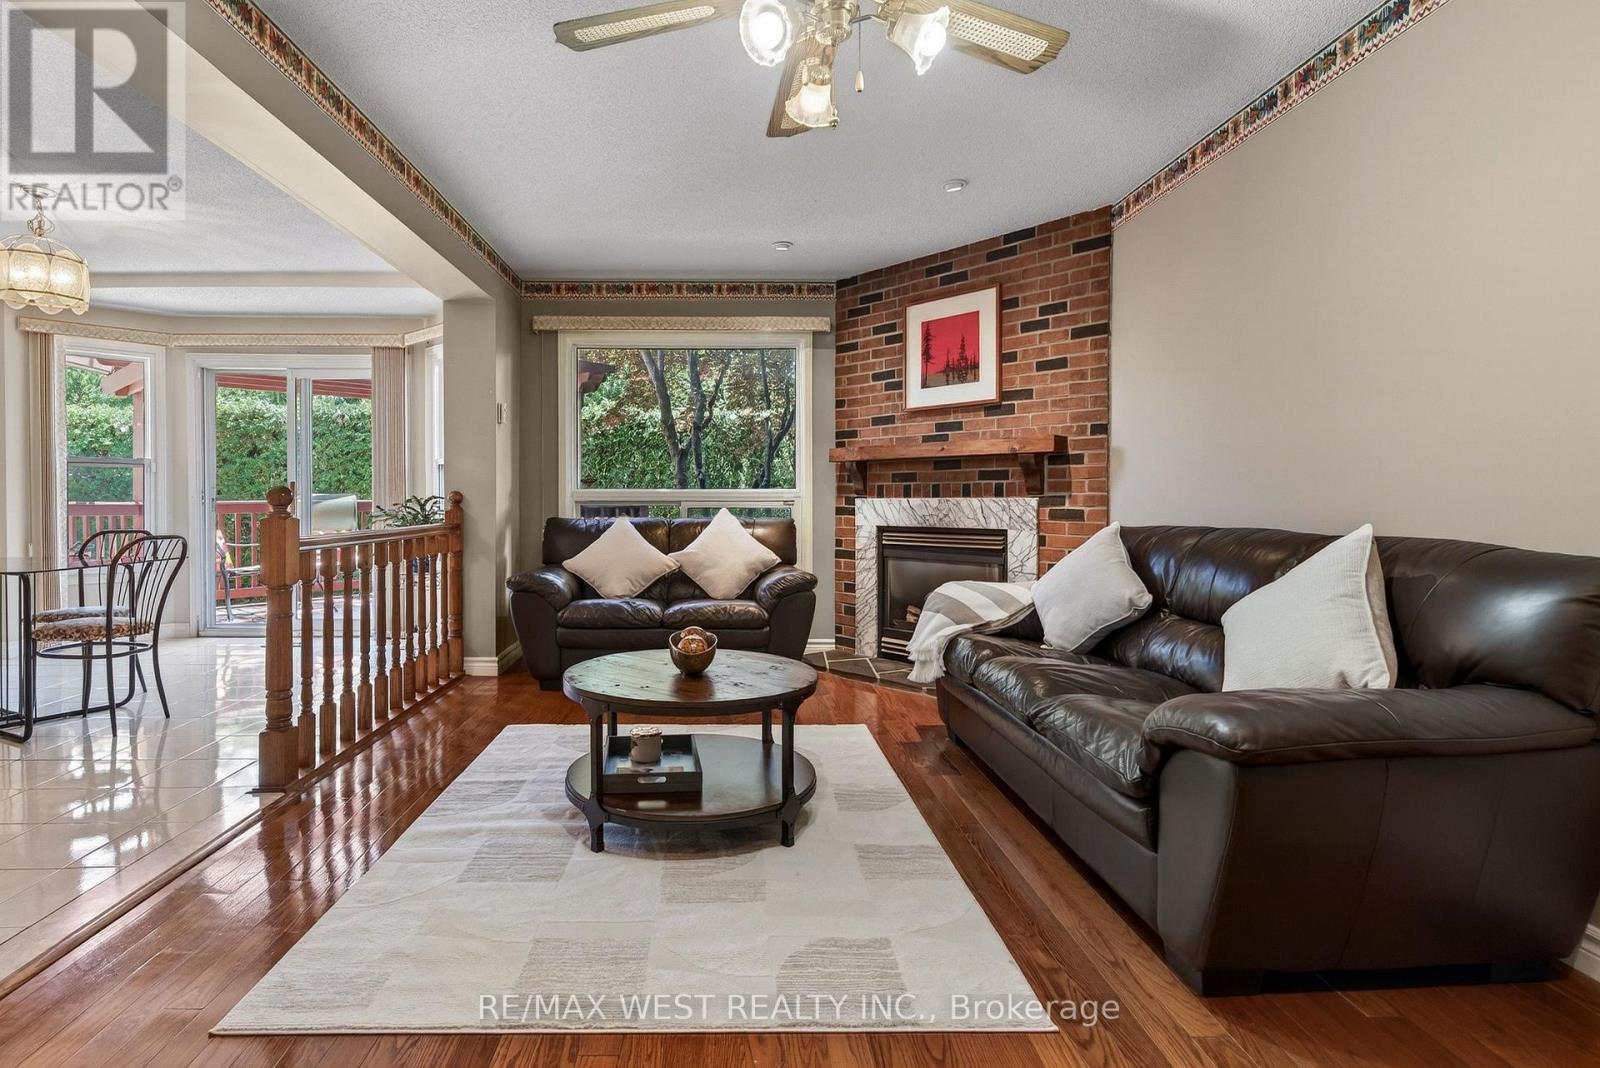
Fireplace
Central Air Conditioning
Forced Air
$1,275,000
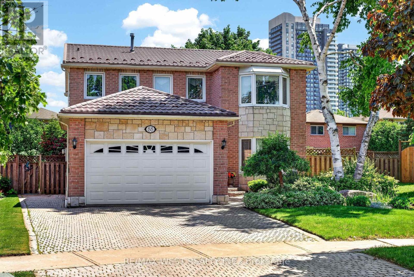
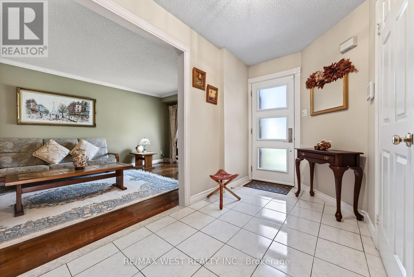
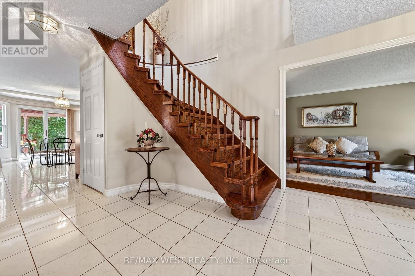
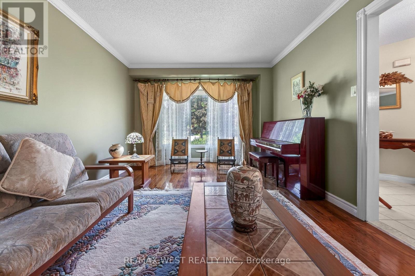
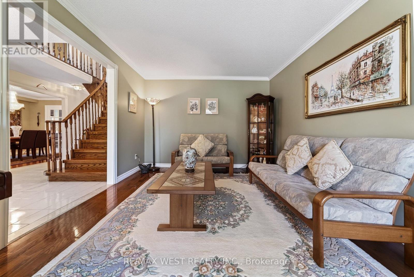
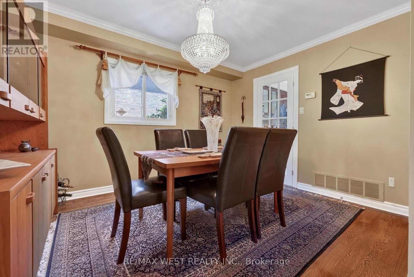
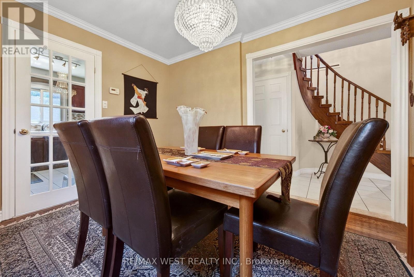
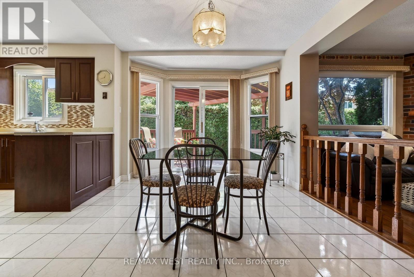
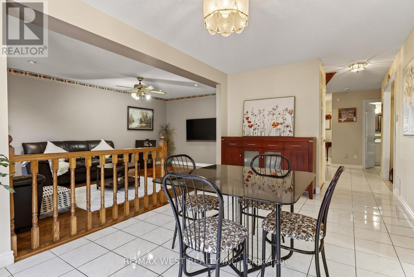
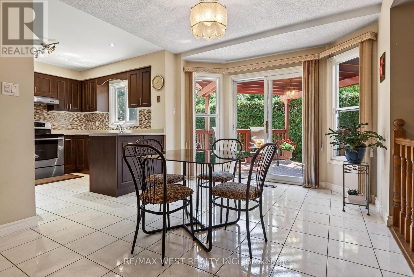
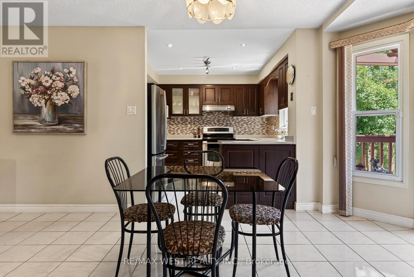
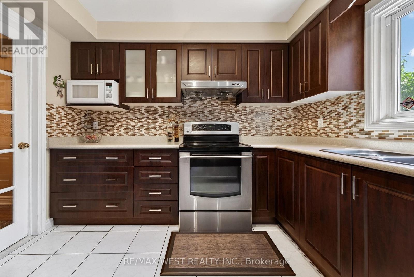
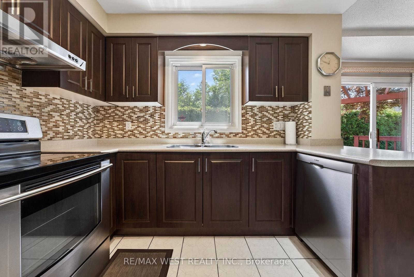
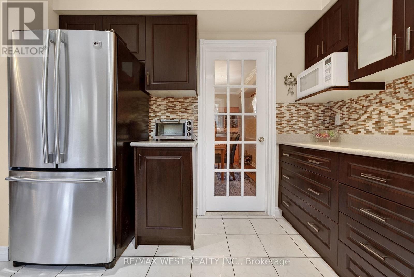
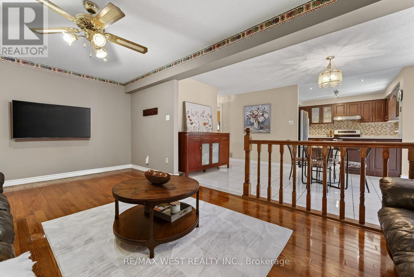
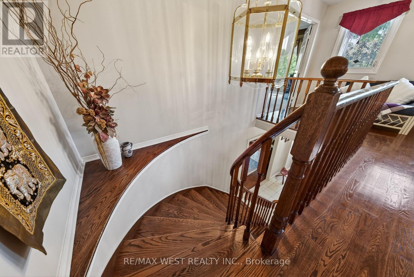
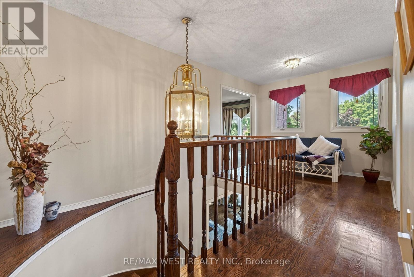
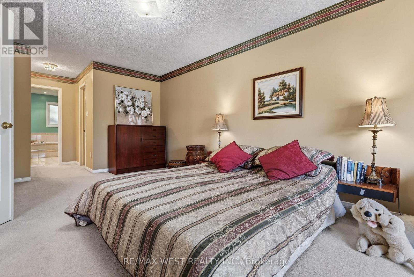
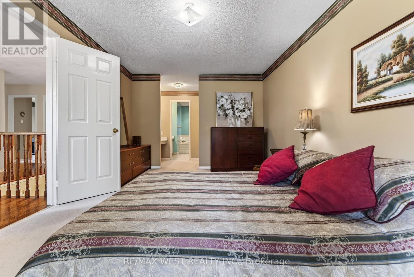
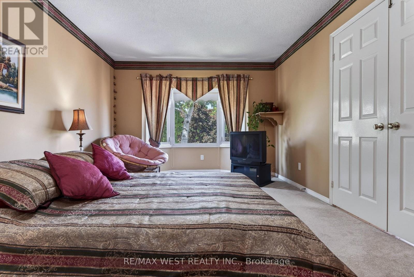
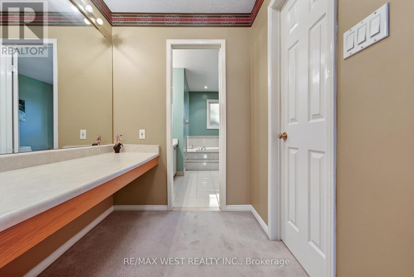
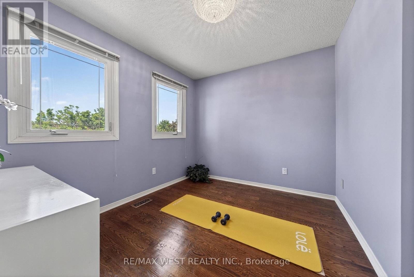
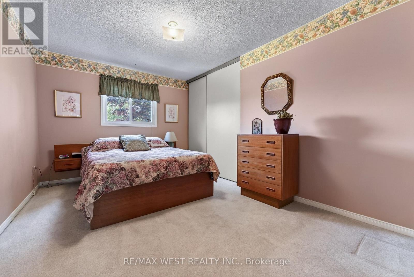
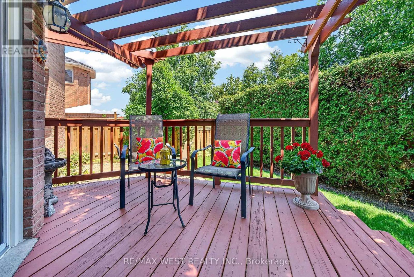
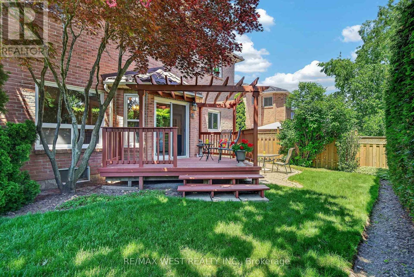
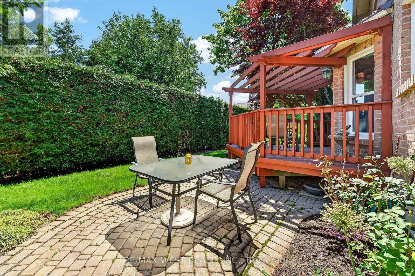
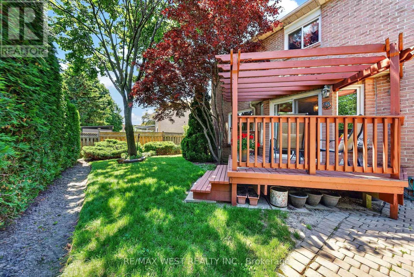
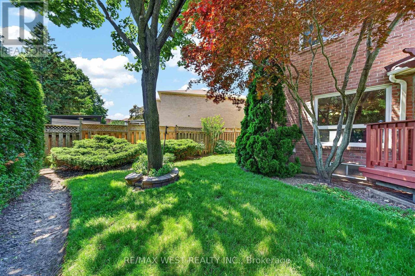
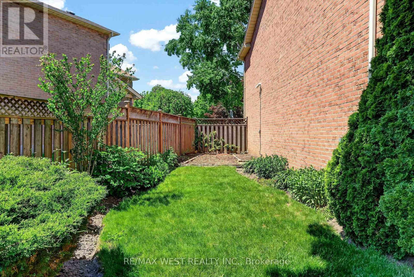
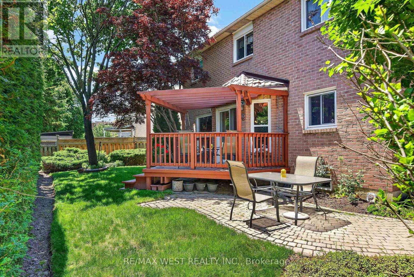
Welcome to this beautiful and well-maintained home, nestled on a quiet and desirable street. The bright open-concept layout creates a warm and inviting atmosphere, this home is perfect for families, first-time buyers, or anyone looking for a peaceful place to call home. enjoy the best of both worlds with a private and tranquil backyard featuring a comfortable balance of sunshine and shade-perfect for relaxing, entertaining, or enjoying your morning coffee. recent updates include a new roof installed in 2024, providing added peace of mind for years to come. Ideally located close to Square one , Heartland Town Centre, Schools, Parks, shopping, restaurants, and everyday amenities, with convenient access to major roads and transit. A fantastic opportunity to own a lovingly maintained home in a quiet neighbourhood with everything you need just minutes away. Move-in ready and waiting for you to make it your own! (id:50976)
Property Details
|
MLS® Number
|
W13717468 |
|
Property Type
|
Single Family |
|
Community Name
|
Hurontario |
|
Amenities Near By
|
Public Transit, Schools |
|
Equipment Type
|
Water Heater |
|
Features
|
Lighting |
|
Parking Space Total
|
4 |
|
Rental Equipment Type
|
Water Heater |
|
Structure
|
Patio(s) |
Building
|
Bathroom Total
|
4 |
|
Bedrooms Above Ground
|
4 |
|
Bedrooms Below Ground
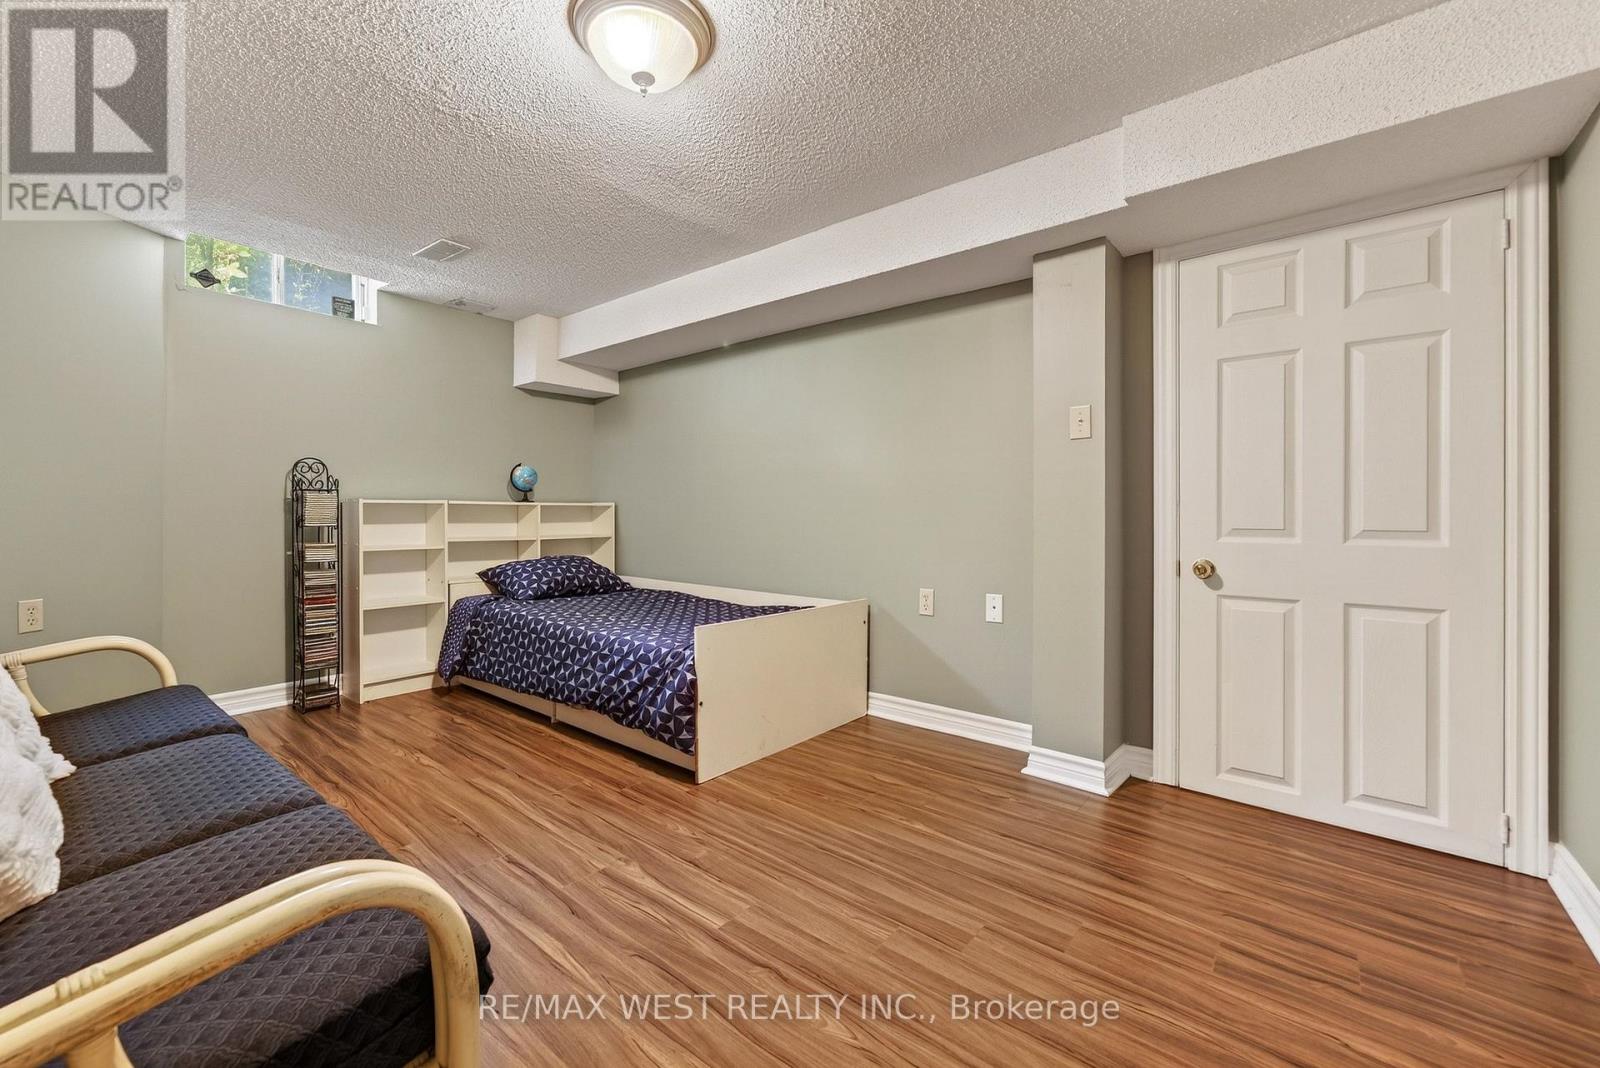
|
1 |
|
Bedrooms Total
|
5 |
|
Amenities
|
Fireplace(s) |
|
Appliances
|
Garage Door Opener Remote(s), Central Vacuum, Blinds, Dryer, Stove, Washer, Refrigerator |
|
Basement Features
|
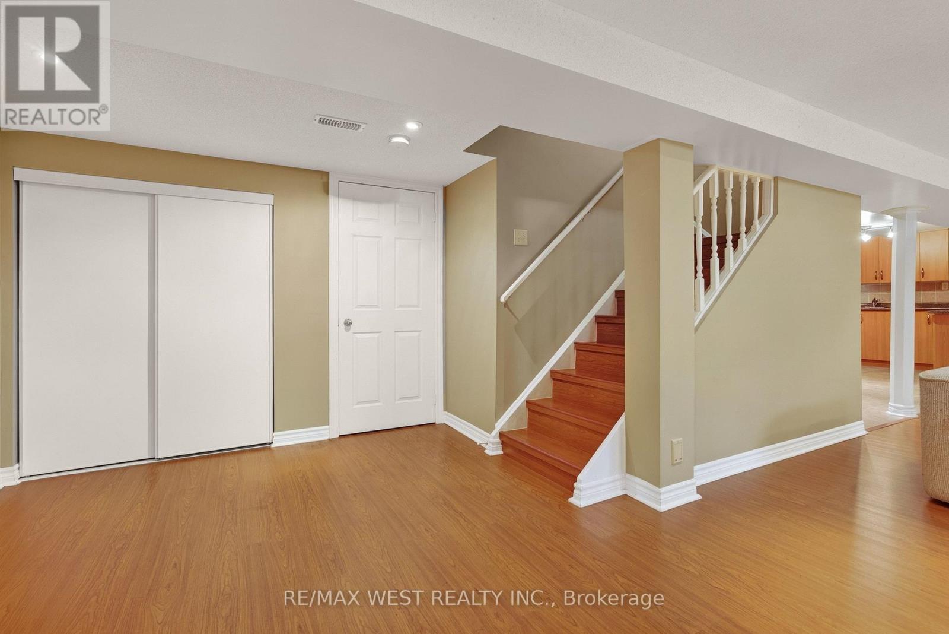
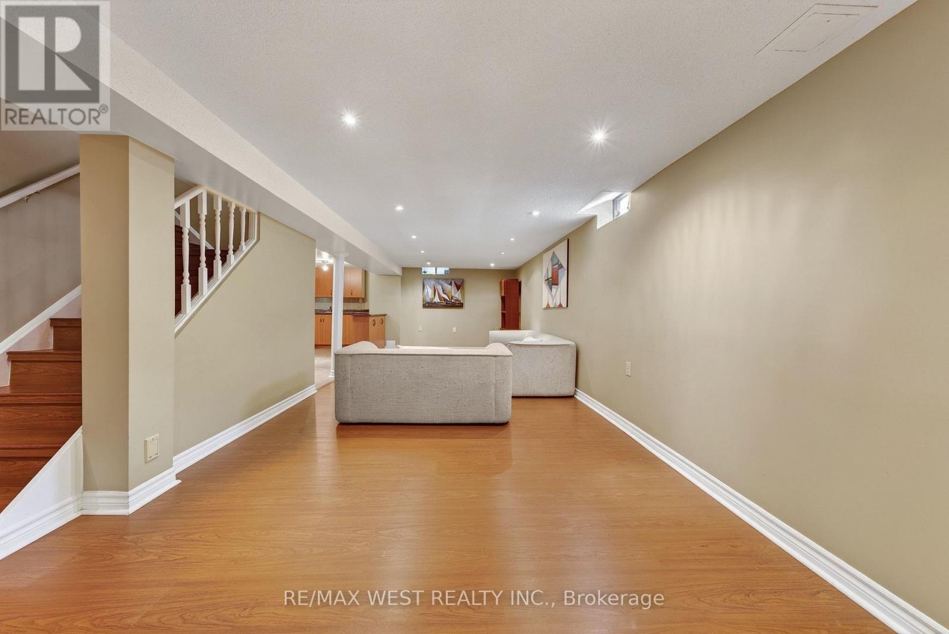
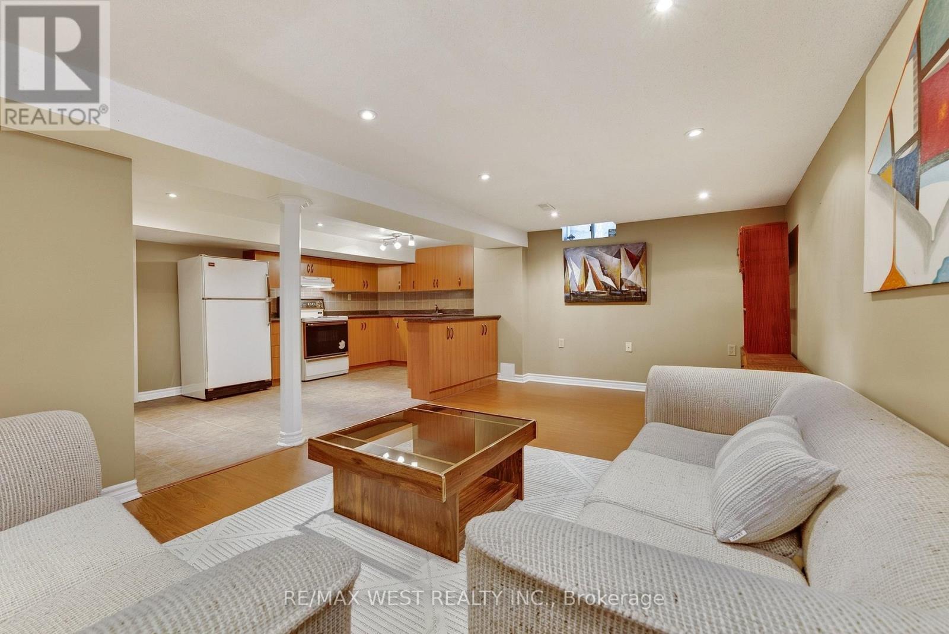
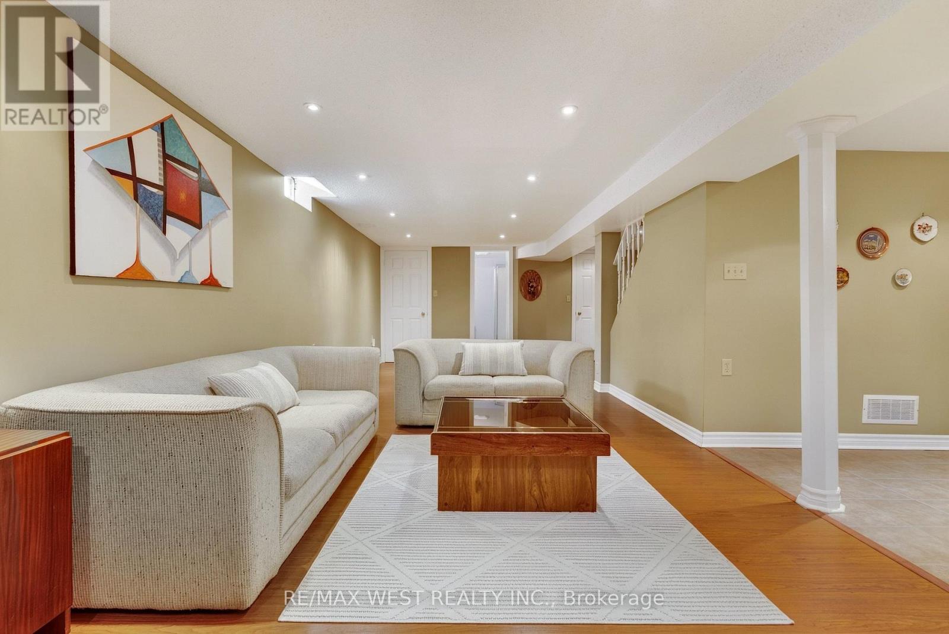
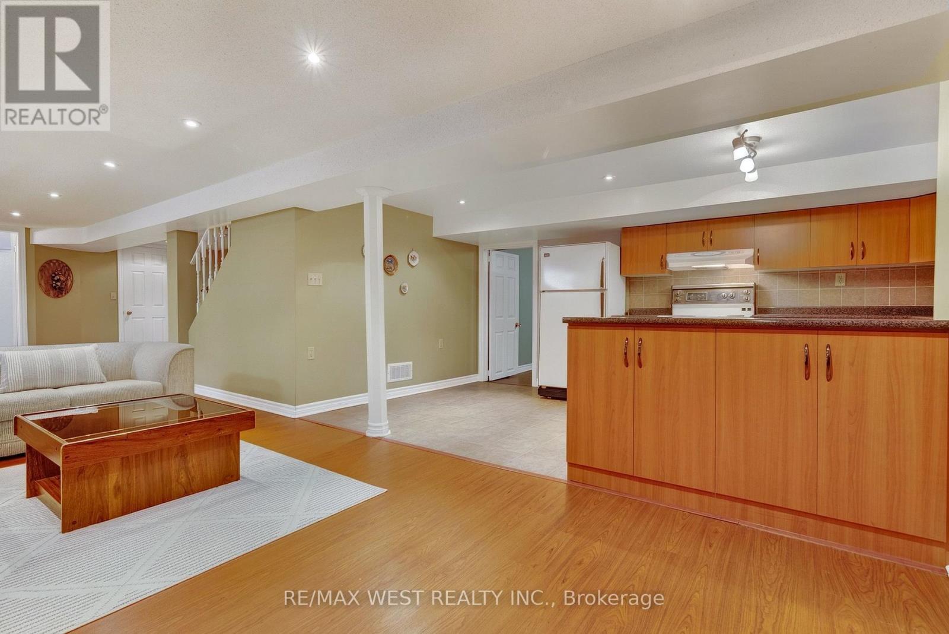
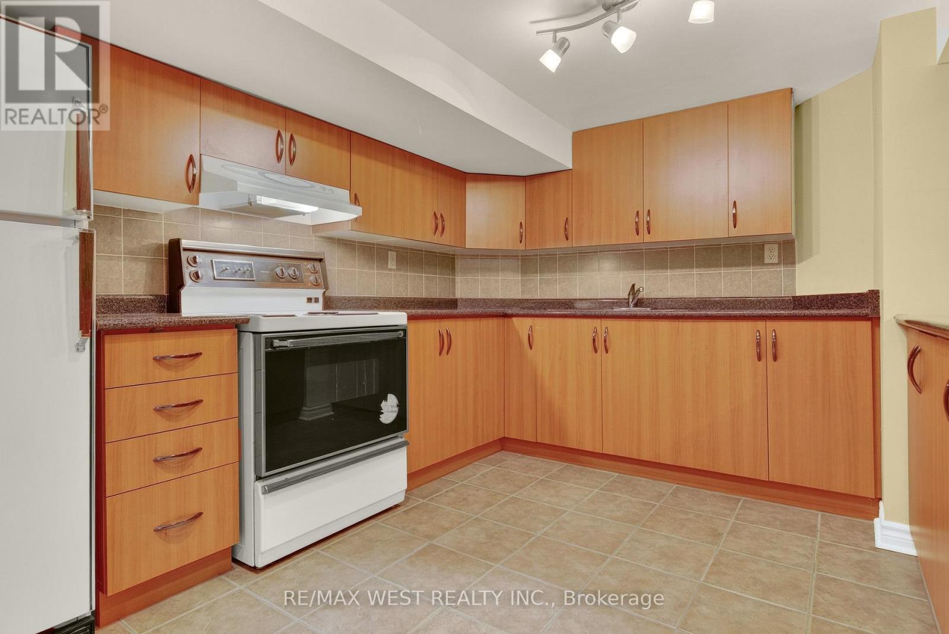
Apartment In Basement |
|
Basement Type
|
N/a |
|
Construction Style Attachment
|
Detached |
|
Cooling Type
|
Central Air Conditioning |
|
Exterior Finish
|
Brick, Stone |
|
Fire Protection
|
Alarm System, Smoke Detectors |
|
Fireplace Present
|
Yes |
|
Fireplace Total
|
1 |
|
Flooring Type
|
Hardwood, Laminate, Tile, Carpeted |
|
Foundation Type
|
Concrete |
|
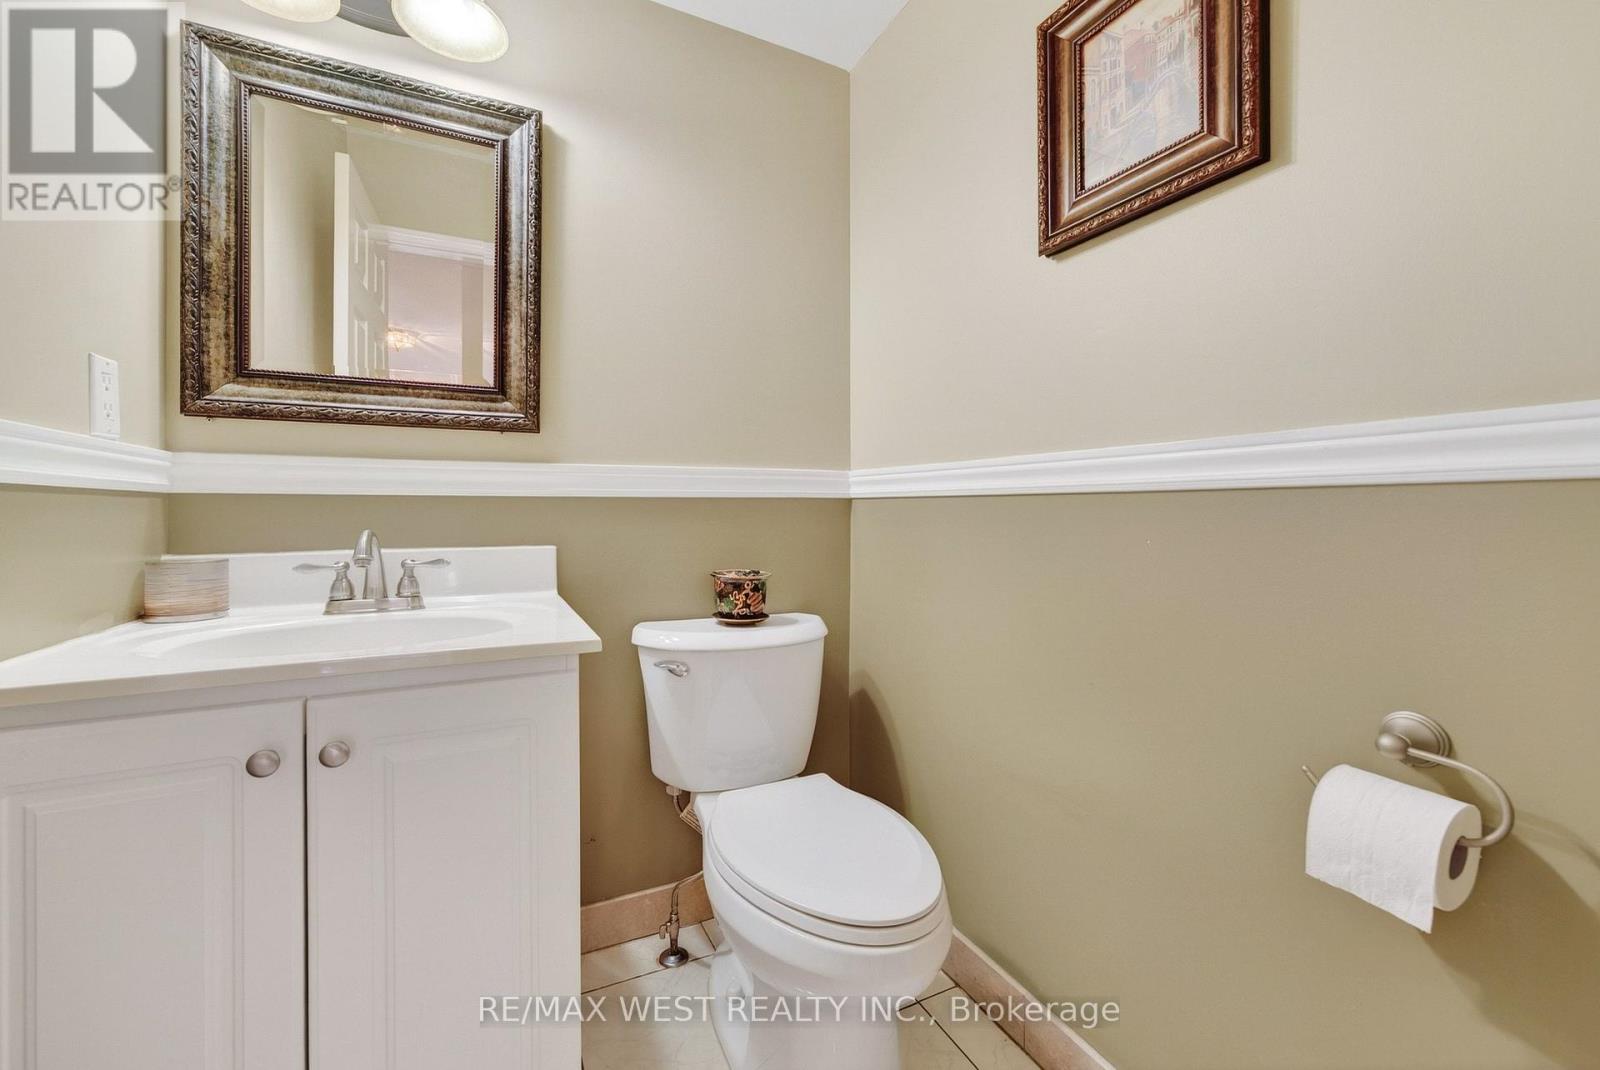
Half Bath Total
|
1 |
|
Heating Fuel
|
Natural Gas |
|
Heating Type
|
Forced Air |
|
Stories Total
|
2 |
|
Size Interior
|
2,000 - 2,500 Ft2 |
|
Type
|
House |
|
Utility Water
|
Municipal Water |
Parking
Land
|
Acreage
|
No |
|
Fence Type
|
Fenced Yard |
|
Land Amenities
|
Public Transit, Schools |
|
Sewer
|
Sanitary Sewer |
|
Size Depth
|
105 Ft ,6 In |
|
Size Frontage
|
35 Ft ,3 In |
|
Size Irregular
|
35.3 X 105.5 Ft |
|
Size Total Text
|
35.3 X 105.5 Ft |
|
Zoning Description
|
R4 |
Rooms
| Level |
Type |
Length |
Width |
Dimensions |
|
Second Level |
Primary Bedroom |
3.24 m |
8.4 m |
3.24 m x 8.4 m |
|
Second Level |
Bedroom |
4.3 m |
2.92 m |
4.3 m x 2.92 m |
|
Second Level |
Bedroom |
4.3 m |
2.86 m |
4.3 m x 2.86 m |
|
Second Level |
Bedroom |
3.07 m |
2.56 m |
3.07 m x 2.56 m |
|
Basement |
Bedroom |
11.34 m |
9.34 m |
11.34 m x 9.34 m |
|
Main Level |
Living Room |
5.94 m |
3.23 m |
5.94 m x 3.23 m |
|
Main Level |
Dining Room |
3.34 m |
2.95 m |
3.34 m x 2.95 m |
|
Main Level |
Family Room |
5.98 m |
3.24 m |
5.98 m x 3.24 m |
|
Main Level |
Eating Area |
5.06 m |
2.94 m |
5.06 m x 2.94 m |
|
Main Level |
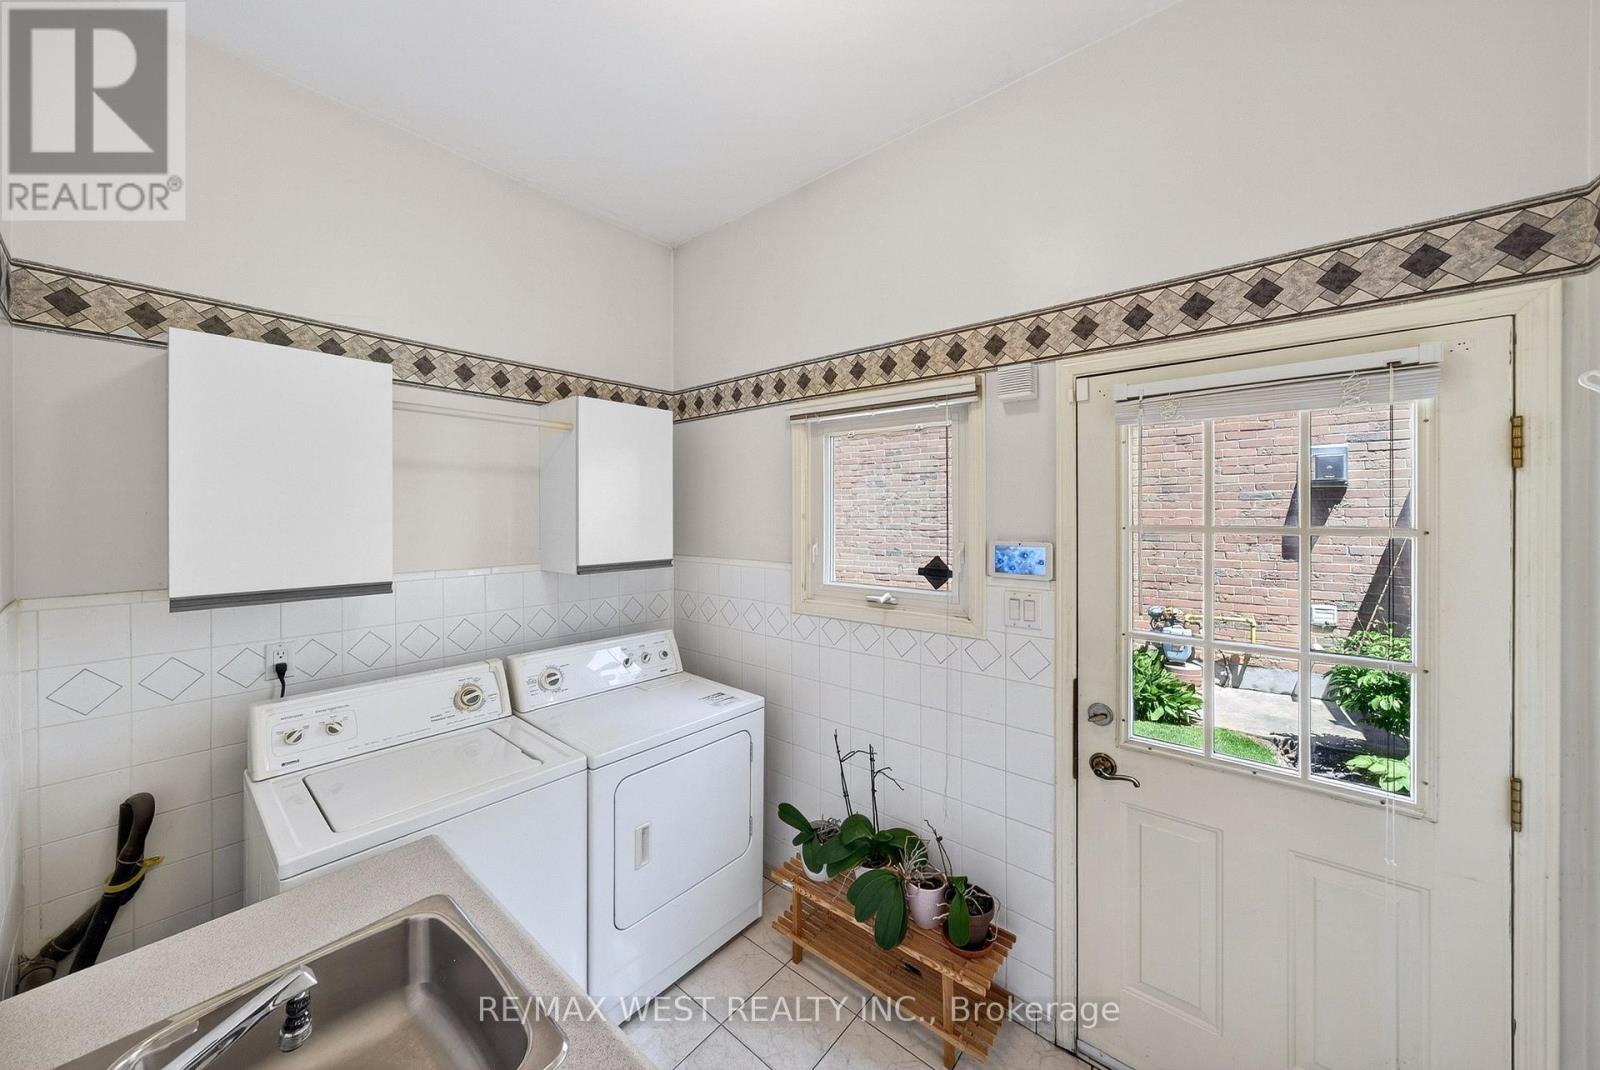
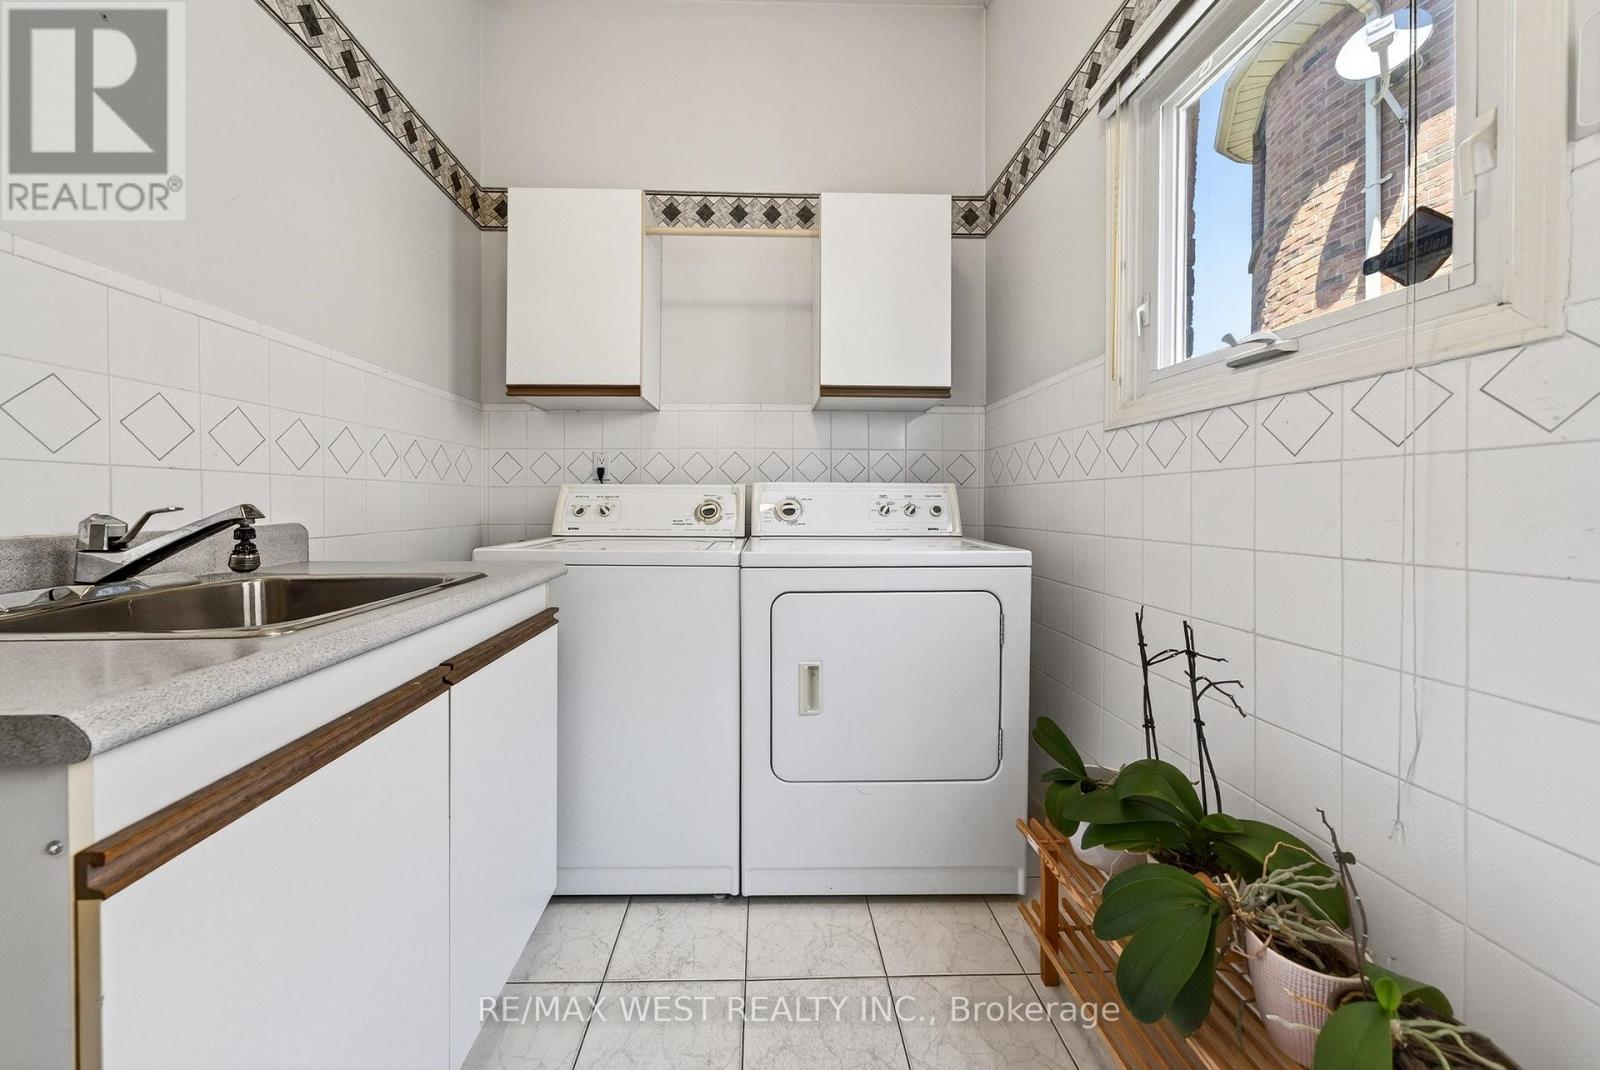
Laundry Room |
1.96 m |
2.72 m |
1.96 m x 2.72 m |
|
Main Level |
Kitchen |
2.95 m |
3 m |
2.95 m x 3 m |
Utilities
|
Cable
|
Available |
|
Electricity
|
Installed |
|
Sewer
|
Installed |
https://www.realtor.ca/real-estate/30203458/88-palomino-drive-mississauga-hurontario-hurontario