3 Bedroom
3 Bathroom
1,100 - 1,500 ft2
Central Air Conditioning
Forced Air
$1,049,900
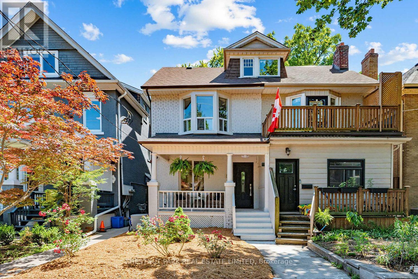
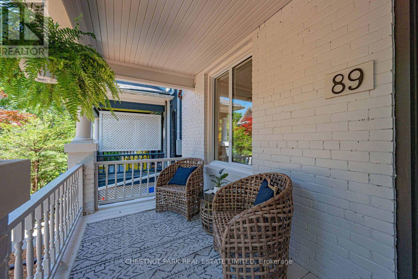
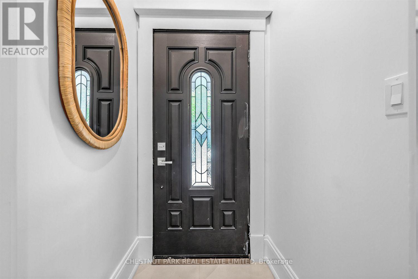
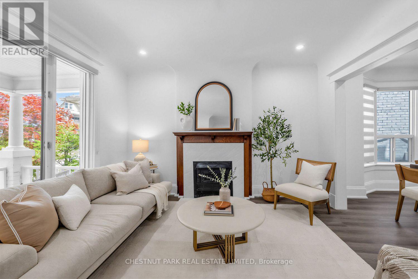
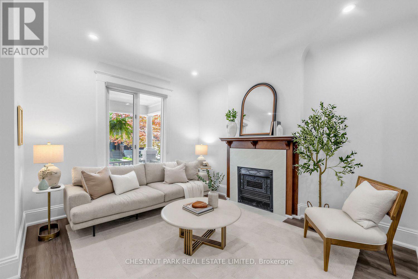
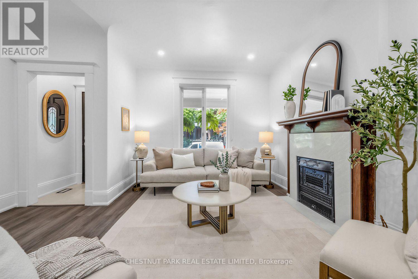
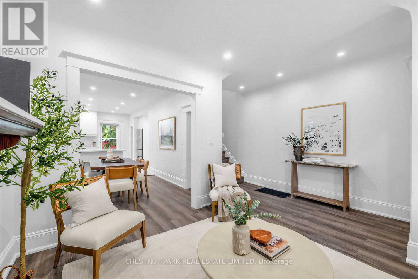
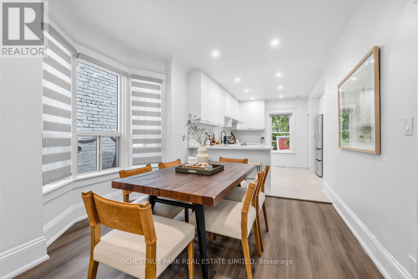
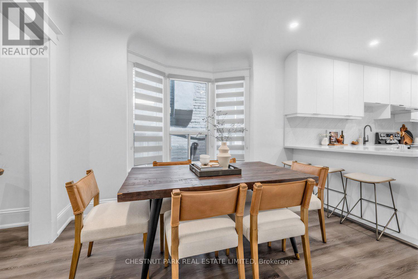
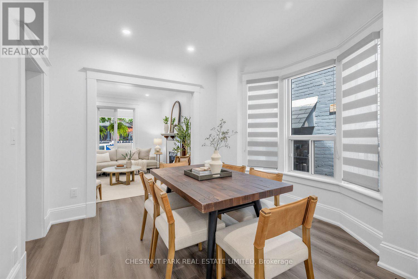
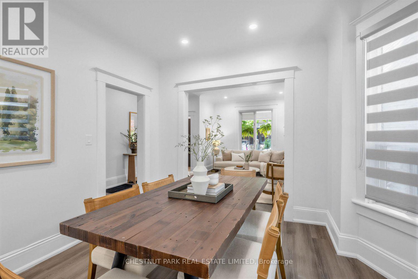
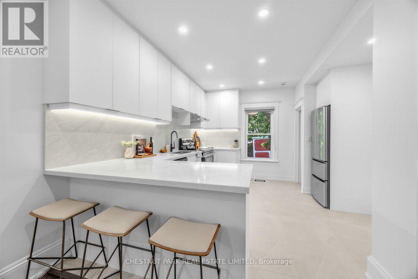
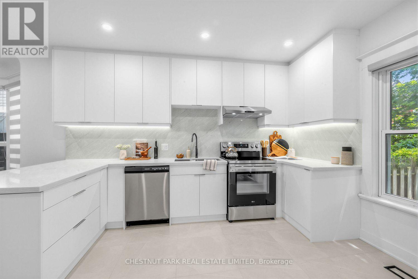
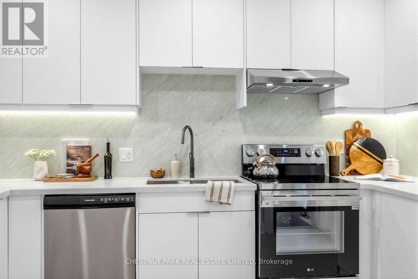
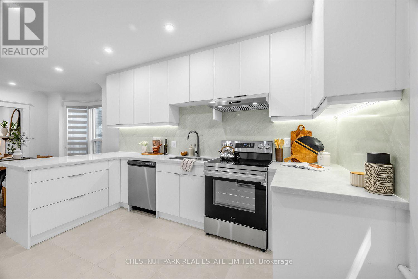
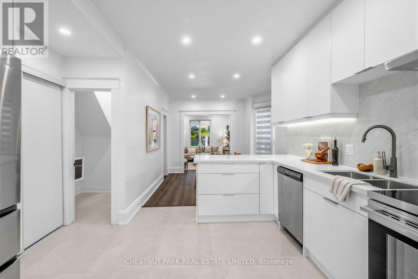
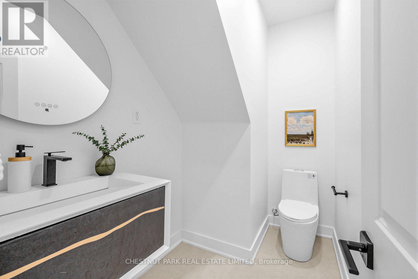
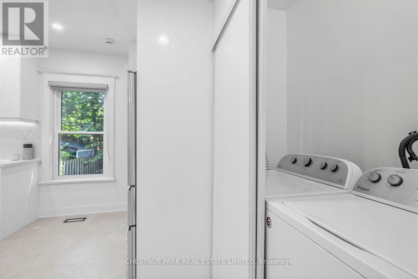
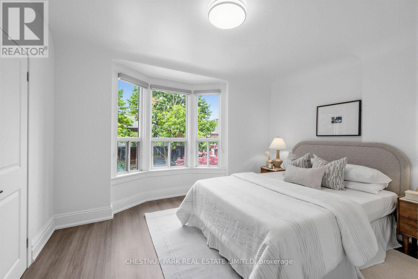
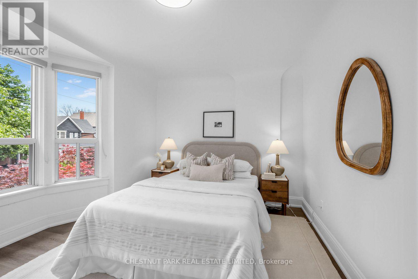
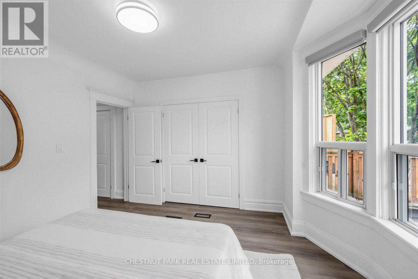
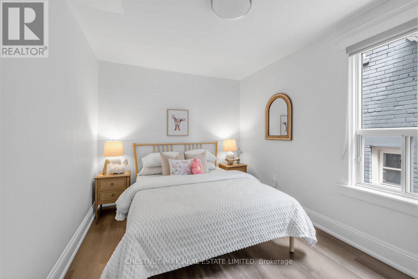
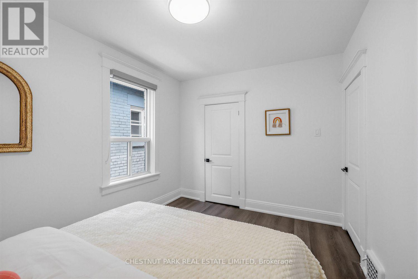
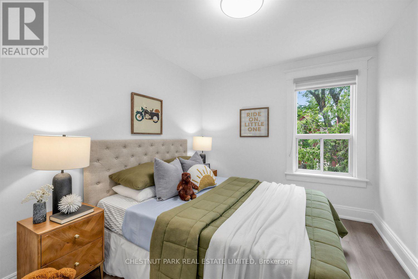
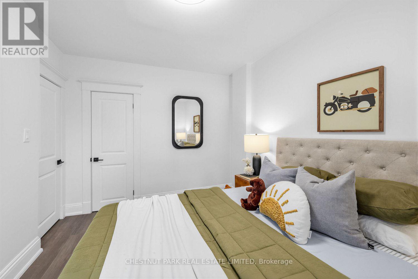
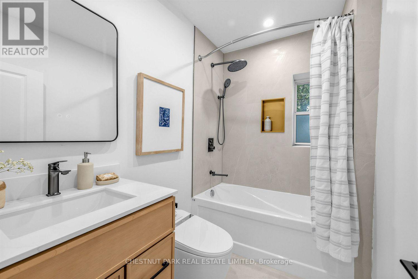
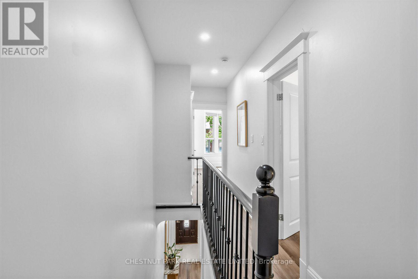
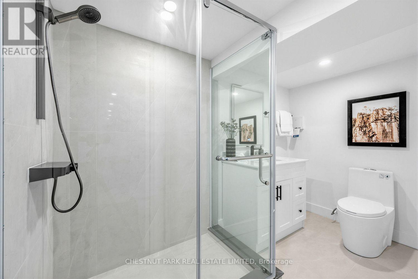
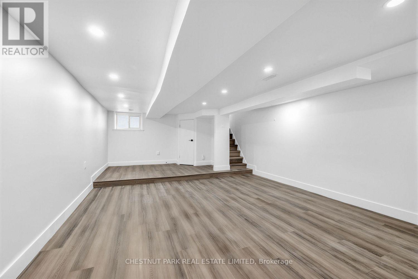
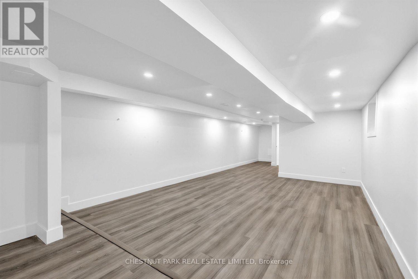
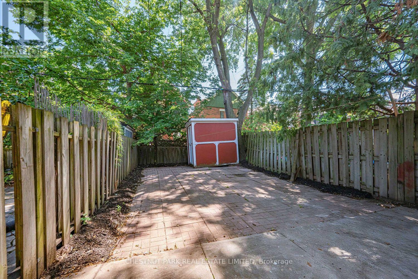
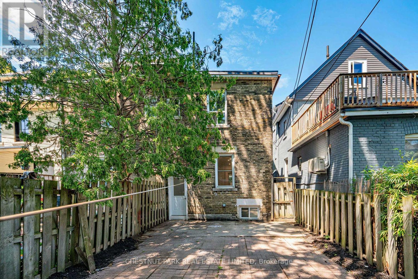
Spacious, renovated semi located on the lovely tree-lined Dearbourne Avenue. Inviting covered front porch entry leads into versatile foyer and hallway. Main floor features charming architectural details including ornamental fireplace, coved ceilings, open concept kitchen, rare 2 piece washroom and walk-out to quiet, fenced-in yard. Second floor offers 3 all-spacious bedrooms with closets, hallway linen closet and newly renovated bathroom. Finished basement includes a 3 piece bathroom and open concept space that can be divided or enjoyed as a whole. Prime Riverdale location within easy walking distance to everyday conveniences including subway, groceries, cafes, shops, services, restaurants and more! Excellent school district (Frankland/Earl Grey/Riverdale) with community centre, library and parks within easy walking distance. (id:50976)
Property Details
|
MLS® Number
|
E13536636 |
|
Property Type
|
Single Family |
|
Community Name
|
North Riverdale |
|
Amenities Near By
|
Public Transit, Schools, Park |
|
Community Features
|
Community Centre |
|
Equipment Type
|
Water Heater |
|
Features
|
Carpet Free |
|
Rental Equipment Type
|
Water Heater |
|
Structure
|
Shed |
Building
|
Bathroom Total
|
3 |
|
Bedrooms Above Ground
|
3 |
|
Bedrooms Total
|
3 |
|
Age
|
100+ Years |
|
Amenities
|
Fireplace(s) |
|
Appliances
|
Blinds, Dishwasher, Dryer, Hood Fan, Oven, Stove, Washer, Refrigerator |
|
Basement Development
|
Finished |
|
Basement Type
|
N/a (finished) |
|
Construction Style Attachment
|
Semi-detached |
|
Cooling Type
|
Central Air Conditioning |
|
Exterior Finish
|
Brick |
|
Flooring Type
|
Tile, Vinyl |
|
Foundation Type
|
Brick |
|
Half Bath Total
|
1 |
|
Heating Fuel
|
Natural Gas |
|
Heating Type
|
Forced Air |
|
Stories Total
|
2 |
|
Size Interior
|
1,100 - 1,500 Ft2 |
|
Type
|
House |
|
Utility Water
|
Municipal Water |
Parking
Land
|
Acreage
|
No |
|
Fence Type
|
Fenced Yard |
|
Land Amenities
|
Public Transit, Schools, Park |
|
Sewer
|
Sanitary Sewer |
|
Size Depth
|
85 Ft |
|
Size Frontage
|
19 Ft ,4 In |
|
Size Irregular
|
19.4 X 85 Ft |
|
Size Total Text
|
19.4 X 85 Ft |
Rooms
| Level |
Type |
Length |
Width |
Dimensions |
|
Second Level |
Primary Bedroom |
|
|
Measurements not available |
|
Second Level |
Bedroom 2 |
|
|
Measurements not available |
|
Second Level |
Bedroom 3 |
|
|
Measurements not available |
|
Basement |
Recreational, Games Room |
|
|
Measurements not available |
|
Ground Level |
Foyer |
|
|
Measurements not available |
|
Ground Level |
Living Room |
|
|
Measurements not available |
|
Ground Level |
Dining Room |
|
|
Measurements not available |
|
Ground Level |
Kitchen |
|
|
Measurements not available |
https://www.realtor.ca/real-estate/30004198/89-dearbourne-avenue-toronto-north-riverdale-north-riverdale