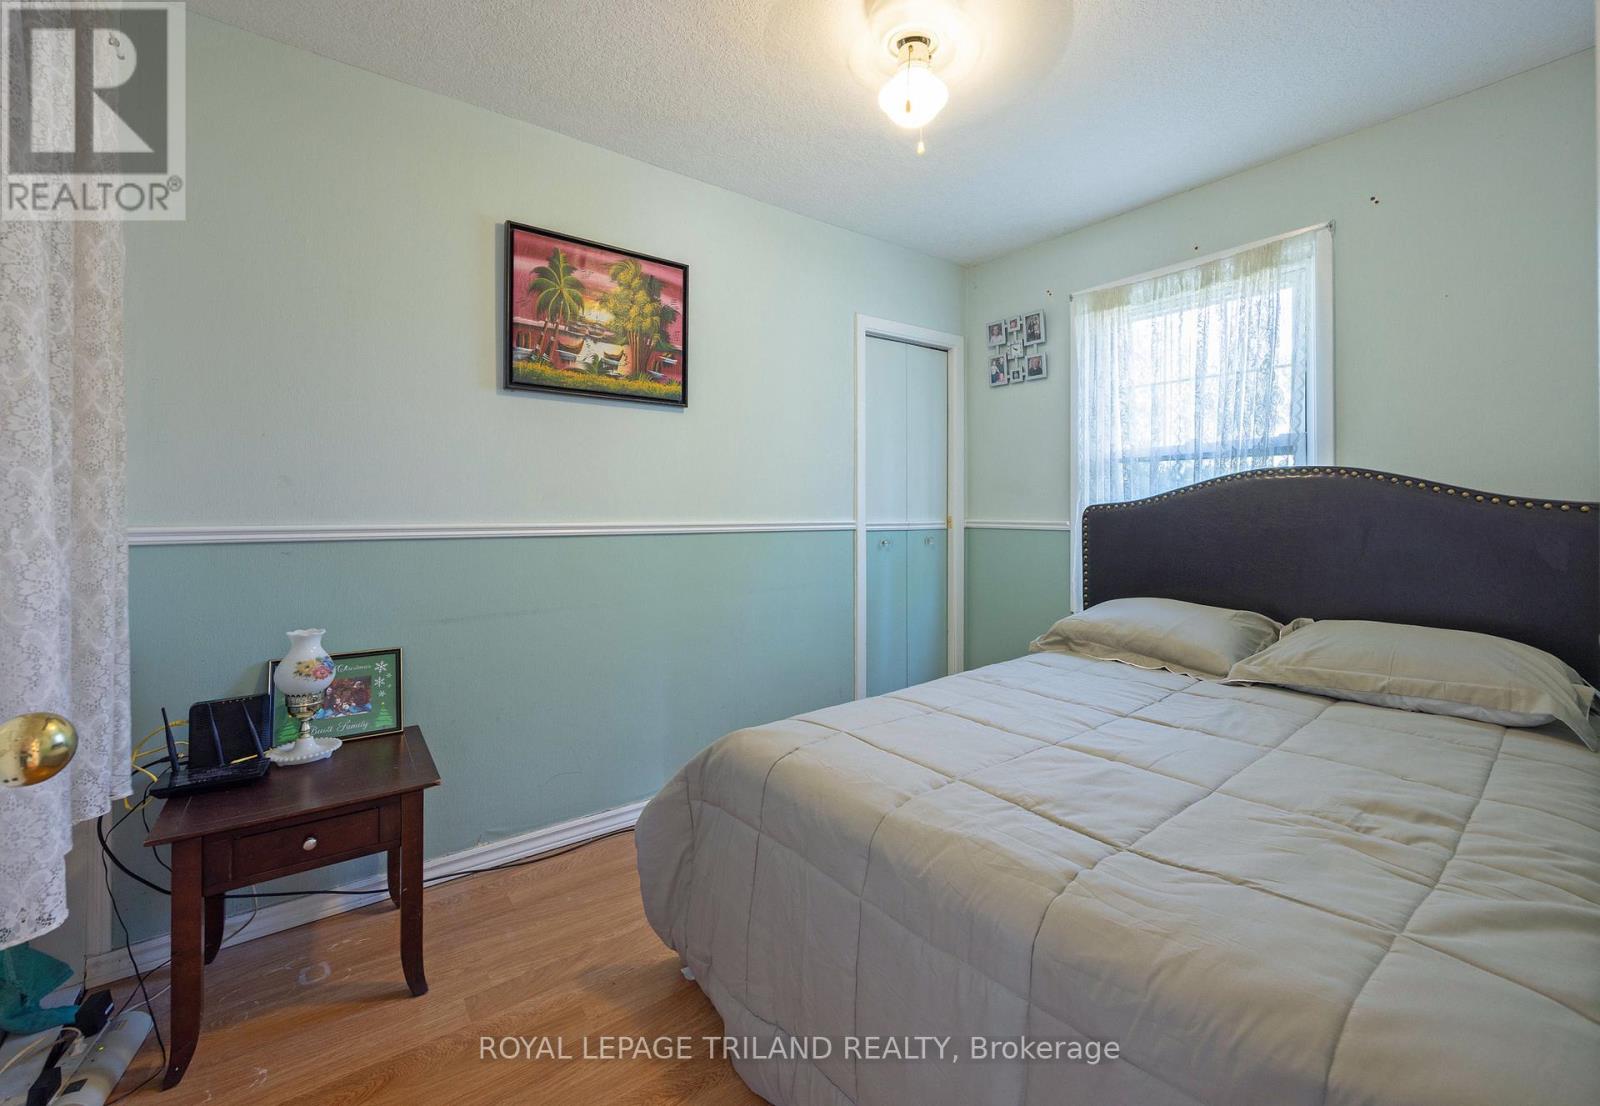
2 Bedroom
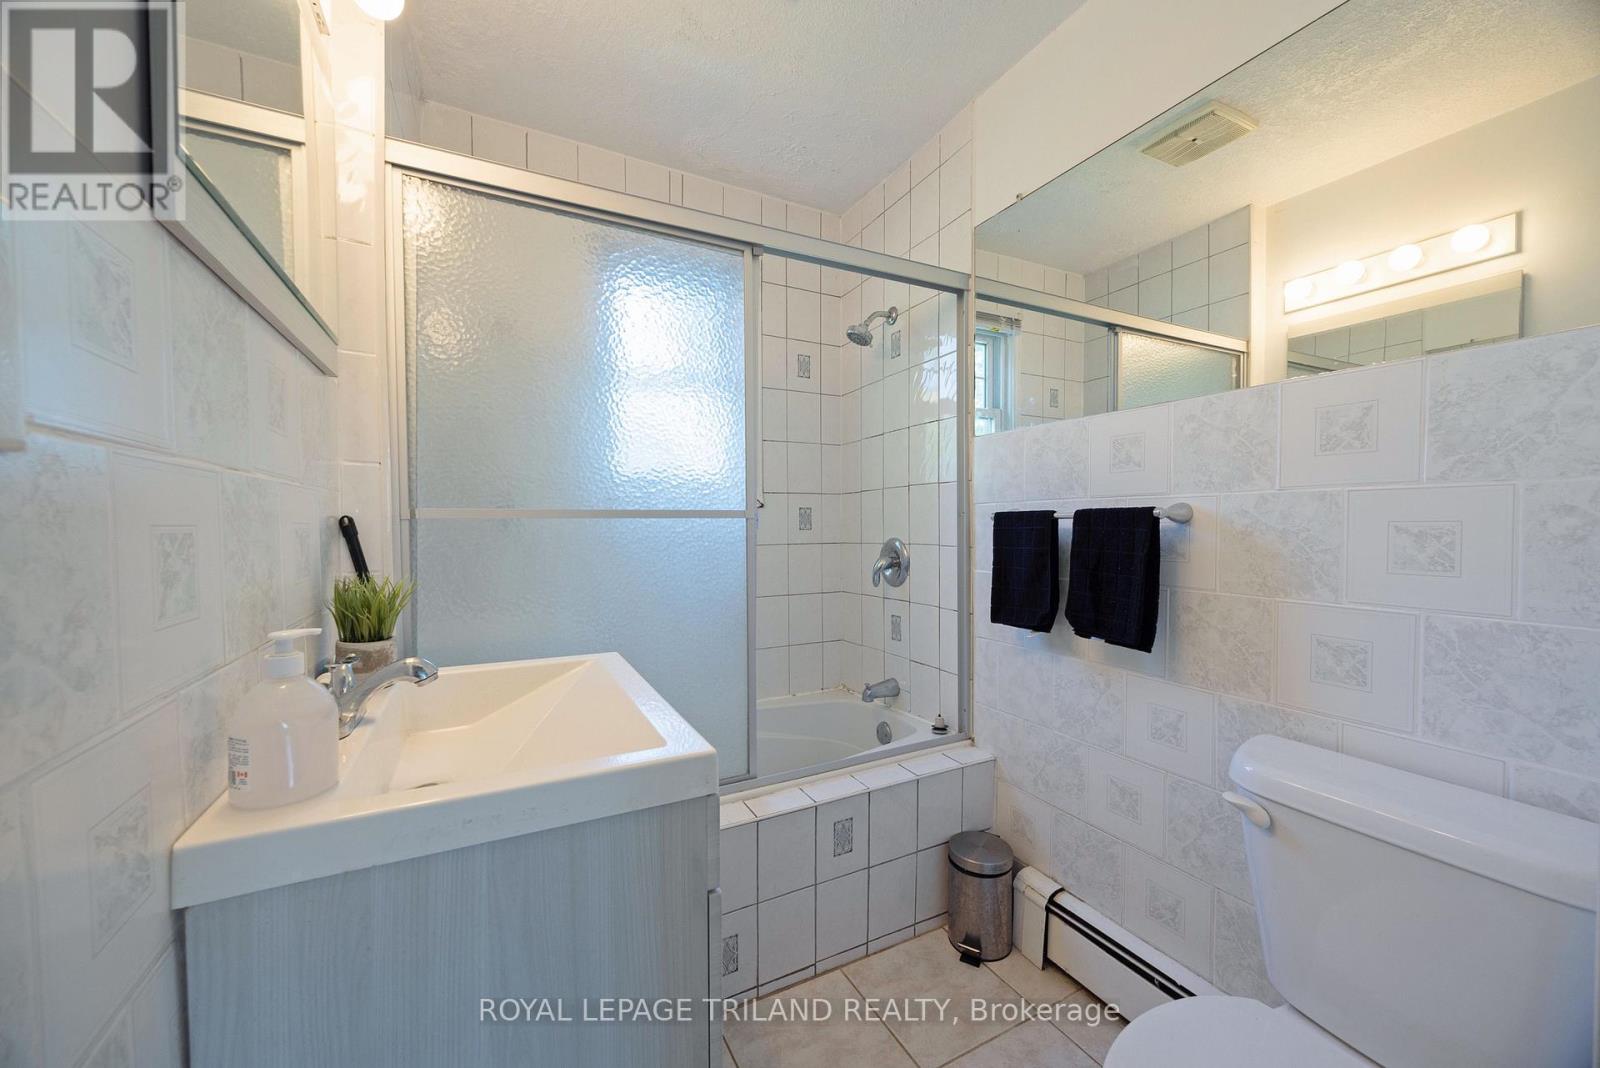
1 Bathroom
700 - 1,100 ft2
Bungalow
Window Air Conditioner
$399,000
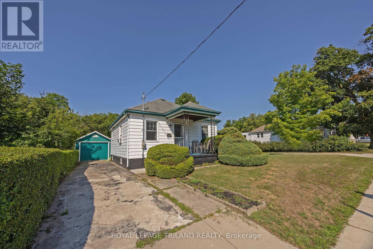
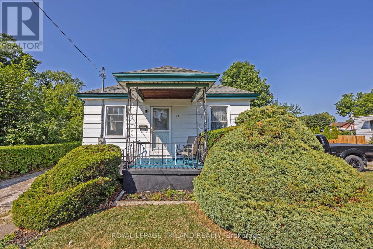
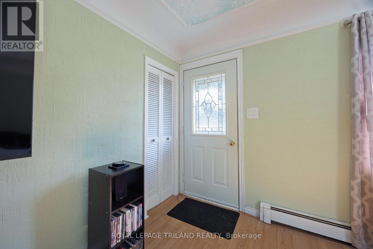
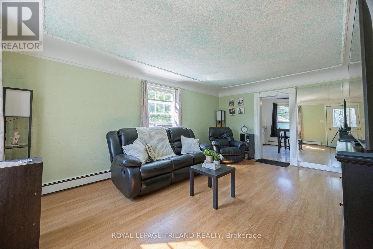
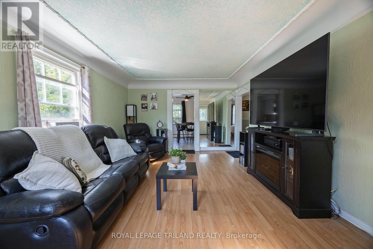
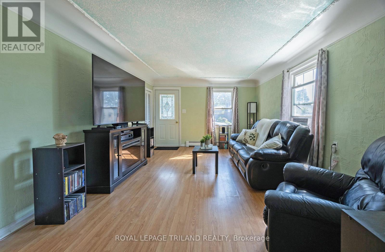
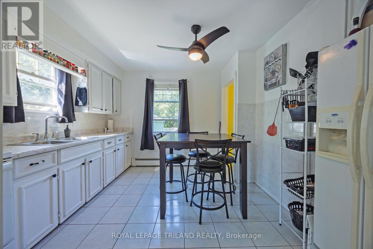
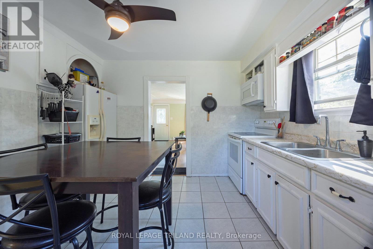
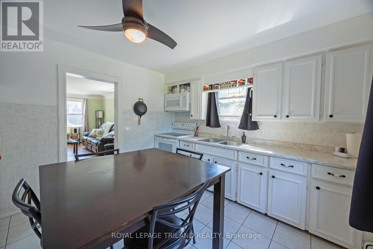
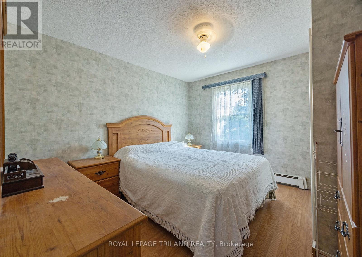
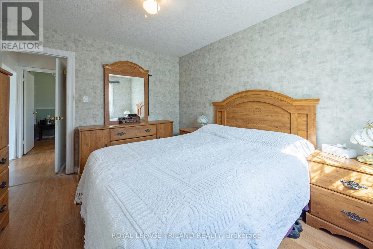
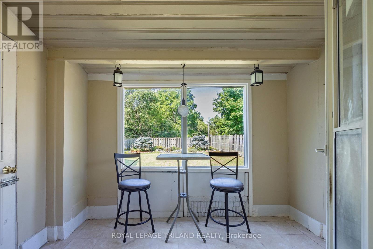
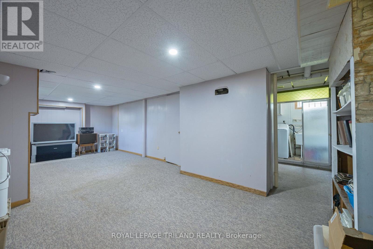
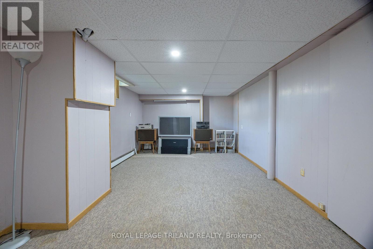
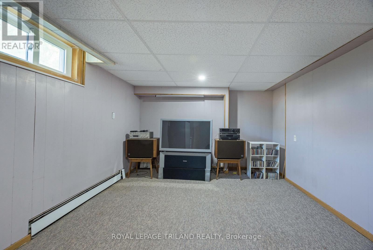
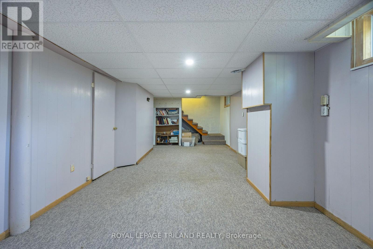
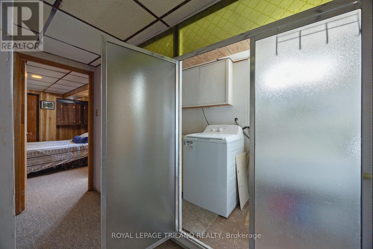
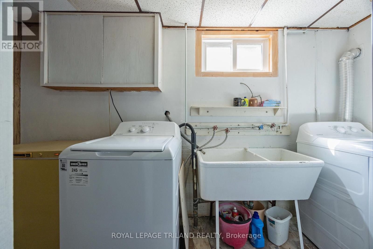
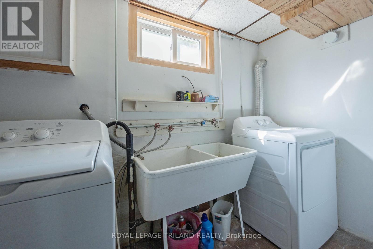
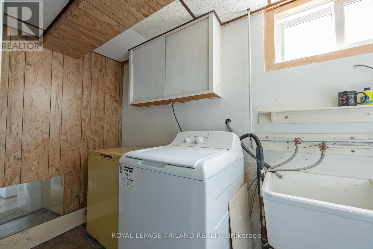
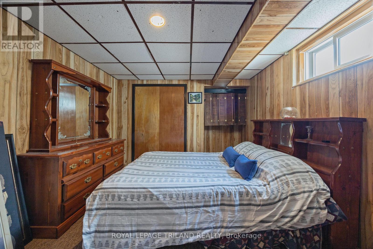
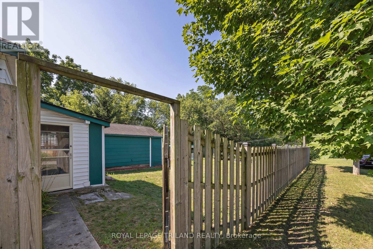
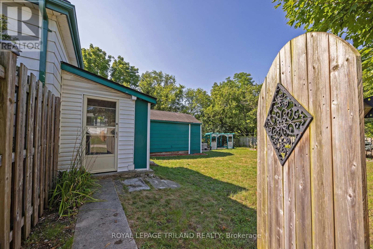
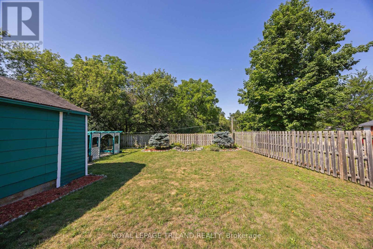
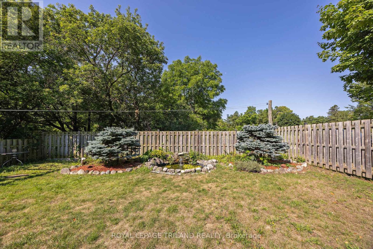
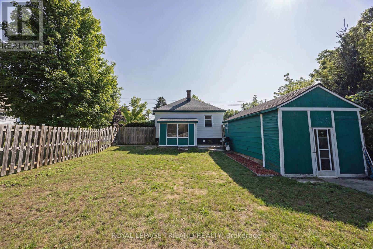
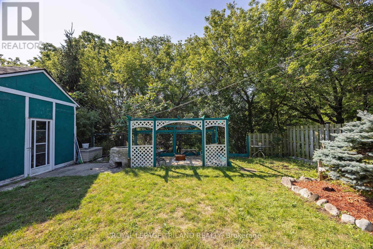
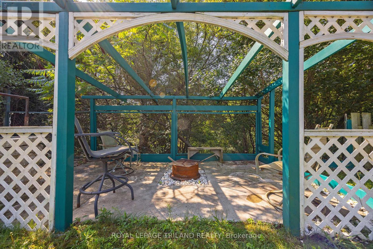
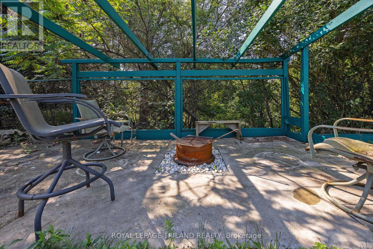
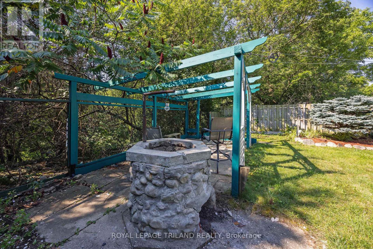
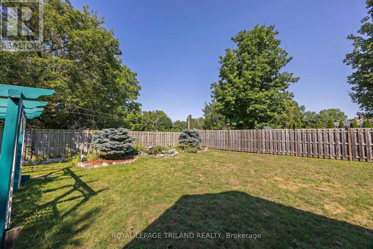
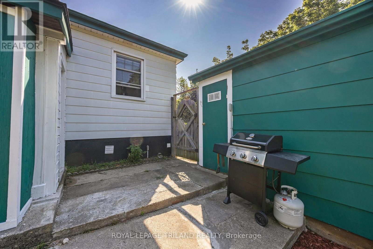
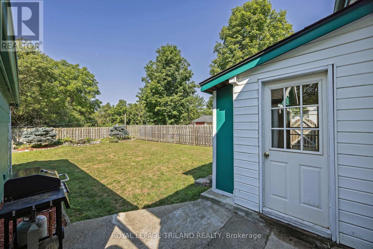
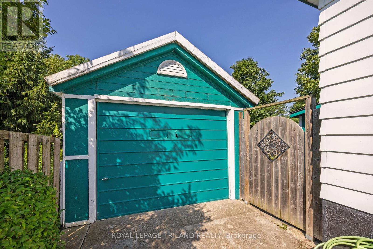
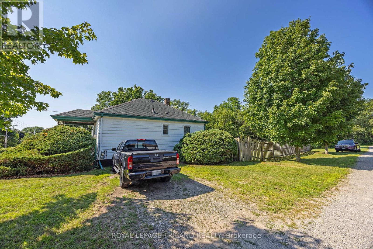
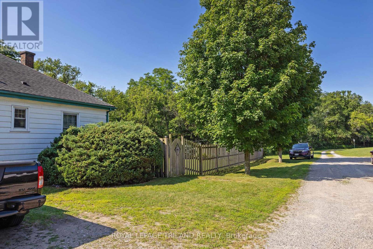
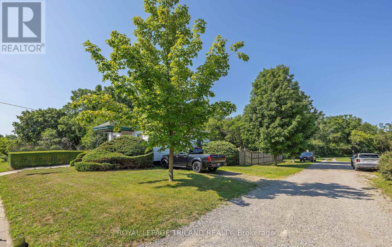
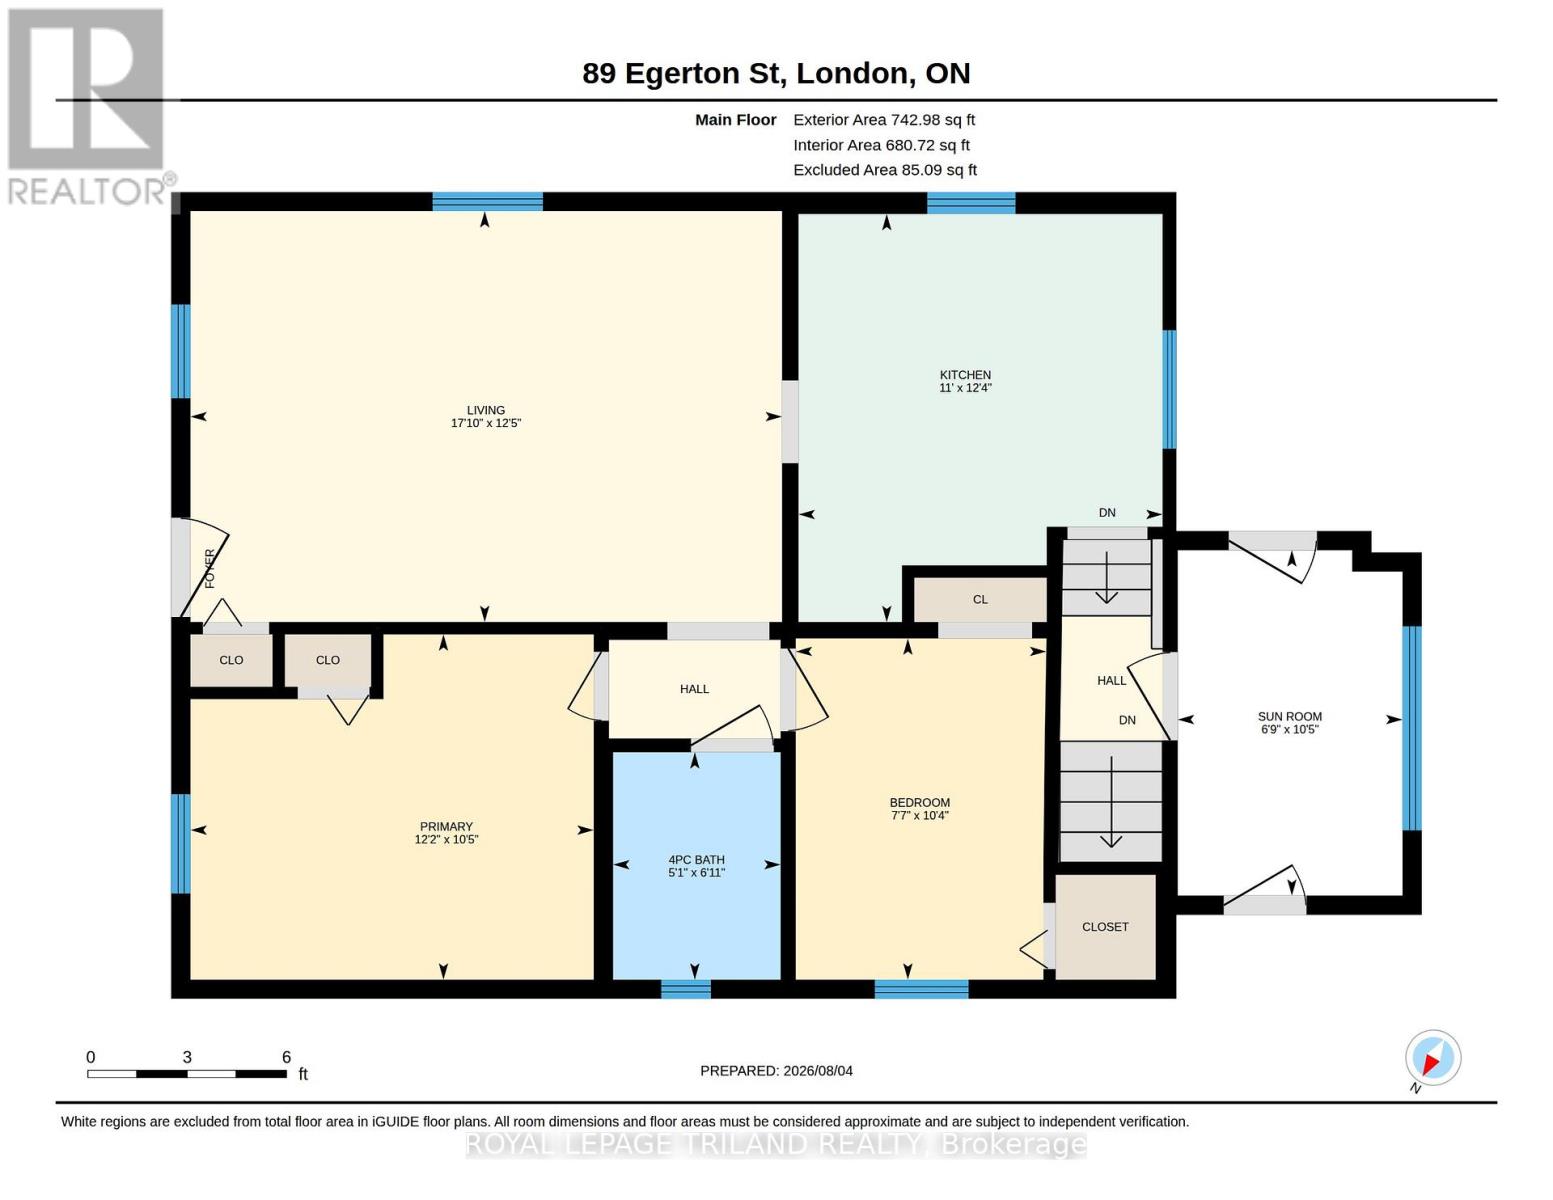
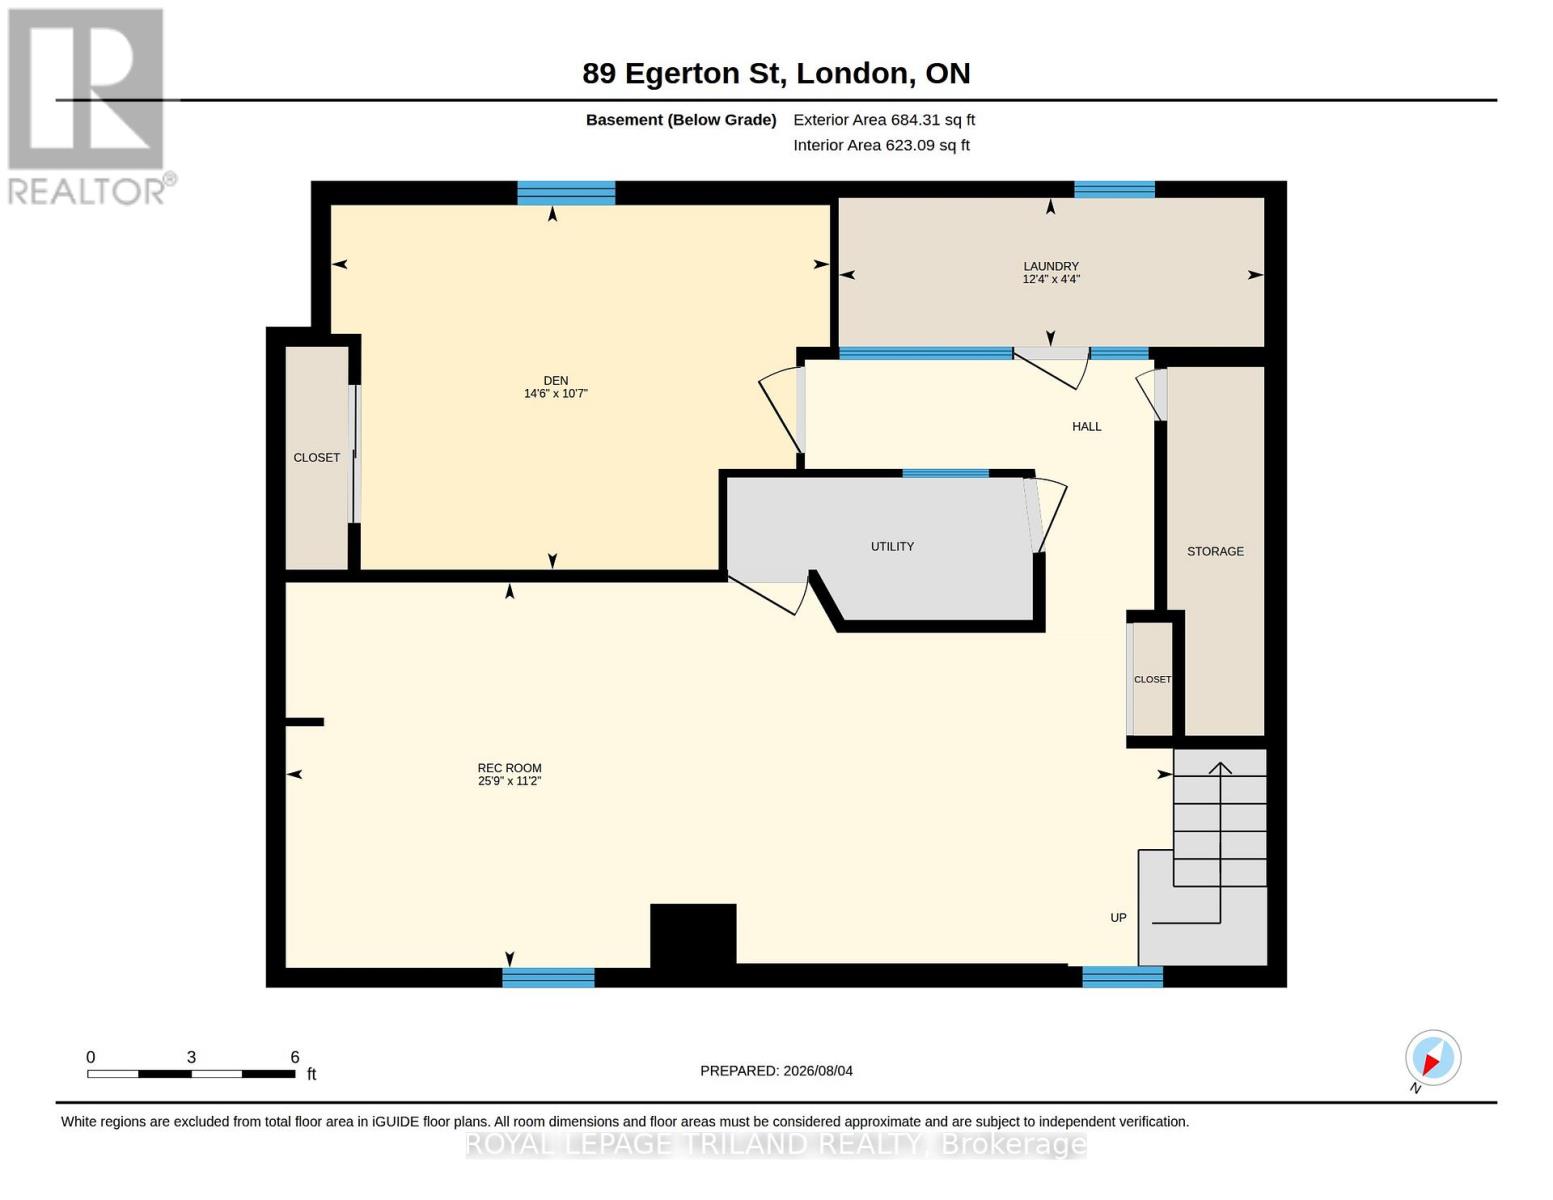
Welcome to 89 Egerton Street, London! This charming 2-bedroom, 1-bathroom bungalow features an inviting eat-in kitchen, two main-floor bedrooms and a finished lower level offering a comfortable recreation room, an additional bonus room and a laundry area.Outside, you'll find a detached garage providing plenty of extra storage, along with a beautifully landscaped, fully fenced and private backyard with no rear neighbours!Conveniently located with quick access to downtown London, the vibrant Kellogg District, parks, schools and everyday amenities, this home also offers easy access to Highbury Avenue and Highway 401. An excellent opportunity for first-time buyers, downsizers or investors looking for value in a well-established neighbourhood. (id:50976)
Property Details
|
MLS® Number
|
X13643234 |
|
Property Type
|
Single Family |
|
Community Name
|
East L |
|
Amenities Near By
|
Park, Schools |
|
Equipment Type
|
Water Heater |
|
Features
|
Wooded Area |
|
Parking Space Total
|
3 |
|
Rental Equipment Type
|
Water Heater |
Building
|
Bathroom Total
|
1 |
|
Bedrooms Above Ground
|
2 |
|
Bedrooms Total
|
2 |
|
Age
|
51 To 99 Years |
|
Appliances
|
Dryer, Microwave, Hood Fan, Stove, Washer, Refrigerator |
|
Architectural Style
|
Bungalow |
|
Basement Development
|
Finished |
|
Basement Type
|
N/a (finished) |
|
Construction Style Attachment
|
Detached |
|
Cooling Type
|
Window Air Conditioner |
|
Exterior Finish
|
Aluminum Siding |
|
Foundation Type
|
Block |
|
Heating Fuel
|
Other |
|
Stories Total
|
1 |
|
Size Interior
|
700 - 1,100 Ft2 |
|
Type
|
House |
|
Utility Water
|
Municipal Water |
Parking
Land
|
Acreage
|
No |
|
Land Amenities
|
Park, Schools |
|
Sewer
|
Sanitary Sewer |
|
Size Depth
|
125 Ft |
|
Size Frontage
|
45 Ft |
|
Size Irregular
|
45 X 125 Ft |
|
Size Total Text
|
45 X 125 Ft |
|
Zoning Description
|
R2-2 |
Rooms
| Level |
Type |
Length |
Width |
Dimensions |
|
Basement |
Den |
3.23 m |
4.42 m |
3.23 m x 4.42 m |
|
Basement |
Laundry Room |
1.32 m |
3.76 m |
1.32 m x 3.76 m |
|
Basement |
Recreational, Games Room |
3.4 m |
7.85 m |
3.4 m x 7.85 m |
|
Main Level |
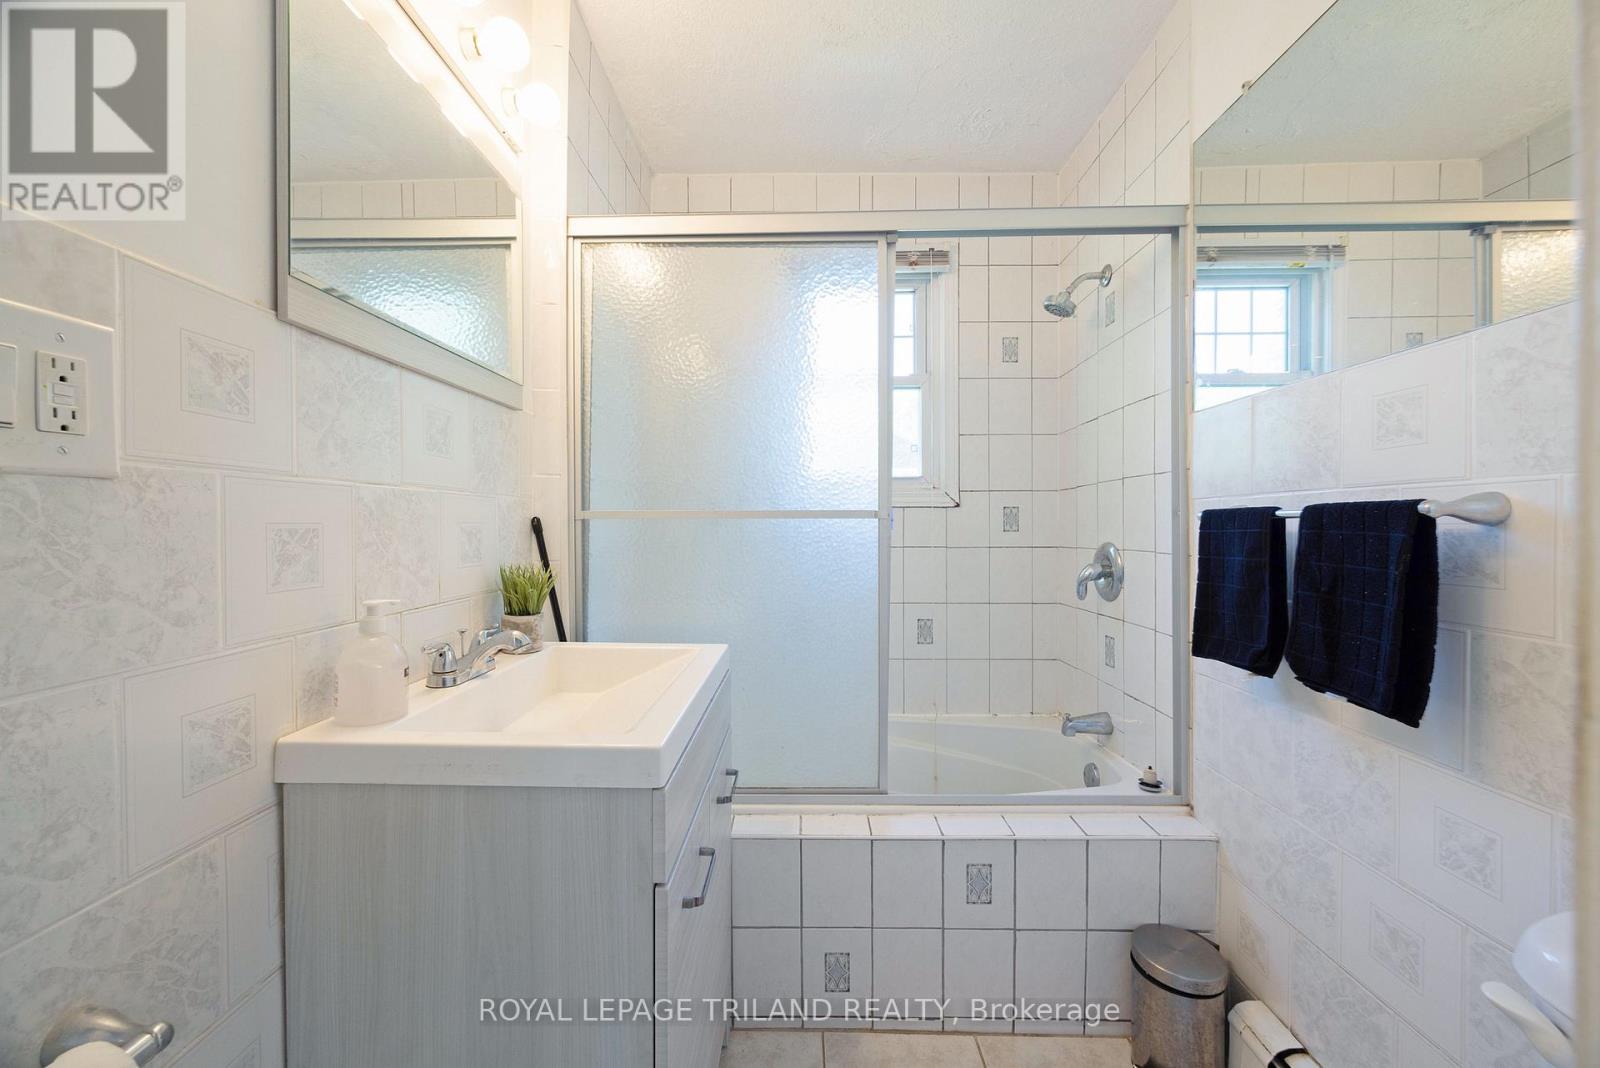
Bathroom |
2.11 m |
1.55 m |
2.11 m x 1.55 m |
|
Main Level |
Bedroom |
3.15 m |
2.31 m |
3.15 m x 2.31 m |
|
Main Level |
Primary Bedroom |
3.18 m |
3.71 m |
3.18 m x 3.71 m |
|
Main Level |
Kitchen |
3.76 m |
3.35 m |
3.76 m x 3.35 m |
|
Main Level |
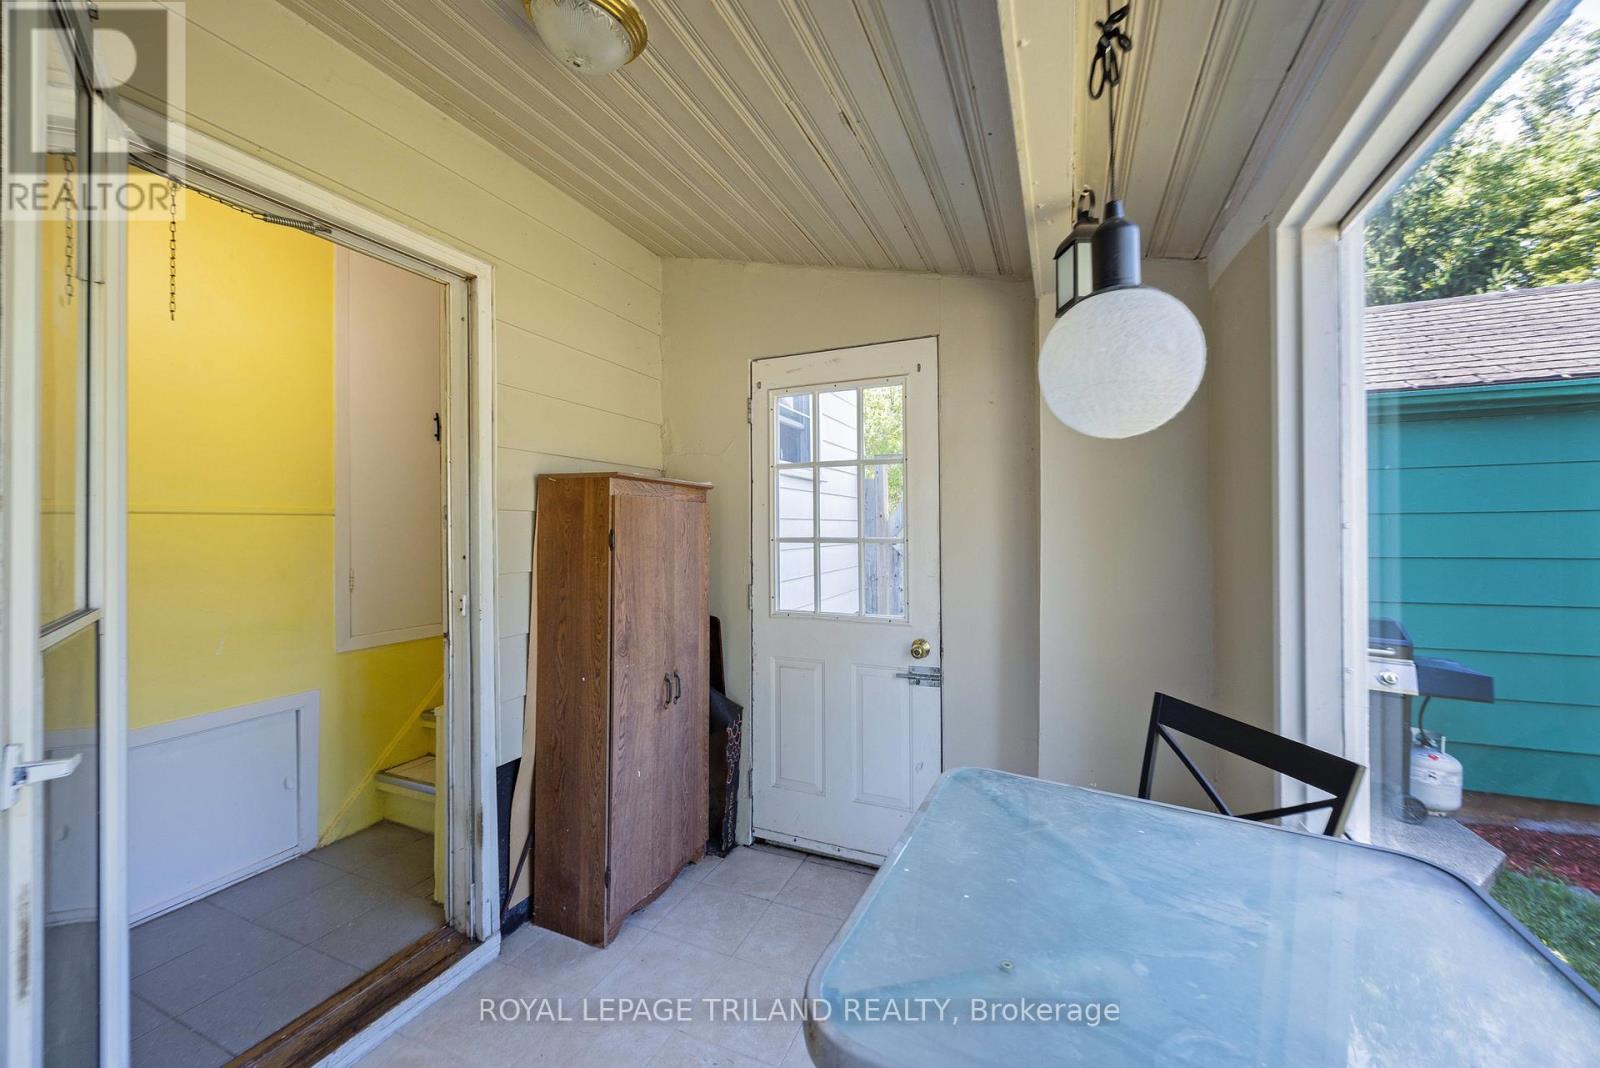
Sunroom |
3.18 m |
2.06 m |
3.18 m x 2.06 m |
|
Main Level |
Living Room |
3.79 m |
5.44 m |
3.79 m x 5.44 m |
https://www.realtor.ca/real-estate/30120527/89-egerton-street-london-east-east-l-east-l