4 Bedroom
4 Bathroom
1,500 - 2,000 ft2
Bungalow
Fireplace
Central Air Conditioning
Forced Air
Landscaped
$2,225,000
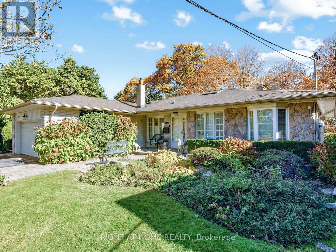
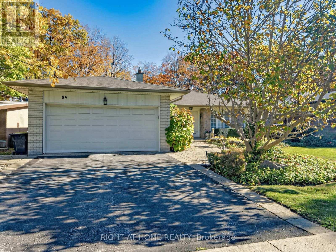
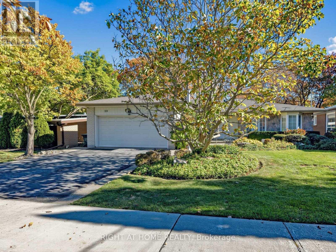
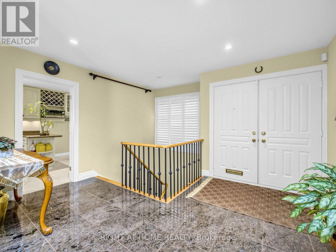
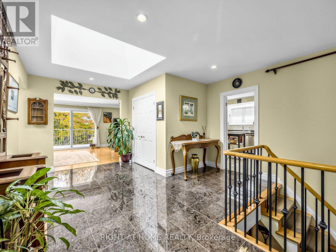
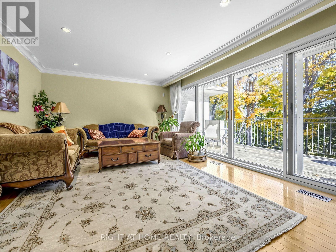
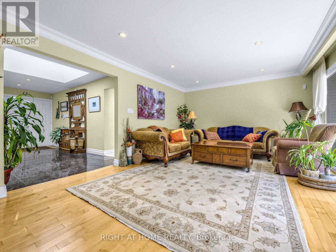
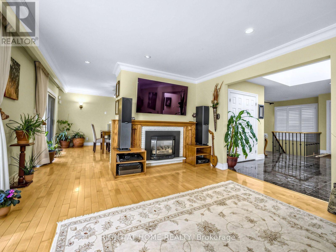
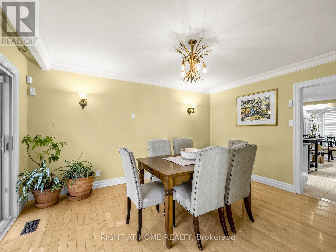
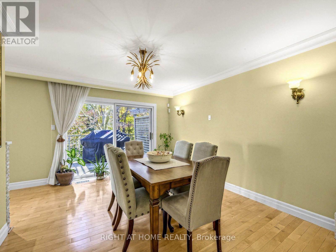
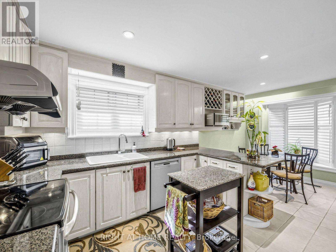
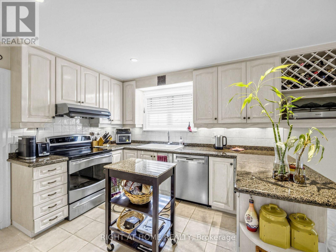
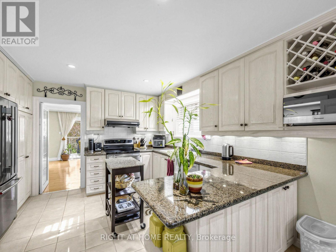
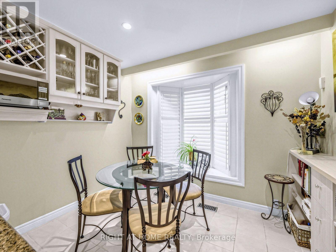
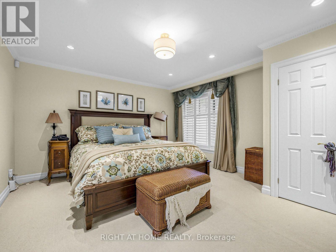
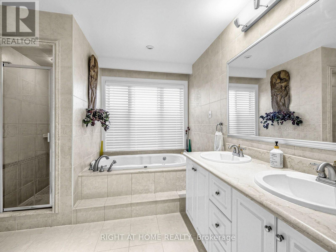
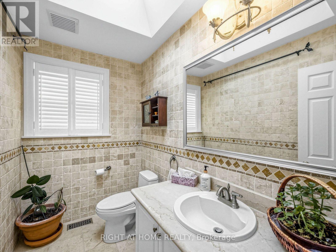
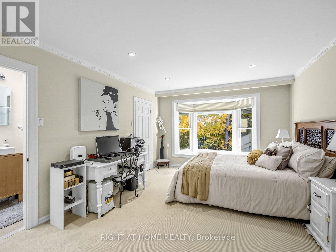
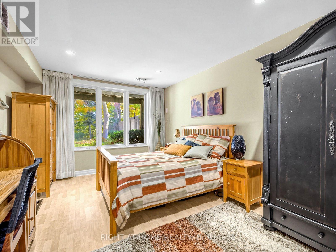
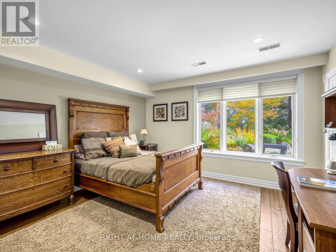
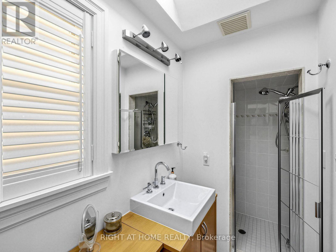
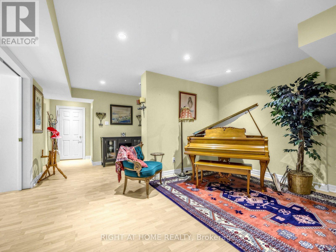
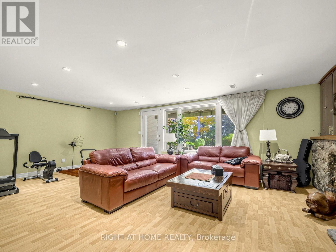
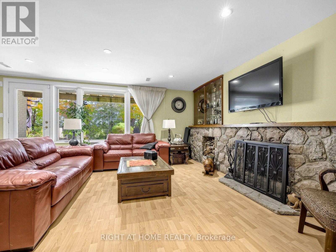
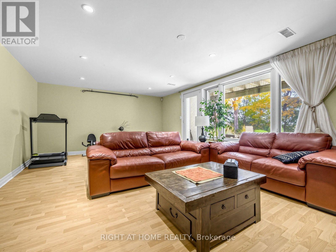
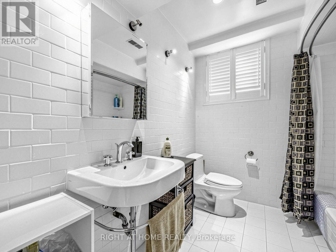
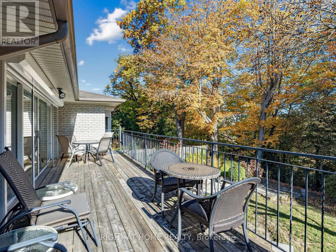
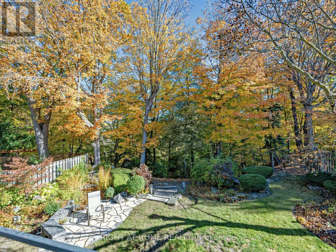
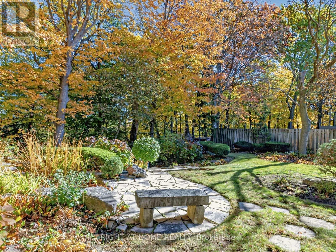
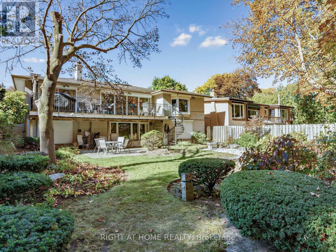
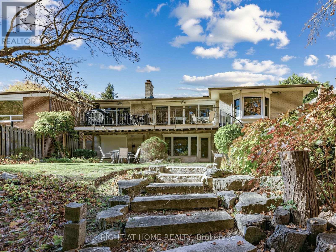
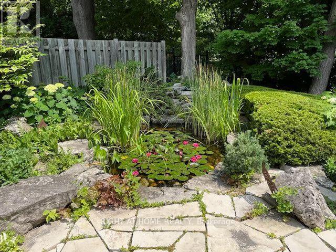
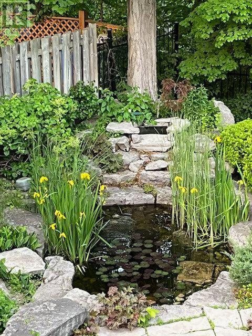
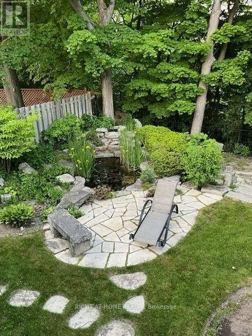
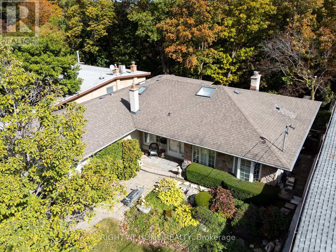
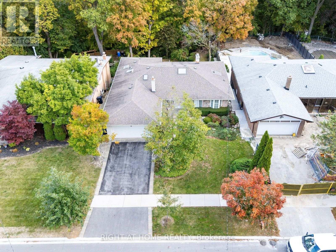
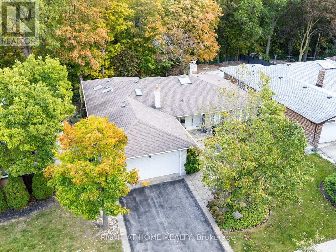
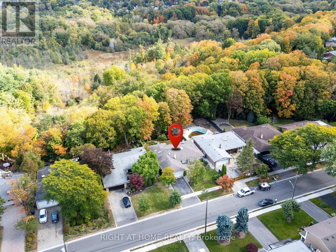
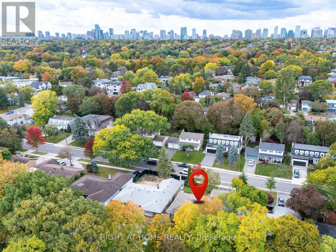
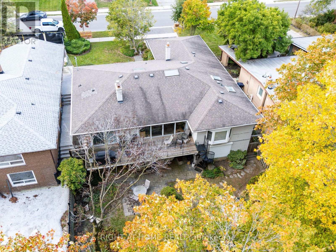
Fabulous 1863sqft Ranch Bungalow Overlooking The Spectacular Private, Forested Parklands Of The Upper Don River In Back. Convenient Ground Level Front Entry Leads To A Large, Welcoming, Granite Foyer (17'x8') With Skylight And Immediate View Of The Backyard Oasis From The Wall-to-Wall Windows Of The Expansive Living Room With Gas Fireplace And Full-Length Balcony. Separate Dining Room To Accommodate Large Families Or Guests Adjacent To The Gourmet Kitchen Featuring Stainless Steel Appliances And A Charming Breakfast Area. Two Generous Sized Bedrooms On The Opposite Wing, The Primary With A 6pc Ensuite, Skylight And Separate Walk-In And Dble Closet, And The 2nd Bedroom With A 4pc Ensuite, Walk-In Cedar And Dble Closet. Closets Have Built-In Drawers And Shelves. The Fully Finished Lower Level Features Again Two More Generous-Sized Bedrooms, A 22'x15' Rec Room With Fireplace And Walk-Out To The Backyard Oasis, A Common 'Games Room', A 'Work Room' With Wet Bar Ideal As An Art Room Or Treatment Room, A Huge Laundry Room With Built-In Closed Shelving & Laundry Sink, A Second Walk-In Cedar Closet, 4pc Bathroom, Furnace Utility Room w/ Shelves, And Cold Room w/ Full 'Deepfreeze' Freezer & Fridge. The Private Backyard Features A Rock Waterfall And Pond, Sitting Area w/ Stone Bench, Covered Stone Patio, And A Beautifully Landscaped Yard With A Multitude Of Plants Shrubs And Trees... Your Very Own Park. Move Right In And Make It Yours. (id:50976)
Property Details
|
MLS® Number
|
C14109534 |
|
Property Type
|
Single Family |
|
Community Name
|
Bayview Village |
|
Amenities Near By
|
Hospital, Public Transit, Schools |
|
Community Features
|
School Bus |
|
Features
|
Irregular Lot Size, Ravine, Backs On Greenbelt, Conservation/green Belt, Lighting |
|
Parking Space Total
|
6 |
|
Structure
|
Deck, Patio(s) |
Building
|
Bathroom Total
|
4 |
|
Bedrooms Above Ground
|
2 |
|
Bedrooms Below Ground
|
2 |
|
Bedrooms Total
|
4 |
|
Amenities
|
Fireplace(s) |
|
Appliances
|
Garage Door Opener Remote(s), Water Heater, Central Vacuum, Dishwasher, Dryer, Freezer, Garage Door Opener, Alarm System, Stove, Washer, Window Coverings, Refrigerator |
|
Architectural Style
|
Bungalow |
|
Basement Development
|
Finished |
|
Basement Features
|
Walk Out, Separate Entrance |
|
Basement Type
|
N/a (finished), N/a, Full |
|
Construction Style Attachment
|
Detached |
|
Cooling Type
|
Central Air Conditioning |
|
Exterior Finish
|
Stone, Brick |
|
Fire Protection
|
Alarm System, Security System |
|
Fireplace Present
|
Yes |
|
Flooring Type
|
Hardwood, Ceramic, Laminate |
|
Foundation Type
|
Concrete |
|
Half Bath Total
|
1 |
|
Heating Fuel
|
Natural Gas |
|
Heating Type
|
Forced Air |
|
Stories Total
|
1 |
|
Size Interior
|
1,500 - 2,000 Ft2 |
|
Type
|
House |
|
Utility Water
|
Municipal Water |
Parking
Land
|
Acreage
|
No |
|
Land Amenities
|
Hospital, Public Transit, Schools |
|
Landscape Features
|
Landscaped |
|
Sewer
|
Sanitary Sewer |
|
Size Depth
|
140 Ft ,10 In |
|
Size Frontage
|
60 Ft ,3 In |
|
Size Irregular
|
60.3 X 140.9 Ft ; 60.28x140.94x63.75x119.12 |
|
Size Total Text
|
60.3 X 140.9 Ft ; 60.28x140.94x63.75x119.12 |
Rooms
| Level |
Type |
Length |
Width |
Dimensions |
|
Lower Level |
Other |
4.57 m |
2.49 m |
4.57 m x 2.49 m |
|
Lower Level |
Laundry Room |
3.81 m |
3.02 m |
3.81 m x 3.02 m |
|
Lower Level |
Utility Room |
3.38 m |
3 m |
3.38 m x 3 m |
|
Lower Level |
Bathroom |
2.49 m |
2.49 m |
2.49 m x 2.49 m |
|
Lower Level |
Cold Room |
3.96 m |
1.45 m |
3.96 m x 1.45 m |
|
Lower Level |
Games Room |
4.57 m |
3.61 m |
4.57 m x 3.61 m |
|
Lower Level |
Recreational, Games Room |
6.96 m |
4.57 m |
6.96 m x 4.57 m |
|
Lower Level |
Bedroom 3 |
4.72 m |
3.3 m |
4.72 m x 3.3 m |
|
Lower Level |
Bedroom 4 |
3.96 m |
3.94 m |
3.96 m x 3.94 m |
|
Main Level |
Living Room |
6.2 m |
3.99 m |
6.2 m x 3.99 m |
|
Main Level |
Dining Room |
4.29 m |
3.38 m |
4.29 m x 3.38 m |
|
Main Level |
Kitchen |
5.74 m |
3.1 m |
5.74 m x 3.1 m |
|
Main Level |
Eating Area |
2.31 m |
3.1 m |
2.31 m x 3.1 m |
|
Main Level |
Primary Bedroom |
4.67 m |
4.06 m |
4.67 m x 4.06 m |
|
Main Level |
Bedroom 2 |
5.08 m |
3.63 m |
5.08 m x 3.63 m |
Utilities
|
Cable
|
Installed |
|
Electricity
|
Installed |
|
Sewer
|
Installed |
https://www.realtor.ca/real-estate/30436069/89-page-avenue-toronto-bayview-village-bayview-village