3 Bedroom
2 Bathroom
1,500 - 2,000 ft2
Central Air Conditioning
Forced Air
$509,900
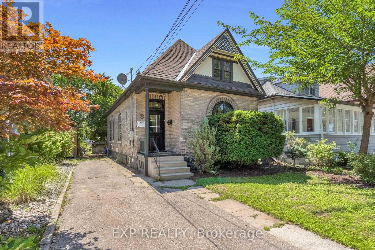
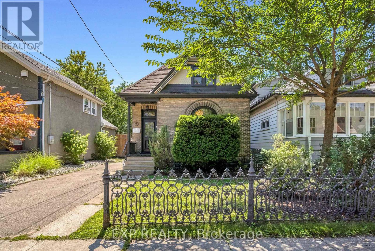
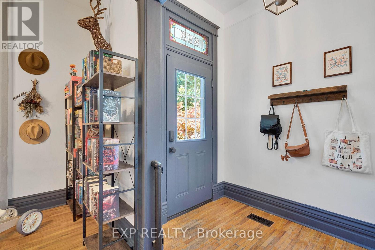
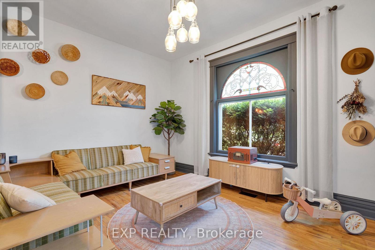
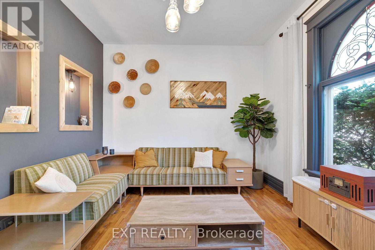
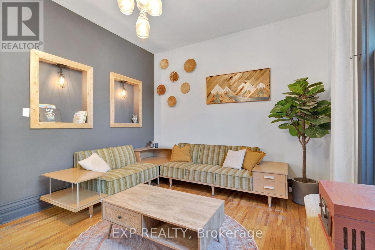
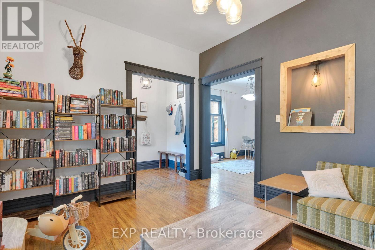
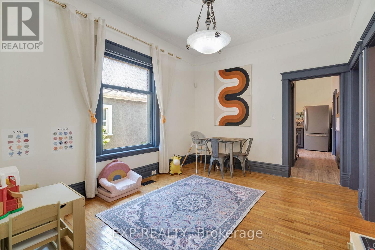
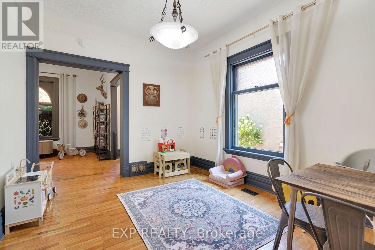
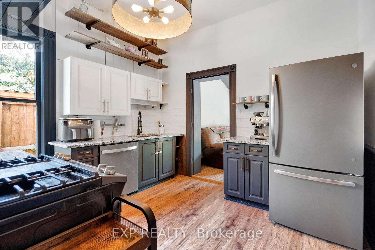
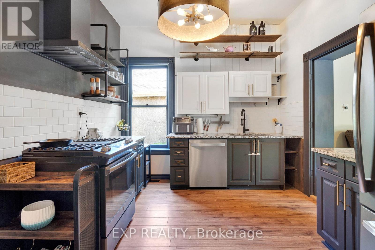
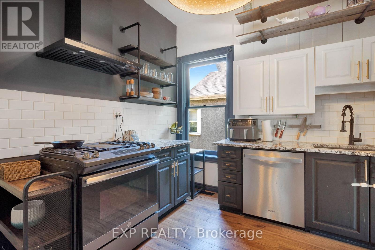
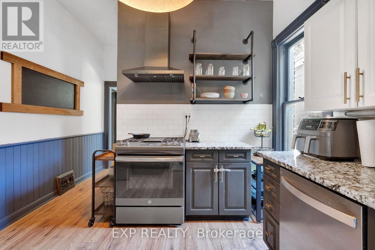
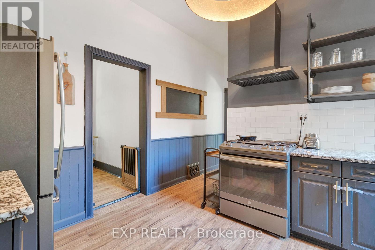
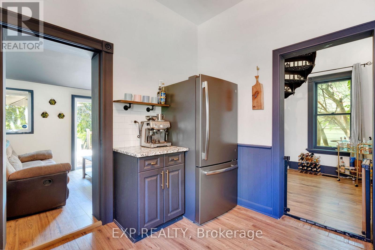
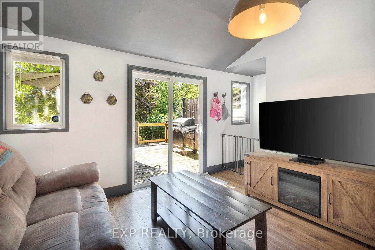
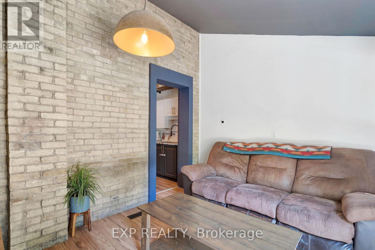
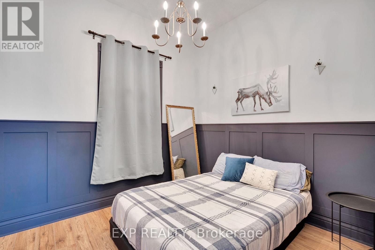
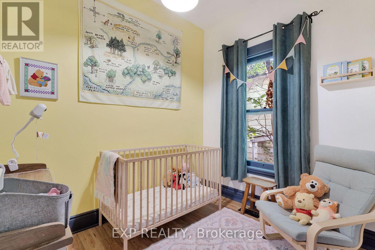
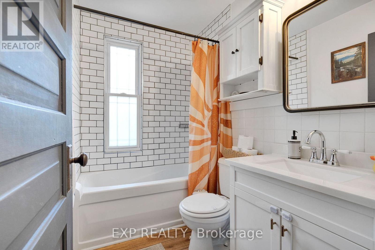
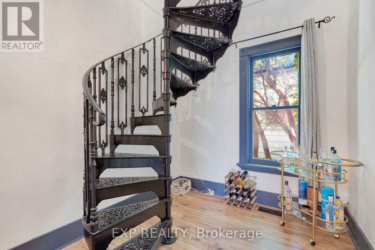
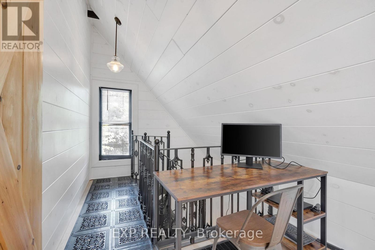
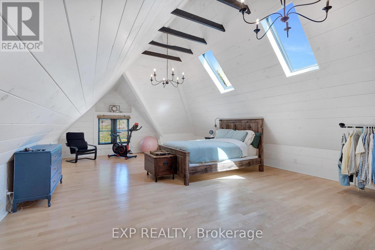
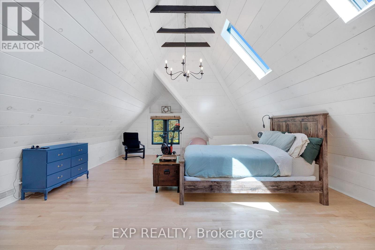
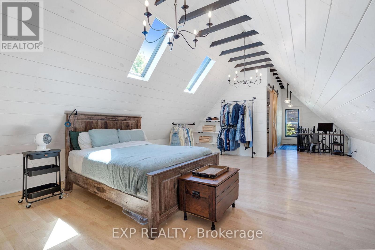
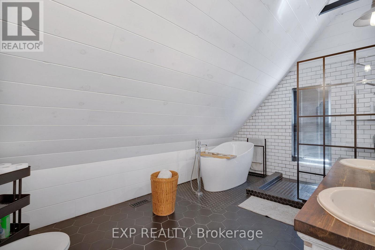
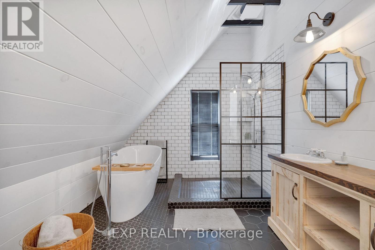
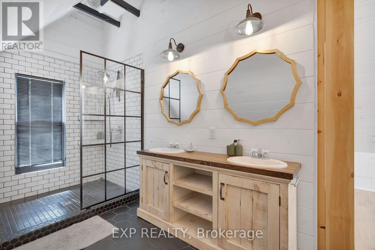
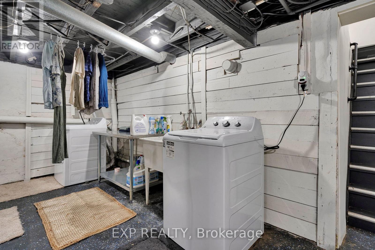

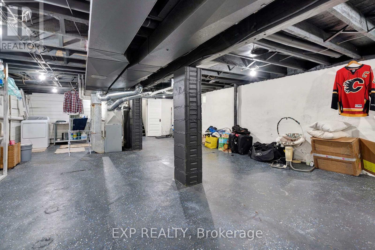
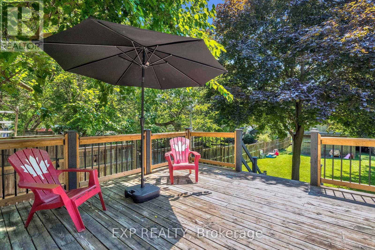
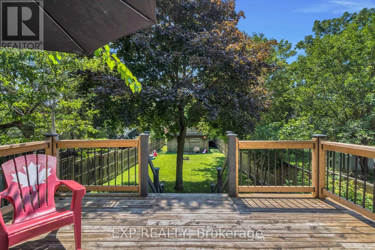
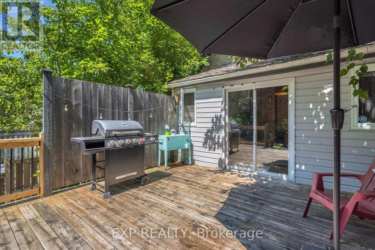
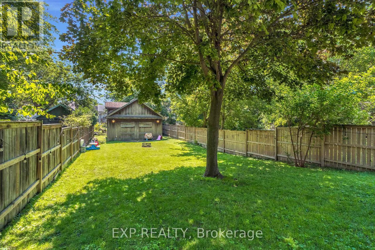
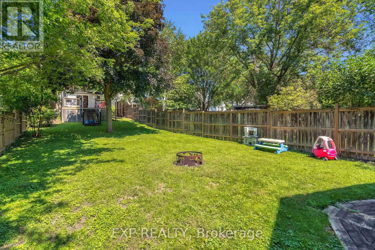
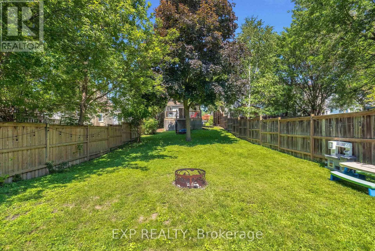
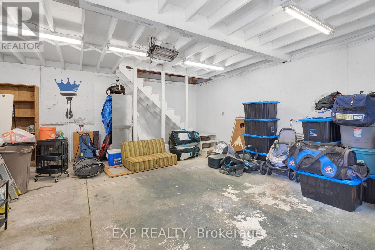
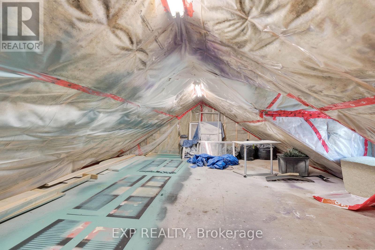
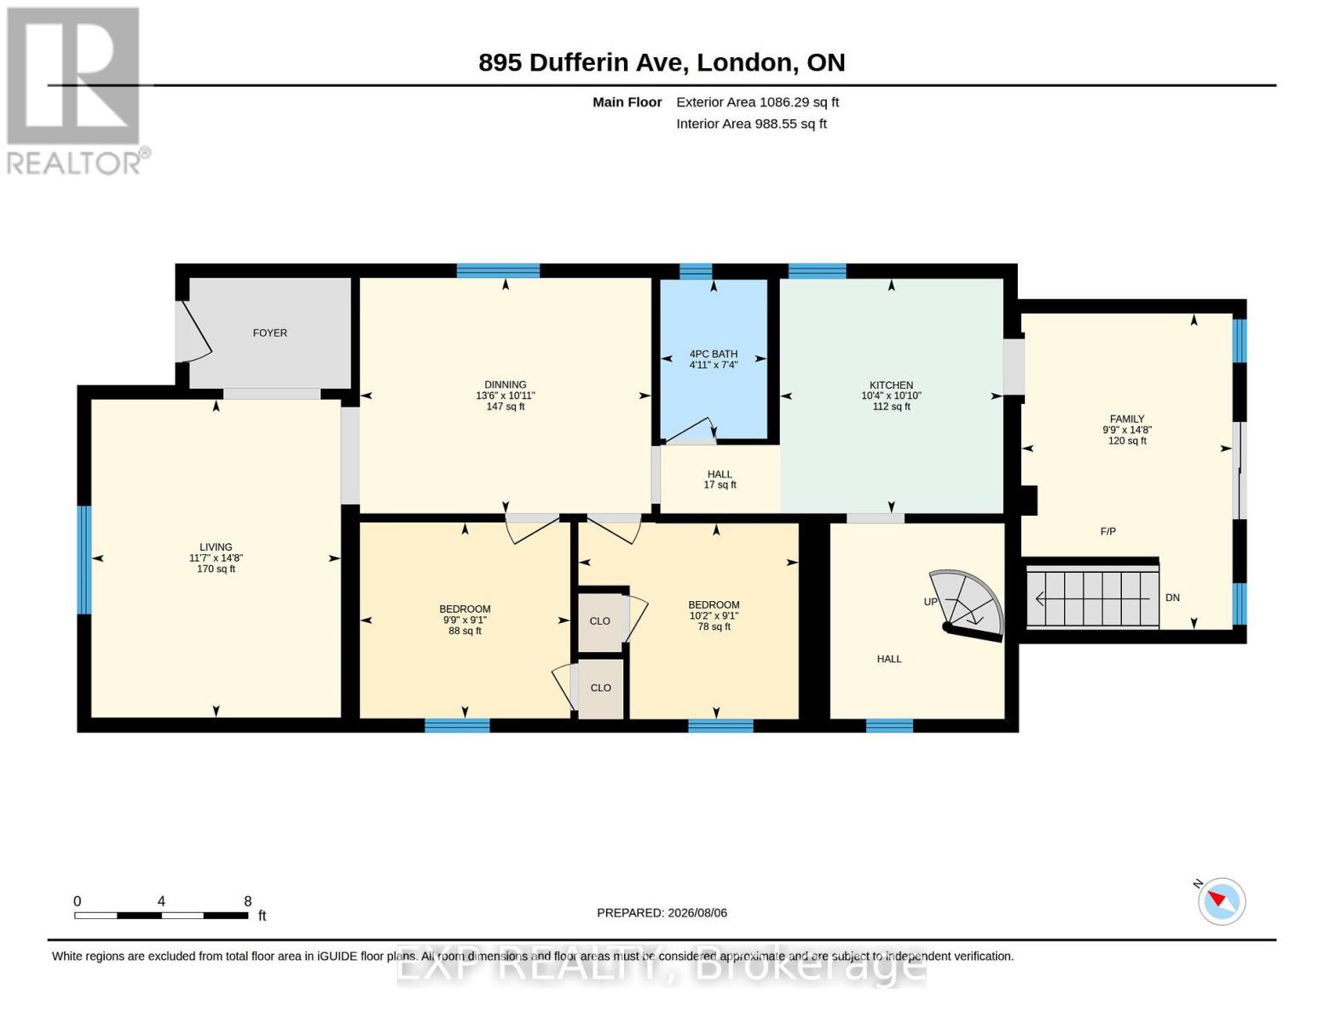
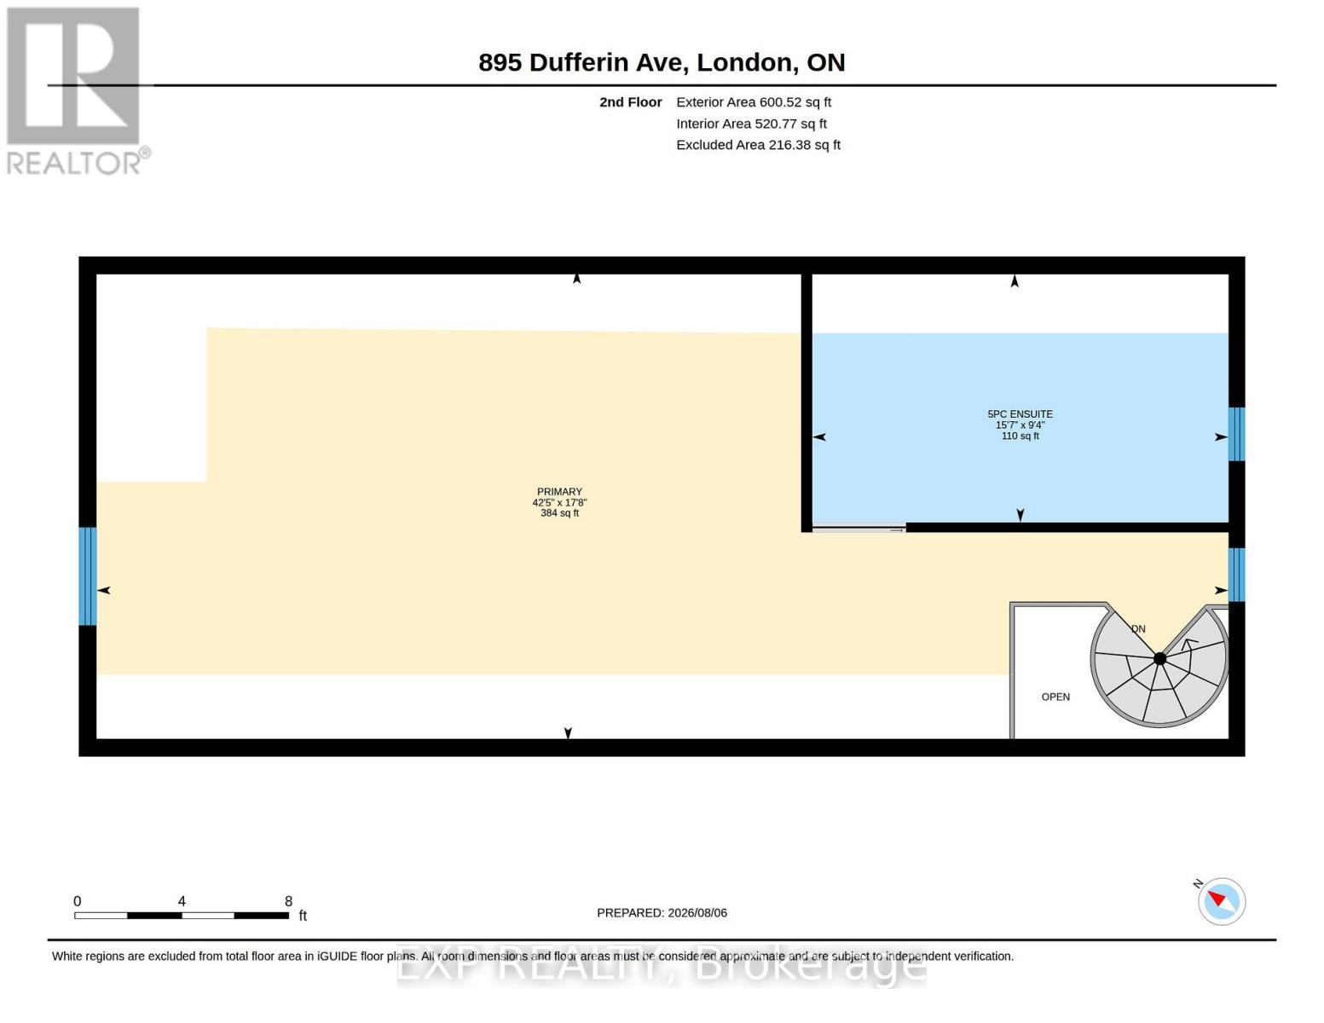
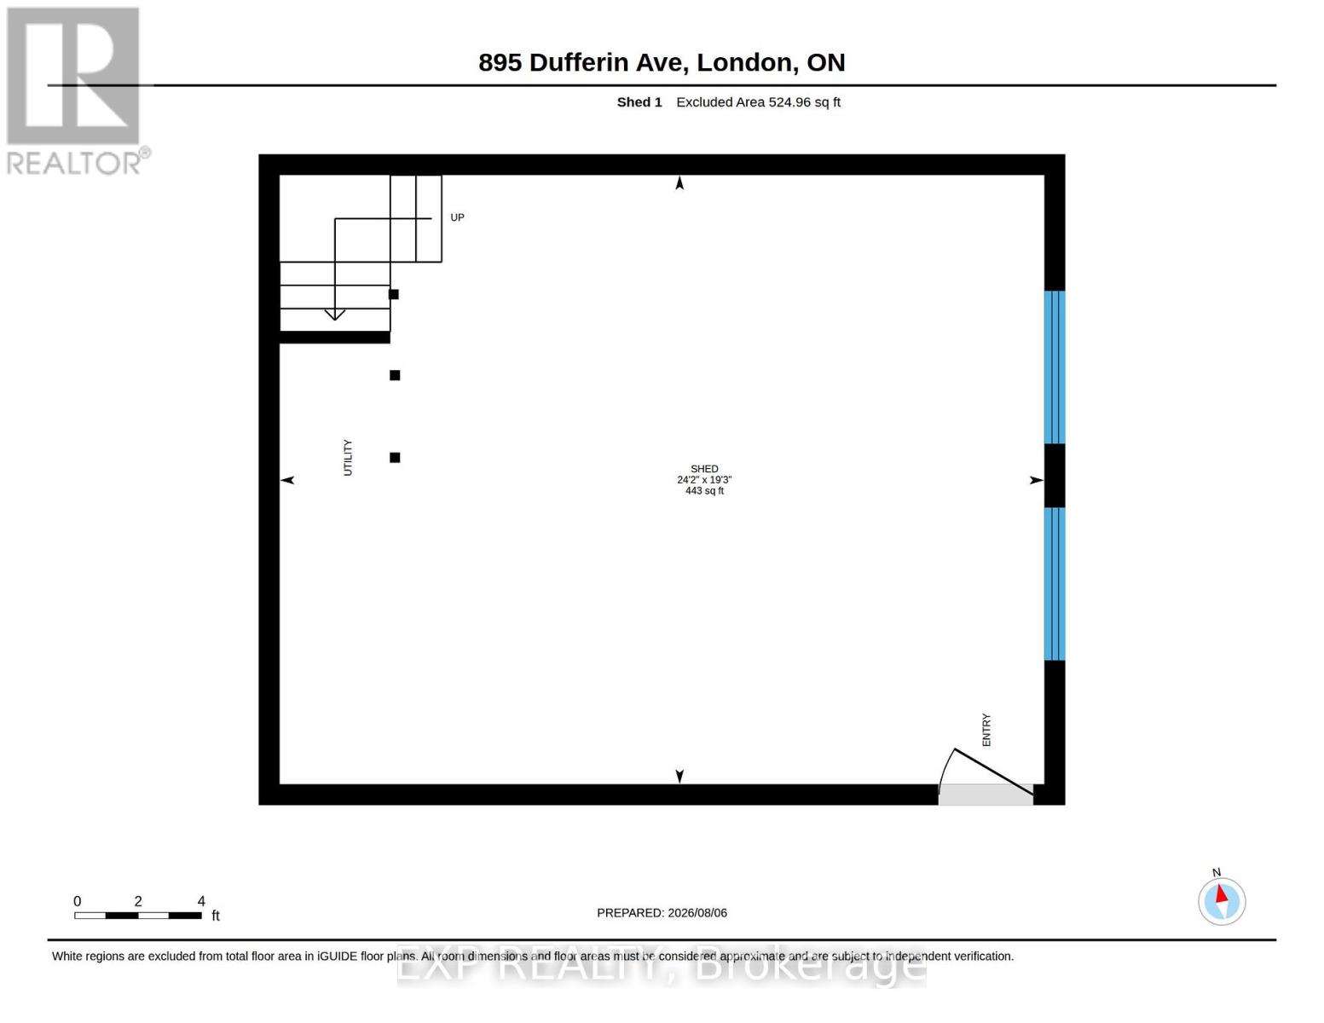
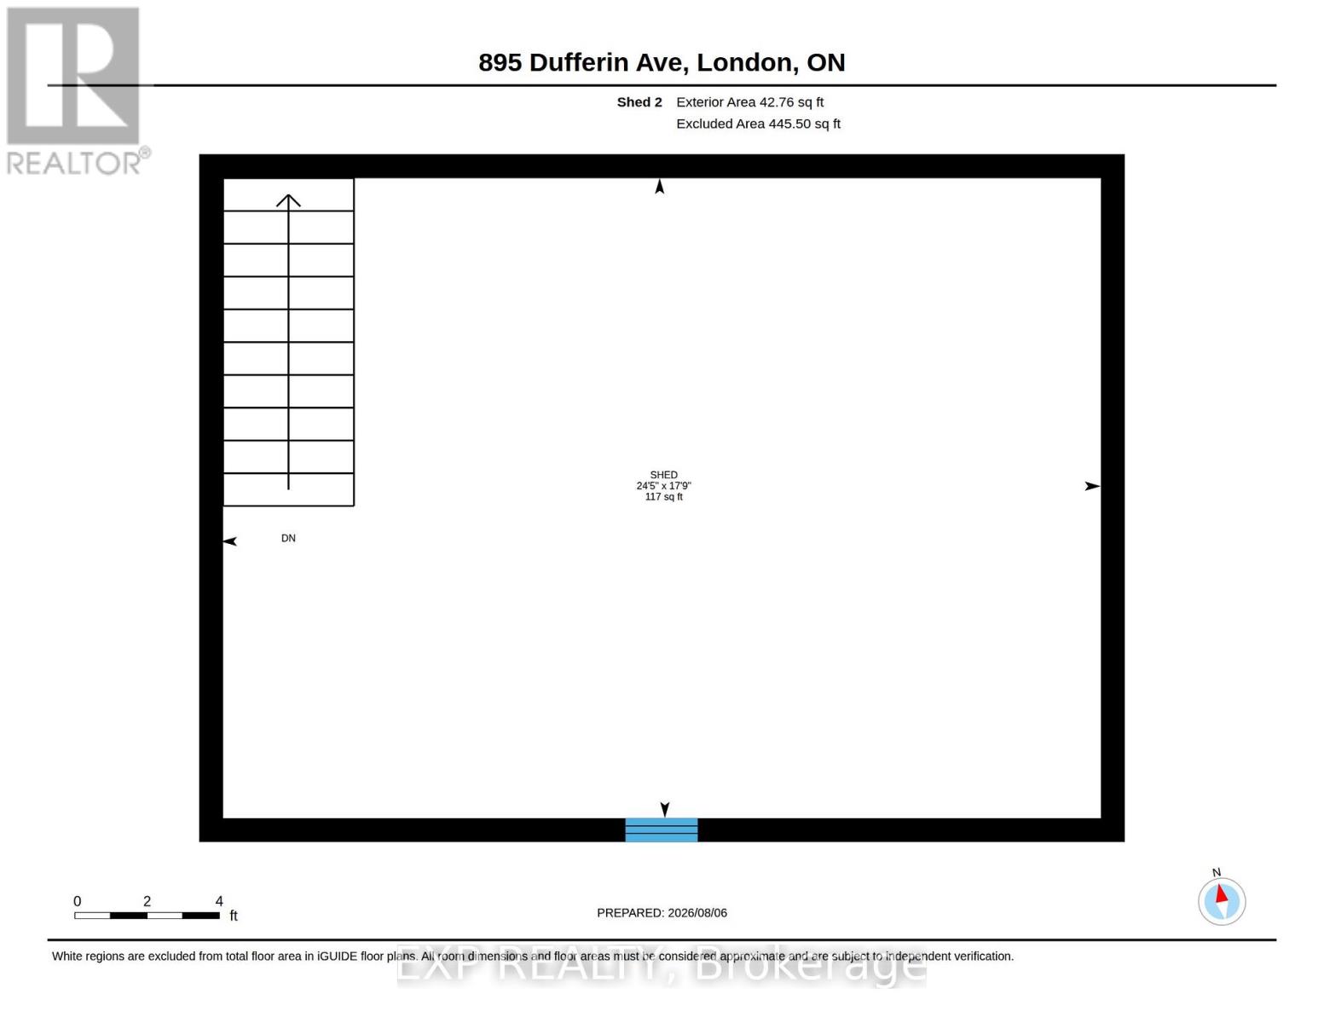
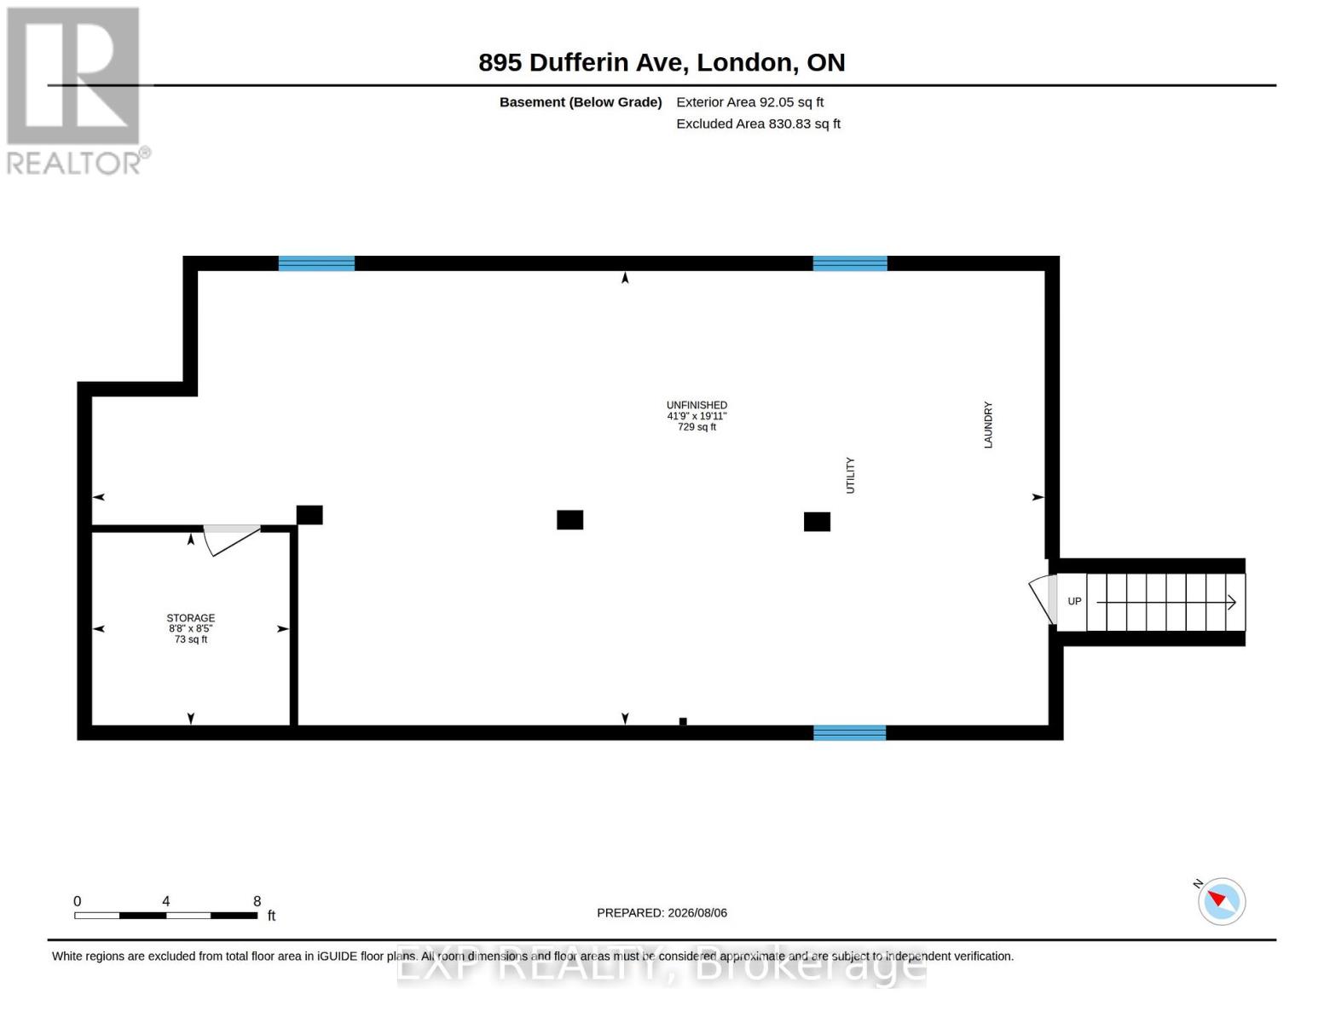
In the heart of the Old East Heritage District, loaded with character and charm, this solid yellow brick home was built in 1908. Over 1500 Sq Ft of finished living space, this home features original hardwood flooring, stained glass windows and an updated kitchen with granite countertops. Up the Victorian cast iron spiral staircase, a massive primary bedroom with over 350 sq ft awaits with high vaulted ceiling, pine shiplap and maple hardwood flooring. The ensuite is approximately 110 sq ft with glass walk in shower, double vanity and soaker tub. The main floor has a living room dining room, family room, full bathroom and 2 bedrooms. The basement has ample space, storage and potential to complete. This home sits on a large 189 ft lot with a fully insulated workshop (approximately 443 sqft) plus a second floor loft (approximately 117 sqft), complete with hydro, perfect for a hobby space or man cave. Walking distance to Western Fair Market, The Factory and the Hard Rock Hotel.Furnace, AC, Hot Water Heater appx 2019 and Shingles Appx 2018. (id:50976)
Property Details
|
MLS® Number
|
X13648990 |
|
Property Type
|
Single Family |
|
Community Name
|
East G |
|
Equipment Type
|
Water Heater |
|
Parking Space Total
|
4 |
|
Rental Equipment Type
|
Water Heater |
Building
|
Bathroom Total
|
2 |
|
Bedrooms Above Ground
|
3 |
|
Bedrooms Total
|
3 |
|
Appliances
|
Dishwasher, Dryer, Hood Fan, Stove, Washer, Refrigerator |
|
Basement Development
|
Unfinished |
|
Basement Type
|
Full (unfinished) |
|
Construction Style Attachment
|
Detached |
|
Cooling Type
|
Central Air Conditioning |
|
Exterior Finish
|
Brick, Vinyl Siding |
|
Foundation Type
|
Block |
|
Heating Fuel
|
Natural Gas |
|
Heating Type
|
Forced Air |
|
Stories Total
|
2 |
|
Size Interior
|
1,500 - 2,000 Ft2 |
|
Type
|
House |
|
Utility Water
|
Municipal Water |
Parking
Land
|
Acreage
|
No |
|
Sewer
|
Sanitary Sewer |
|
Size Depth
|
189 Ft |
|
Size Frontage
|
33 Ft |
|
Size Irregular
|
33 X 189 Ft |
|
Size Total Text
|
33 X 189 Ft|under 1/2 Acre |
|
Zoning Description
|
R3-2 |
Rooms
| Level |
Type |
Length |
Width |
Dimensions |
|
Second Level |
Primary Bedroom |
12.92 m |
5.38 m |
12.92 m x 5.38 m |
|
Main Level |
Living Room |
3.52 m |
4.48 m |
3.52 m x 4.48 m |
|
Main Level |
Dining Room |
4.11 m |
3.32 m |
4.11 m x 3.32 m |
|
Main Level |
Family Room |
2.98 m |
4.46 m |
2.98 m x 4.46 m |
|
Main Level |
Bedroom 2 |
2.97 m |
2.76 m |
2.97 m x 2.76 m |
|
Main Level |
Bedroom 3 |
3.11 m |
2.76 m |
3.11 m x 2.76 m |
https://www.realtor.ca/real-estate/30126847/895-dufferin-avenue-london-east-east-g-east-g