





9 – 105 Springbank Avenue E, Woodstock, Ontario N4S 7P7 (30241218)

9 - 105 Springbank Avenue E Woodstock, Ontario N4S 7P7

3 Bedroom 2 Bathroom 800 - 899 ft2
Central Air Conditioning Forced Air

$399,000

Maintenance, Common Area Maintenance, Parking

$193 Monthly

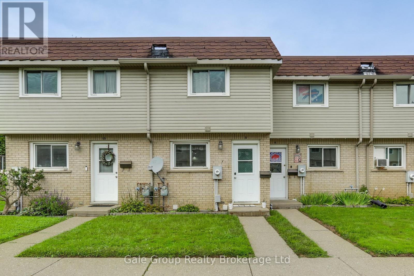
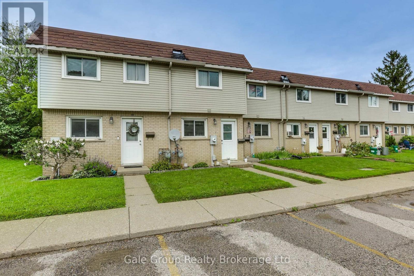
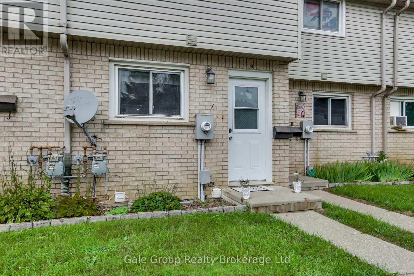
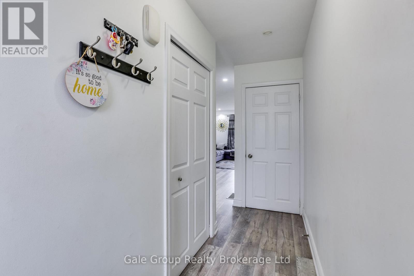
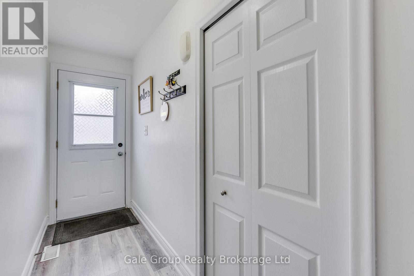
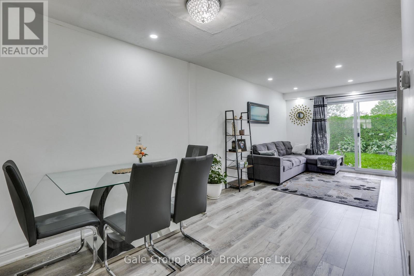
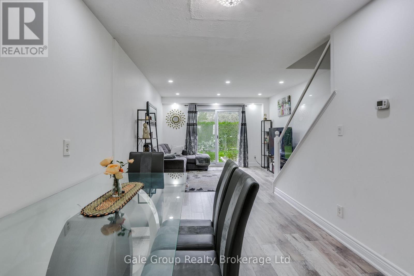
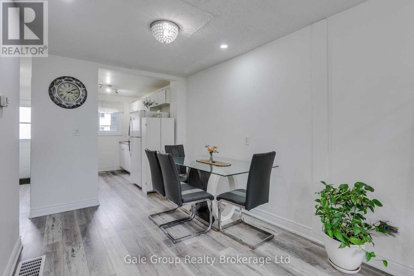
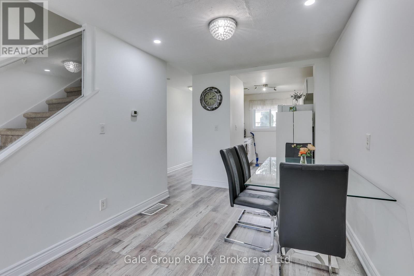
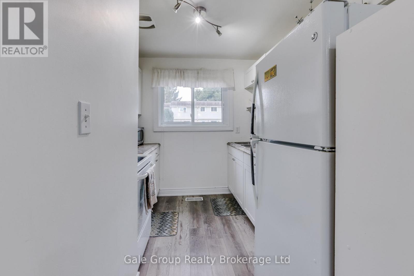
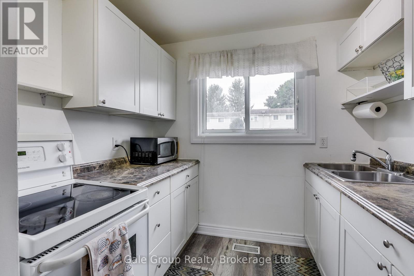
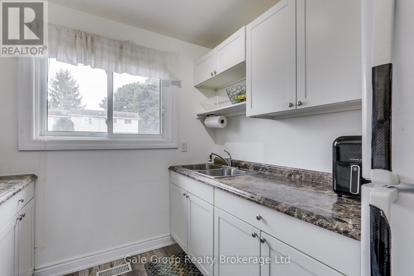
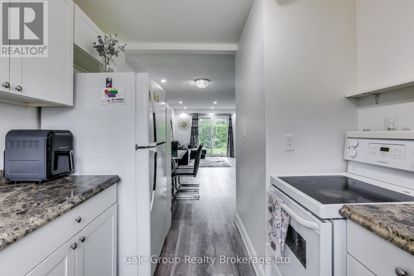
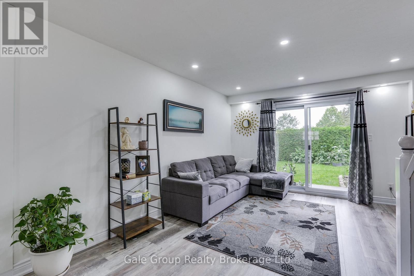
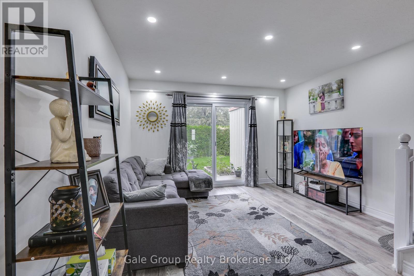
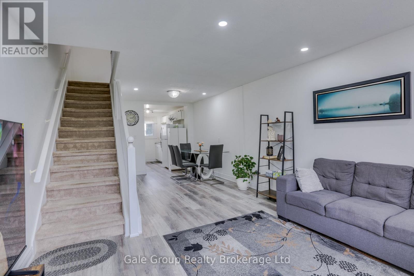
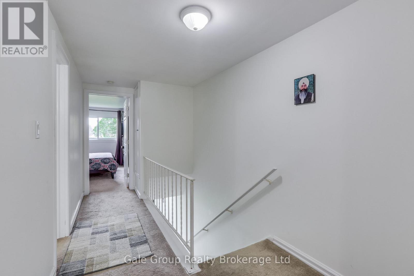
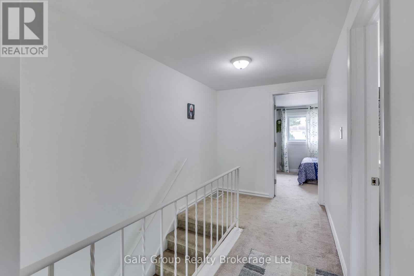
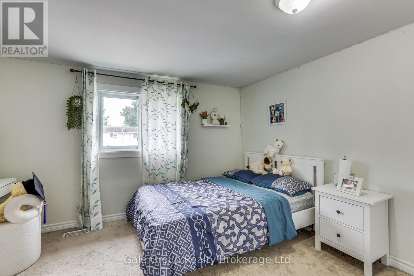
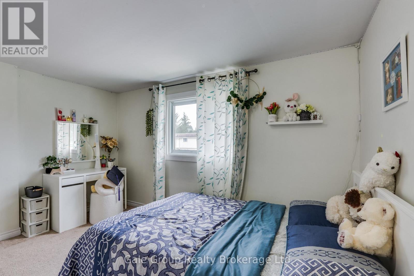
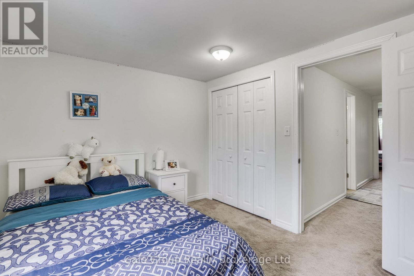
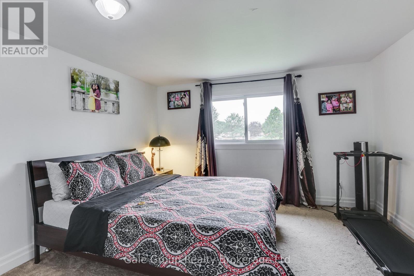
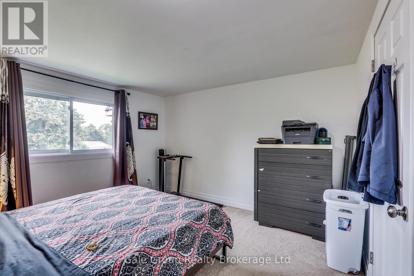
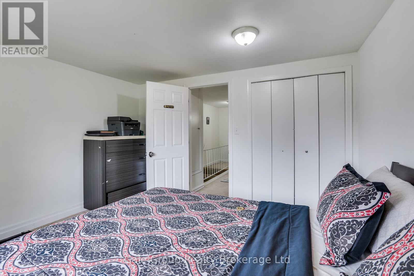
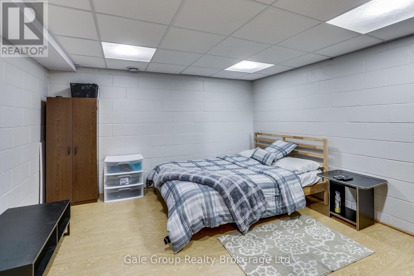
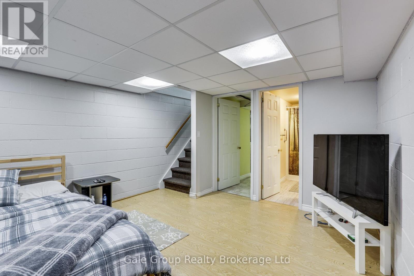
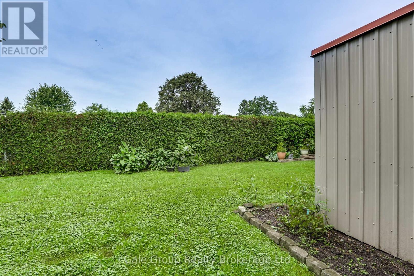
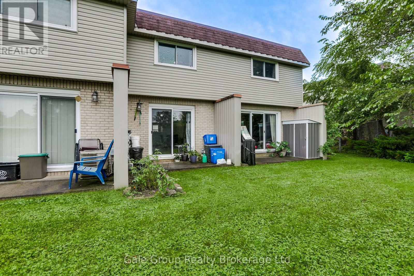
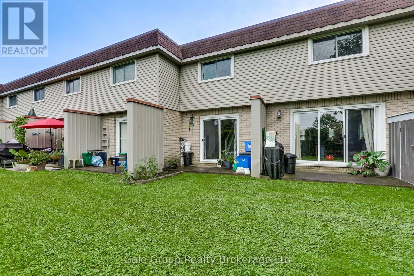
Welcome to Unit 9 at 105 Springbank Avenue, a beautiful 2+1 bedroom townhouse situated right in the heart of Woodstock! Perfectly positioned for ultimate convenience, this turnkey home is just minutes from local schools, grocery stores, McDonald's, and Tim Hortons. Commuters and local professionals will love the unbeatable location, offering quick, seamless access to the Toyota TMMC plant as well as both Highway 401 and Highway 403. Step inside to discover a functional, sunlit layout featuring a spacious main living area, a bright kitchen, and comfortable spaces designed for effortless relaxation and entertaining. Upstairs boasts two bedrooms perfect for a small family and the basement hosts 1 bedroom or can be converted into a rec room. This is an ideal property for first-time buyers, or savvy real estate investors looking for a prime property in a high-demand neighborhood. Outside, enjoy a quiet, low-maintenance outdoor space ideal for your morning coffee. New Central Air 2021. POT lights and flooring updated in 2024. (id:50976)

Property Details

MLS® Number X13750282
Property Type Single Family
Community Name Woodstock - North
Community Features Pets Allowed With Restrictions
Equipment Type Water Heater - Gas, Water Heater
Features Carpet Free
Parking Space Total 1
Rental Equipment Type Water Heater - Gas, Water Heater

Building

Bathroom Total 2
Bedrooms Above Ground 2
Bedrooms Below Ground 1
Bedrooms Total 3
Age 51 To 99 Years
Appliances Water Meter, Dryer, Stove, Washer, Water Softener, Refrigerator
Basement Development Finished
Basement Type N/a (finished)
Cooling Type Central Air Conditioning
Exterior Finish Aluminum Siding, Brick
Foundation Type Block
Heating Fuel Natural Gas
Heating Type Forced Air
Stories Total 2
Size Interior 800 - 899 Ft2
Type Row / Townhouse

Parking

No Garage

Land

Acreage No

Rooms

Level Type Dimensions
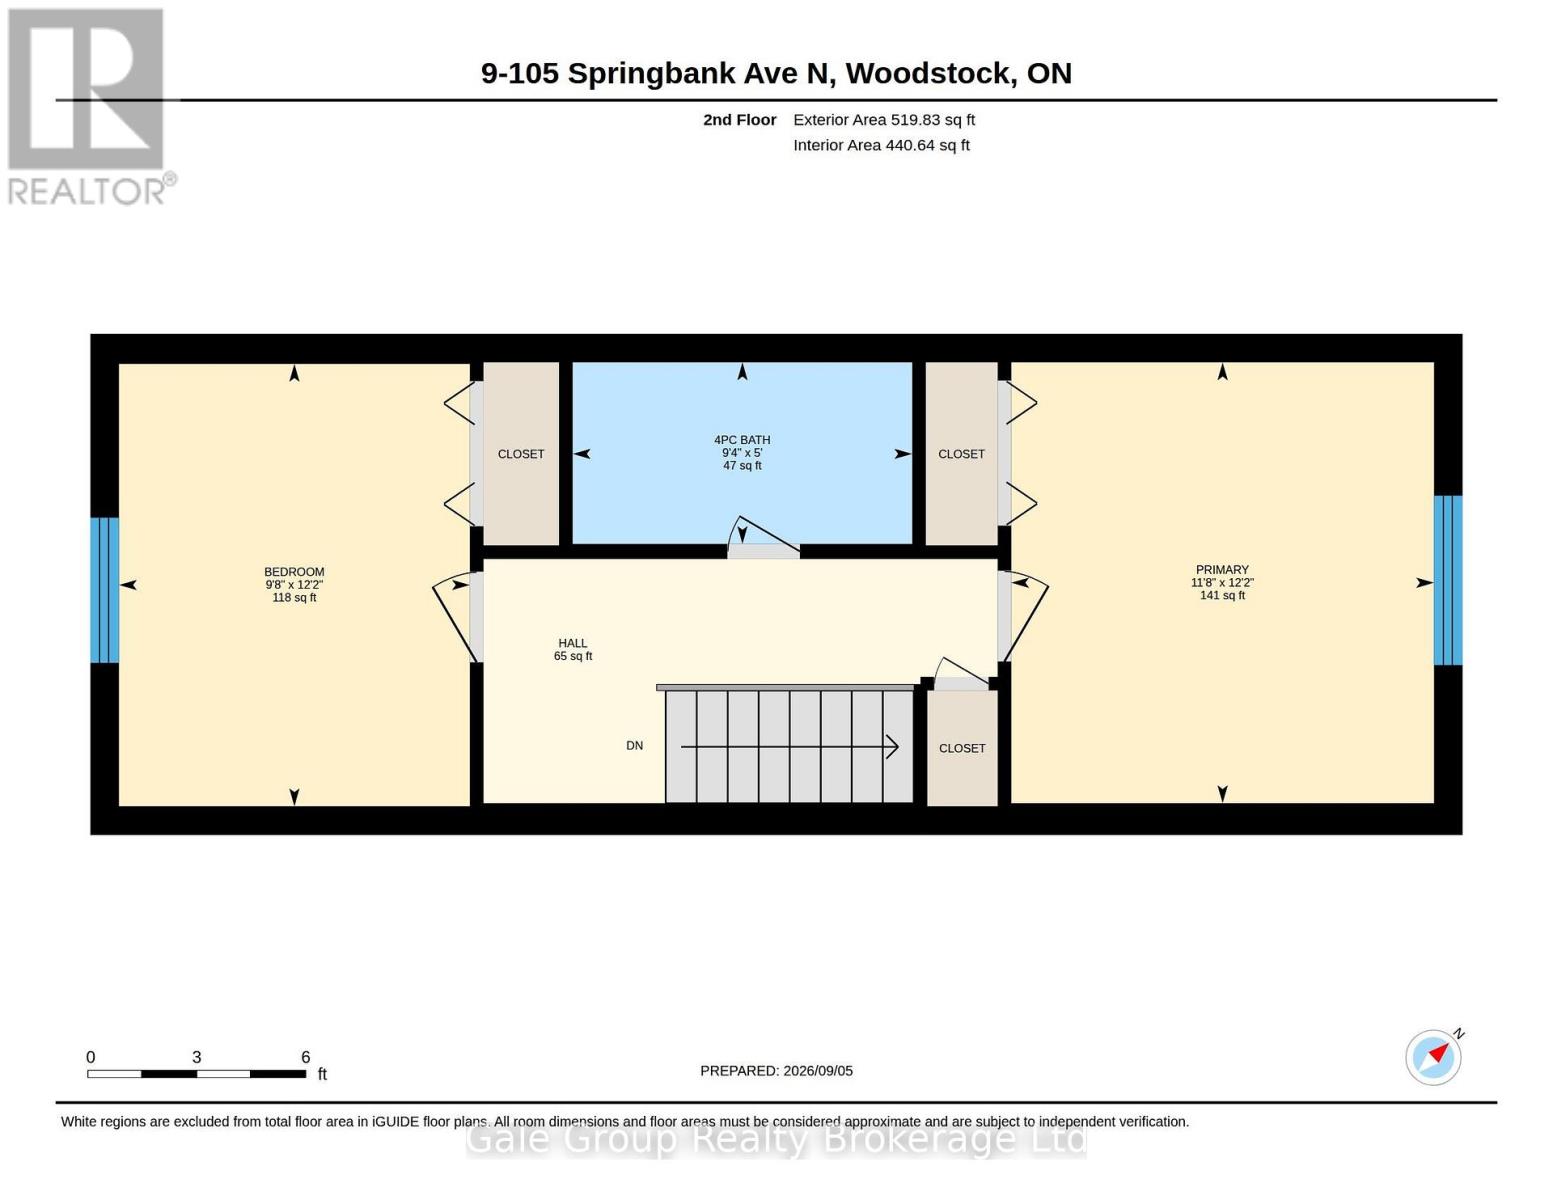
Second Level Bedroom 3.72 m x 3.6 m
Second Level Bedroom 2 3.72 m x 2.99 m
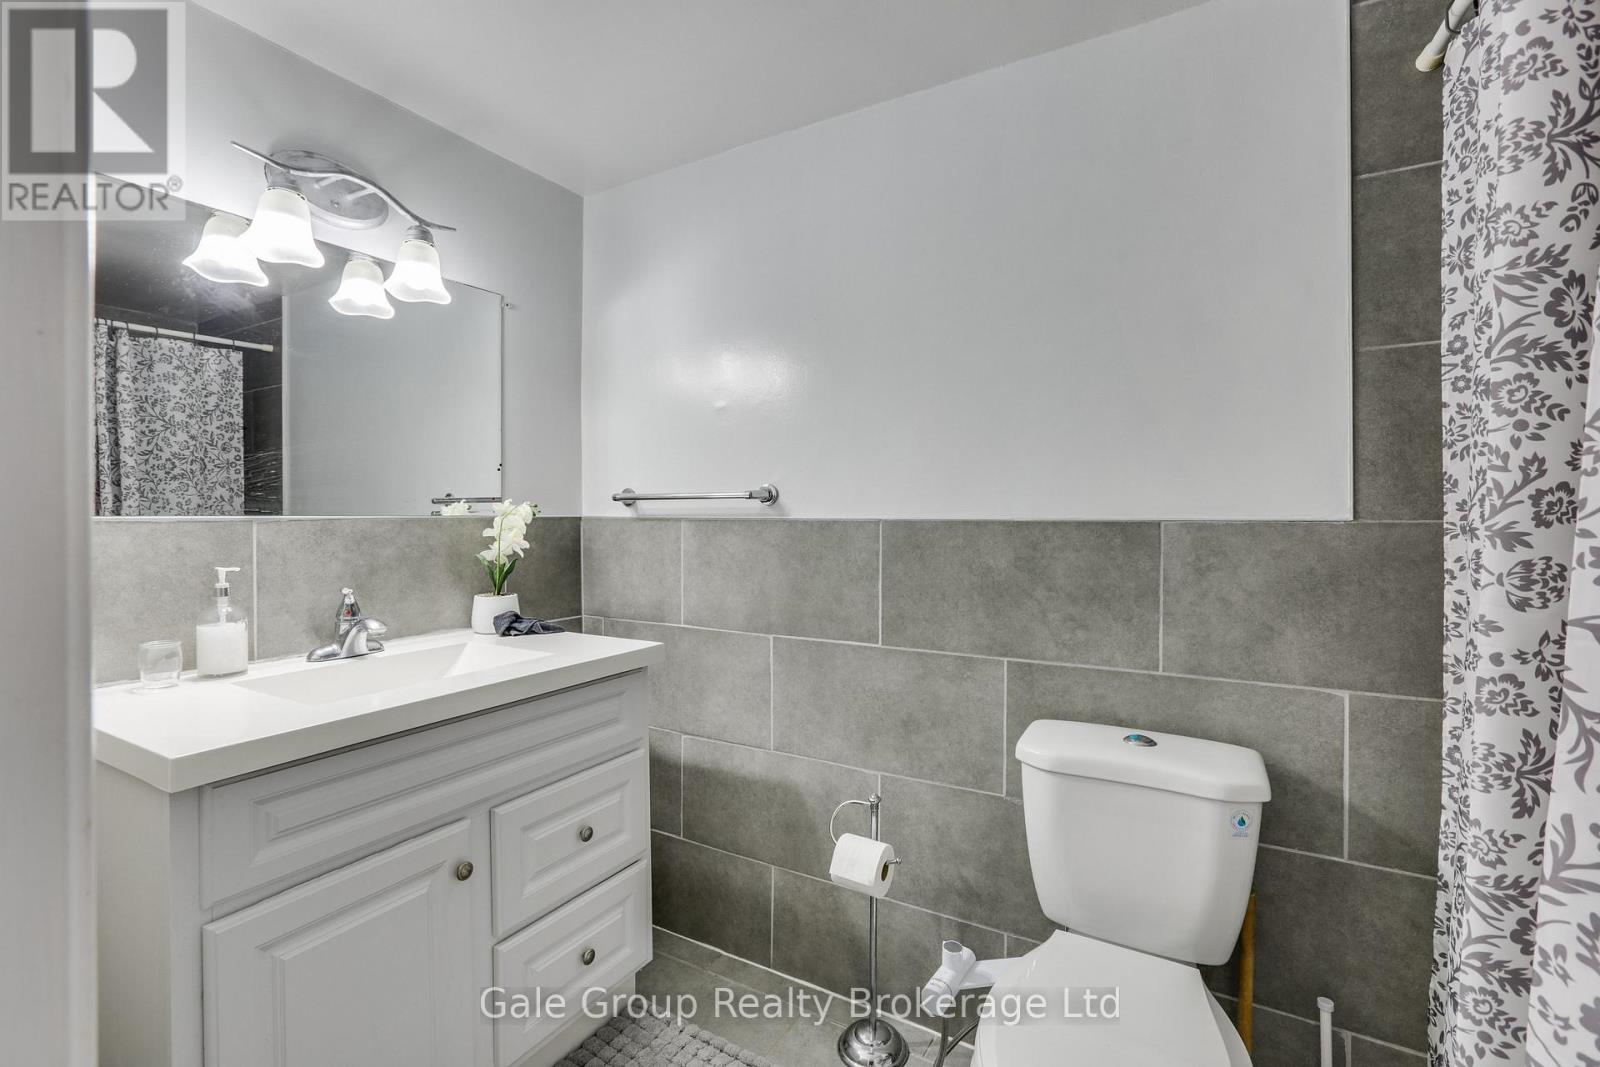
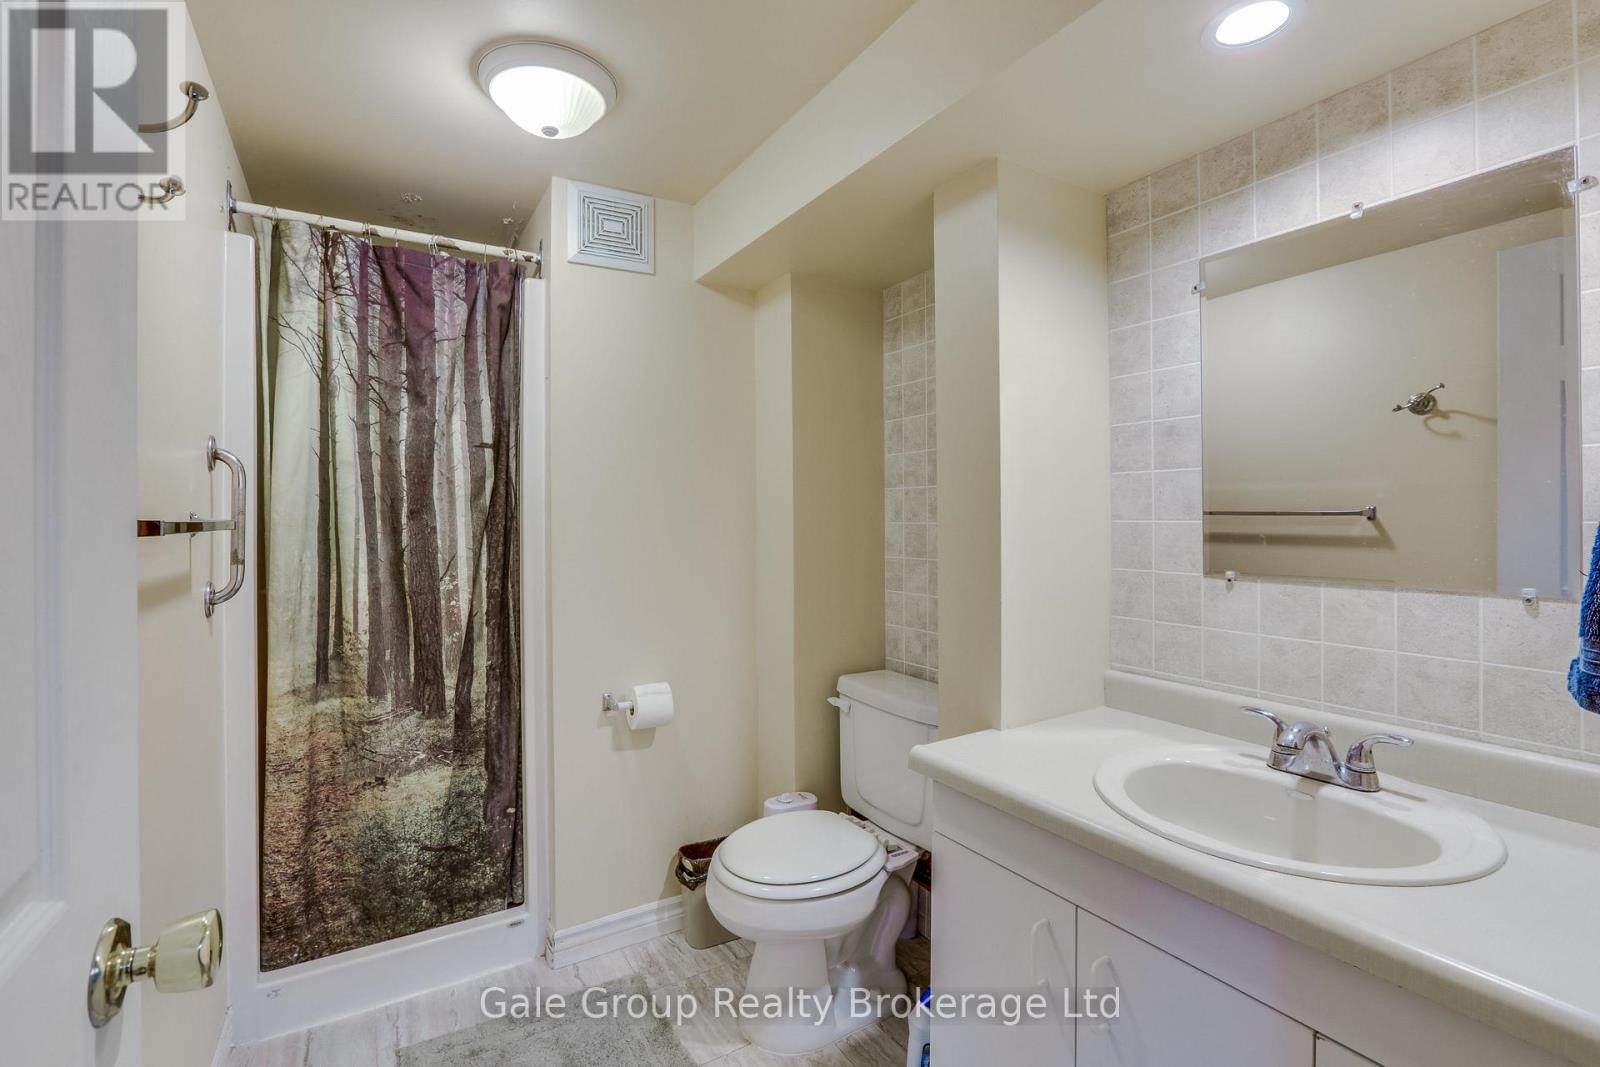
Second Level Bathroom 1.52 m x 2.87 m
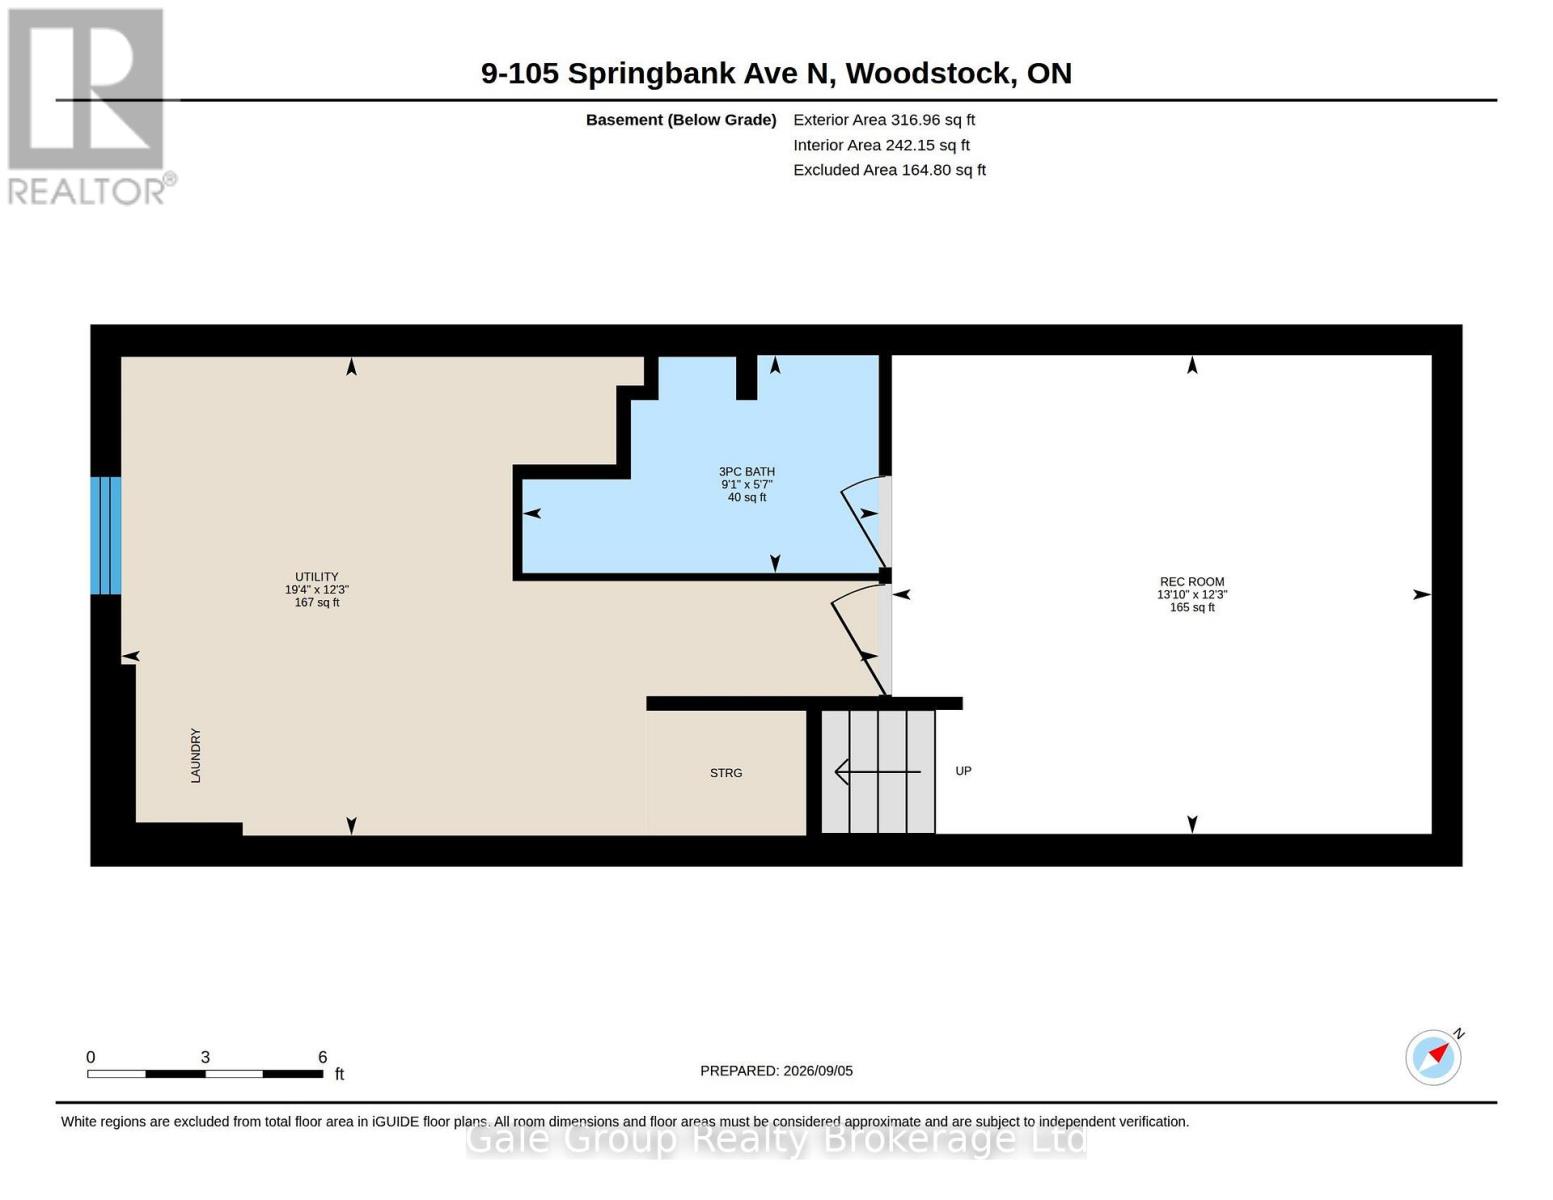
Basement Bedroom 3 3.75 m x 3.99 m
Basement Bathroom 1.74 m x 2.77 m
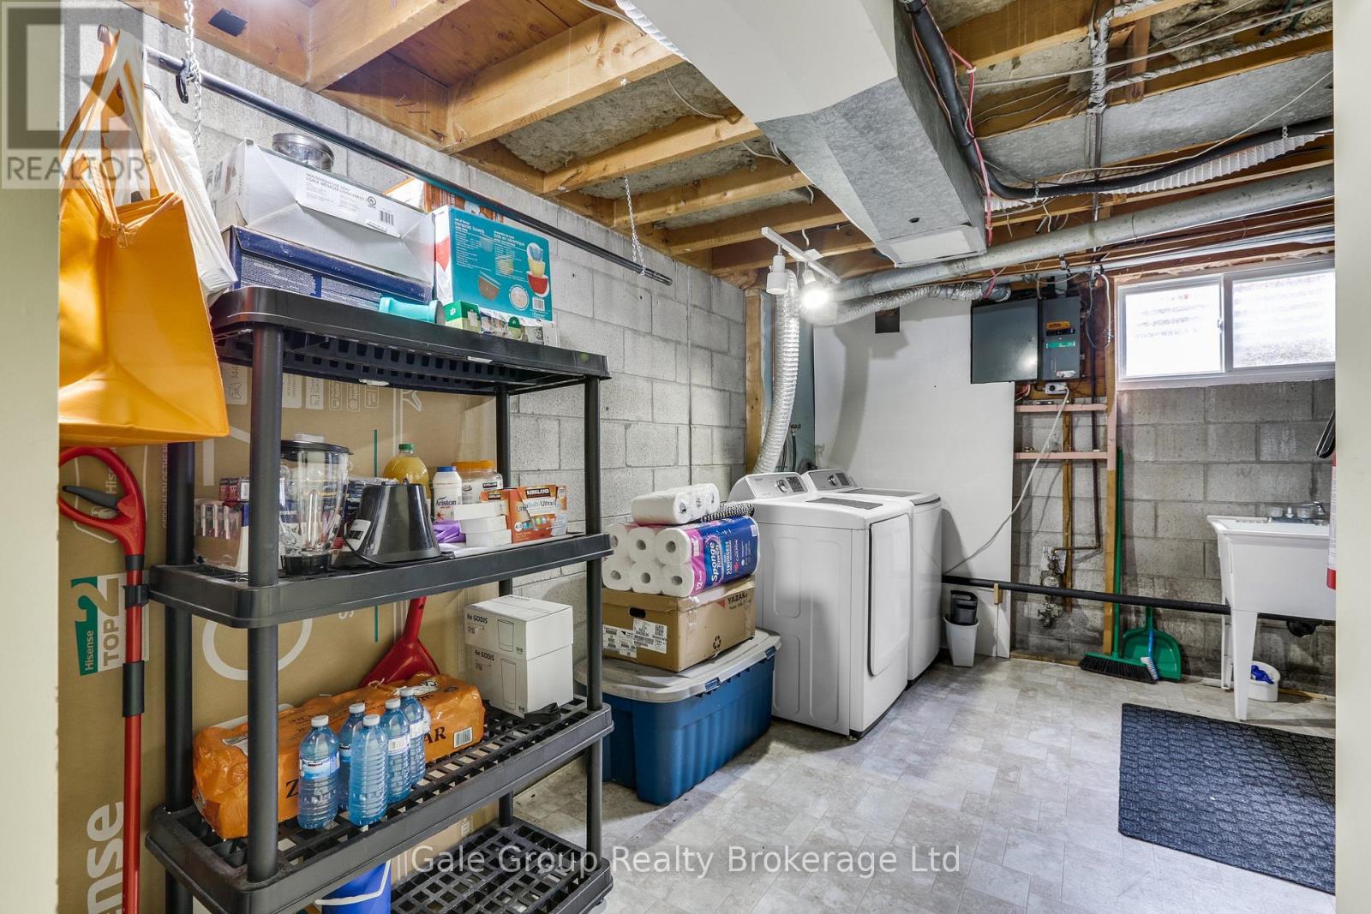
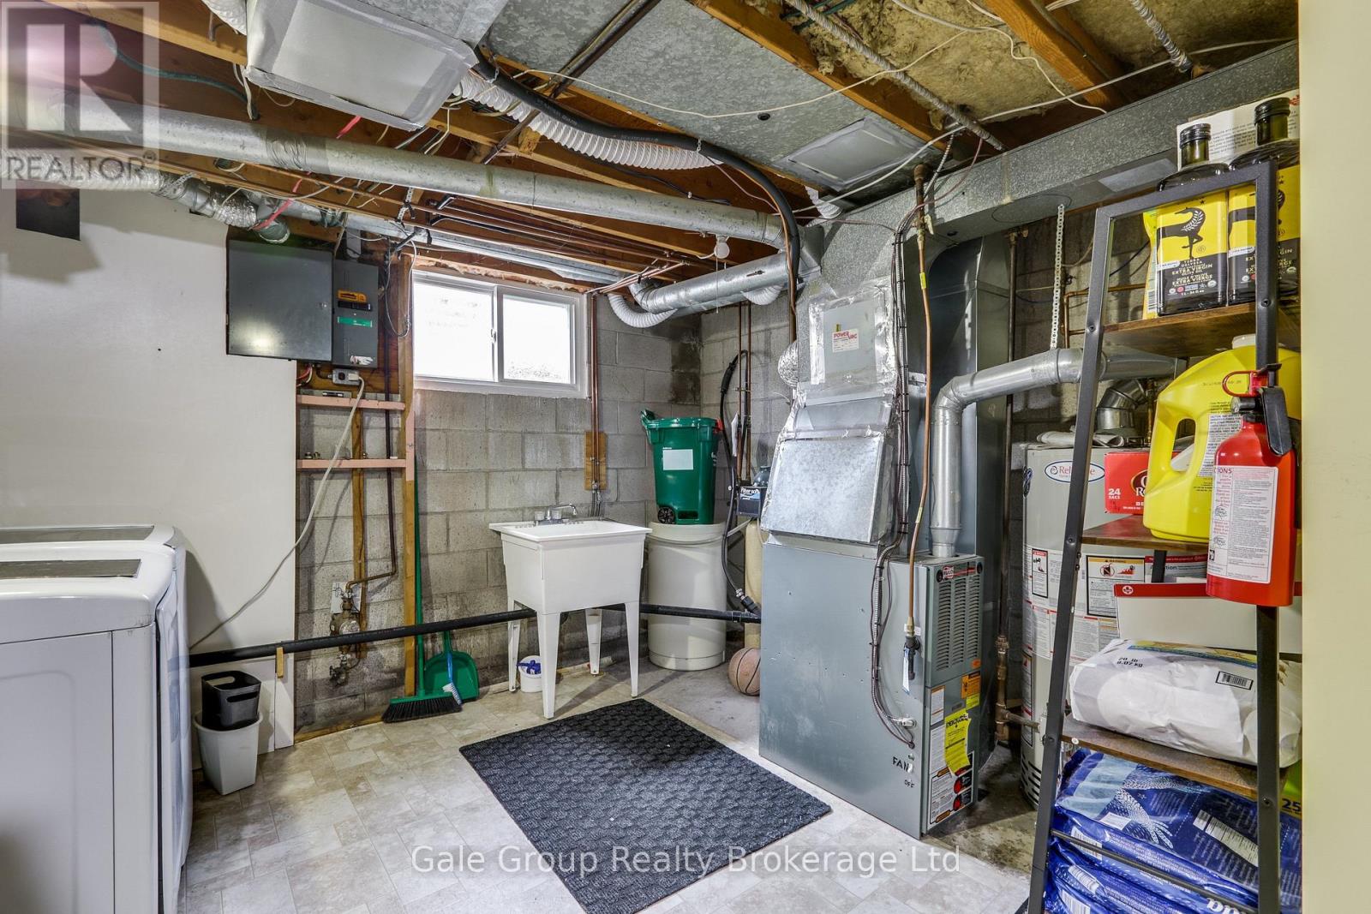
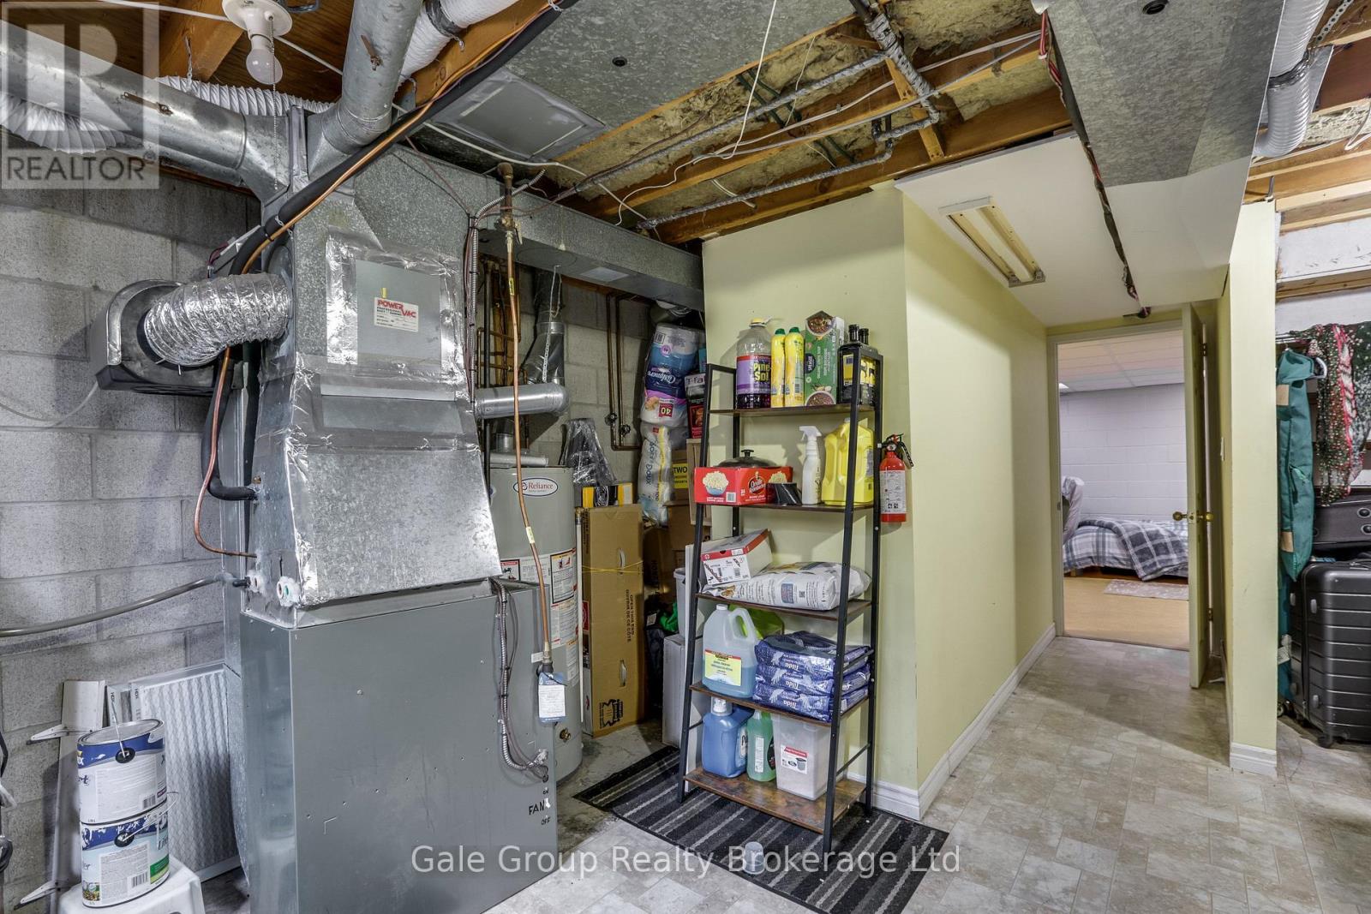
Basement Utility Room 3.75 m x 5.91 m
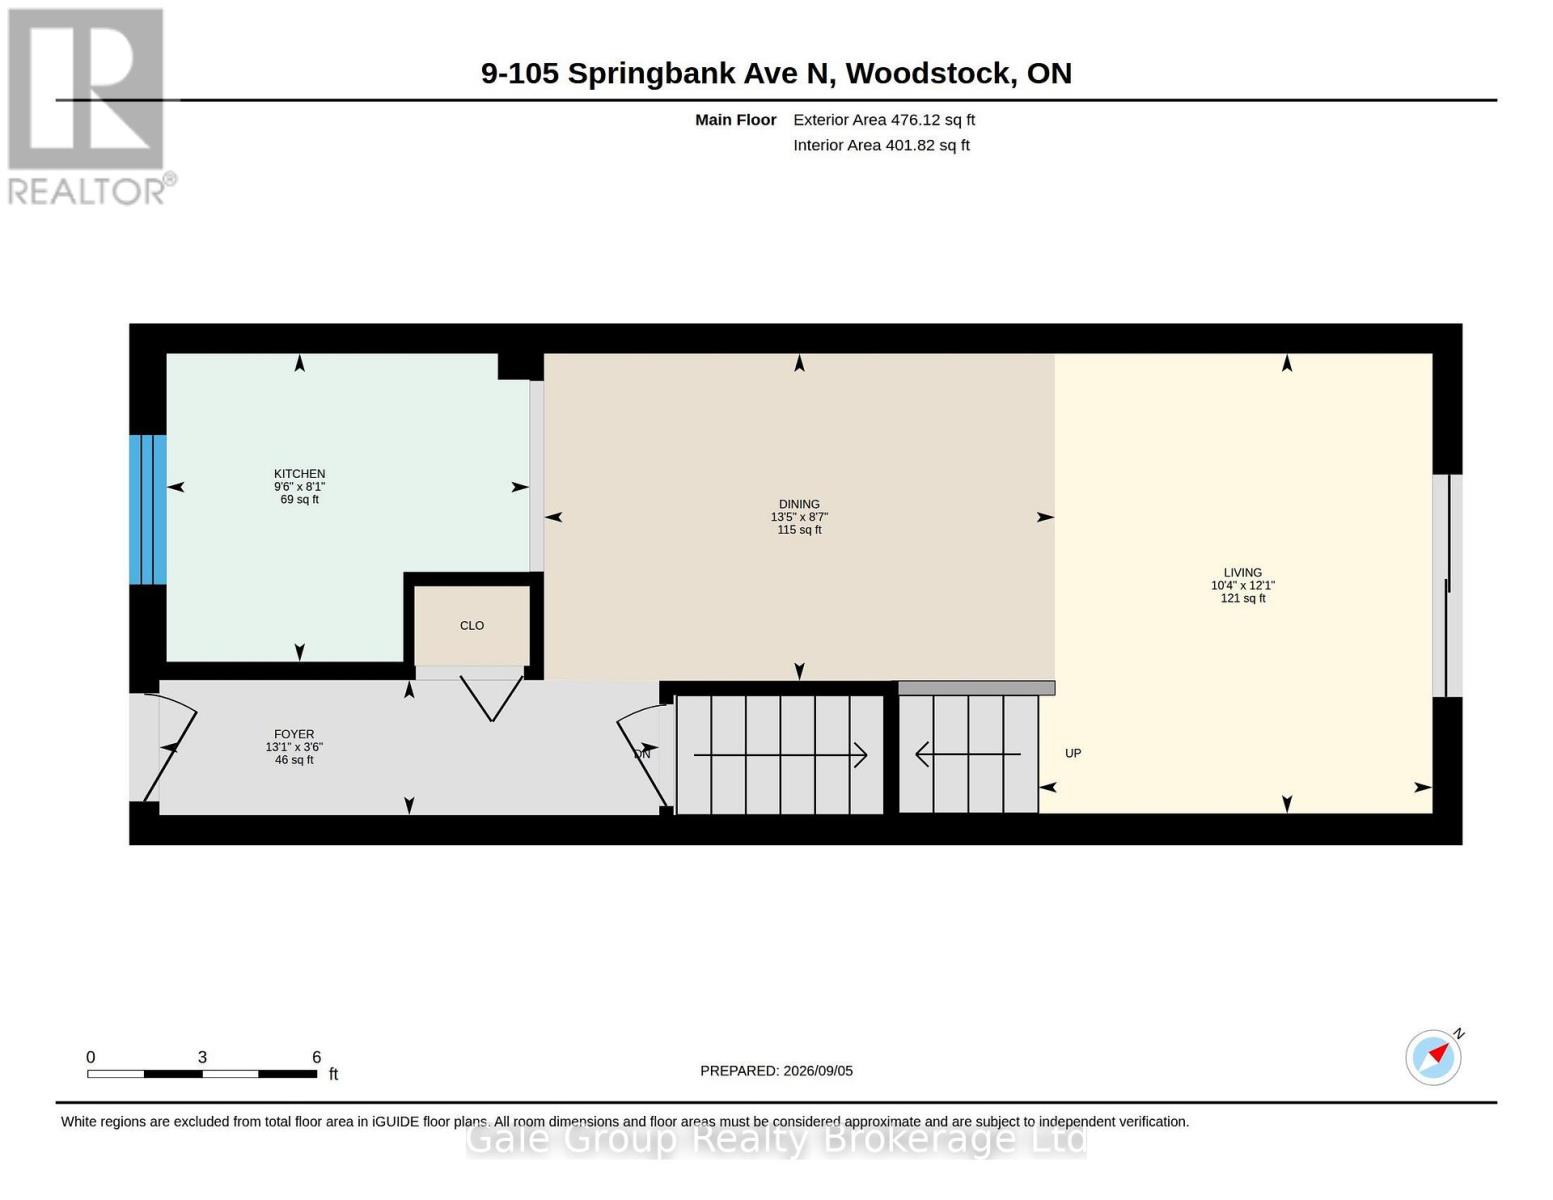
Main Level Dining Room 2.65 m x 4.12 m
Main Level Kitchen 2.47 m x 2.93 m
Main Level Living Room 3.78 m x 3.08 m

https://www.realtor.ca/real-estate/30241218/9-105-springbank-avenue-e-woodstock-woodstock-north-woodstock-north

Contact Us

Contact us for more information

Generating Captcha

Tash Patel
Salesperson

(647) 978-8210
www.facebook.com/tashmin.patel

Gale Group Realty Brokerage Ltd
425 Dundas Street
Woodstock, Ontario N4S 1B8

(519) 539-6194
www.facebook.com/profile.php?id=61555302023651

Your Favourites


No Favourites Found
