





9 – 18 Doncrest Road, Toronto, Ontario M4K 1R8 (29798597)

9 - 18 Doncrest Road Toronto, Ontario M4K 1R8

3 Bedroom 3 Bathroom 1,600 - 1,799 ft2
Fireplace Central Air Conditioning Forced Air

$1,249,000

Maintenance, Water, Common Area Maintenance, Parking, Insurance

$1,170 Monthly

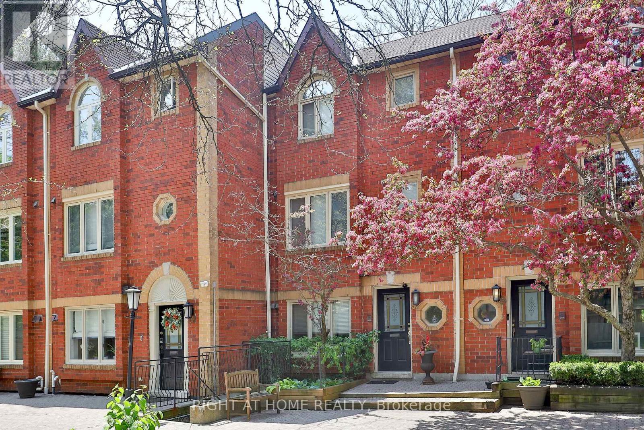
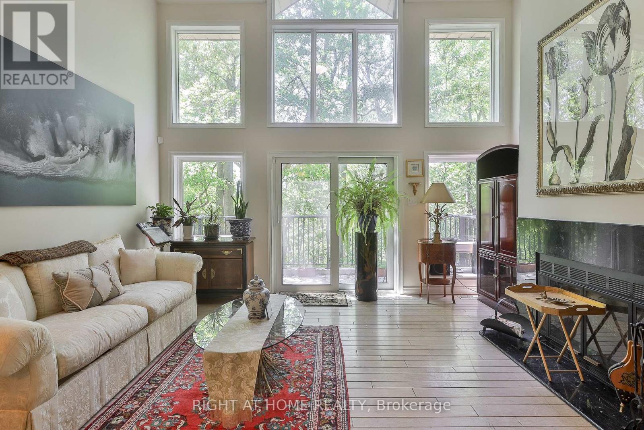
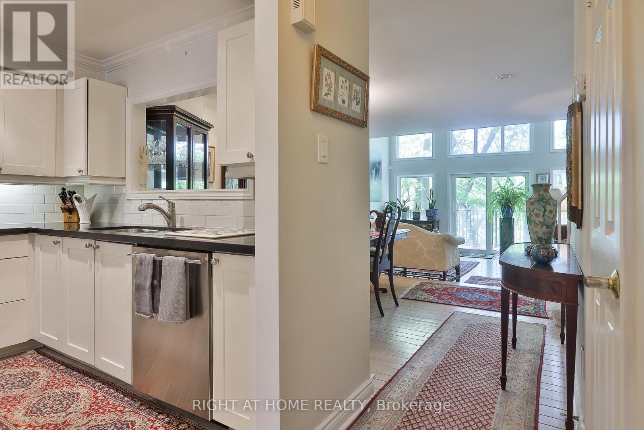
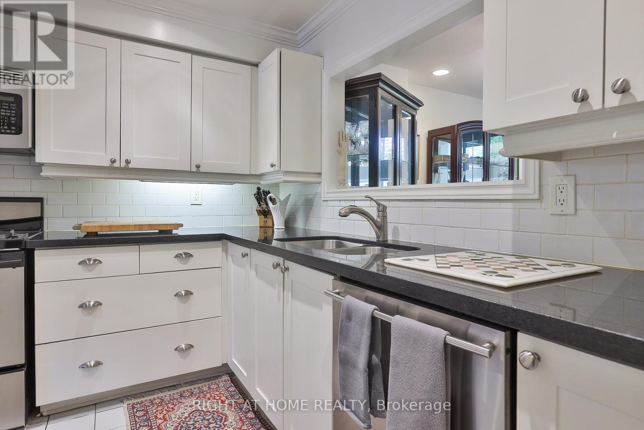
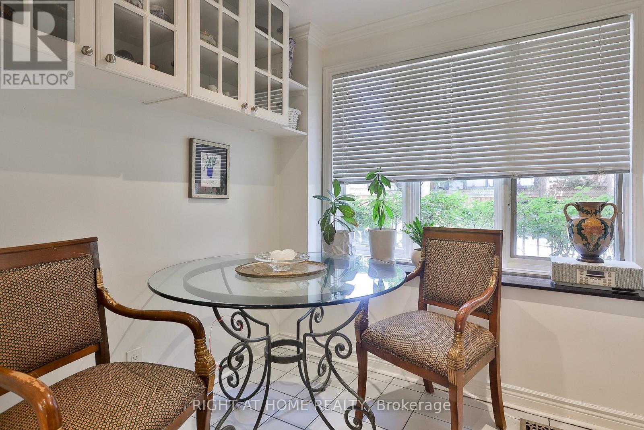
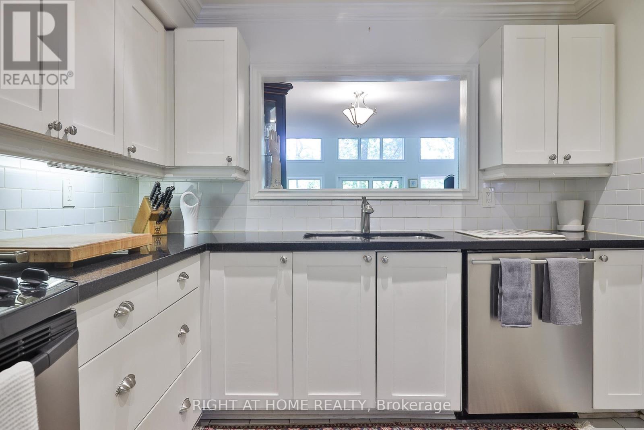
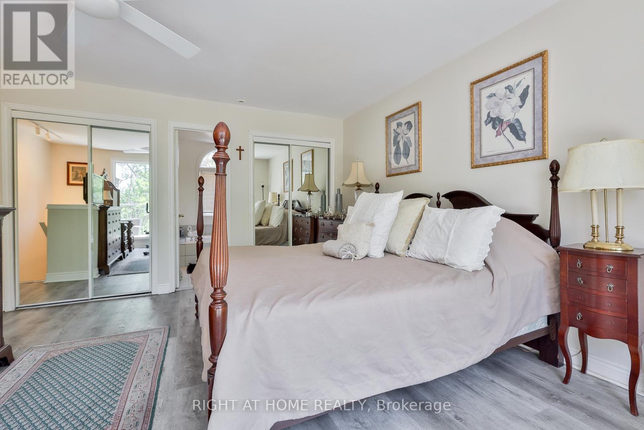
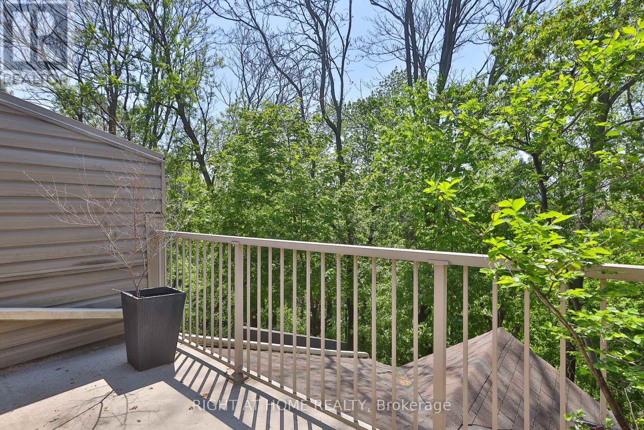
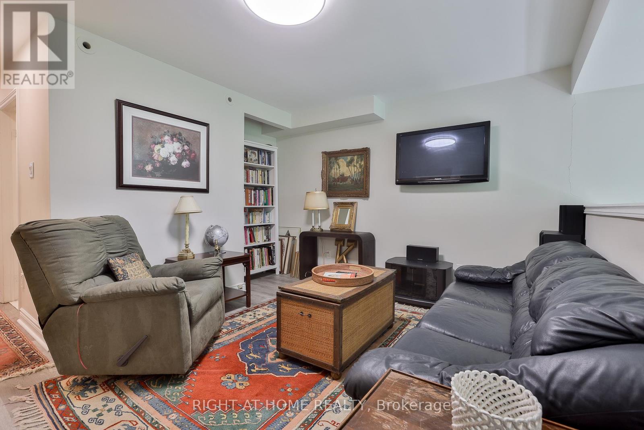
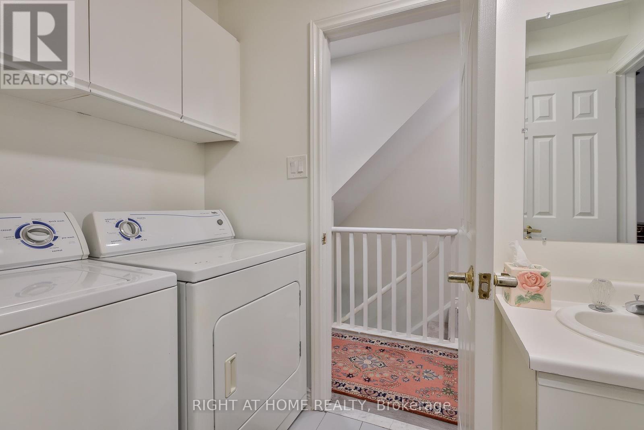
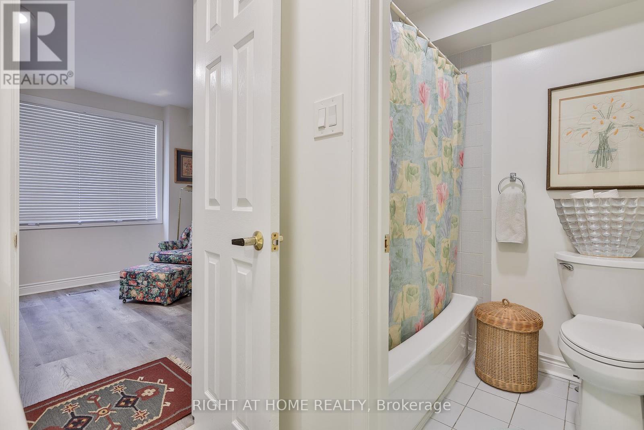
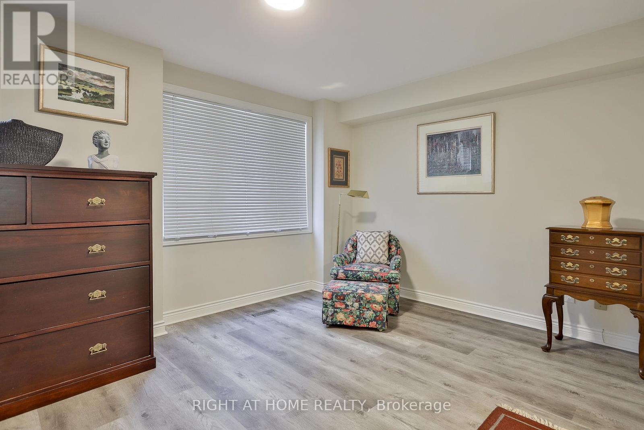
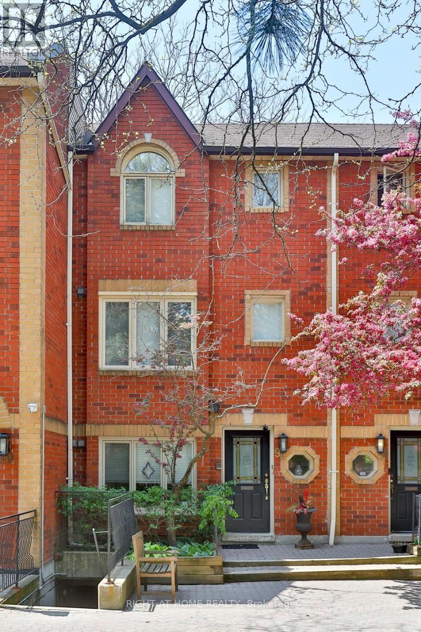
A bright and spacious home in Playter Estates, located on a leafy cul de sac just moments to Bloor and Broadview. This well-maintained home is perfectly located in the Jackman School district, and just a short stroll to Withrow Park, Riverdale Park and shopping on the Danforth. Soaring west-facing windows overlooking a ravine-like tree canopy, with an open-concept main floor featuring towering ceilings, hardwood floors, a generous living and dining room, wood burning fireplace and a walk-out to a private terrace. Main floor powder room and a spacious kitchen with its own breakfast area, and a view to the landscaped courtyard outfront. The third level offers a generous primary retreat with abundant closet space, a spacious ensuite bath and a private walkout to another west-facing terrace - this is serene and secluded space. On the second level, a large 2nd bedroom with great closet space, laundry, main bath and large family room / den / office that can be adapted as additional bedroom space. Direct access to underground parking and storage - for security and convenience. Entirely move-in ready, with room to personalize and enhance value to your precise tastes. Carefully designed and perfectly located, this is an affordable opportunity in a prized neighbourhood. (id:50976)

Property Details

MLS® Number E13168348
Property Type Single Family
Community Name Playter Estates-Danforth
Community Features Pets Allowed With Restrictions
Equipment Type Water Heater
Features Balcony, In Suite Laundry
Parking Space Total 1
Rental Equipment Type Water Heater

Building

Bathroom Total 3
Bedrooms Above Ground 2
Bedrooms Below Ground 1
Bedrooms Total 3
Amenities Fireplace(s), Separate Electricity Meters, Separate Heating Controls, Storage - Locker
Appliances Dryer, Washer
Basement Type Partial
Cooling Type Central Air Conditioning
Exterior Finish Brick
Fireplace Present Yes
Half Bath Total 1
Heating Fuel Natural Gas
Heating Type Forced Air
Stories Total 3
Size Interior 1,600 - 1,799 Ft2
Type Row / Townhouse

Parking

Underground
Garage

Land

Acreage No

Rooms

Level Type Dimensions
Second Level Bedroom 2 3.11 m x 4.3 m
Second Level Family Room 4.8 m x 5 m
Third Level Bedroom 4.6 m x 5 m
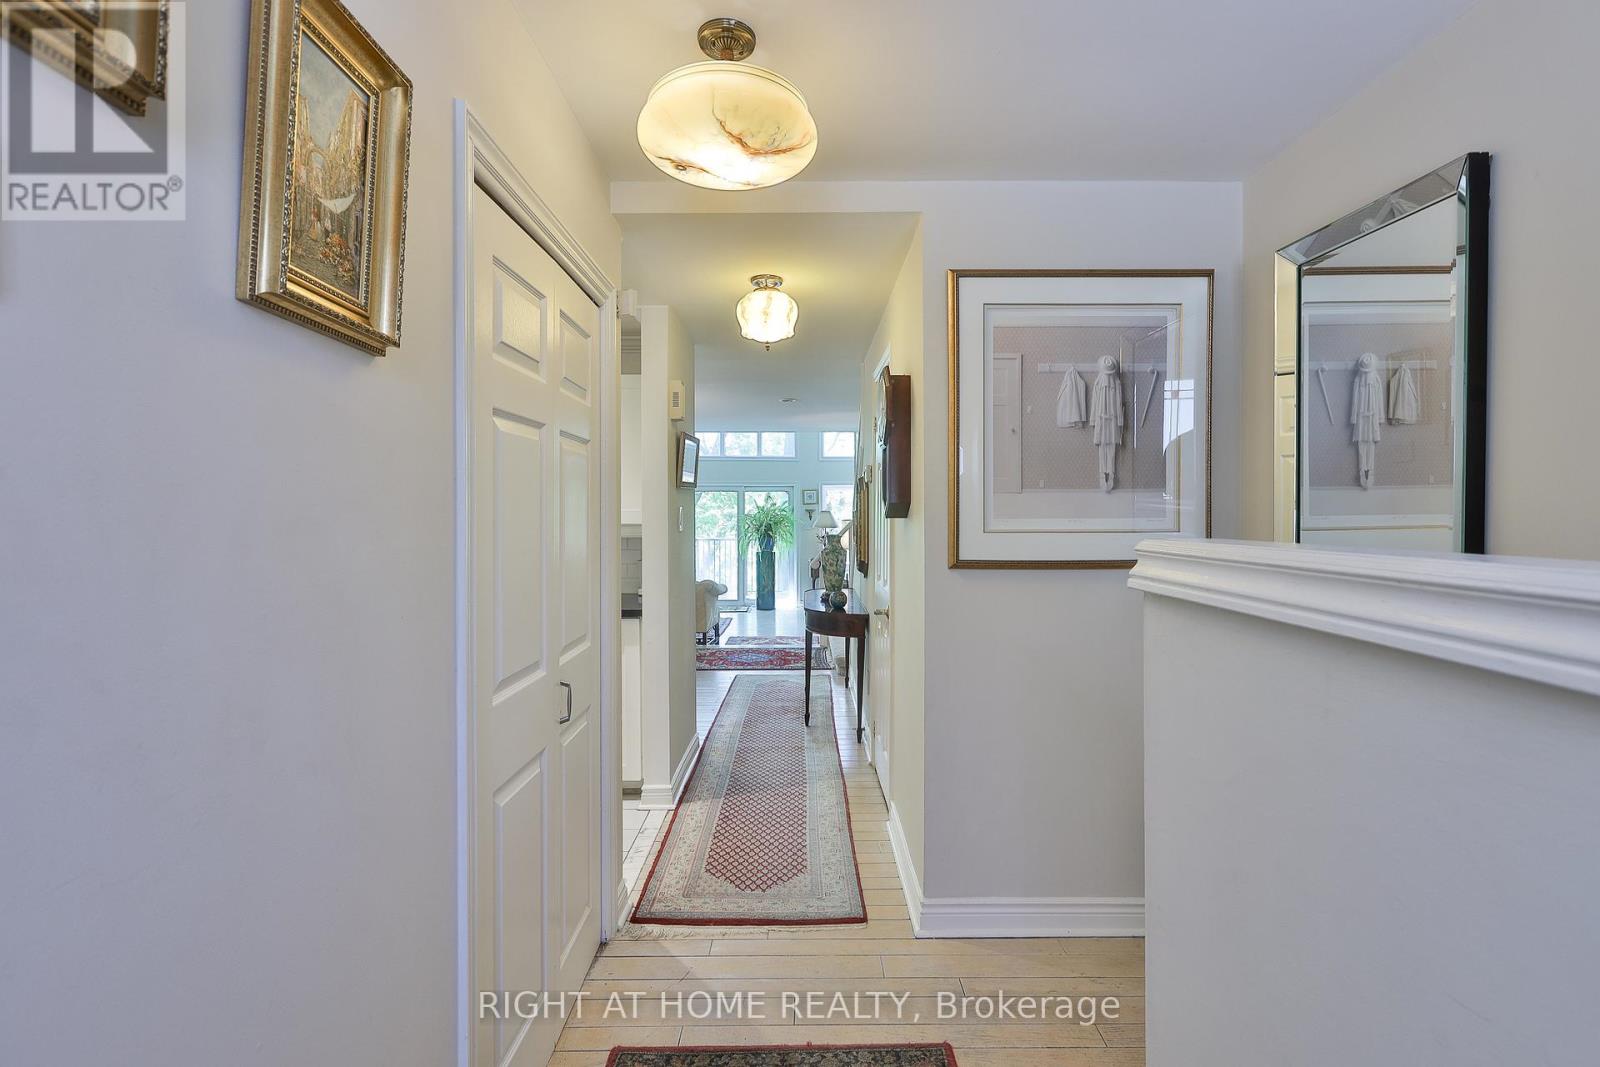
Main Level Foyer 4.6 m x 2.1 m
Main Level Living Room 3.6 m x 5 m
Main Level Dining Room 4.3 m x 5.1 m
Main Level Partial Bathroom 2.1 m x 1.2 m
Main Level Kitchen 4.6 m x 2.9 m

https://www.realtor.ca/real-estate/29798597/9-18-doncrest-road-toronto-playter-estates-danforth-playter-estates-danforth

Contact Us

Contact us for more information

Generating Captcha

Paul Johnston
Salesperson

(416) 897-5480
pauljohnston.com/
www.facebook.com/uniqueurbanhomes/
twitter.com/uniqueurbanhome
www.linkedin.com/in/paul-johnston-290a0b8/

Right At Home Realty
1396 Don Mills Rd Unit B-121
Toronto, Ontario M3B 0A7

(416) 391-3232
(416) 391-0319
www.rightathomerealty.com/

Your Favourites


No Favourites Found
