3 Bedroom
2 Bathroom
800 - 899 sqft
Central Air Conditioning
Forced Air
$795,000Maintenance, Insurance, Common Area Maintenance
$1,201 Monthly
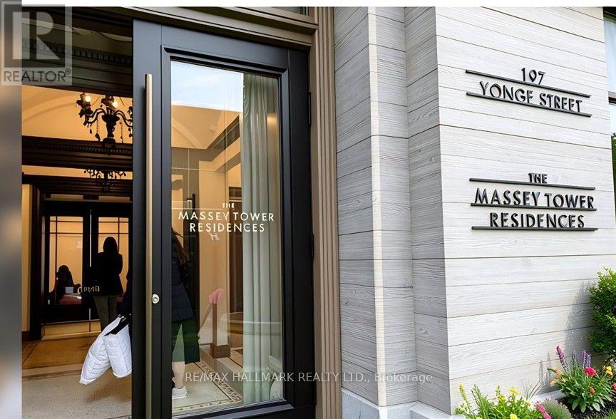
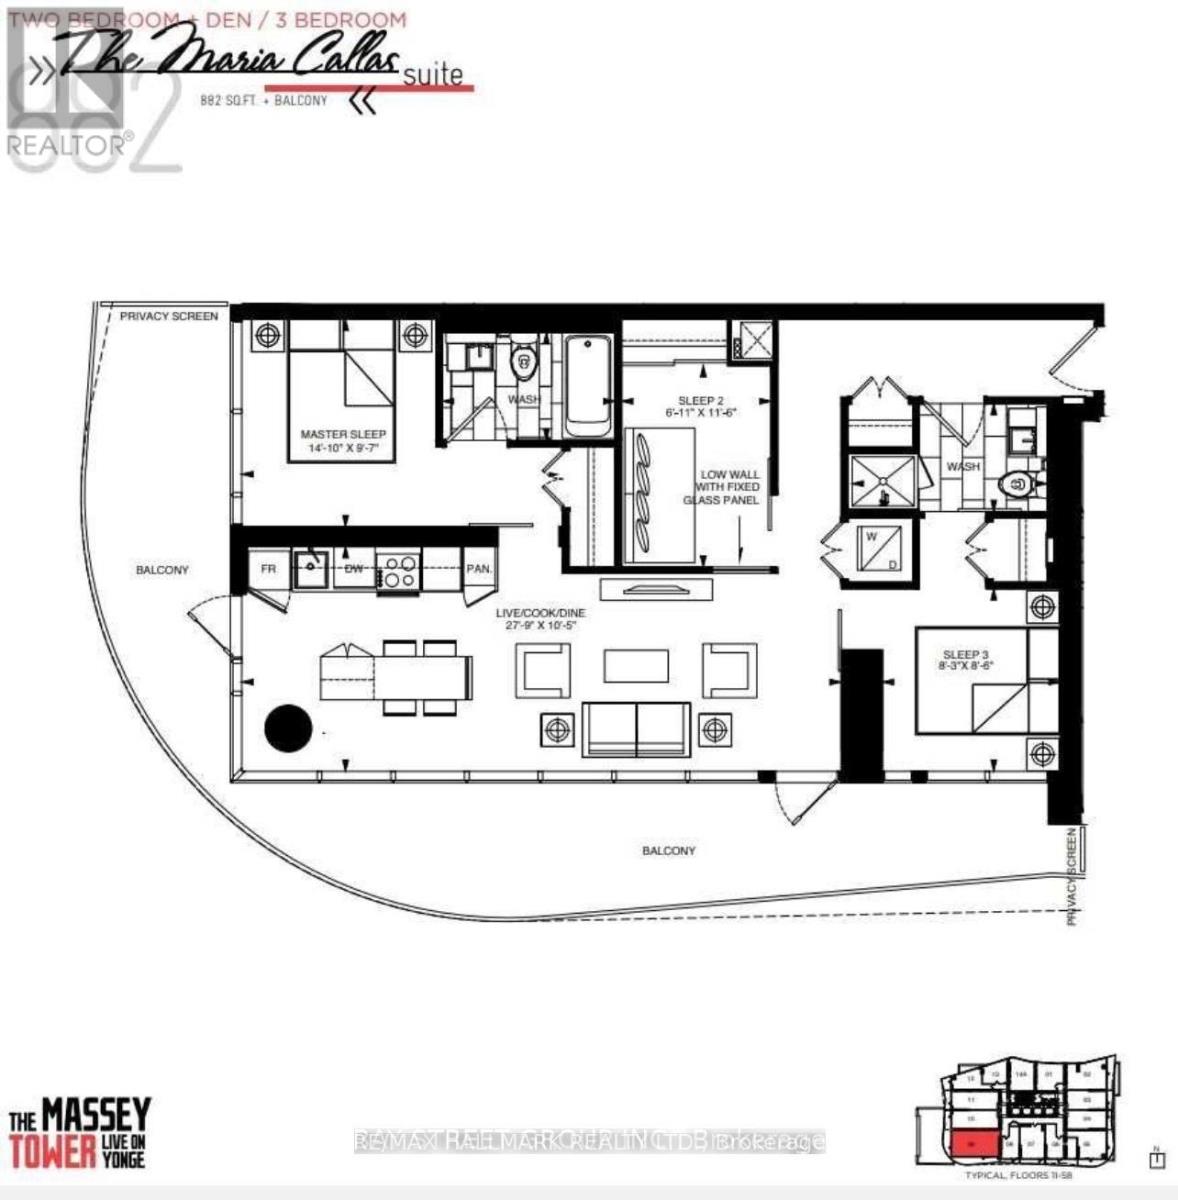
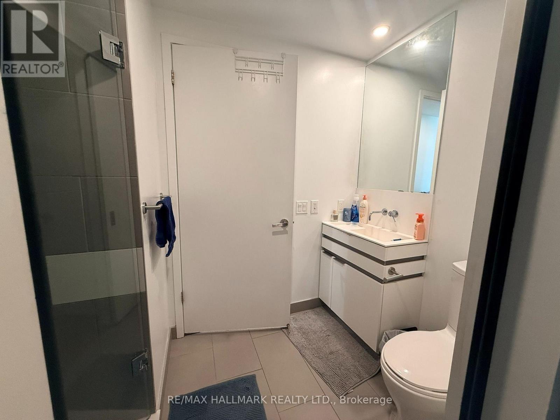
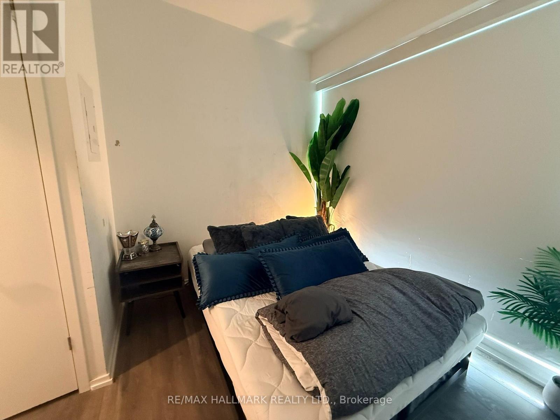
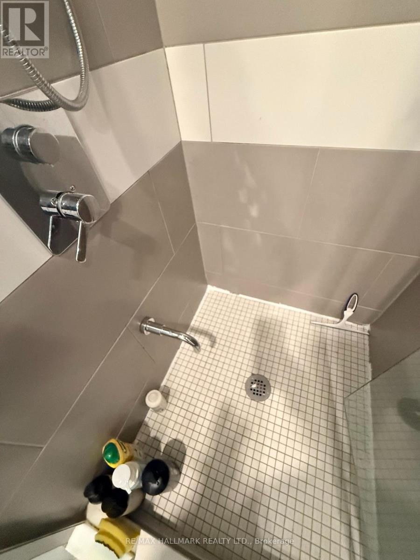
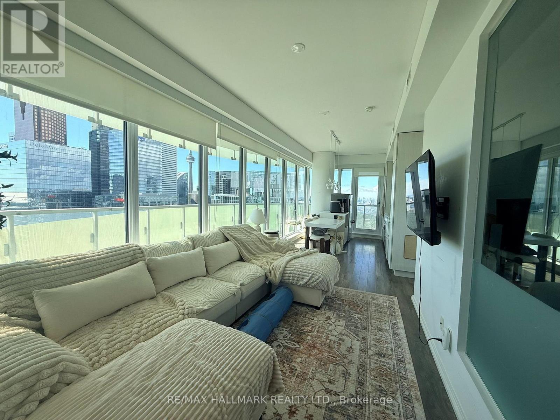
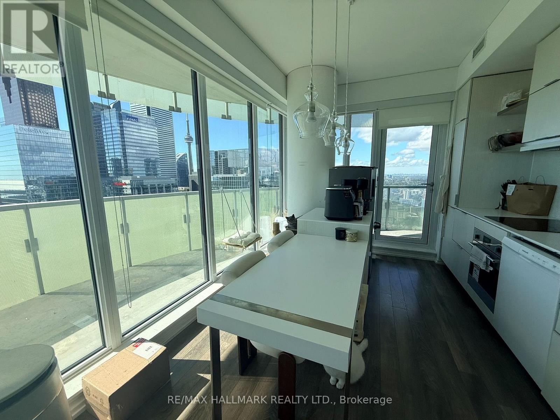
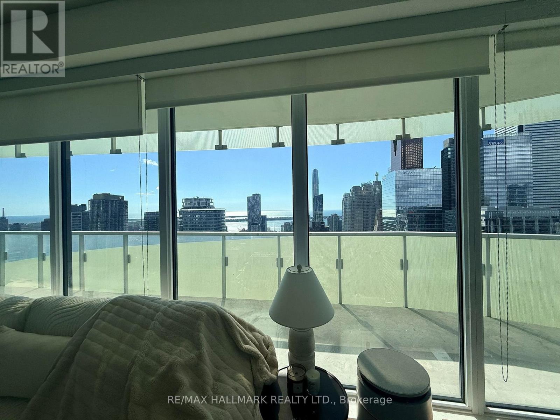
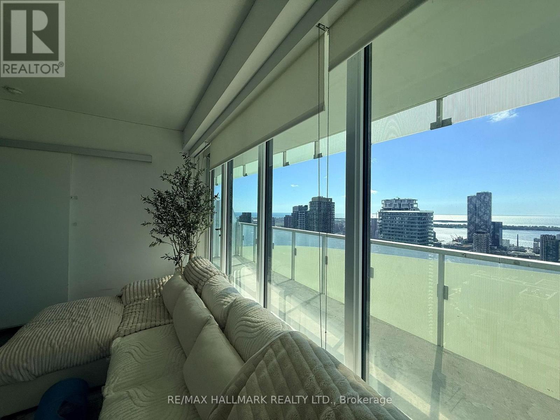
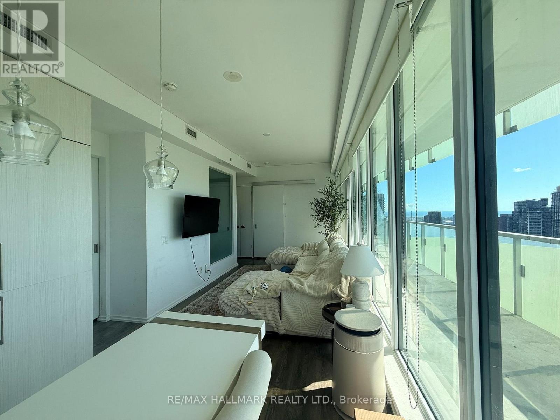
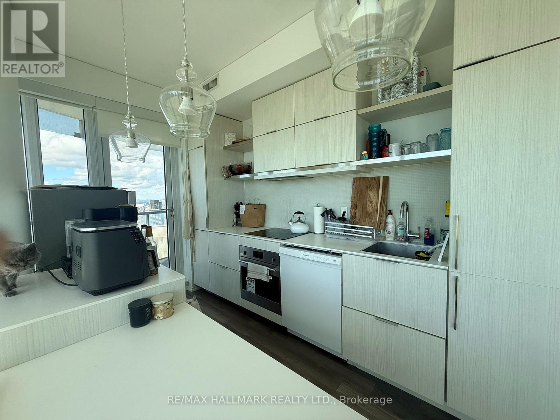
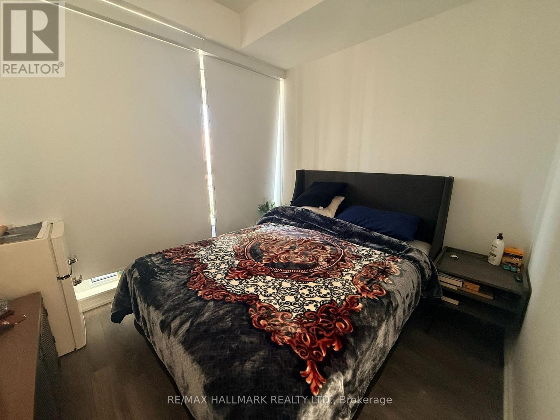
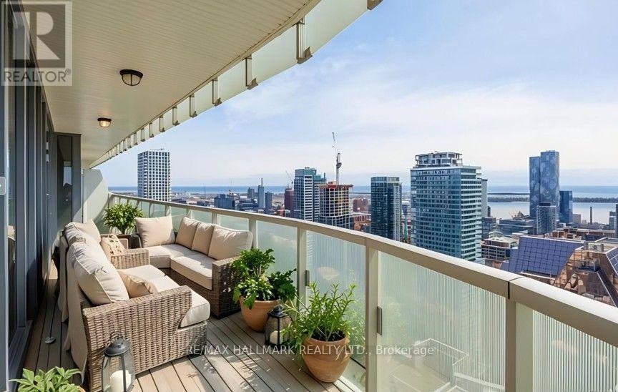
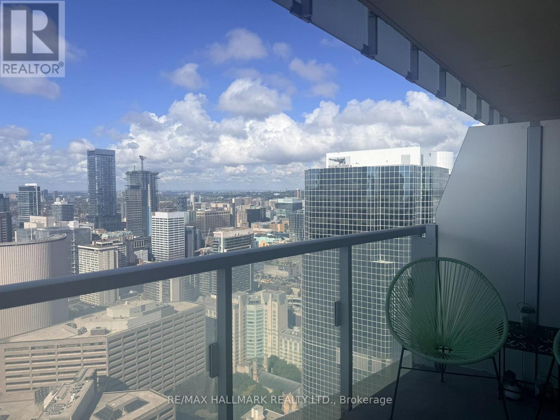
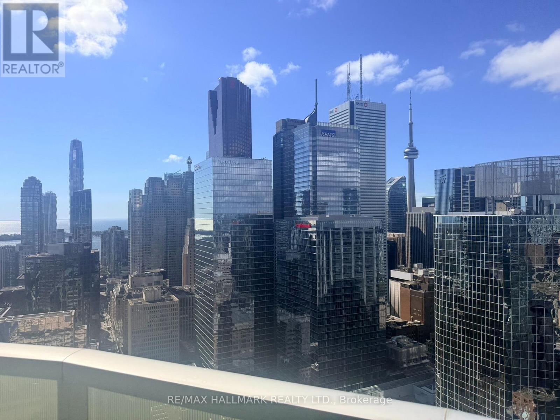
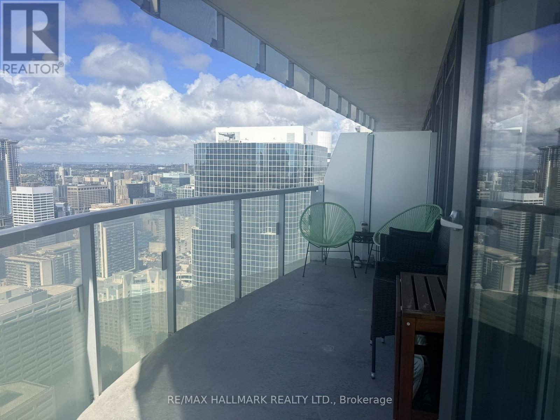
Welcome To Suite 4209 At The Massey Tower Condos At 197 Yonge Street. Located In The Heart Of Toronto's Financial District, This Striking 60-Storey Tower By MOD Developments Inc. And Was Designed By Hariri Pontarini Architects With Interiors By Cecconi Simone. The Building Features A Sophisticated Contemporary Aesthetic Defined Offering Clean Lines And Carefully Curated Finishes. This 3 Bedroom, 2 Bathroom (Including Primary Ensuite Bath) Southwest-Facing Corner Suite, Has Fantastic Balcony Views Toward The CN Tower And Lake Ontario. The Open-Concept Layout Maximizes Usable Space, While Floor-To-Ceiling Windows Fill The Space With Natural Light. The Functional Modern Kitchen Includes Ample Cabinetry, And Also Features In-Suite Laundry. Building Amenities Include A Fitness Centre, Yoga Studio, Sauna, Steam Room, Rooftop Terrace, Party/Dining Room, And 24-Hour Concierge. Ideally Located At The Intersection Of Yonge And Queen Streets, Residents Enjoy Easy Access To Yonge-Dundas Square, Eaton Centre, Queen Subway Station, St. Michael's Hospital, Massey Hall, The Entertainment District, Toronto Metropolitan University, And A Wide Range Of Restaurants, Shopping, And All The Wonderful Things Downtown Toronto Has To Offer. **Some Photos Have Been Virtually Enhanced** (id:50976)
Property Details
|
MLS® Number
|
C14190142 |
|
Property Type
|
Single Family |
|
Community Name
|
Church-Yonge Corridor |
|
Community Features
|
Pets Allowed With Restrictions |
|
Features
|
Balcony, In Suite Laundry |
Building
|
Bathroom Total
|
2 |
|
Bedrooms Above Ground
|
3 |
|
Bedrooms Total
|
3 |
|
Basement Type
|
None |
|
Cooling Type
|
Central Air Conditioning |
|
Exterior Finish
|
Concrete |
|
Heating Fuel
|
Natural Gas |
|
Heating Type
|
Forced Air |
|
Size Interior
|
800 - 899 Sqft |
|
Type
|
Apartment |
Parking
Land
Rooms
| Level |
Type |
Length |
Width |
Dimensions |
|
Main Level |
Primary Bedroom |
4.52 m |
2.92 m |
4.52 m x 2.92 m |
|
Main Level |
Bedroom 2 |
3.51 m |
2.11 m |
3.51 m x 2.11 m |
|
Main Level |
Bedroom 3 |
2.59 m |
2.52 m |
2.59 m x 2.52 m |
|
Main Level |
Living Room |
8.46 m |
3.05 m |
8.46 m x 3.05 m |
|
Main Level |
Dining Room |
3.2 m |
8.46 m |
3.2 m x 8.46 m |
|
Main Level |
Kitchen |
3.23 m |
8.46 m |
3.23 m x 8.46 m |
https://www.realtor.ca/real-estate/30523314/9-197-yonge-street-toronto-church-yonge-corridor-church-yonge-corridor