

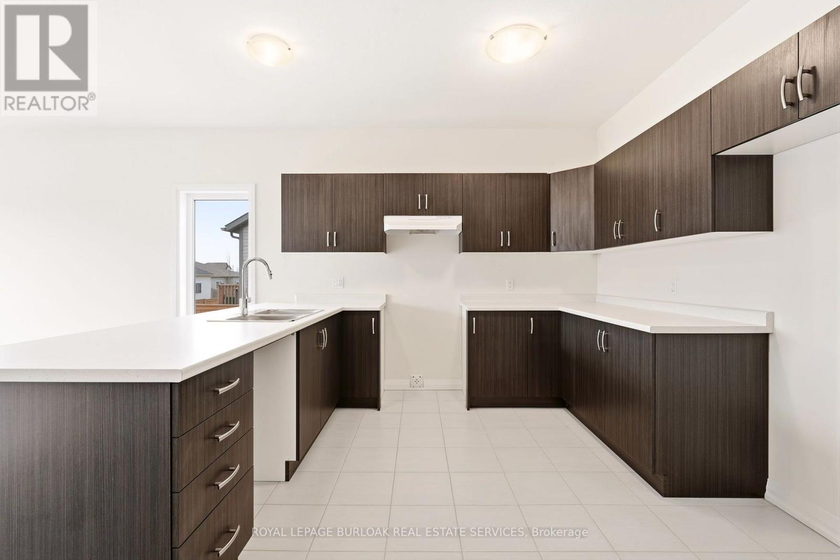
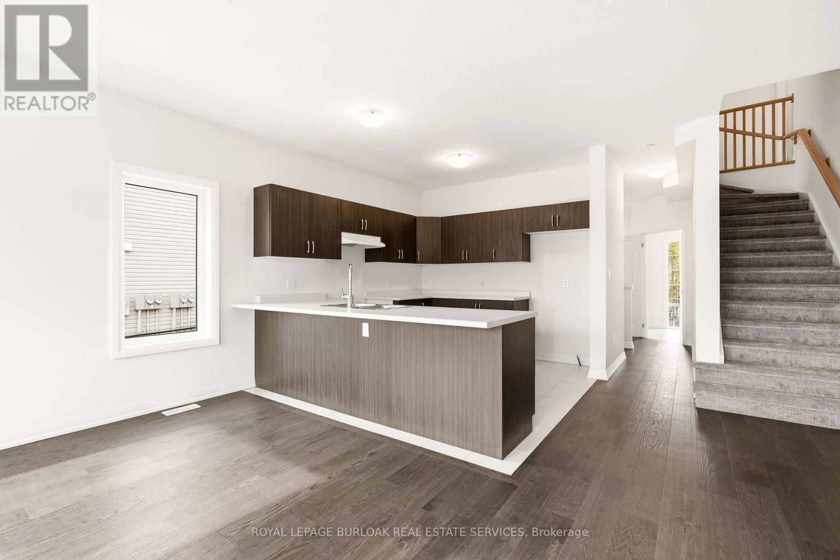
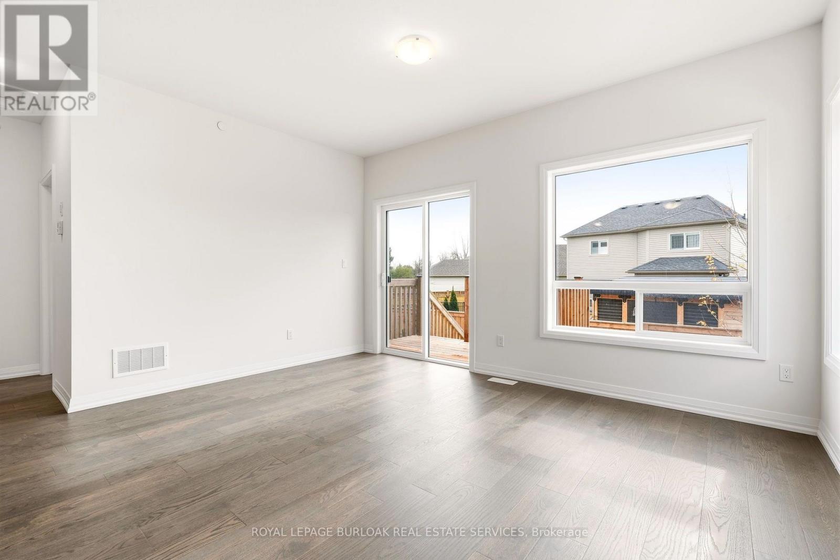
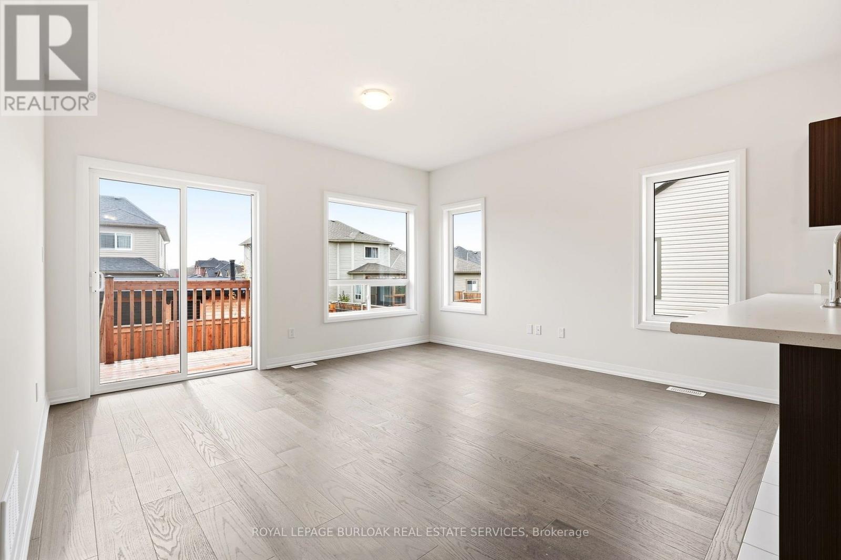
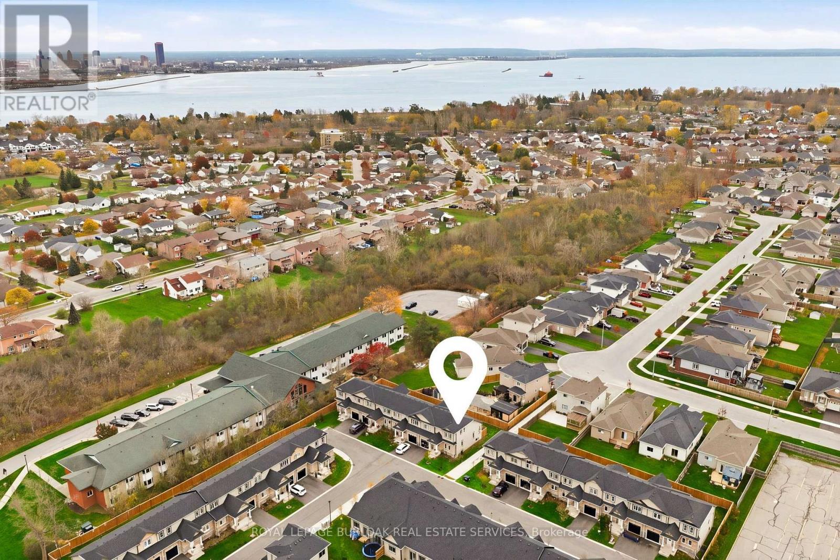
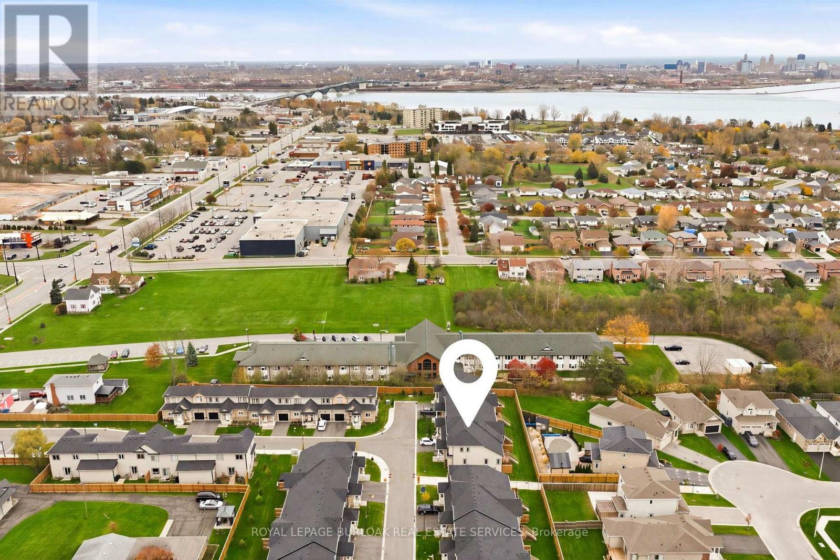
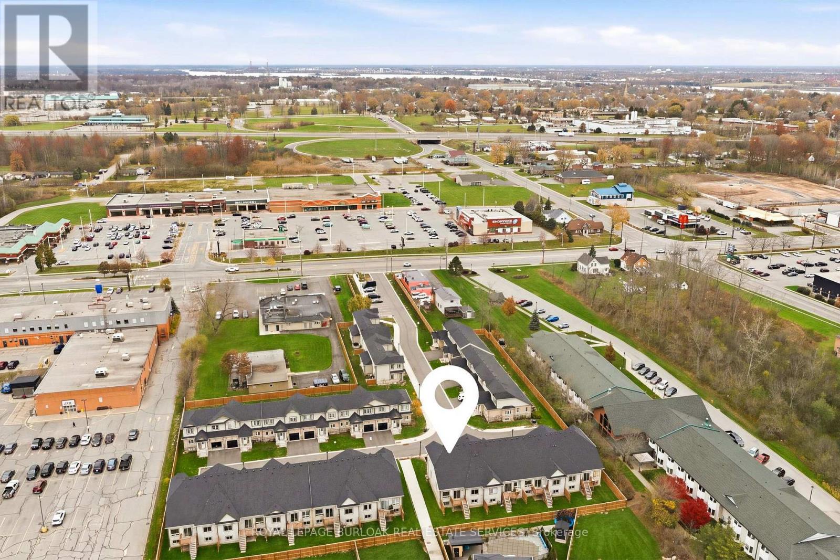
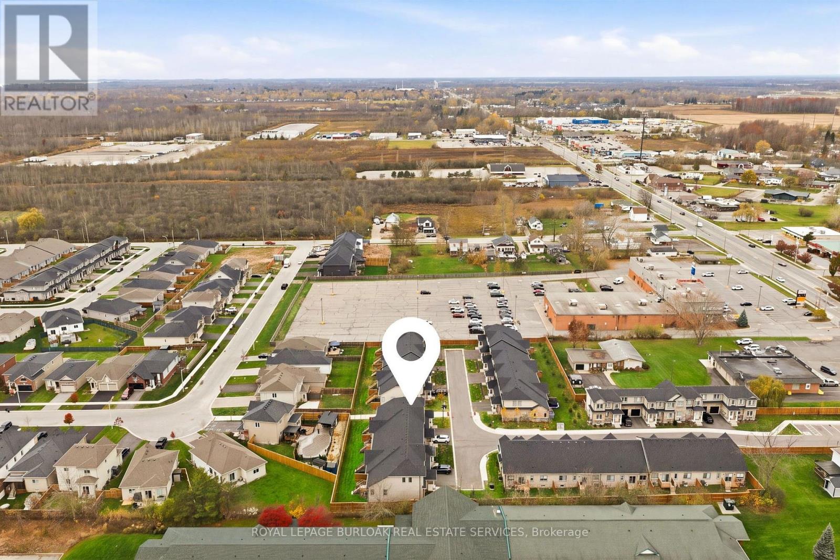



9 – 397 Garrison Road, Fort Erie, Ontario L2A 1N1 (30528292)

9 - 397 Garrison Road Fort Erie, Ontario L2A 1N1

3 Bedroom 3 Bathroom 1,400 - 1,599 sqft
Central Air Conditioning, Ventilation System Forced Air

$499,900

Maintenance, Common Area Maintenance, Parking

$165 Monthly

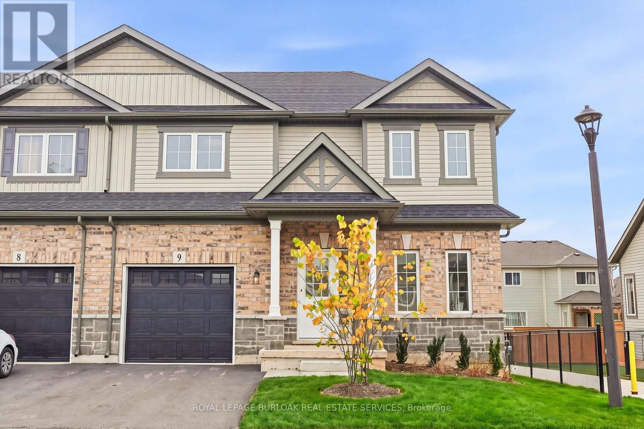
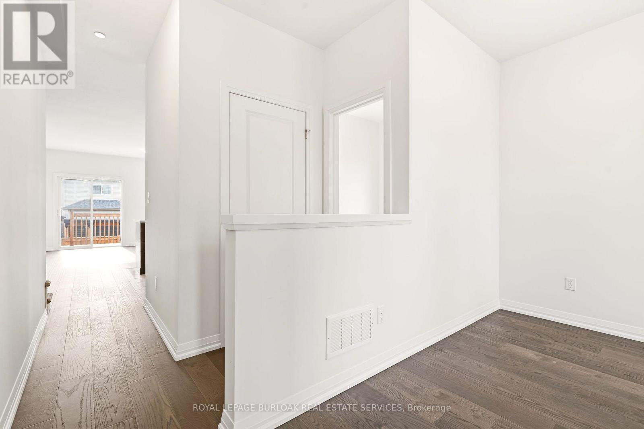
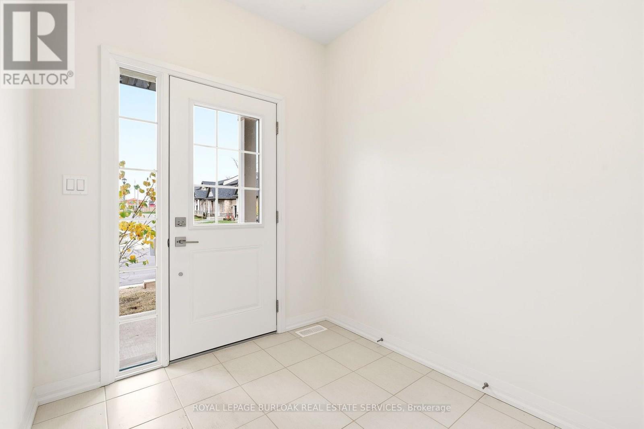
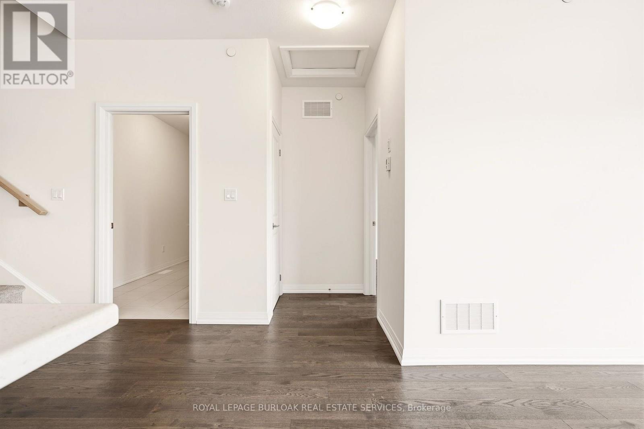
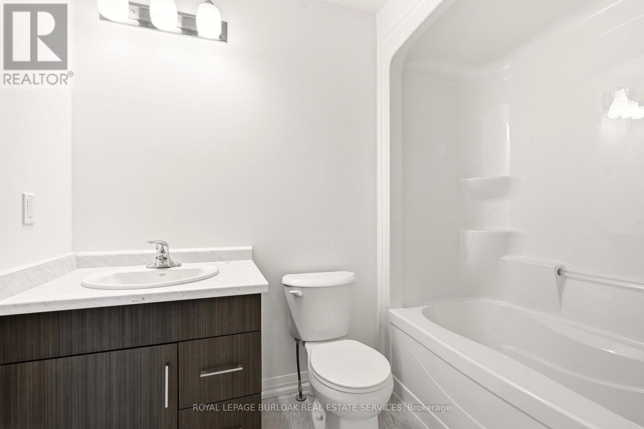
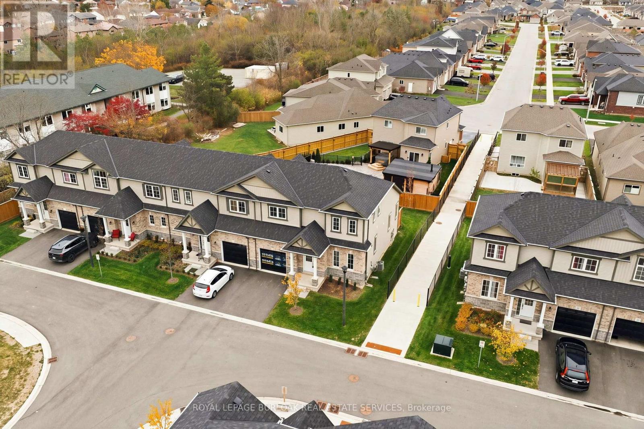
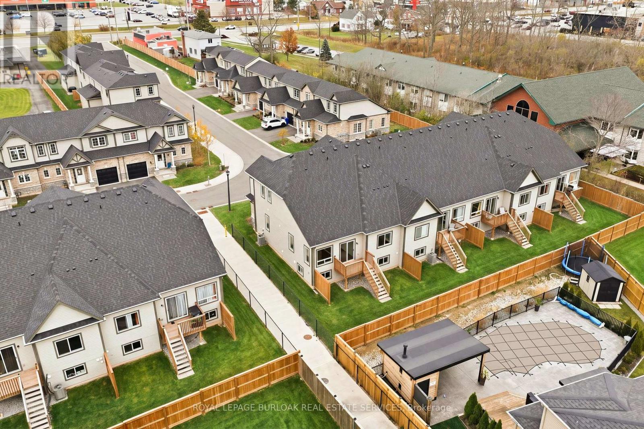
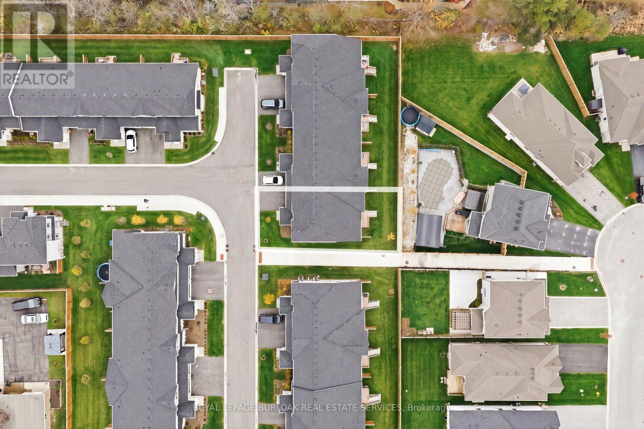
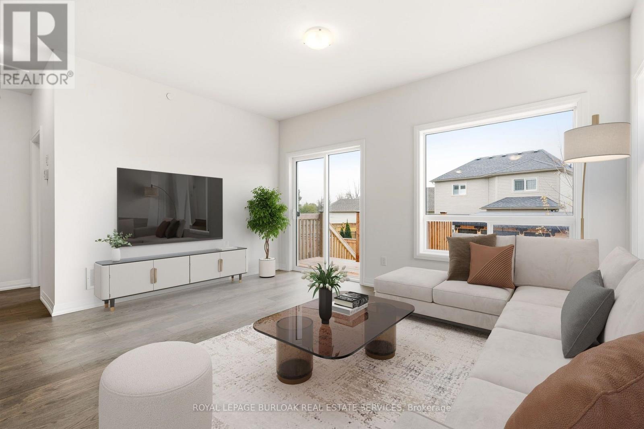
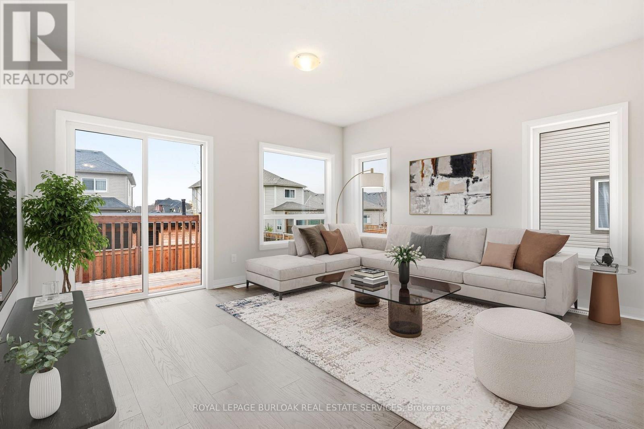
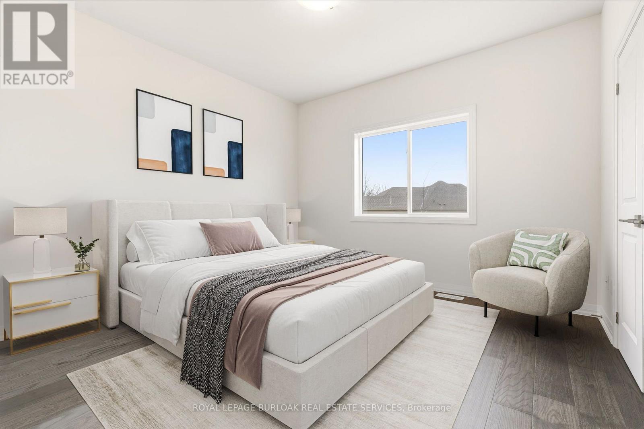
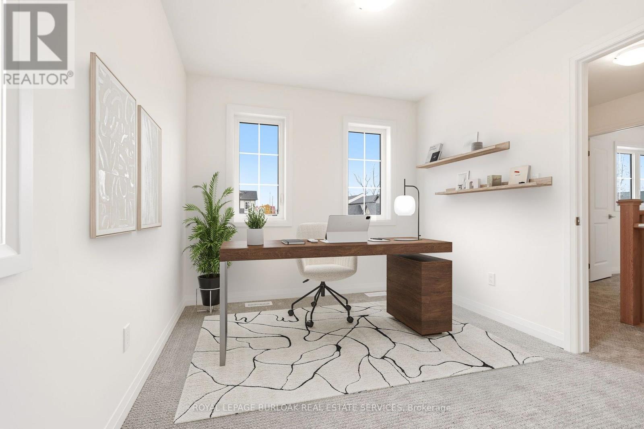
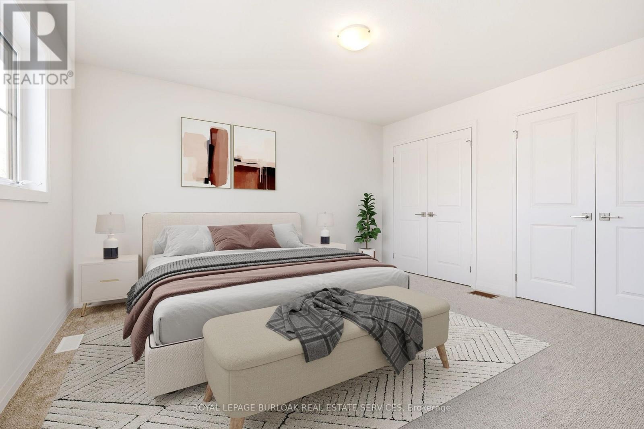
Brand new from Ashton Homes, with NO HST! This bungalow loft townhouse in Fort Erie has 3 bedrooms, 3 bathroomsand 9 ft ceilings. The main floor primary bedroom lets you live on one level day to day, while the loft gives family andguests their own space. These homes were already well priced, and with no HST added they are real value in newconstruction. Fort Erie offers a relaxed small-town pace close to Lake Erie beaches, the Niagara River and theFriendship Trail, with quick access to the QEW and the Peace Bridge. A great fit for downsizers, first-time buyers andgrowing households alike. Don't miss your chance to own a brand new home from a trusted Niagara builder! (id:50976)

Property Details

MLS® Number X14194640
Property Type Vacant Land
Community Name 333 - Lakeshore
Amenities Near By Golf Nearby, Hospital, Park
Community Features Pets Allowed With Restrictions
Equipment Type Water Heater
Features Cul-de-sac, Level Lot, Level
Parking Space Total 2
Rental Equipment Type Water Heater
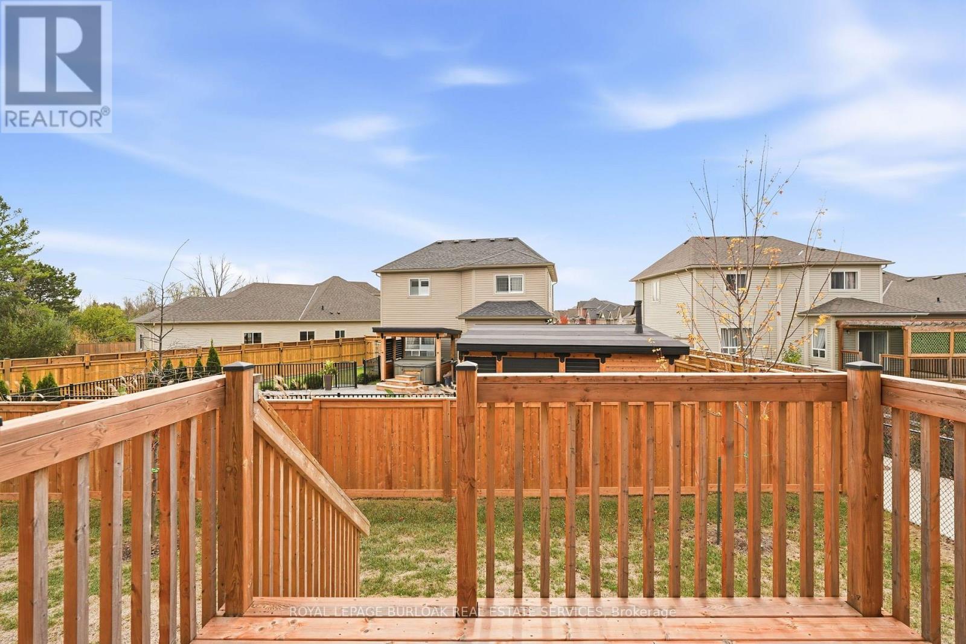
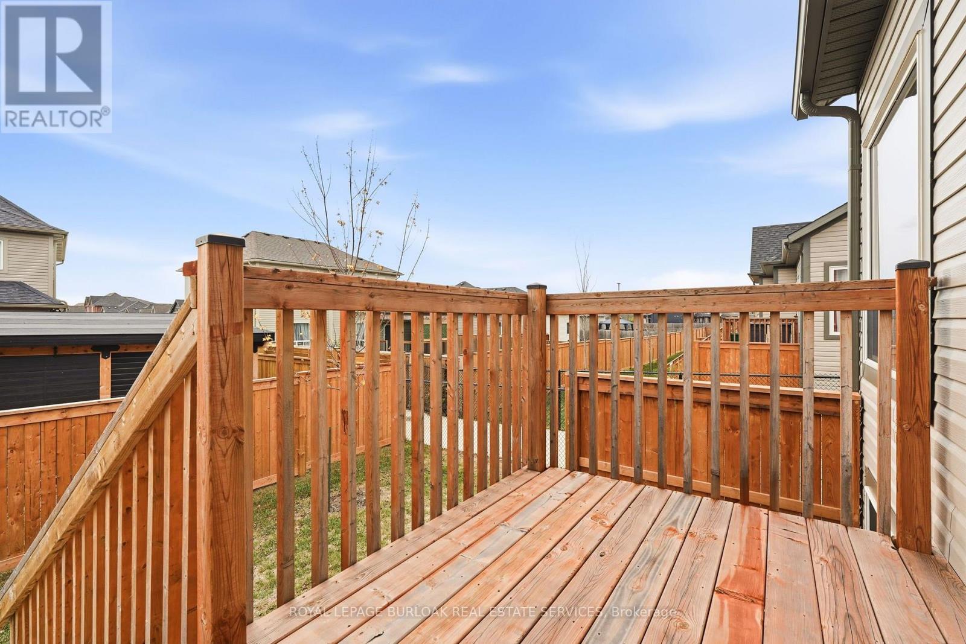
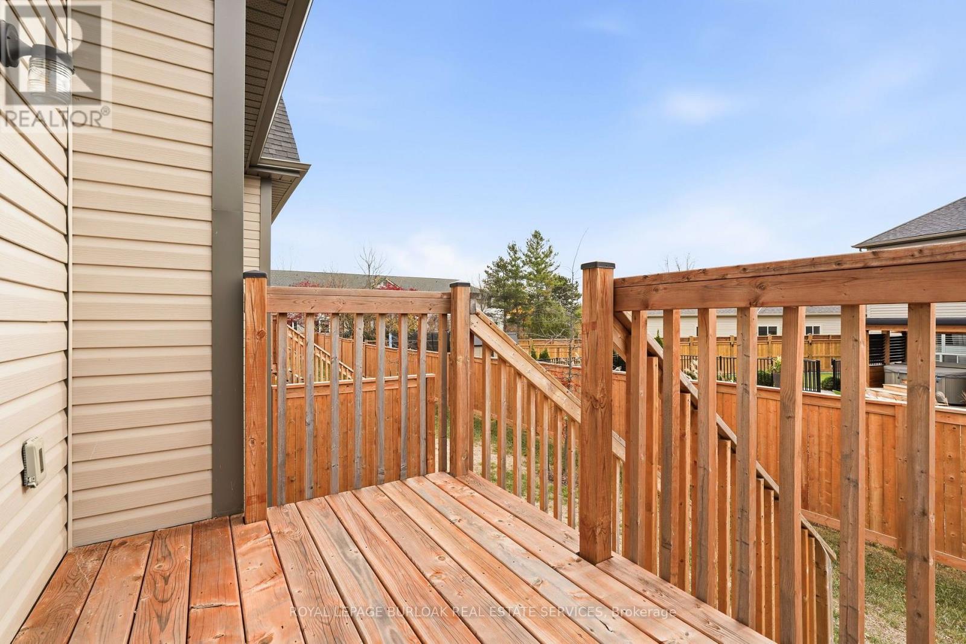
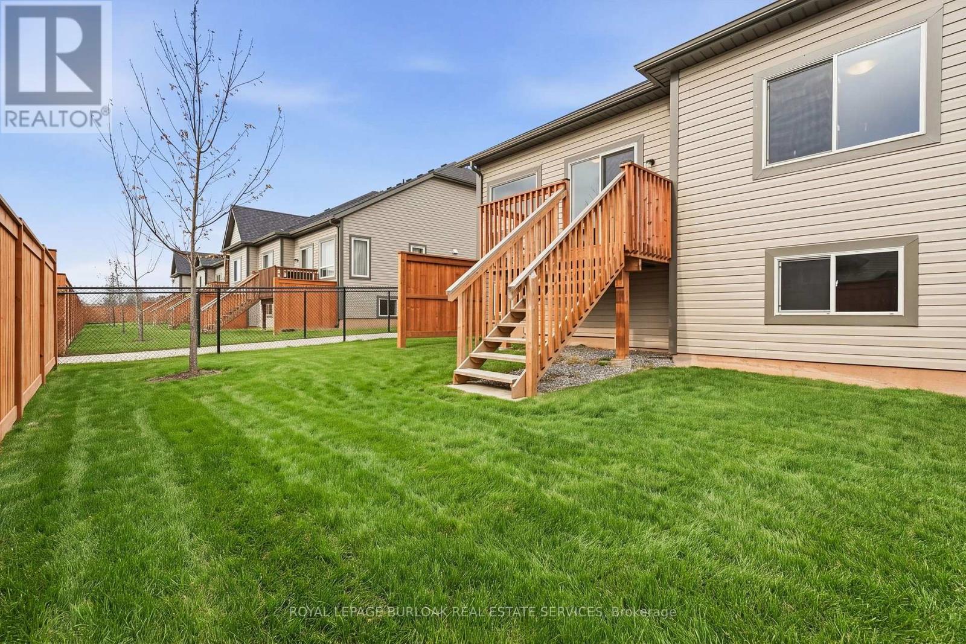
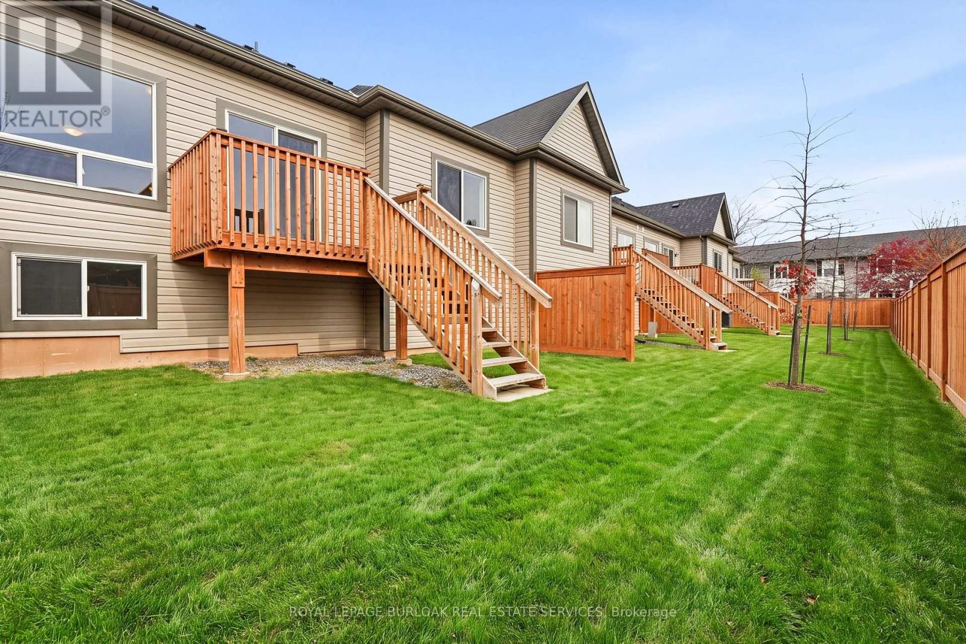
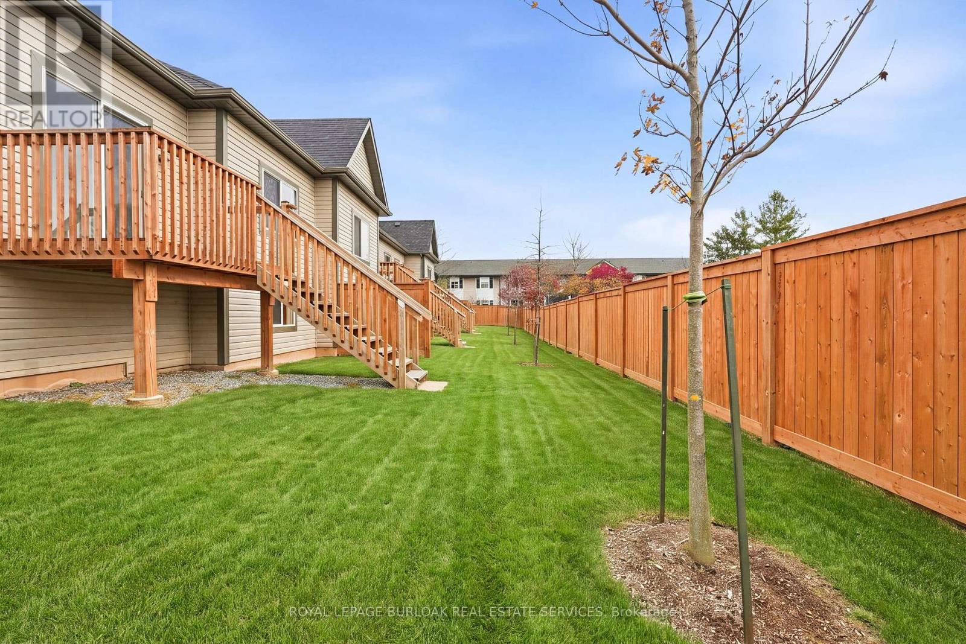
Structure Deck

Building

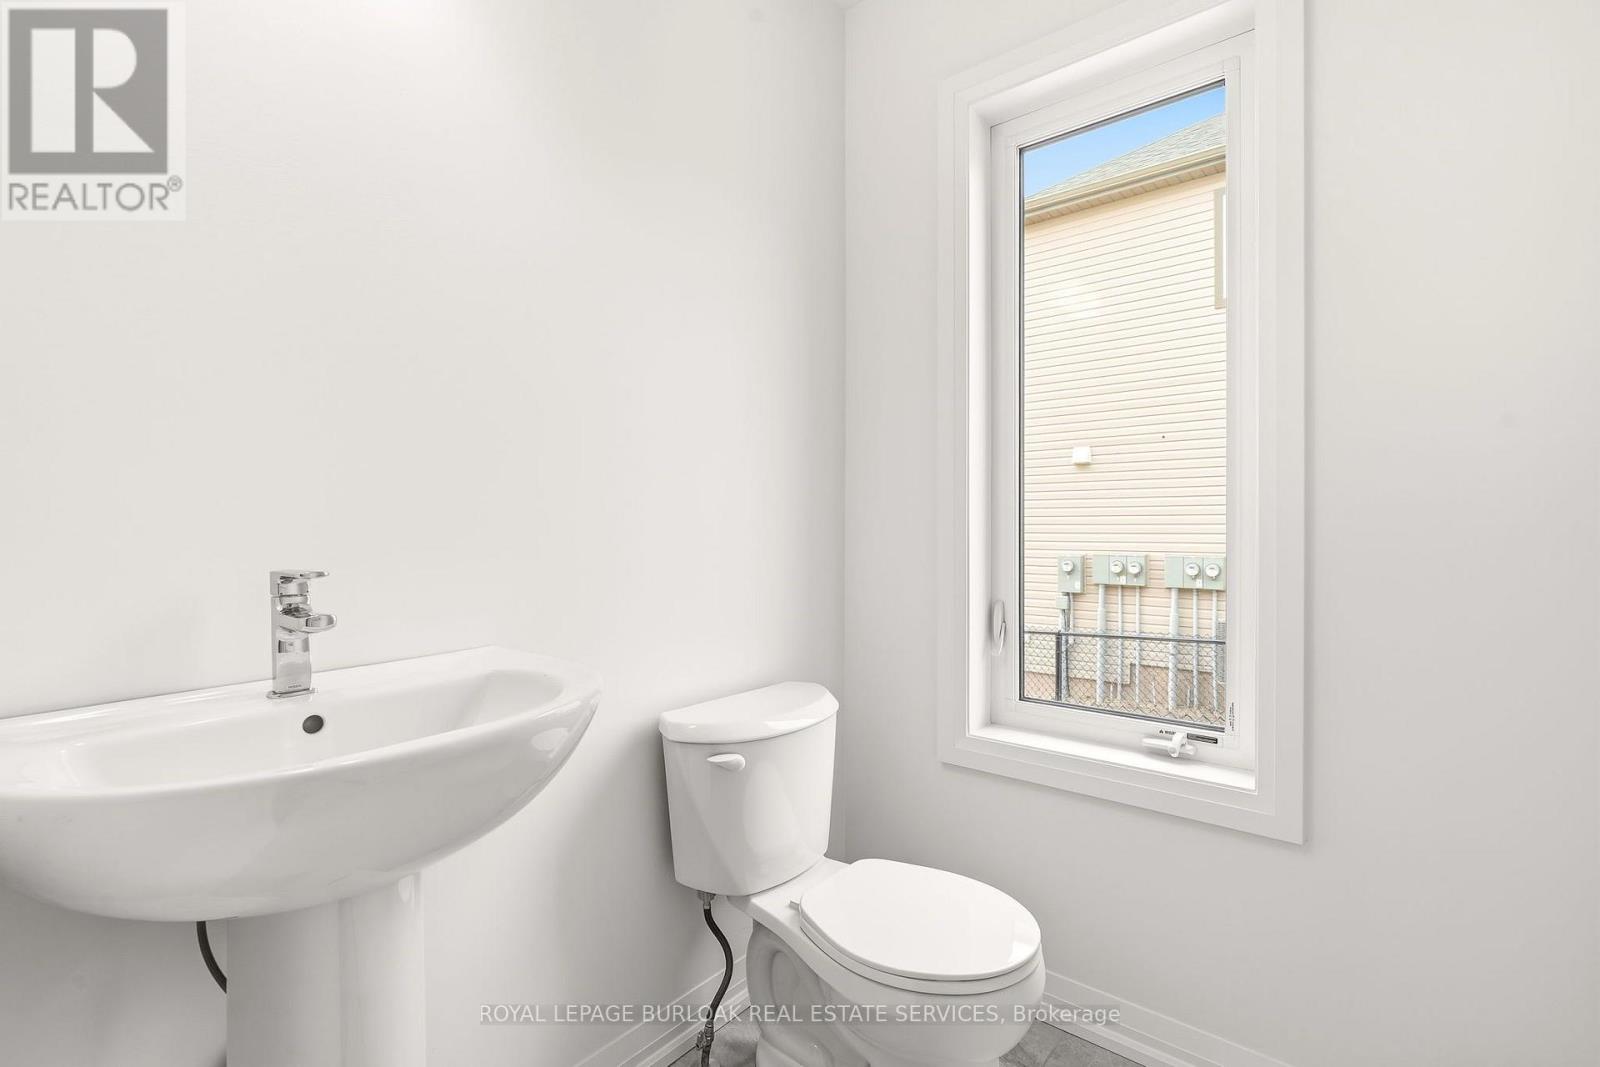
Bathroom Total 3
Bedrooms Above Ground 3
Bedrooms Total 3
Age New Building
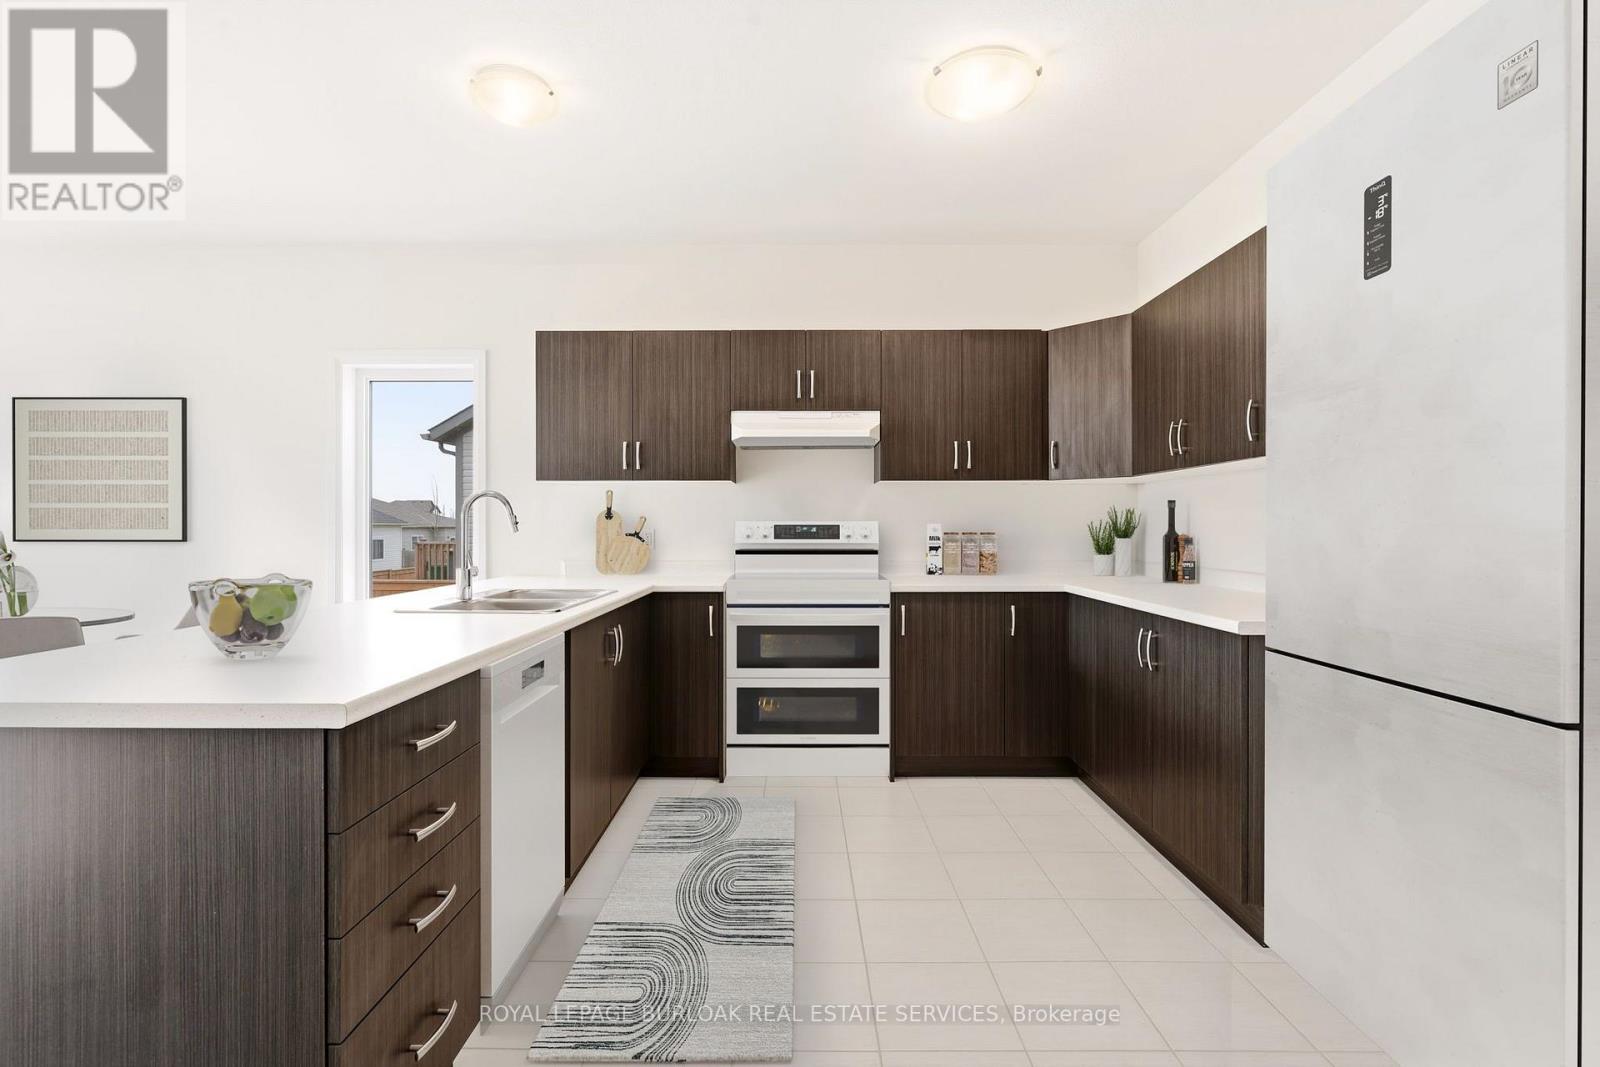
Appliances Water Heater, Water Meter, Hood Fan
Basement Type None
Construction Status Insulation Upgraded
Cooling Type Central Air Conditioning, Ventilation System
Exterior Finish Brick, Stone
Foundation Type Poured Concrete
Half Bath Total 1
Heating Fuel Natural Gas
Heating Type Forced Air
Stories Total 2
Size Interior 1,400 - 1,599 Sqft

Parking

Garage
Inside Entry

Land

Acreage No
Land Amenities Golf Nearby, Hospital, Park
Size Irregular .
Size Total Text .
Zoning Description Rm1-662-h

Rooms

Level Type Dimensions
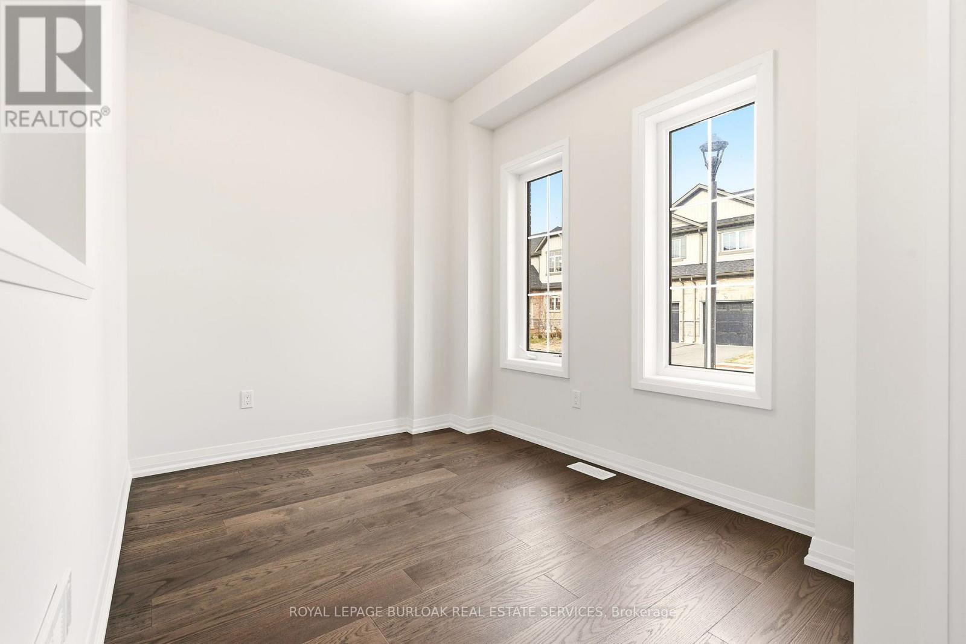
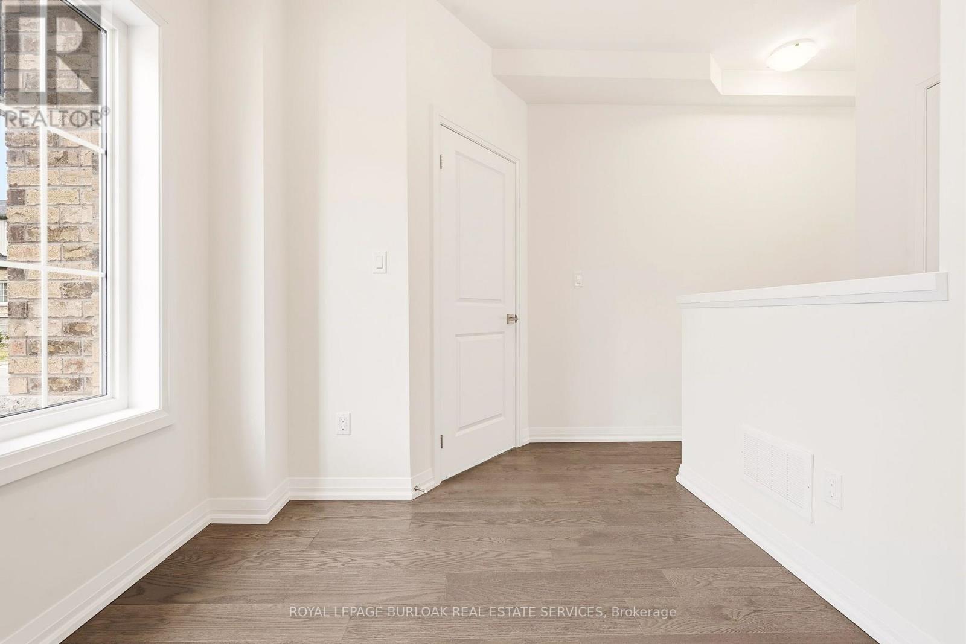
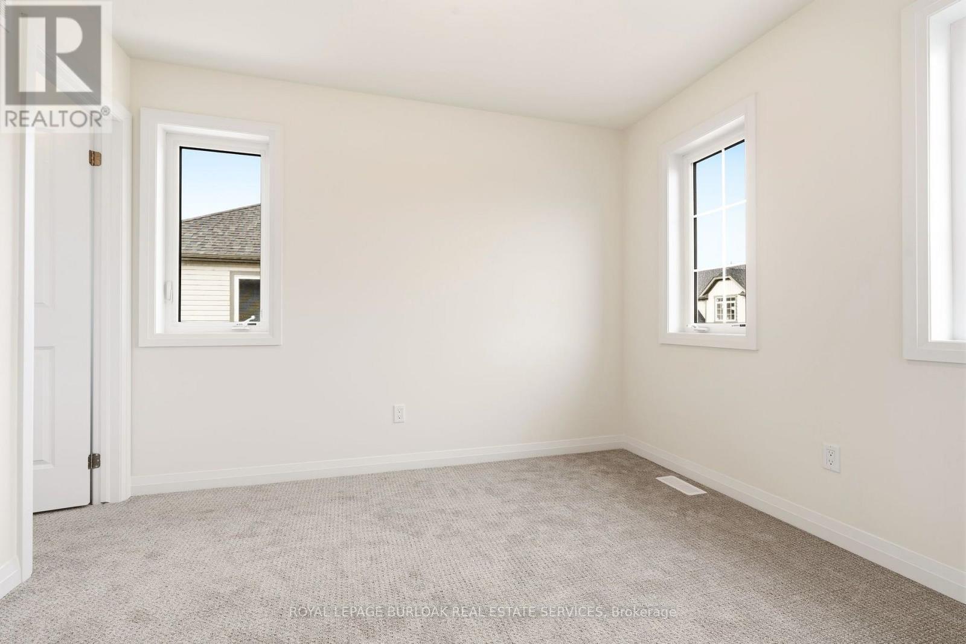
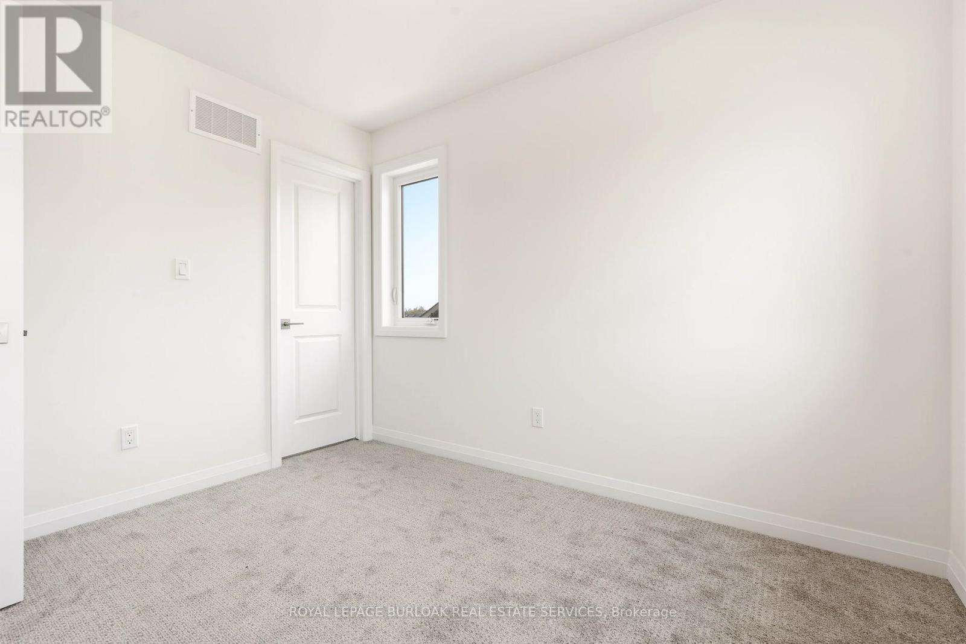
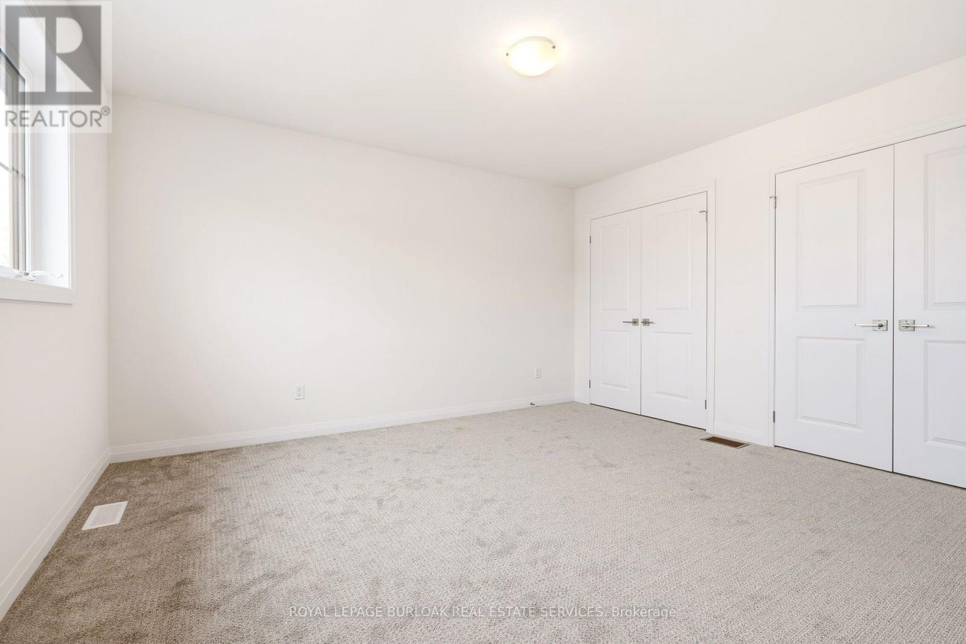
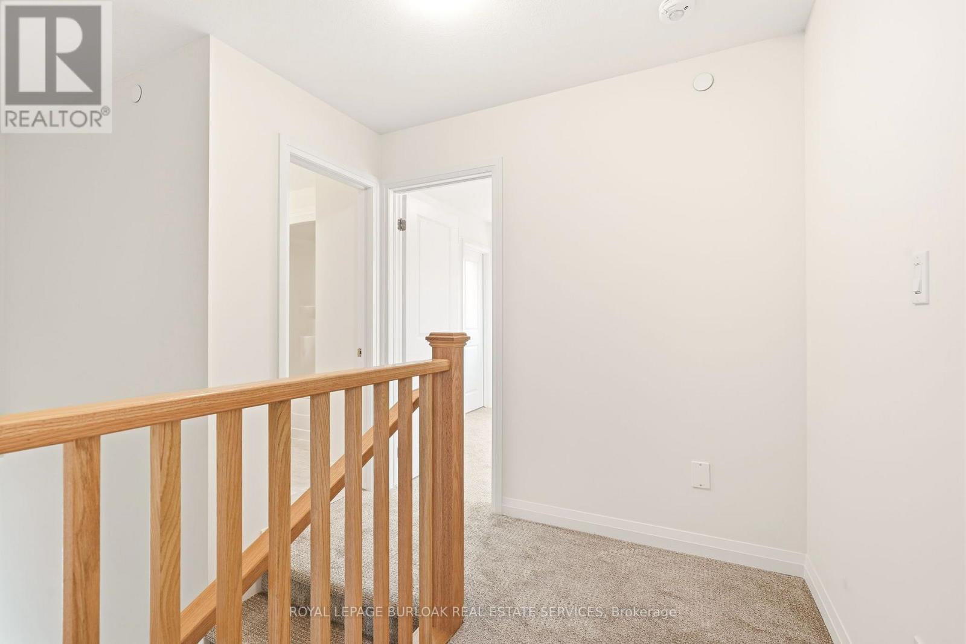
Second Level Bedroom 2 3.61 m x 4.15 m
Second Level Bedroom 3 2.78 m x 3.19 m
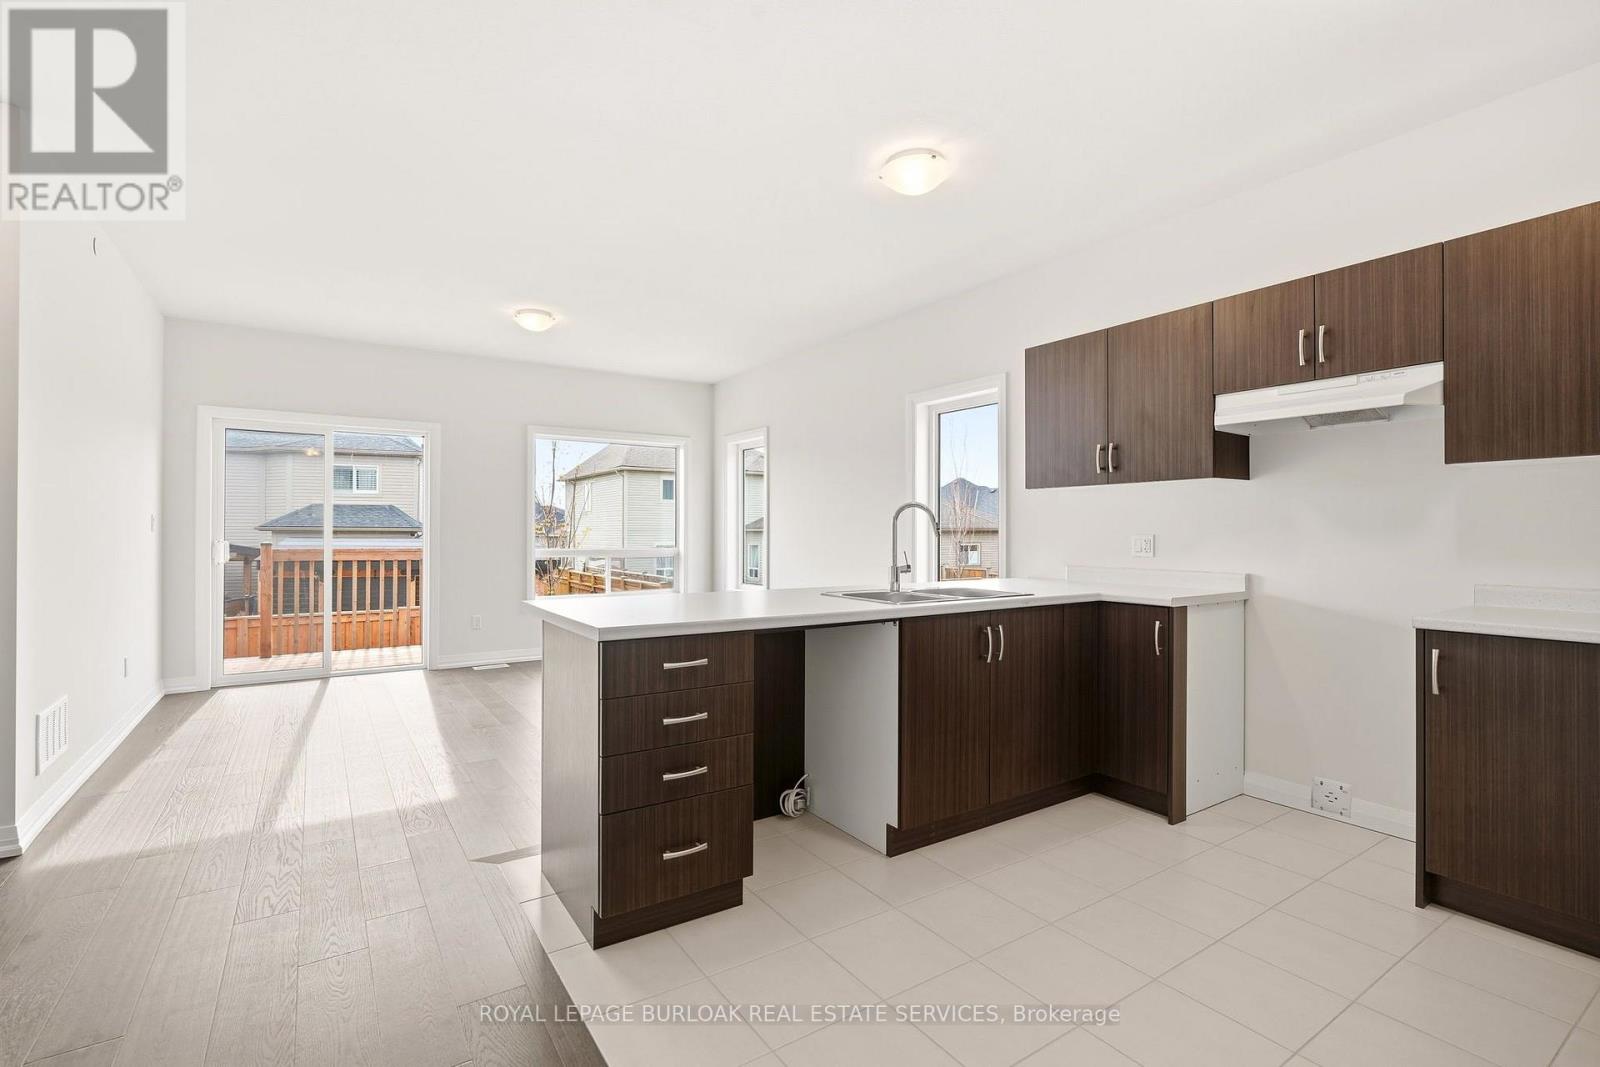
Ground Level Great Room 4.15 m x 4.44 m
Ground Level Kitchen 3.32 m x 3.03 m
Ground Level Dining Room 2.39 m x 2.8 m
Ground Level Primary Bedroom 3.56 m x 3.61 m
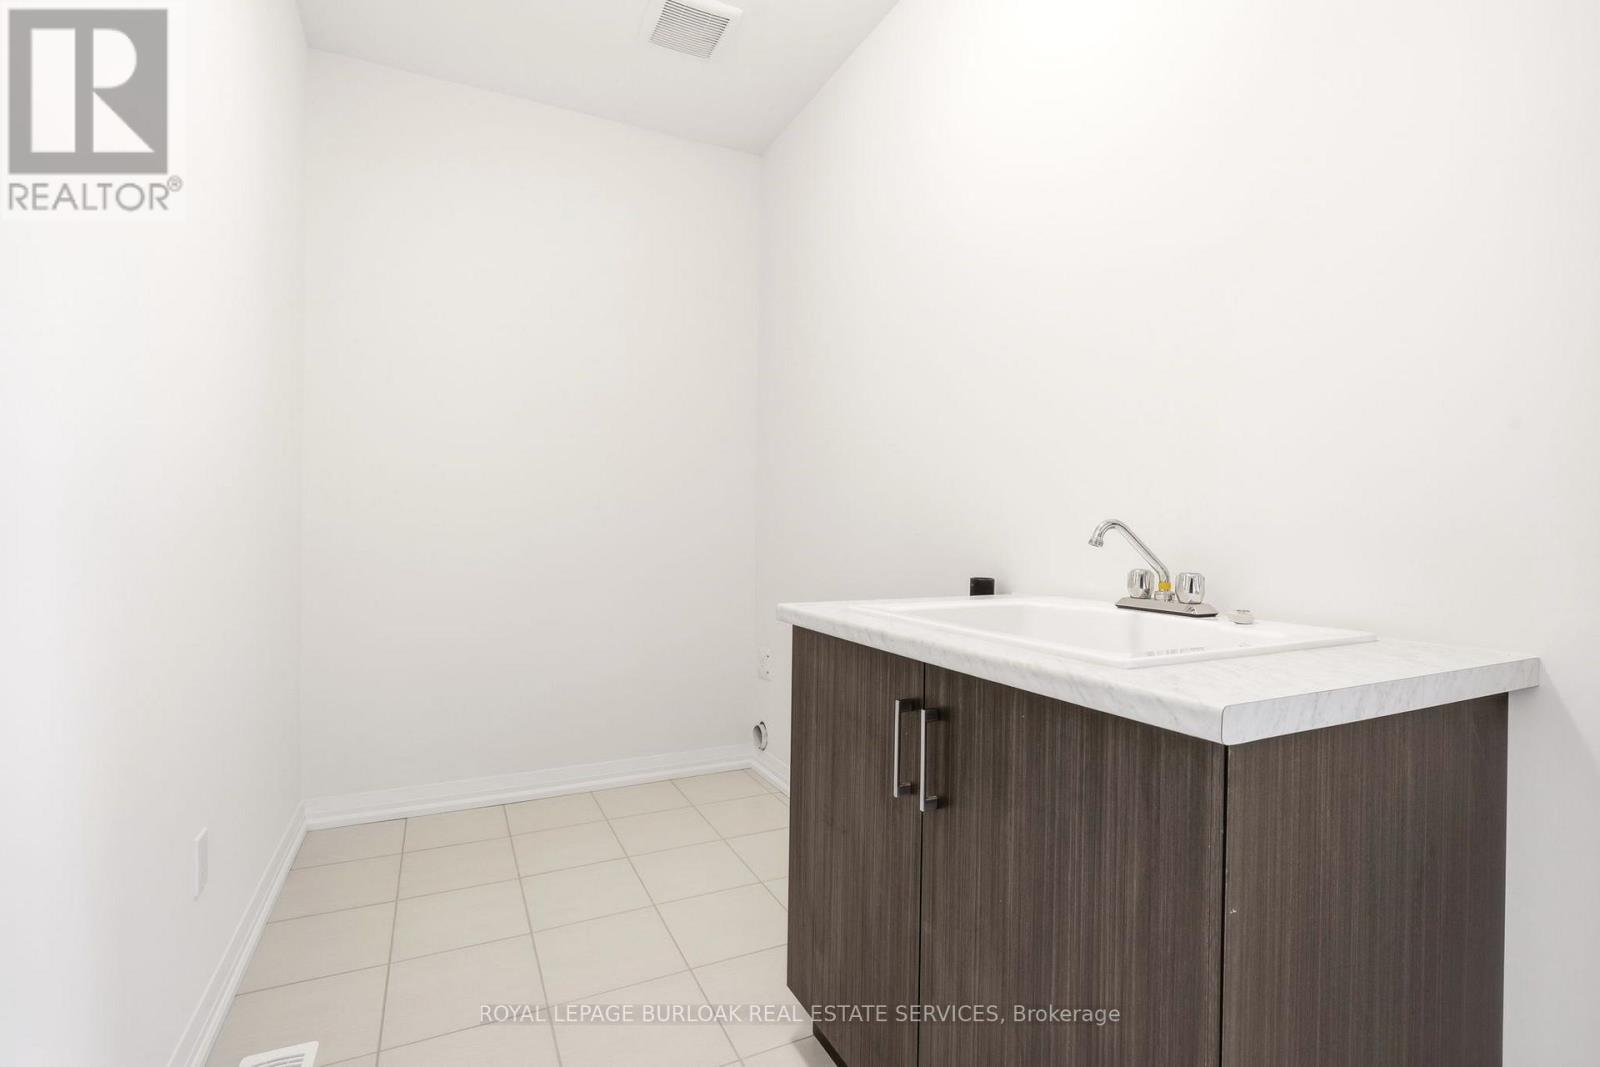
Ground Level Laundry Room 1.7 m x 3.61 m

https://www.realtor.ca/real-estate/30528292/9-397-garrison-road-fort-erie-lakeshore-333-lakeshore

Contact Us

Contact us for more information

Generating Captcha

Adam Lempka
Salesperson

(905) 299-0772
www.adamlempka.ca/

Royal LePage Burloak Real Estate Services
3060 Mainway Suite 200a
Burlington, Ontario L7M 1A3

(905) 844-2022
(905) 335-1659
HTTP://www.royallepageburlington.ca

Your Favourites


No Favourites Found
