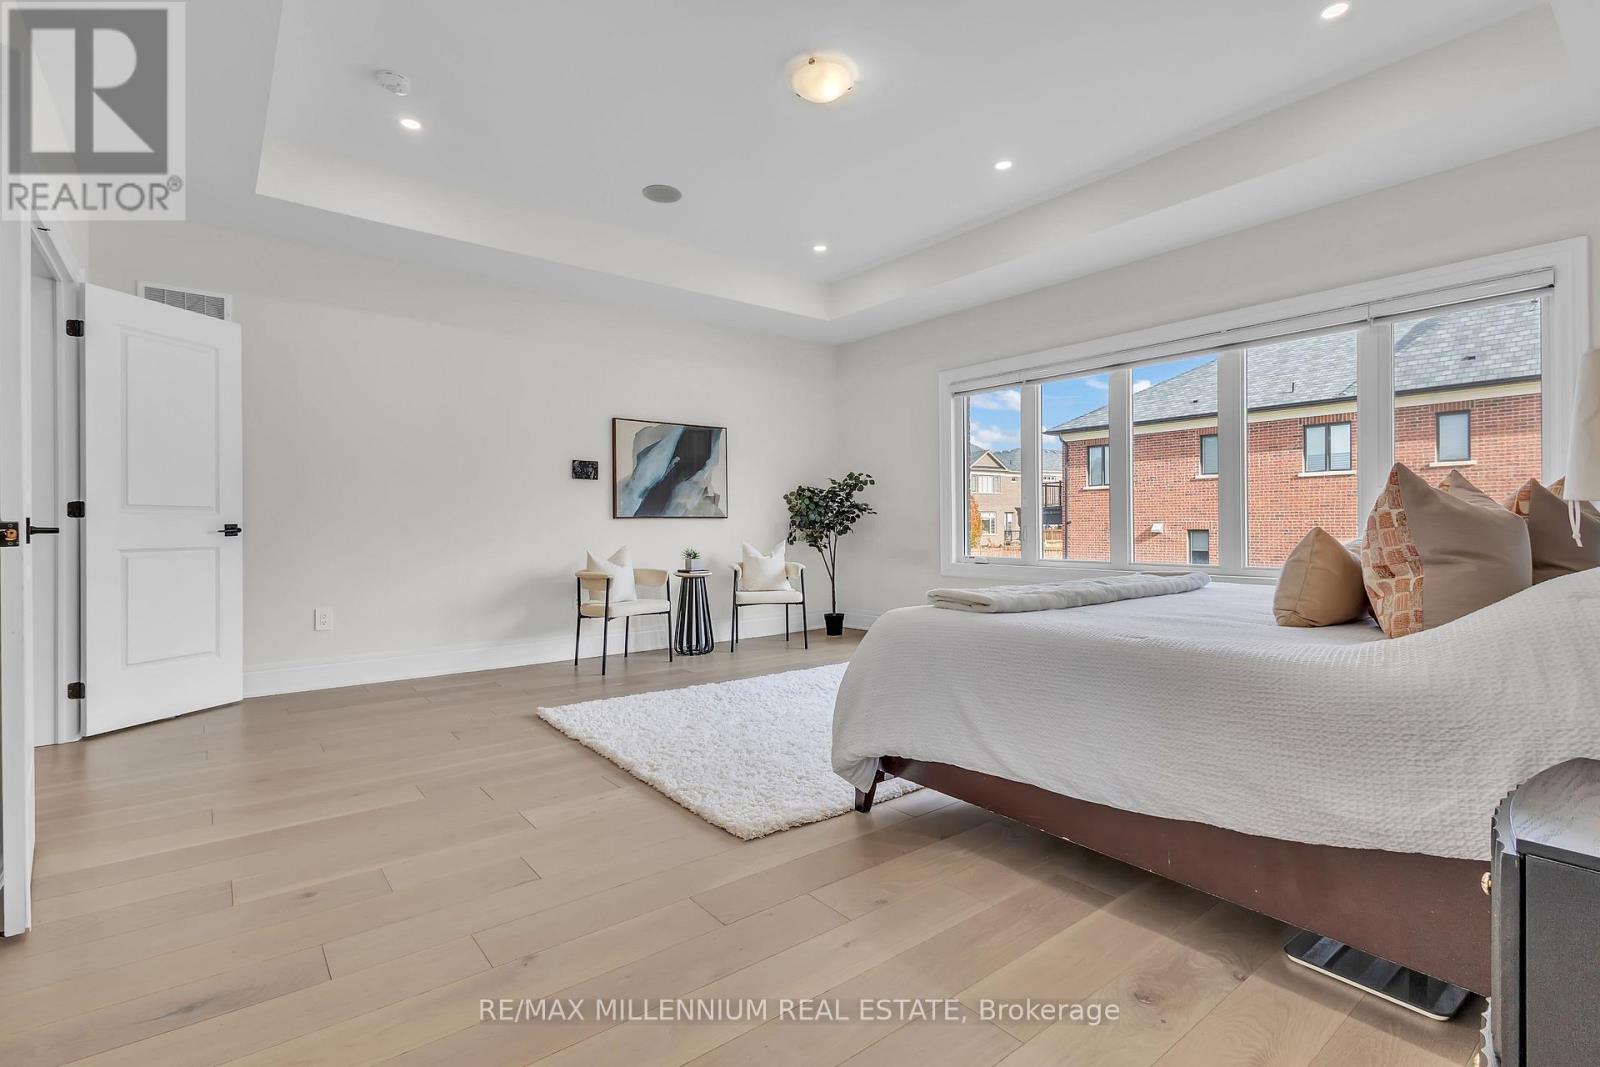
5 Bedroom
5 Bathroom
5,000 - 100,000 sqft
Fireplace
Central Air Conditioning
Forced Air
$3,199,000
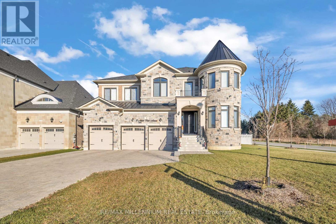
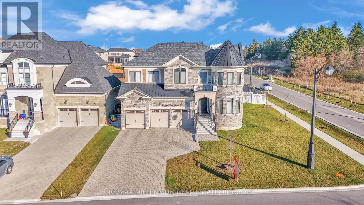
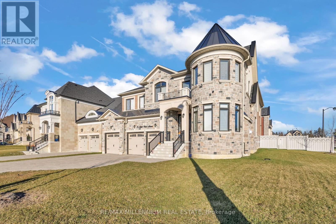
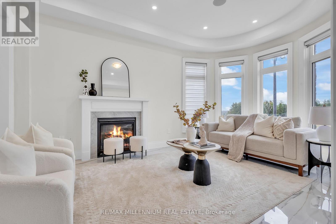
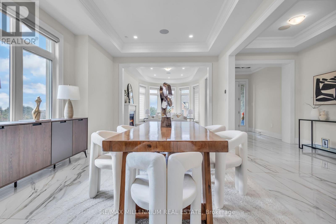
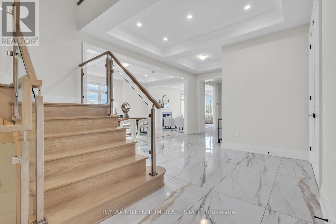
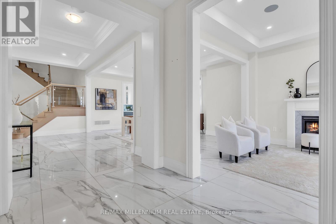
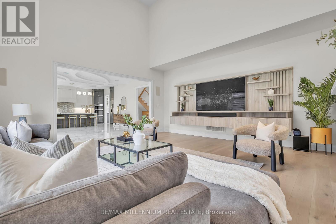
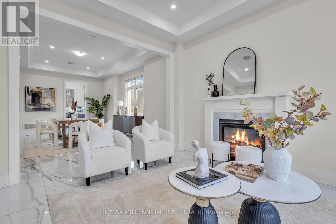
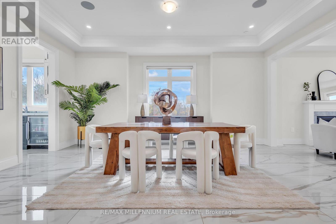
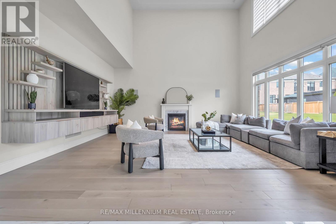
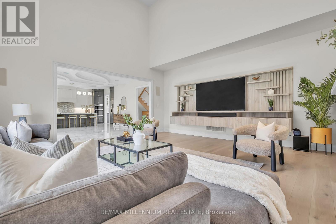
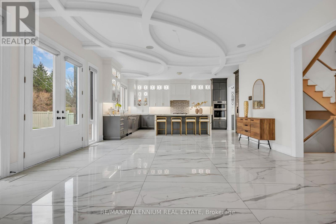
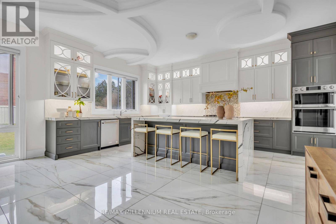
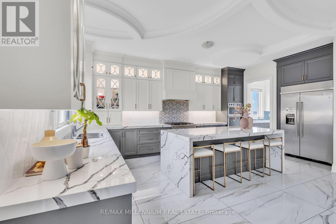
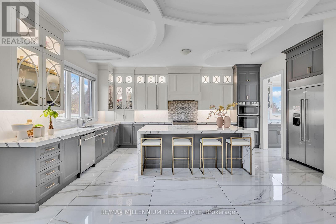
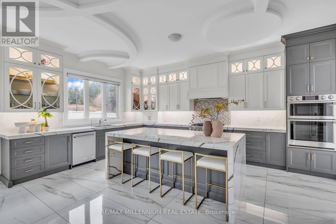
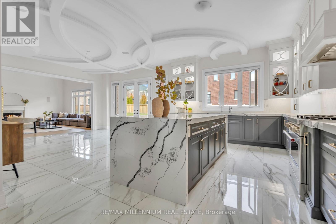
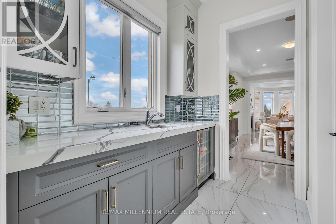
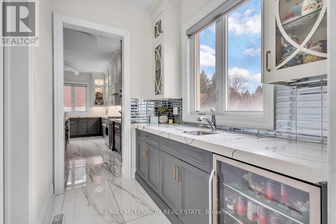
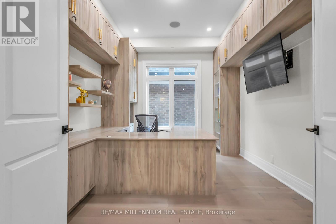
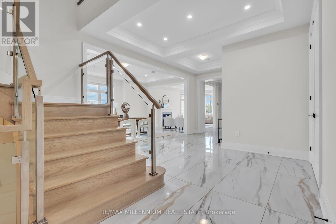
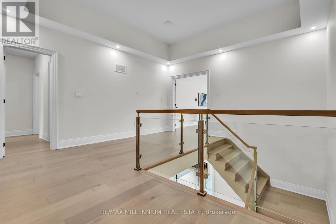
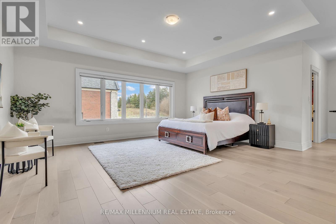
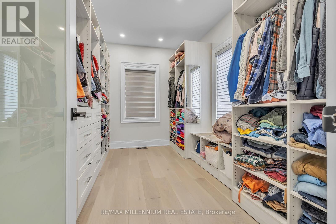
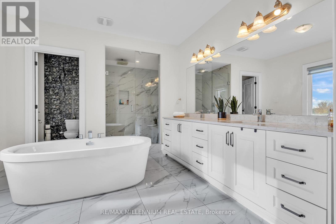
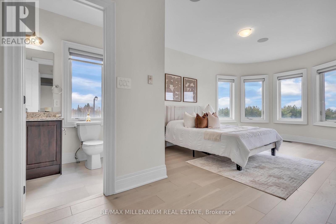
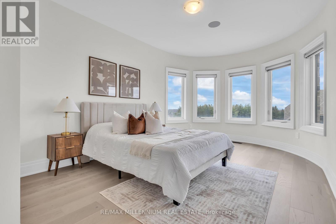
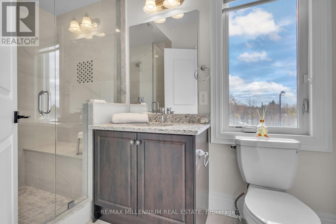
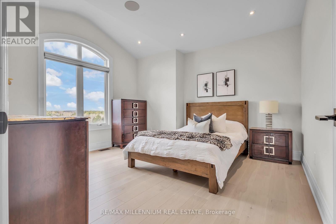
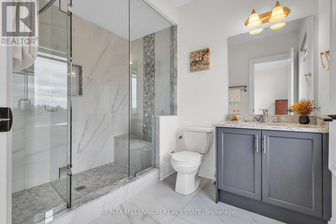
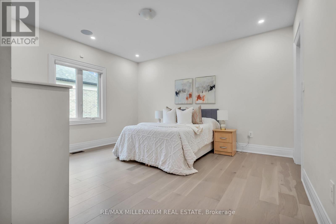
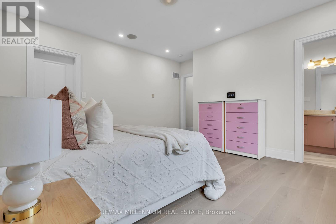
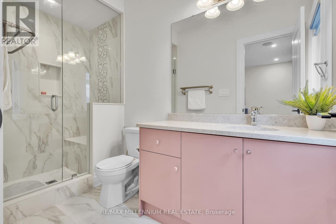
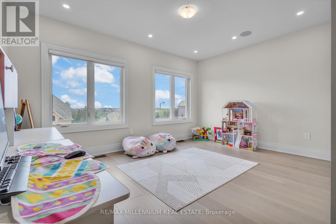
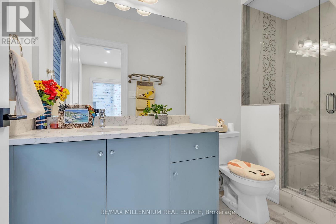
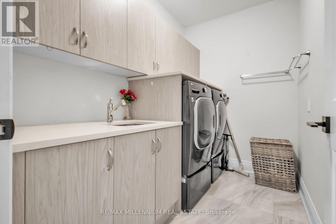
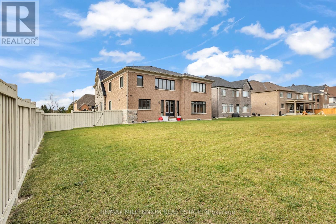
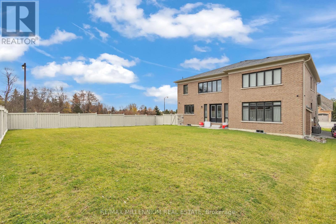
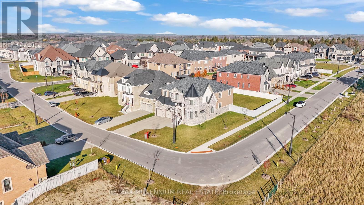
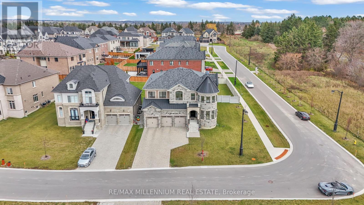
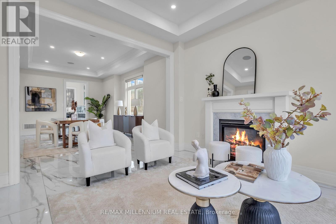
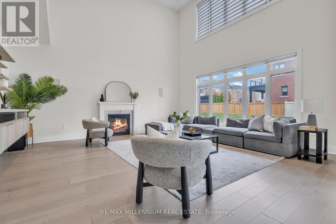
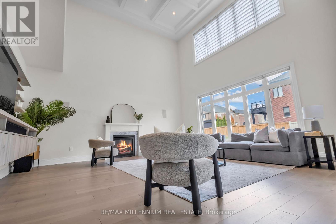
Experience exceptional luxury living in Kleinburg's prestigious Copperwood Estates, directly across from Copper Creek Golf Club and minutes from Kleinburg Village. Situated on one of the area's most impressive 160 x 83 ft. corner lots, this magnificent residence offers over 5,700 sq. ft. of living space, 5 bedrooms, 6 bathrooms, and a 3-car garage. Surrounded by picturesque views, beautiful parkland, and a peaceful residential setting, the property boasts an expansive driveway with generous parking for up to 12 vehicles, including larger SUVs and trucks. Loaded with premium upgrades throughout, this architectural masterpiece showcases an elegant stone-and-brick exterior, 11-ft. ceilings on the main floor and 10-ft. ceilings on the second level, white oak hardwood flooring, oversized porcelain tiles, glass staircase railings, and exquisite custom millwork. The spectacular great room features soaring 22-ft. ceilings, waffle ceiling detailing, and a custom entertainment wall. The gourmet kitchen is beautifully appointed with a waterfall island, premium countertops, custom cabinetry, and a separate servery and pantry. Formal living and dining rooms, a custom-designed home office, and five spacious bedrooms with luxurious ensuites and custom closet systems complete the interior. Experience modern sophistication with a Control4 smart-home automation system, automated zebra blinds, integrated lighting controls, multi-zone audio, 7.1 surround sound, and advanced security and surveillance systems. Additional highlights include central vacuum, water filtration, and an expansive unfinished basement offering exceptional potential. A rare opportunity to own a grand luxury residence on an extraordinary corner lot, combining elegance, privacy, breathtaking surroundings, and an unbeatable Kleinburg location. (id:50976)
Open House
This property has open houses!
Starts at:
2:00 pm
Ends at:
4:00 pm
Starts at:
2:00 pm
Ends at:
4:00 pm
Property Details
|
MLS® Number
|
N14200580 |
|
Property Type
|
Single Family |
|
Community Name
|
Kleinburg |
|
Amenities Near By
|
Golf Nearby, Park |
|
Communication Type
|
Internet Access |
|
Features
|
Conservation/green Belt, Carpet Free |
|
Parking Space Total
|
12 |
|
View Type
|
View, Valley View |
Building
|
Bathroom Total
|
5 |
|
Bedrooms Above Ground
|
5 |
|
Bedrooms Total
|
5 |
|
Age
|
0 To 5 Years |
|
Amenities
|
Fireplace(s) |
|
Appliances
|
Garage Door Opener Remote(s), Oven - Built-in, Central Vacuum, Intercom, Water Meter, Water Purifier, Alarm System, Blinds, Garage Door Opener |
|
Basement Development
|
Unfinished |
|
Basement Features
|
Separate Entrance |
|
Basement Type
|
N/a, N/a (unfinished) |
|
Construction Style Attachment
|
Detached |
|
Cooling Type
|
Central Air Conditioning |
|
Exterior Finish
|
Brick, Stone |
|
Fire Protection
|
Alarm System, Monitored Alarm, Security Guard, Security System, Smoke Detectors |
|
Fireplace Present
|
Yes |
|
Fireplace Total
|
2 |
|
Flooring Type
|
Porcelain Tile, Hardwood |
|
Foundation Type
|
Poured Concrete |
|
Half Bath Total
|
1 |
|
Heating Fuel
|
Natural Gas |
|
Heating Type
|
Forced Air |
|
Stories Total
|
2 |
|
Size Interior
|
5,000 - 100,000 Sqft |
|
Type
|
House |
|
Utility Water
|
Municipal Water |
Parking
Land
|
Access Type
|
Public Road, Highway Access |
|
Acreage
|
No |
|
Fence Type
|
Partially Fenced |
|
Land Amenities
|
Golf Nearby, Park |
|
Sewer
|
Sanitary Sewer |
|
Size Depth
|
160 Ft ,1 In |
|
Size Frontage
|
83 Ft |
|
Size Irregular
|
83 X 160.1 Ft |
|
Size Total Text
|
83 X 160.1 Ft |
Rooms
| Level |
Type |
Length |
Width |
Dimensions |
|
Second Level |
Bedroom 5 |
5.05 m |
3.45 m |
5.05 m x 3.45 m |
|
Second Level |
Primary Bedroom |
5.79 m |
5.33 m |
5.79 m x 5.33 m |
|
Second Level |
Bedroom 2 |
4.83 m |
4 m |
4.83 m x 4 m |
|
Second Level |
Bedroom 3 |
4.88 m |
3.66 m |
4.88 m x 3.66 m |
|
Second Level |
Bedroom 4 |
4.27 m |
4.06 m |
4.27 m x 4.06 m |
|
Main Level |
Living Room |
5.16 m |
3.45 m |
5.16 m x 3.45 m |
|
Main Level |
Dining Room |
5.79 m |
3.76 m |
5.79 m x 3.76 m |
|
Main Level |
Kitchen |
5.79 m |
4.27 m |
5.79 m x 4.27 m |
|
Main Level |
Eating Area |
5.33 m |
4.42 m |
5.33 m x 4.42 m |
|
Main Level |
Family Room |
6.27 m |
6.1 m |
6.27 m x 6.1 m |
|
Main Level |
Office |
4.06 m |
3.35 m |
4.06 m x 3.35 m |
https://www.realtor.ca/real-estate/30534815/9-artist-view-avenue-vaughan-kleinburg-kleinburg