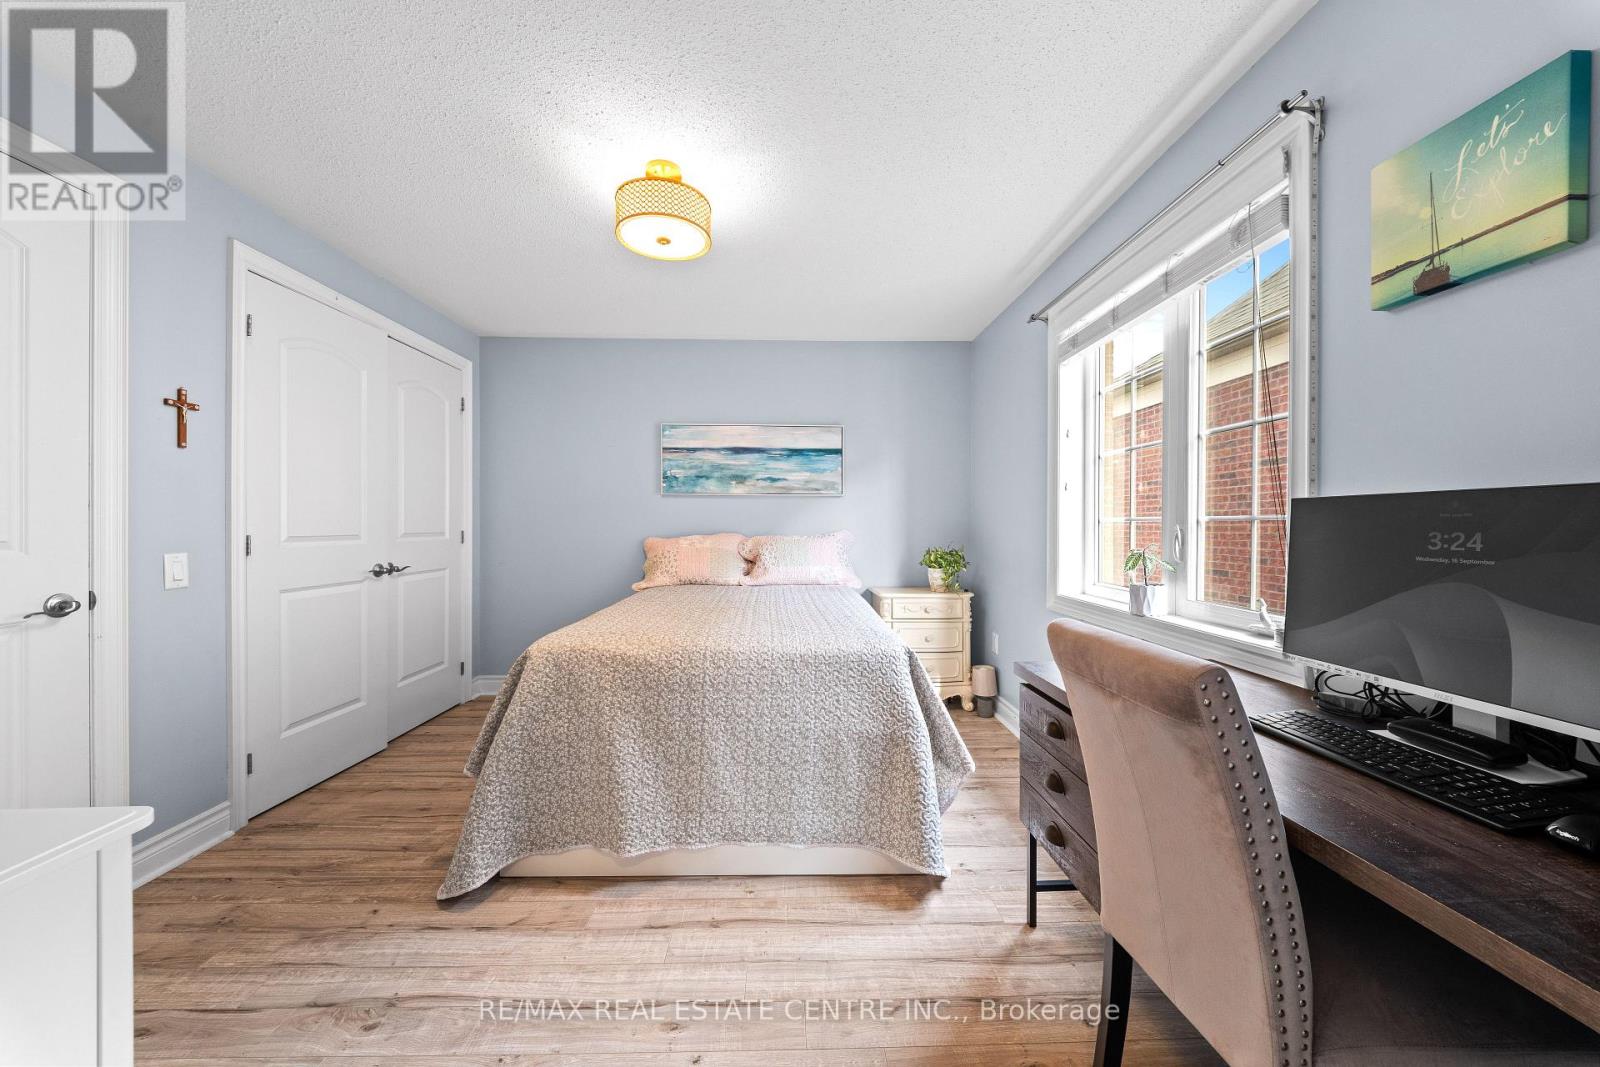
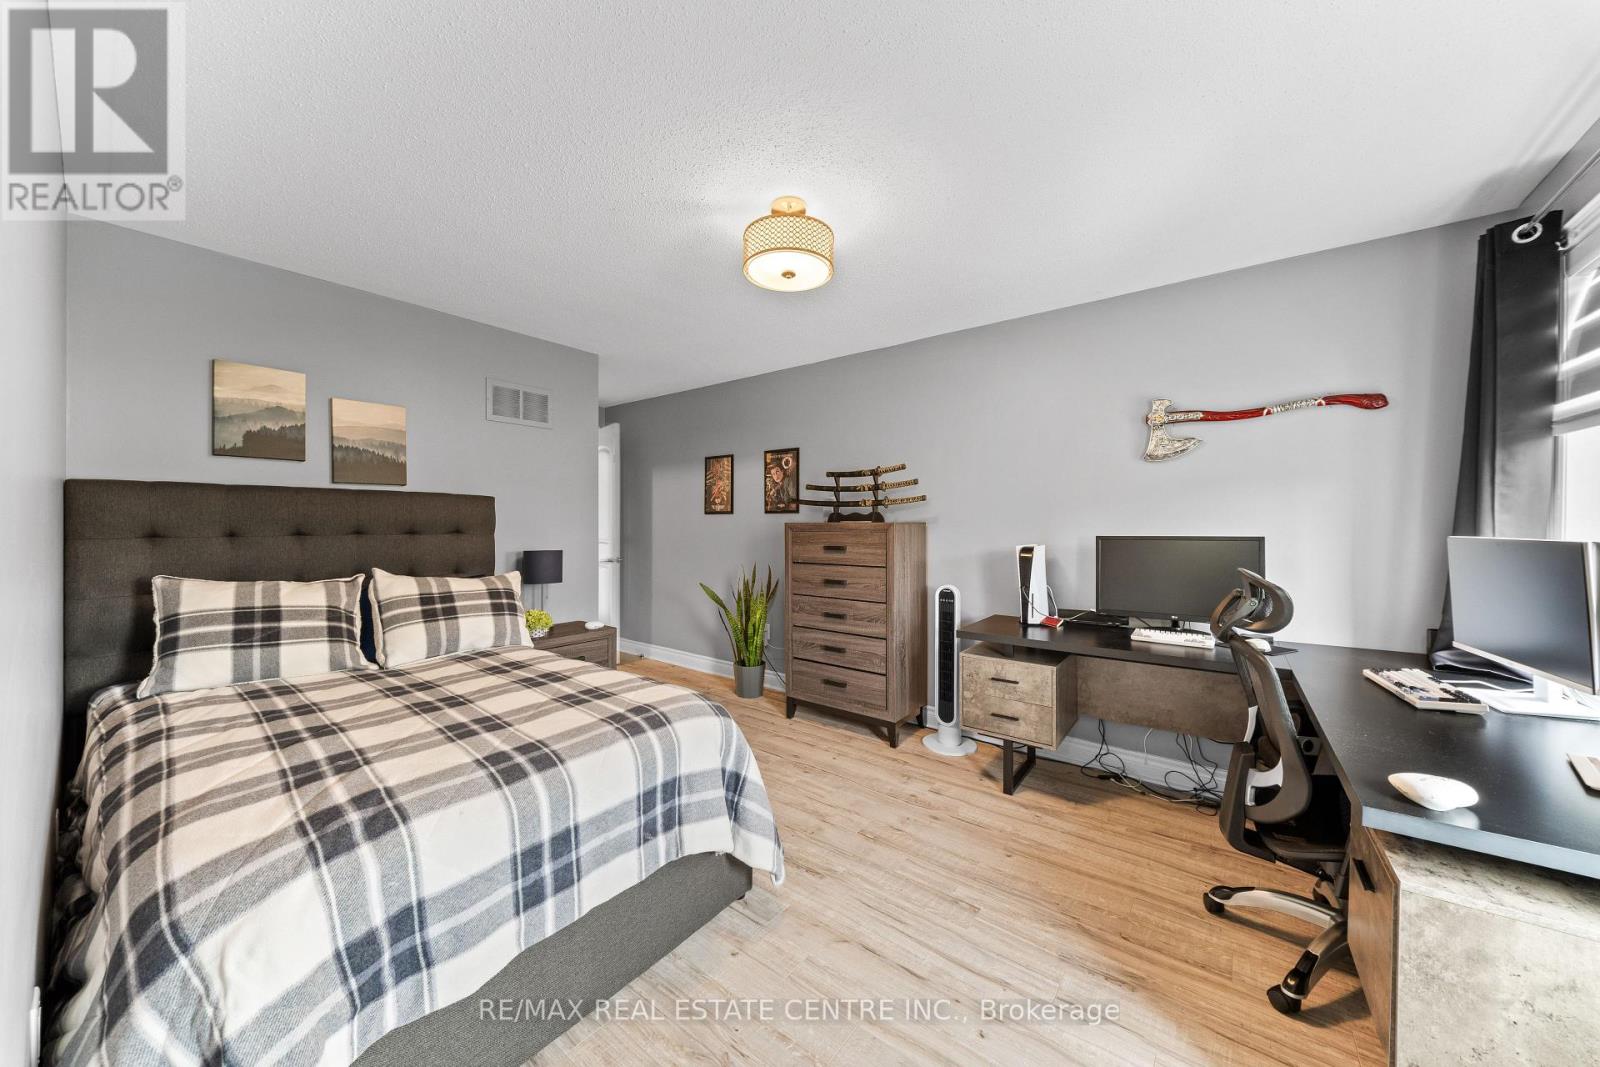
6 Bedroom
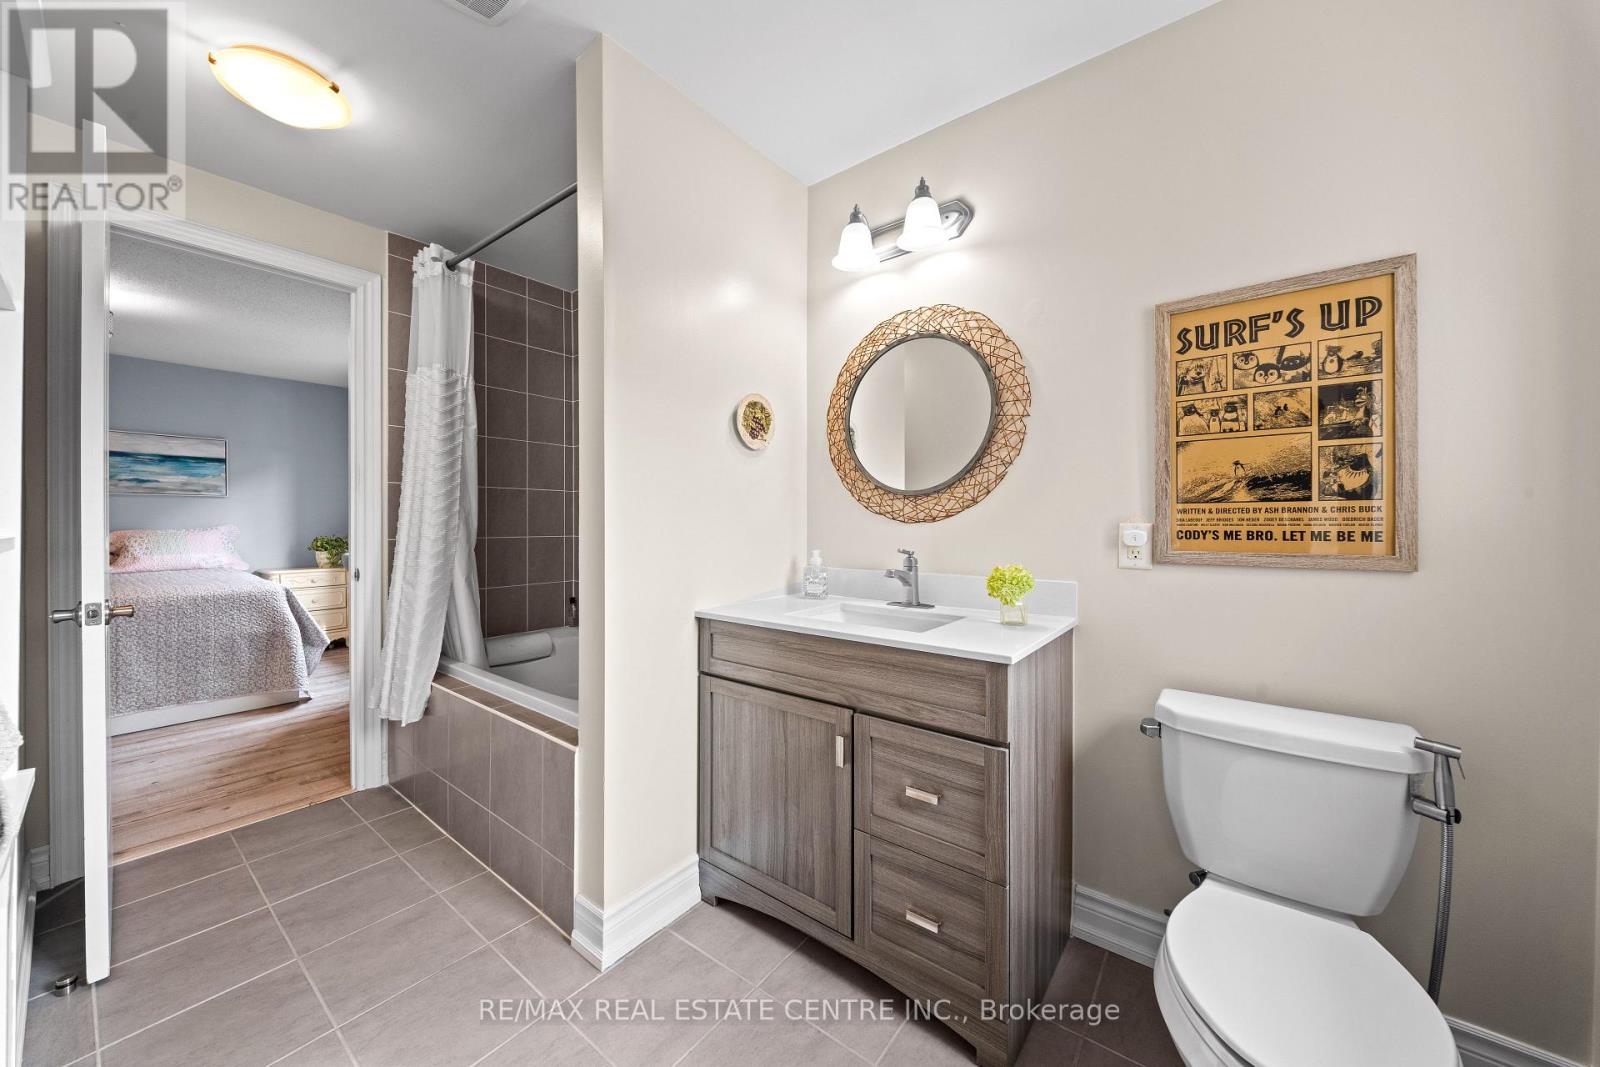
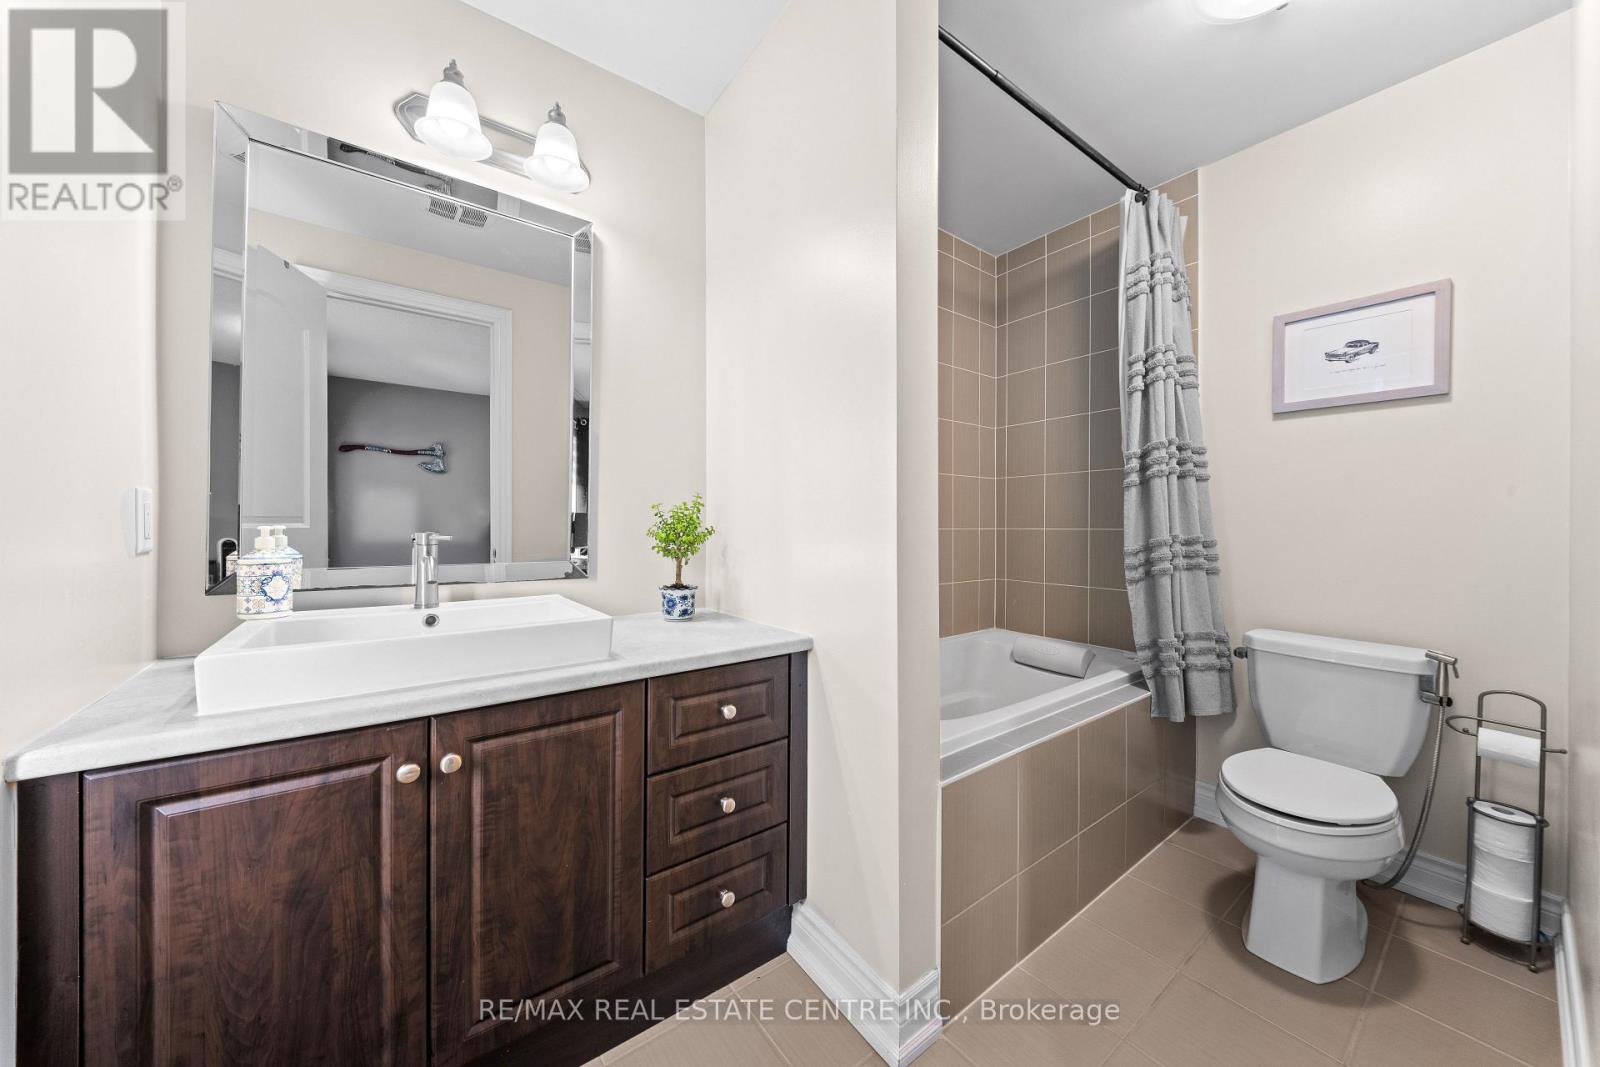
5 Bathroom
3,500 - 5,000 ft2
Fireplace
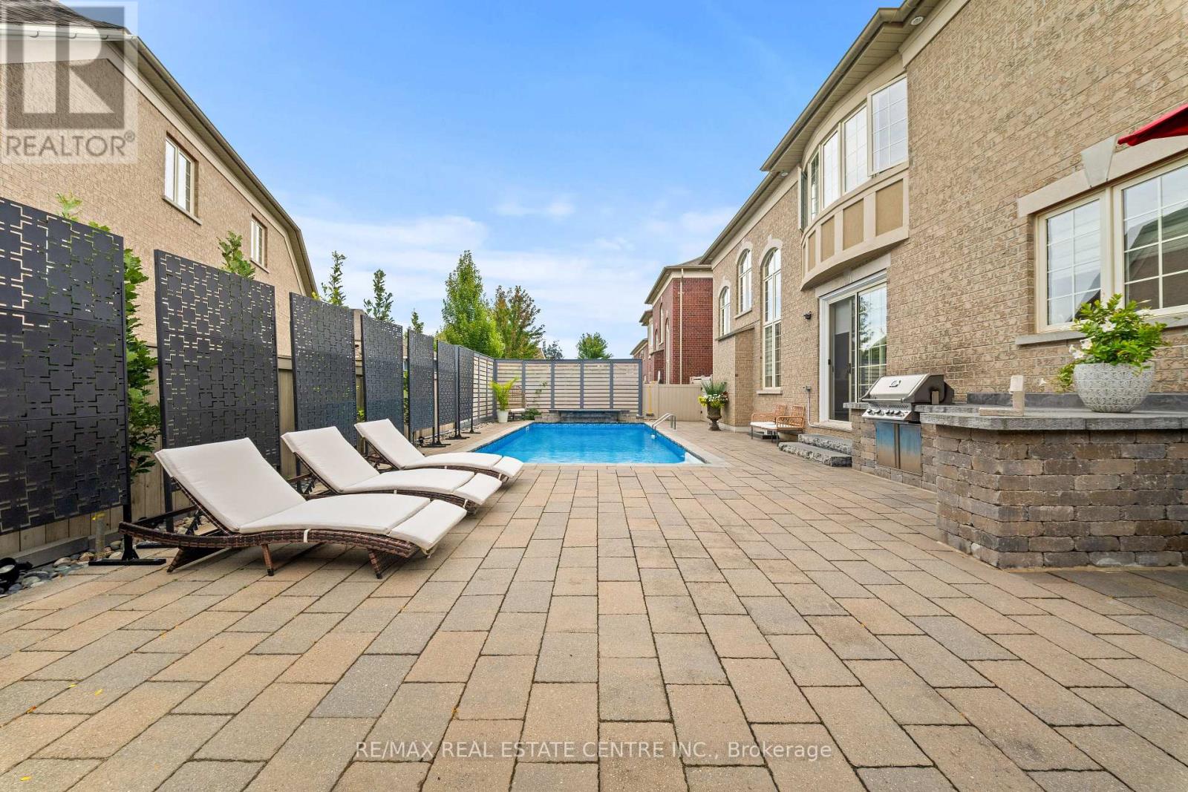
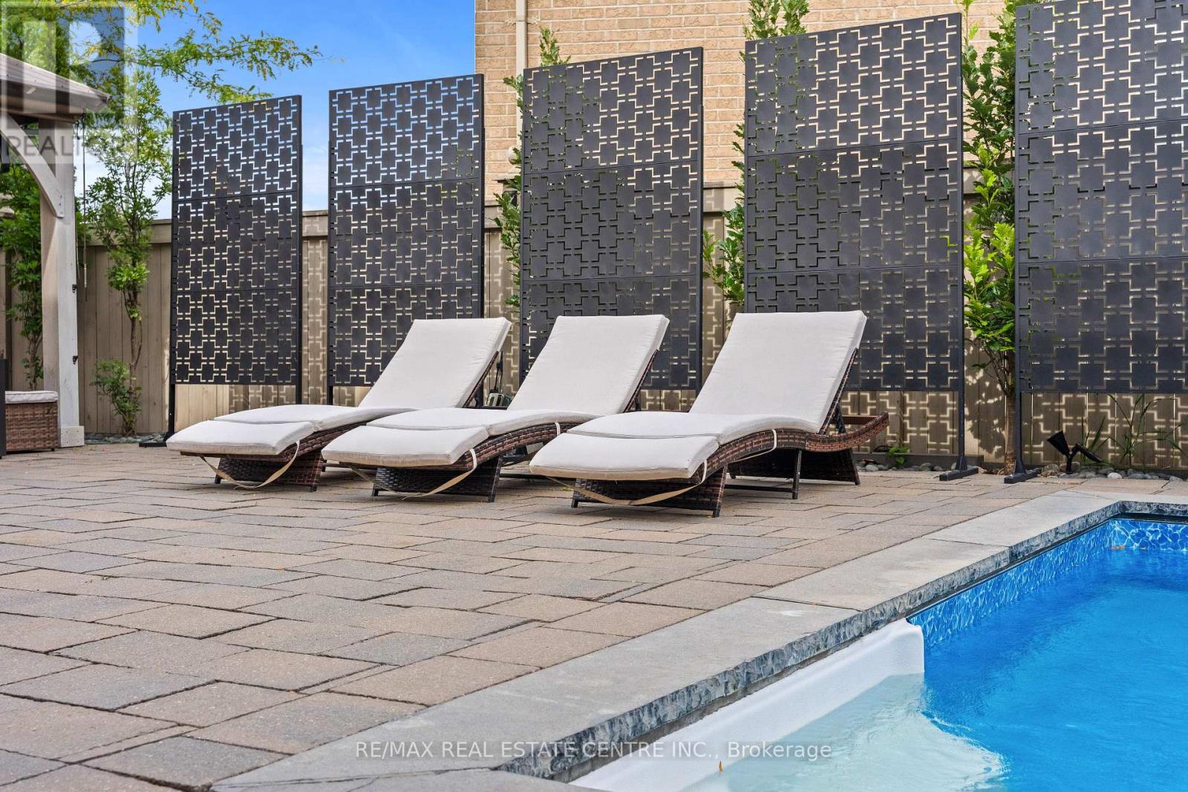
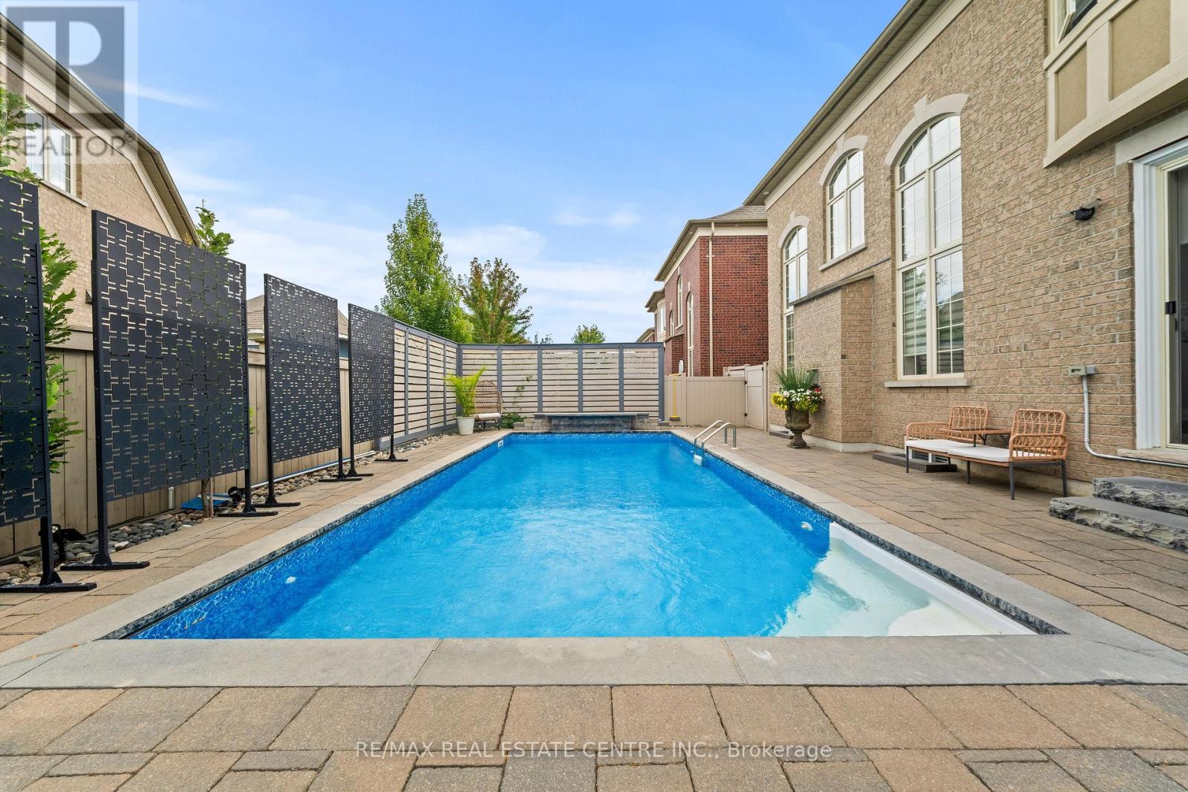
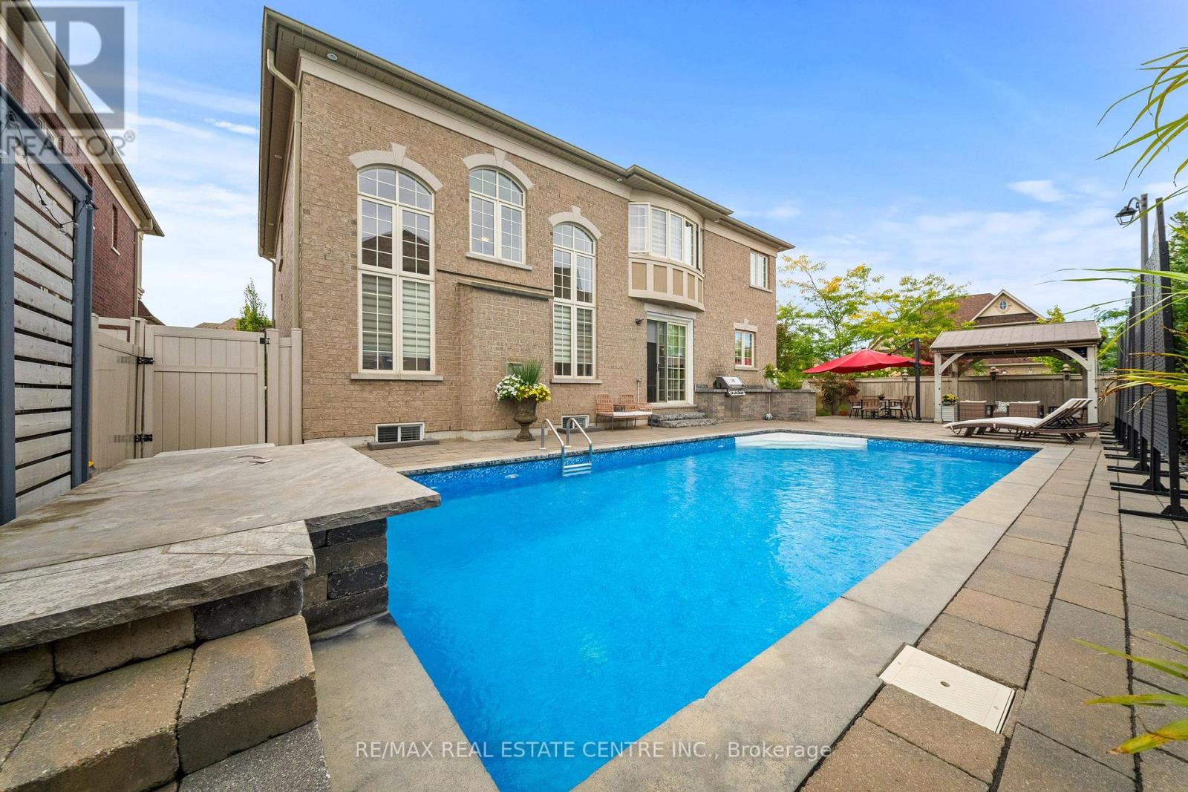
Inground Pool, Outdoor Pool
Central Air Conditioning
Forced Air
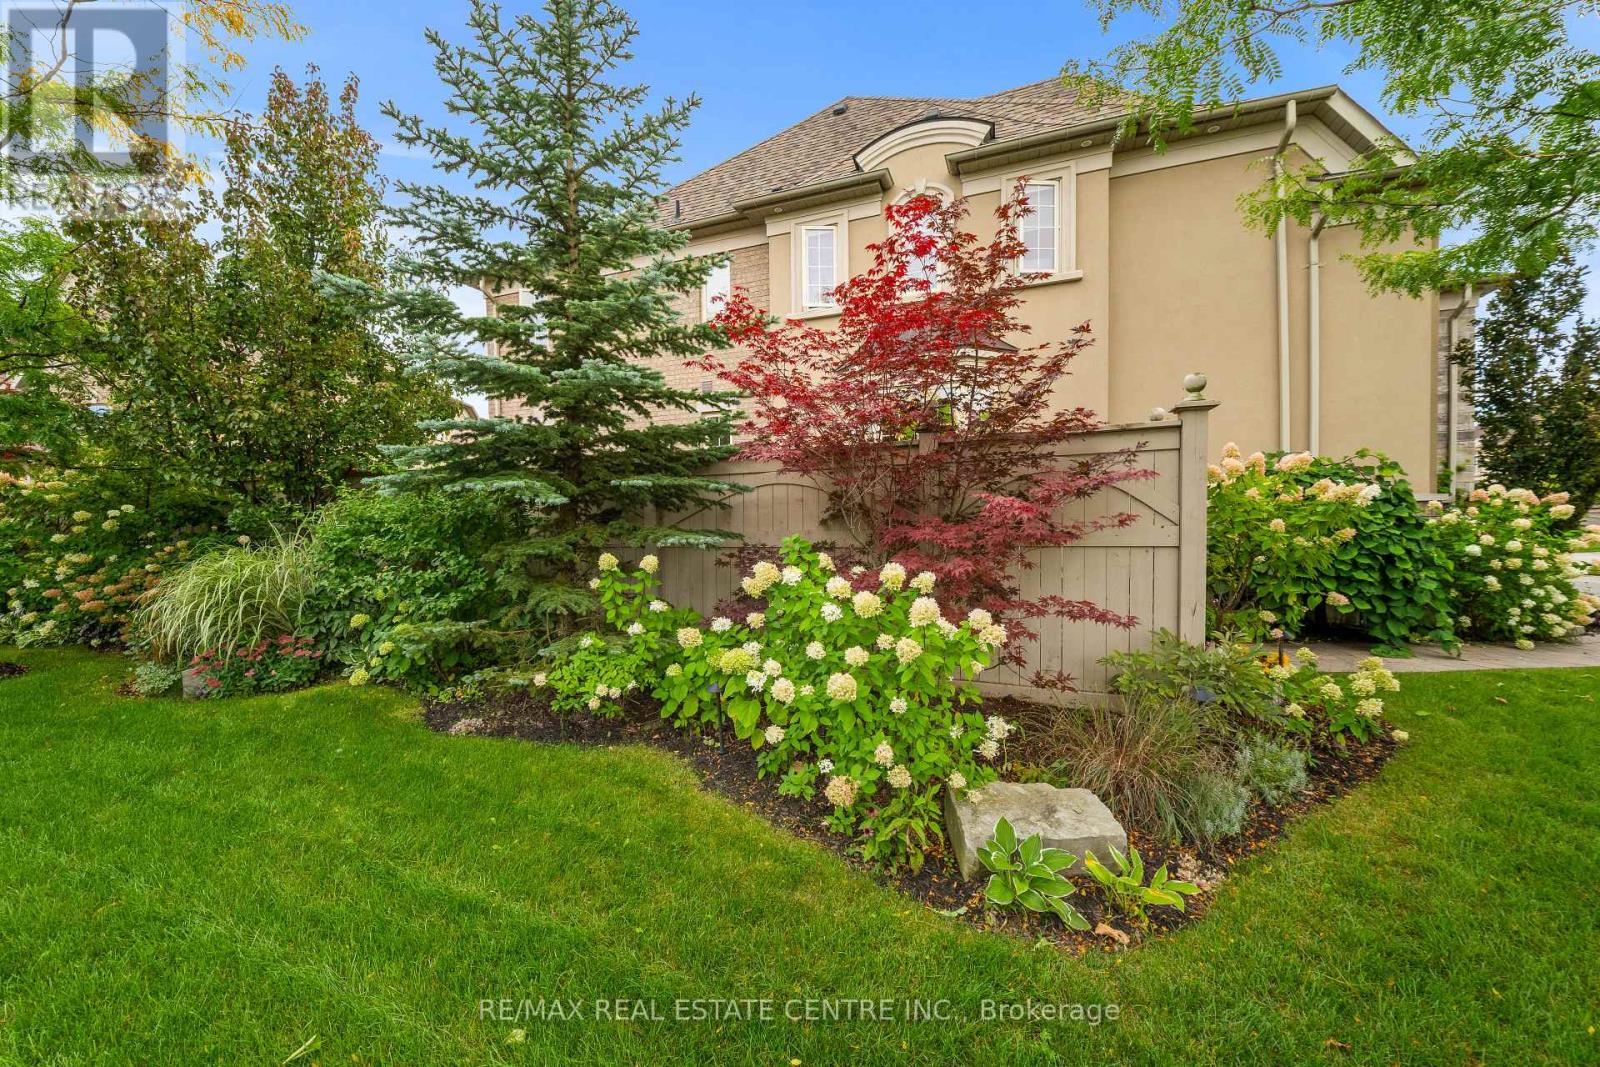
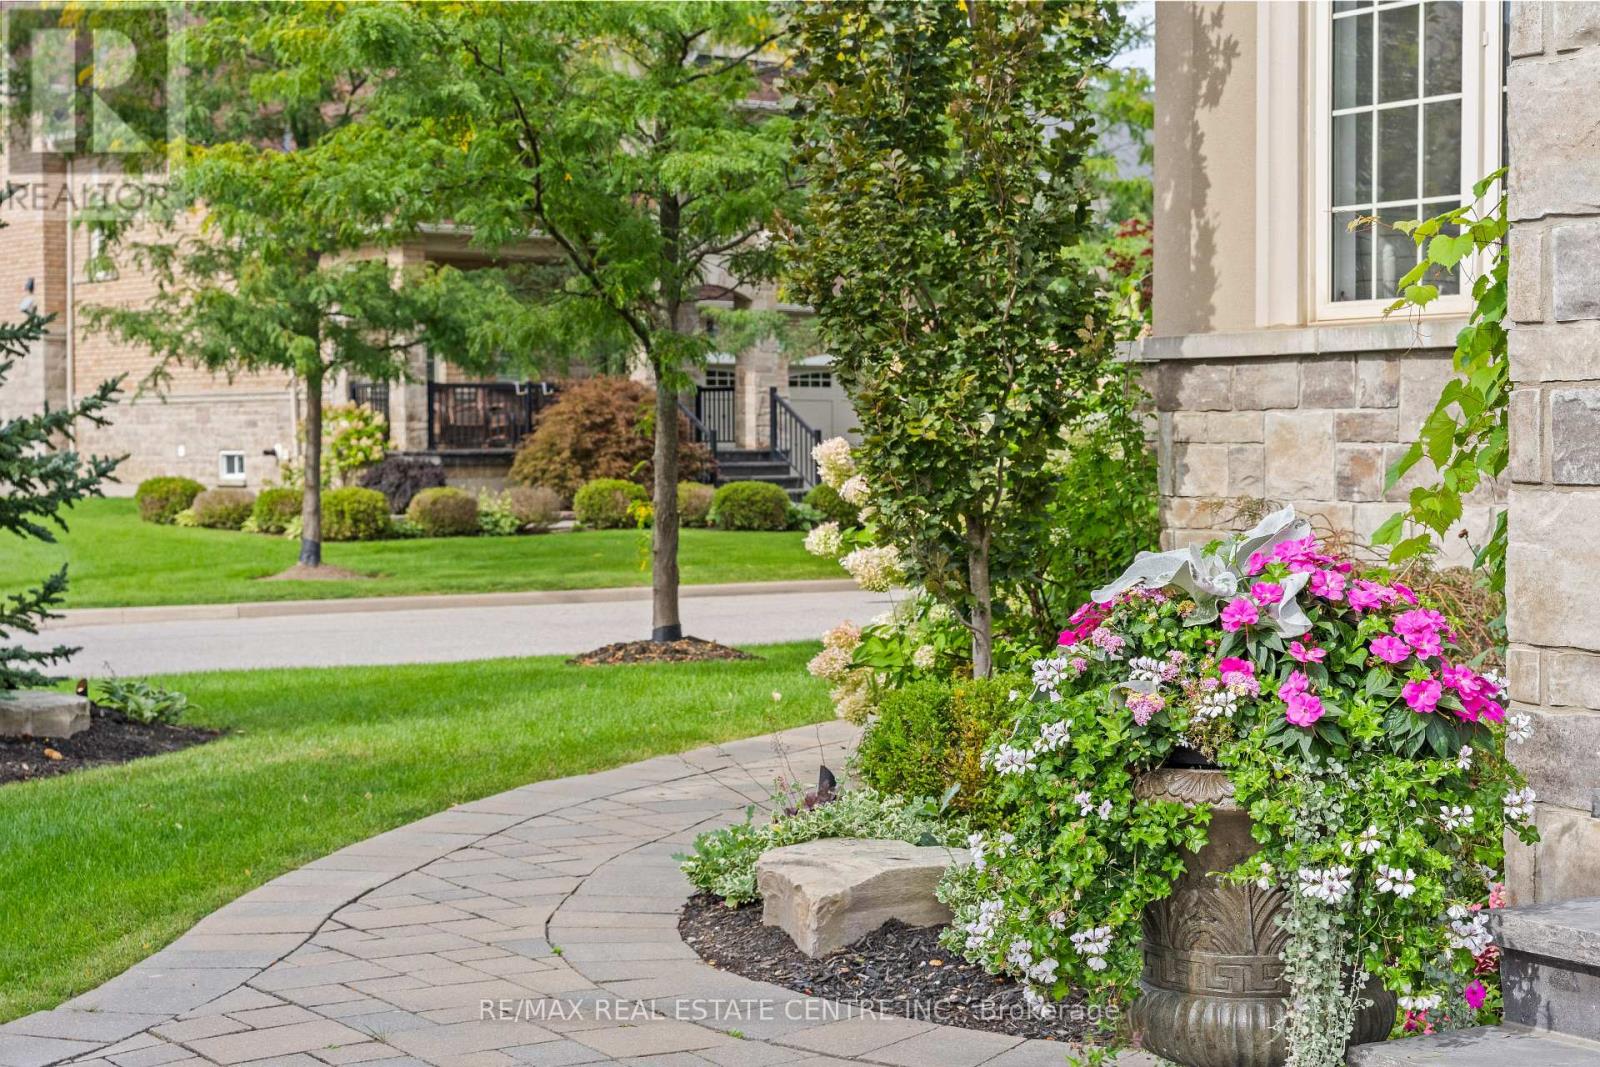
Landscaped
$1,899,990
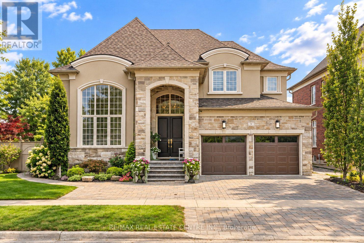
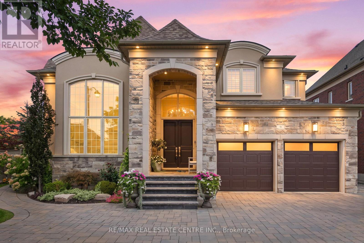
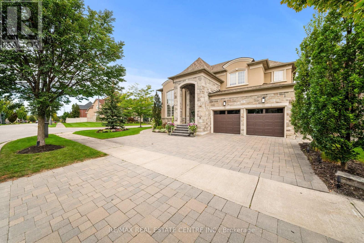
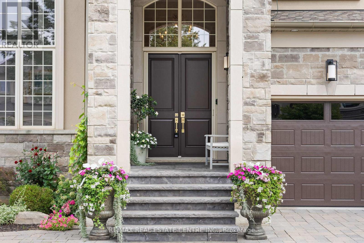
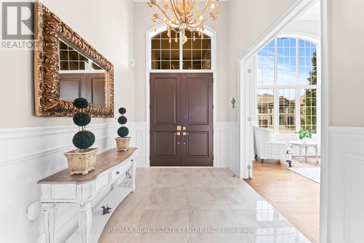
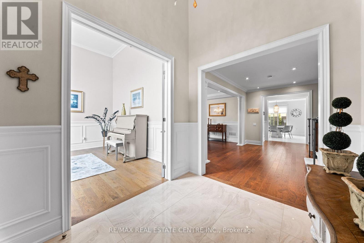
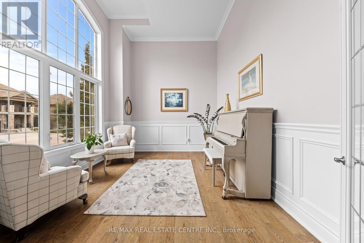
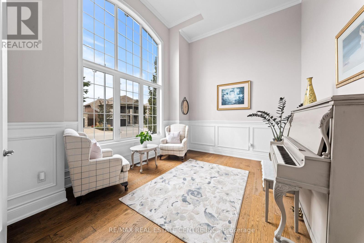
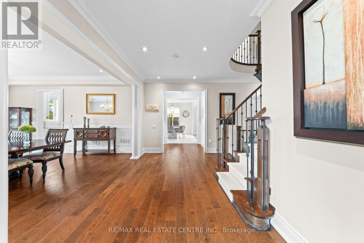
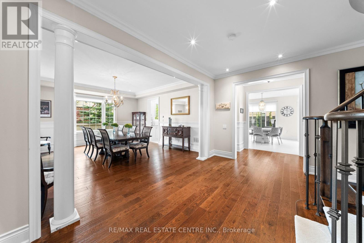
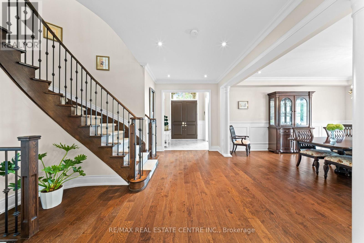
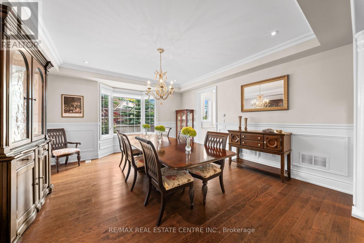
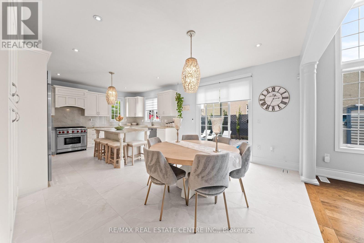
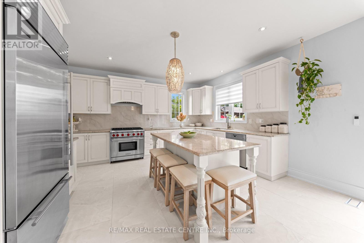
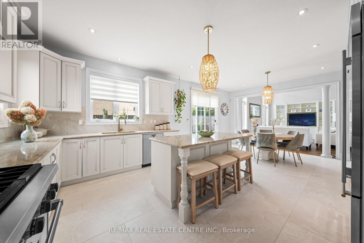
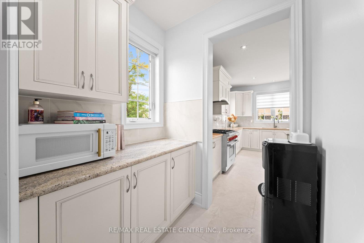
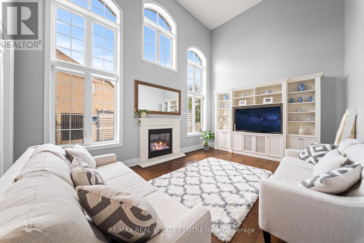
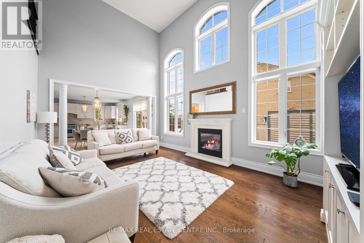
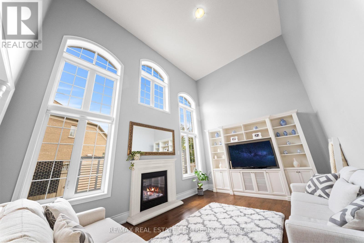
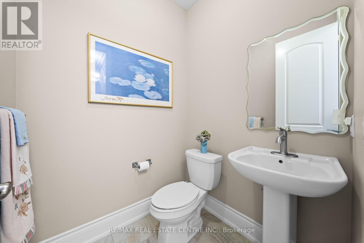
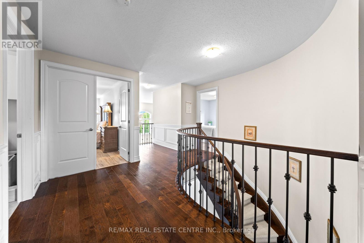
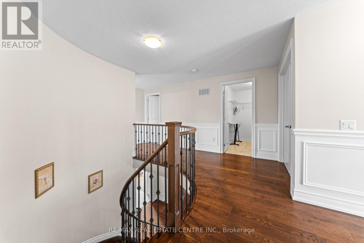
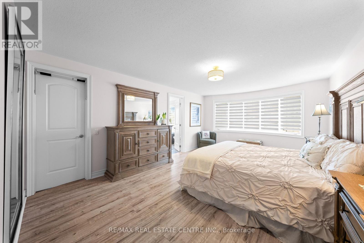
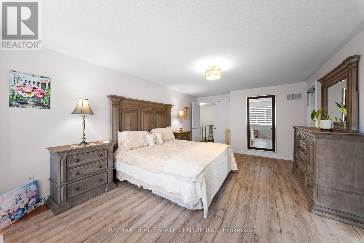
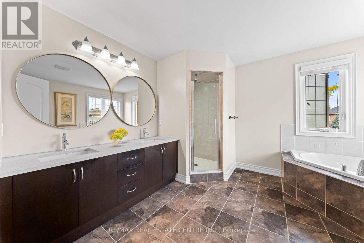
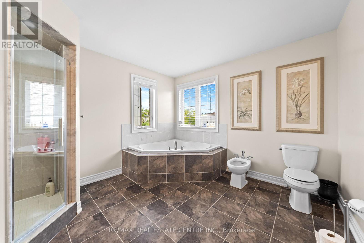
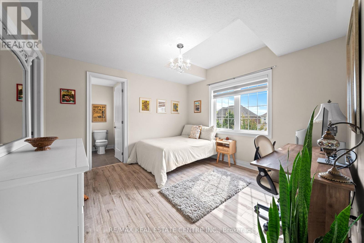
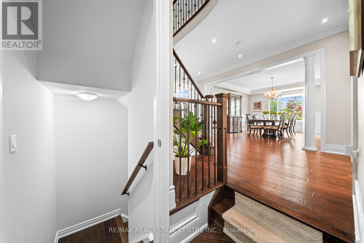
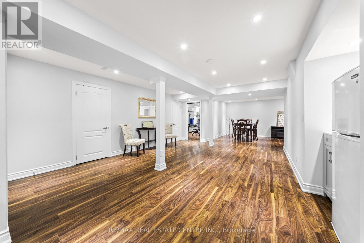
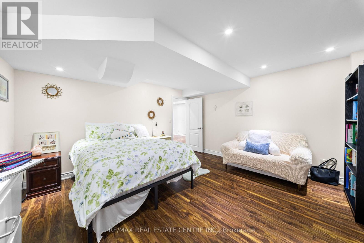
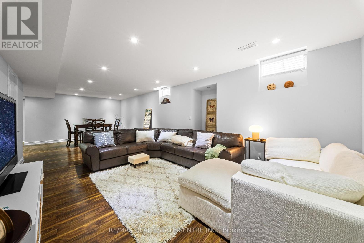
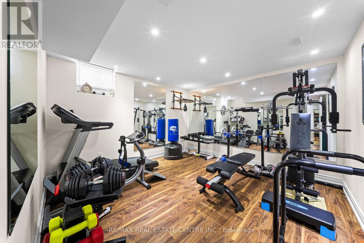
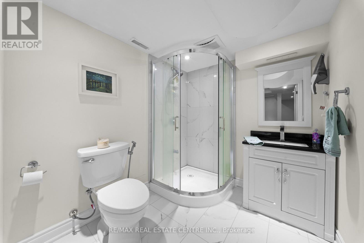
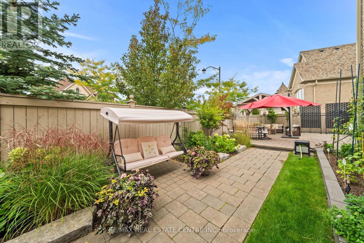
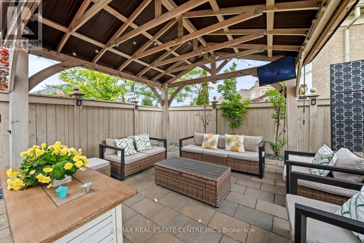
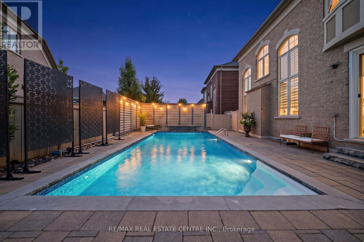
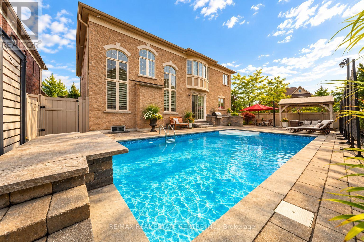
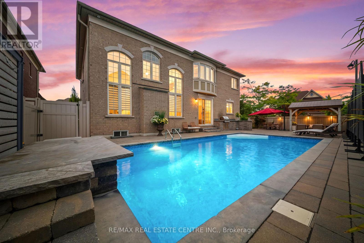
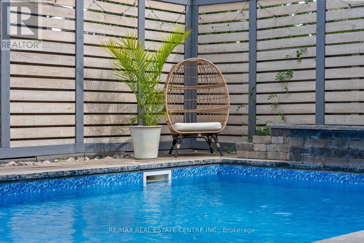
Welcome to 9 Black Duck Trail, an impressive and immaculate 4+2 bedroom, 5 bathroom executive home on a premium 66-ft-wide corner lot with a 3-car garage in sought-after Nobleton! Offering nearly 3,800 sq. ft. above grade, this meticulously cared-for home shows true pride of ownership, with thoughtful upgrades, elegant finishes and beautifully landscaped grounds with colourful gardens and landscape lighting. Inside, wainscoting and crown moulding add timeless character. The formal living room features an approx. 15-ft ceiling and can also serve as an elegant home office, while the family room impresses with a dramatic open-to-above ceiling, Juliette balcony and abundant natural light. The chef-inspired kitchen features stylish Italian custom tiles and fully upgraded appliances, including a Wolf stove. Upstairs offers hardwood flooring throughout, 4 spacious bedrooms, each with a walk-in closet, 3 full bathrooms and convenient second-floor laundry. The finished basement adds 2 bedrooms, a full bathroom and a large open recreation area, ideal for extended family, guests and entertaining. Step outside to a beautiful backyard oasis featuring a heated in-ground saltwater pool, extensive interlock, gazebo, built-in barbecue, lush gardens and landscape lighting-perfect for summer entertaining. Just a short walk to Dean Plummer Park and Tasca Park, with playgrounds, splash pad, sports fields, tennis courts and walking trails nearby. Close to schools, library, recreation, shops and restaurants, plus Nobleton Lakes Golf Club, Copper Creek Golf Club and Cold Creek Conservation Area. Convenient access to Hwy 27 and King Rd, with Kleinburg, Vaughan and the GTA within easy reach. Come and fall in love with this beautiful Nobleton home! (id:50976)
Property Details
|
MLS® Number
|
N13799474 |
|
Property Type
|
Single Family |
|
Community Name
|
Nobleton |
|
Amenities Near By
|
Park, Schools, Golf Nearby |
|
Community Features
|
Community Centre |
|
Equipment Type
|
Water Heater |
|
Features
|
Irregular Lot Size, Lighting, Paved Yard, Carpet Free, Gazebo |
|
Parking Space Total
|
8 |
|
Pool Type
|
Inground Pool, Outdoor Pool |
|
Rental Equipment Type
|
Water Heater |
|
Structure
|
Patio(s), Porch |
Building
|
Bathroom Total
|
5 |
|
Bedrooms Above Ground
|
4 |
|
Bedrooms Below Ground
|
2 |
|
Bedrooms Total
|
6 |
|
Amenities
|
Fireplace(s) |
|
Appliances
|
Barbeque, Water Softener, Dryer, Washer, Window Coverings |
|
Basement Development
|
Finished |
|
Basement Type
|
N/a (finished) |
|
Construction Style Attachment
|
Detached |
|
Cooling Type
|
Central Air Conditioning |
|
Exterior Finish
|
Stone, Stucco |
|
Fire Protection
|
Smoke Detectors |
|
Fireplace Present
|
Yes |
|
Fireplace Total
|
1 |
|
Foundation Type
|
Concrete |
|
Half Bath Total
|
1 |
|
Heating Fuel
|
Natural Gas |
|
Heating Type
|
Forced Air |
|
Stories Total
|
2 |
|
Size Interior
|
3,500 - 5,000 Ft2 |
|
Type
|
House |
|
Utility Water
|
Municipal Water |
Parking
Land
|
Acreage
|
No |
|
Land Amenities
|
Park, Schools, Golf Nearby |
|
Landscape Features
|
Landscaped |
|
Sewer
|
Sanitary Sewer |
|
Size Depth
|
102 Ft ,4 In |
|
Size Frontage
|
66 Ft ,10 In |
|
Size Irregular
|
66.9 X 102.4 Ft ; Corner Lot |
|
Size Total Text
|
66.9 X 102.4 Ft ; Corner Lot |
https://www.realtor.ca/real-estate/30295644/9-black-duck-trail-king-nobleton-nobleton