4 Bedroom
4 Bathroom
2,500 - 3,000 ft2
Fireplace
Central Air Conditioning, Air Exchanger
Forced Air
$1,490,000
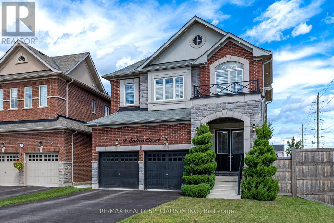
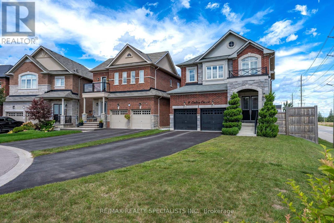
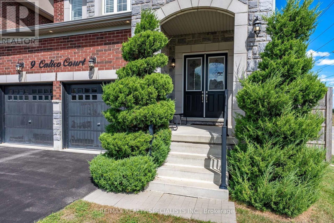
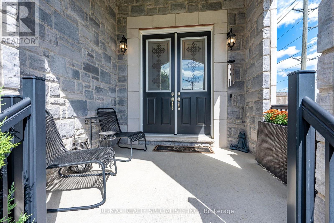
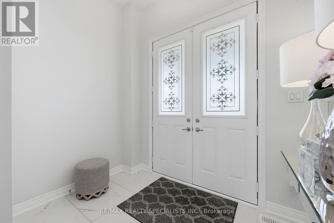
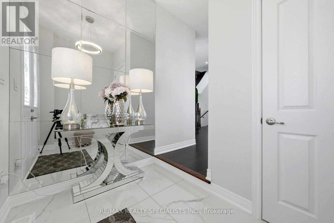
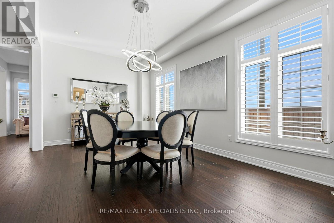
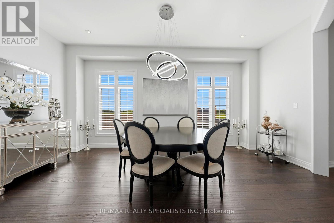
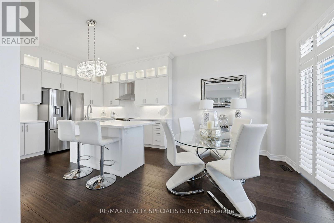
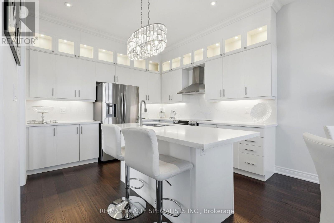
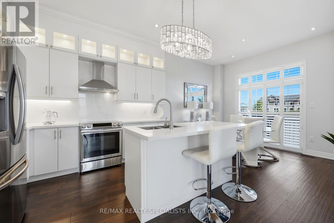
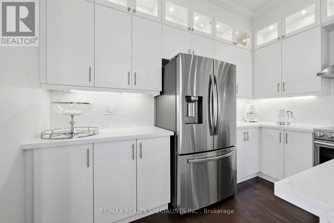
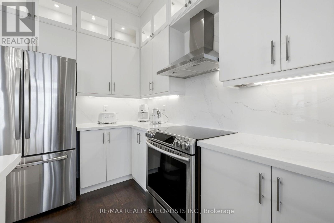
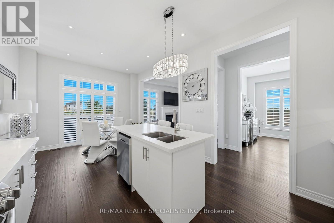
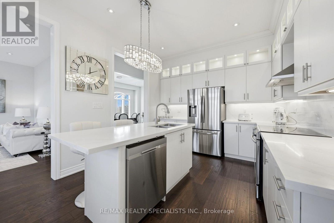
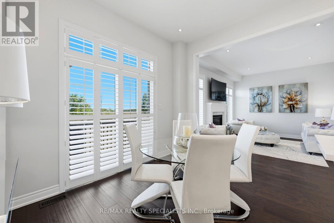
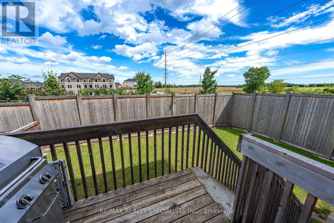
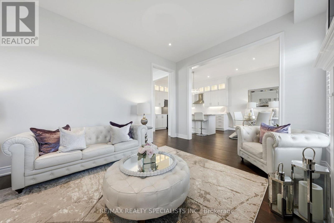
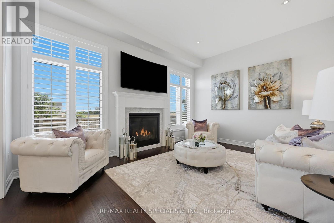
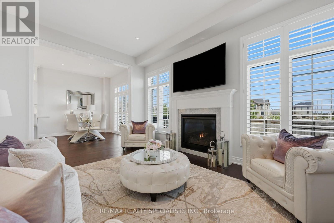
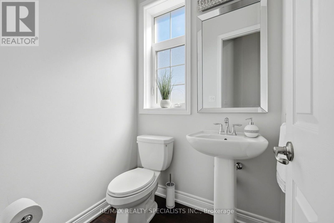
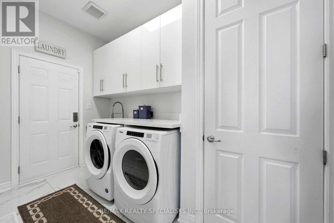
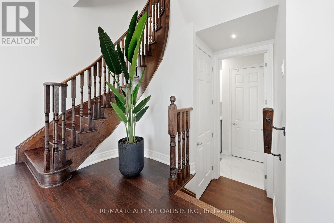
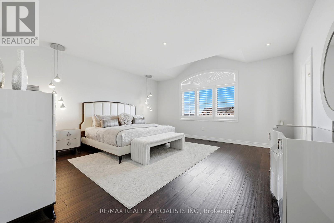
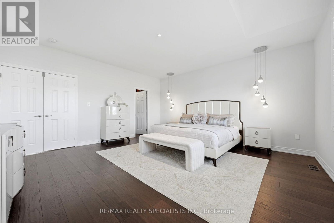
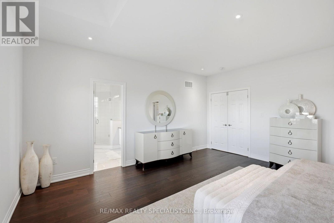
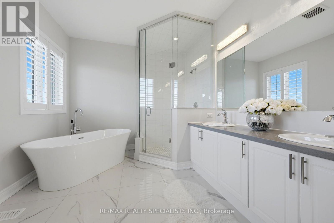
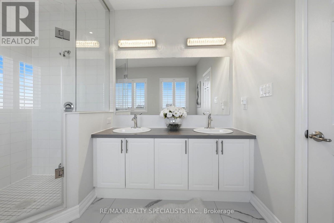
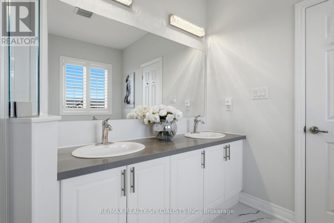
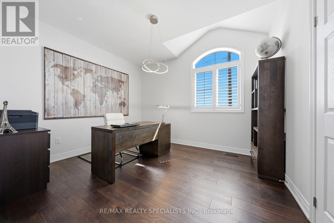
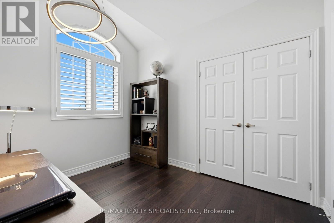
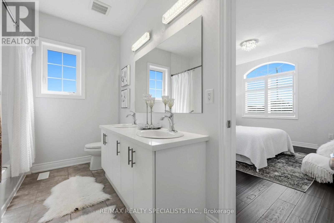
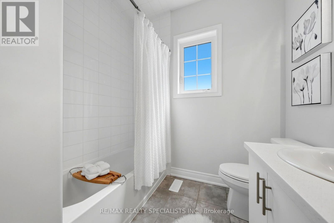
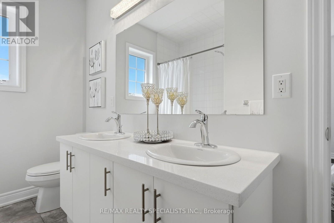
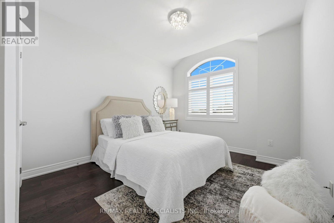
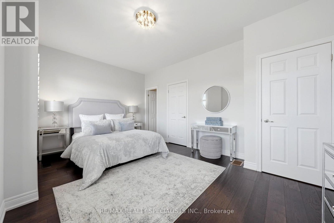
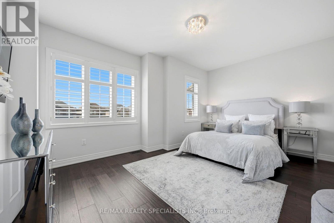
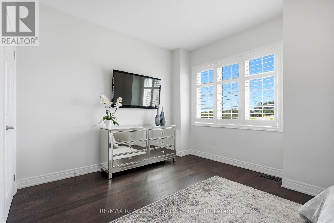
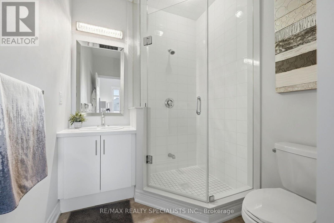
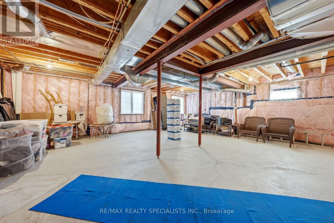
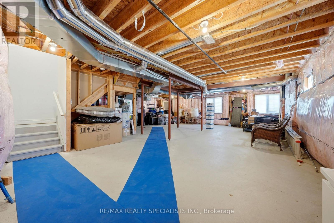
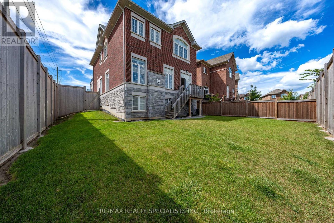
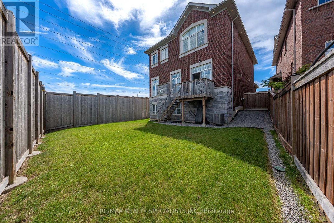
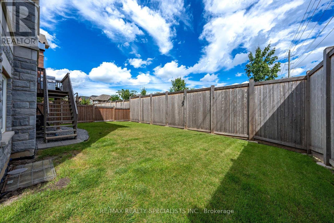
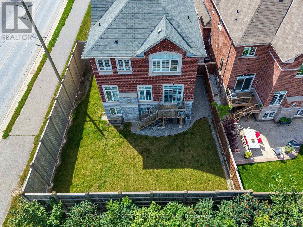
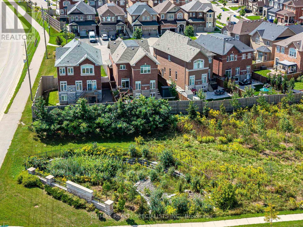
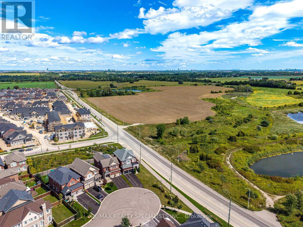
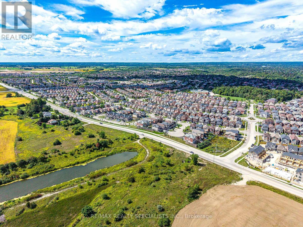
Welcome to 9 Calico Court, where the lot, location and layout come together in one of Georgetown's standout Remington-built homes. Tucked away on a quiet cul-de-sac and backing onto a premium ravine setting, this Kingsley, Elevation C offers 4 bedrooms, 4 bathrooms, a double garage and parking for 6. Built in 2019, the home features a brick and stone exterior, soaring 10' main-floor ceilings, 9' ceilings upstairs, smooth ceilings, upgraded hardwood flooring, pot lighting, California shutters and abundant natural light. The main floor is designed for family living and entertaining, with generous living and dining spaces flowing into the great room and kitchen. Crisp white cabinetry, granite countertops and stainless-steel appliances create a bright, timeless kitchen, while the gas fireplace provides a natural gathering point. Main-floor laundry and interior garage access add convenience. Upstairs, the impressive primary retreat offers exceptional space, a walk-in closet and beautifully appointed ensuite with double vanity, freestanding soaker tub and separate frameless-glass shower. Three additional bedrooms provide excellent flexibility, including a second bedroom with its own private ensuite, while Bedrooms 3 and 4 share semi-ensuite access. Hardwood continues throughout the upper level, with large windows creating a bright and spacious feel. The full unfinished basement adds approximately 1,142 sq. ft. of additional space, offering a blank canvas for future living, recreation or multi-generational needs. Grading may offer potential for a future walkout or partial walkout, subject to approvals. Outside, the irregular ravine lot and dead-end court location deliver space, privacy and a peaceful natural setting. A fully fenced yard, double garage and four-car driveway complete the package. A rare opportunity to own a newer executive home with an exceptional family layout and premium ravine setting. (id:50976)
Open House
This property has open houses!
Starts at:
2:00 pm
Ends at:
4:00 pm
Property Details
|
MLS® Number
|
W13801766 |
|
Property Type
|
Single Family |
|
Community Name
|
Georgetown |
|
Amenities Near By
|
Park, Place Of Worship, Schools |
|
Equipment Type
|
Water Heater |
|
Features
|
Cul-de-sac, Irregular Lot Size, Ravine, Dry, Carpet Free |
|
Parking Space Total
|
4 |
|
Rental Equipment Type
|
Water Heater |
|
Structure
|
Deck, Porch |
Building
|
Bathroom Total
|
4 |
|
Bedrooms Above Ground
|
4 |
|
Bedrooms Total
|
4 |
|
Age
|
6 To 15 Years |
|
Amenities
|
Fireplace(s) |
|
Appliances
|
Garage Door Opener Remote(s), Water Heater, Water Meter, Water Softener, All, Window Coverings |
|
Basement Development
|
Unfinished |
|
Basement Type
|
Full (unfinished) |
|
Construction Style Attachment
|
Detached |
|
Cooling Type
|
Central Air Conditioning, Air Exchanger |
|
Exterior Finish
|
Brick, Stone |
|
Fire Protection
|
Smoke Detectors |
|
Fireplace Present
|
Yes |
|
Fireplace Total
|
1 |
|
Flooring Type
|
Tile, Hardwood |
|
Foundation Type
|
Poured Concrete |
|
Half Bath Total
|
1 |
|
Heating Fuel
|
Natural Gas |
|
Heating Type
|
Forced Air |
|
Stories Total
|
2 |
|
Size Interior
|
2,500 - 3,000 Ft2 |
|
Type
|
House |
|
Utility Water
|
Municipal Water |
Parking
Land
|
Acreage
|
No |
|
Fence Type
|
Fenced Yard |
|
Land Amenities
|
Park, Place Of Worship, Schools |
|
Sewer
|
Sanitary Sewer |
|
Size Frontage
|
22 Ft ,6 In |
|
Size Irregular
|
22.5 Ft ; Cul-de-sac/court/premium Ravine Lot |
|
Size Total Text
|
22.5 Ft ; Cul-de-sac/court/premium Ravine Lot|under 1/2 Acre |
|
Zoning Description
|
Ldr1-4 (63) |
Rooms
| Level |
Type |
Length |
Width |
Dimensions |
|
Second Level |
Bedroom 3 |
3.34 m |
3.82 m |
3.34 m x 3.82 m |
|
Second Level |
Bedroom 4 |
5.15 m |
3.34 m |
5.15 m x 3.34 m |
|
Second Level |
Bathroom |
3.42 m |
2.29 m |
3.42 m x 2.29 m |
|
Second Level |
Primary Bedroom |
5.12 m |
5.18 m |
5.12 m x 5.18 m |
|
Second Level |
Bathroom |
3.34 m |
2.98 m |
3.34 m x 2.98 m |
|
Second Level |
Bedroom 2 |
5.12 m |
3.85 m |
5.12 m x 3.85 m |
|
Second Level |
Bathroom |
2.01 m |
2.76 m |
2.01 m x 2.76 m |
|
Basement |
Recreational, Games Room |
13.81 m |
8.46 m |
13.81 m x 8.46 m |
|
Basement |
Cold Room |
2.84 m |
2.82 m |
2.84 m x 2.82 m |
|
Main Level |
Foyer |
2.76 m |
1.87 m |
2.76 m x 1.87 m |
|
Main Level |
Dining Room |
3.37 m |
5.73 m |
3.37 m x 5.73 m |
|
Main Level |
Kitchen |
3.57 m |
3.64 m |
3.57 m x 3.64 m |
|
Main Level |
Living Room |
4.82 m |
3.68 m |
4.82 m x 3.68 m |
|
Main Level |
Laundry Room |
1.84 m |
3.56 m |
1.84 m x 3.56 m |
|
Main Level |
Bathroom |
1.46 m |
1.61 m |
1.46 m x 1.61 m |
Utilities
|
Cable
|
Installed |
|
Electricity
|
Installed |
|
Sewer
|
Installed |
https://www.realtor.ca/real-estate/30298382/9-calico-court-halton-hills-georgetown-georgetown