7 Bedroom
7 Bathroom
5,000 - 100,000 sqft
Fireplace
Central Air Conditioning
Forced Air
Landscaped
$6,900,000
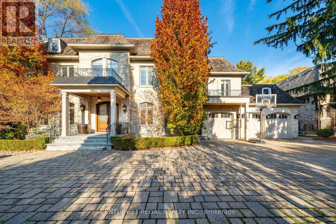
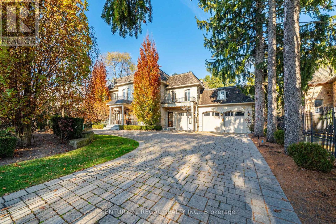
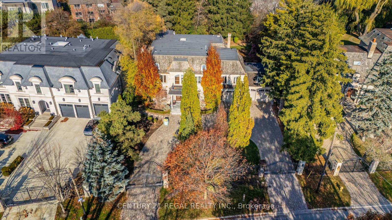
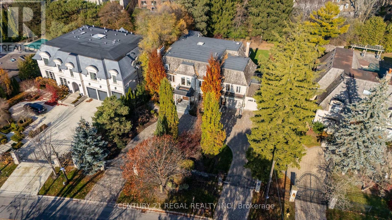
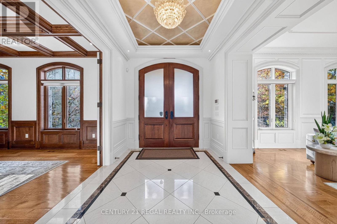
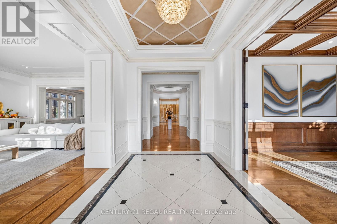
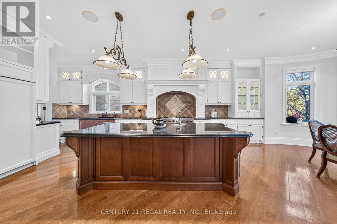
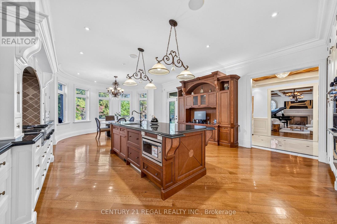
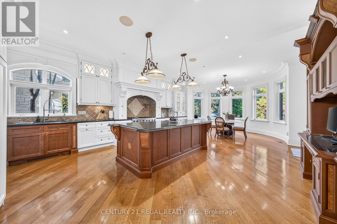
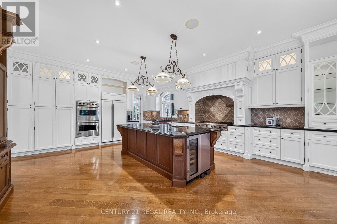
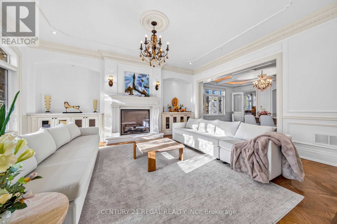
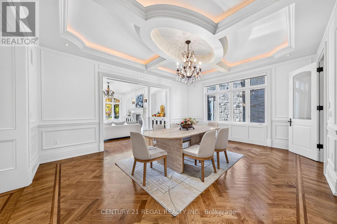
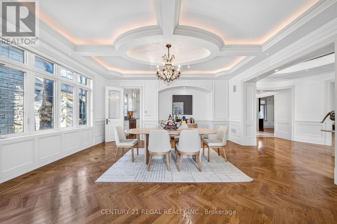
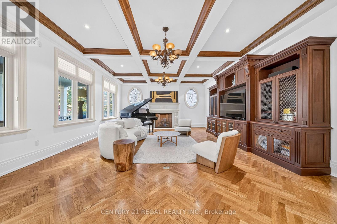
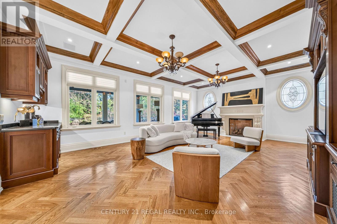
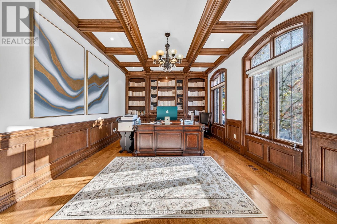
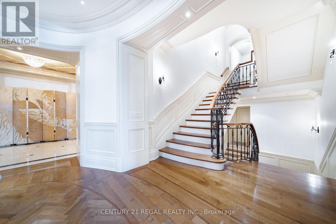
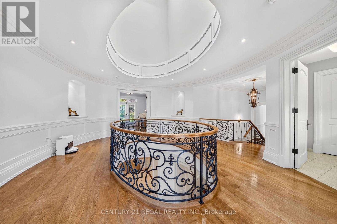
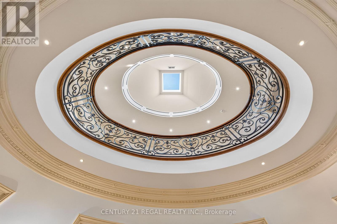
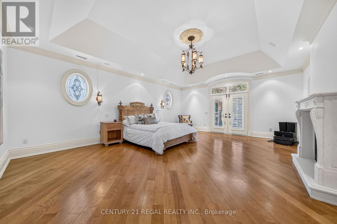
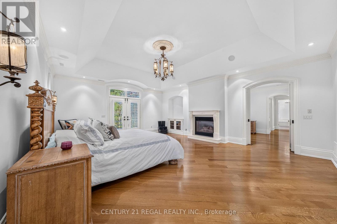
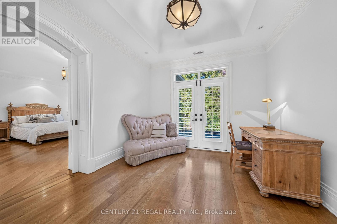
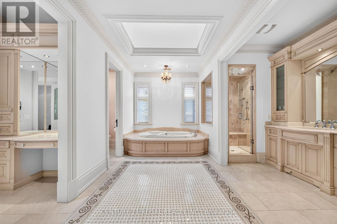
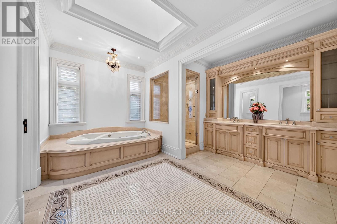
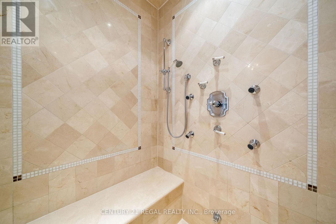
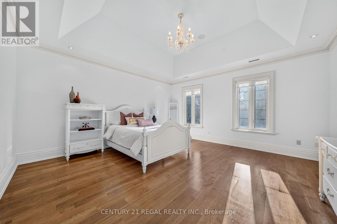
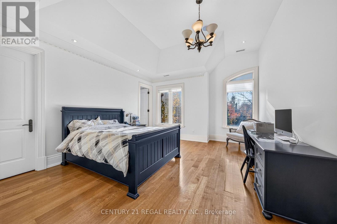
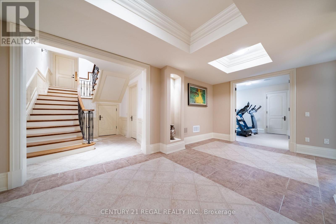
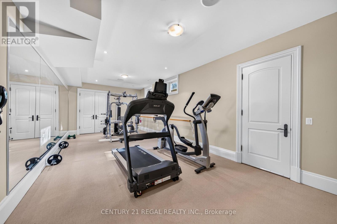
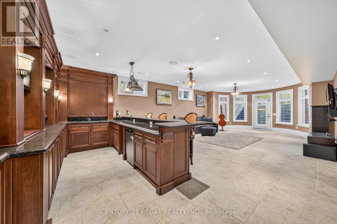
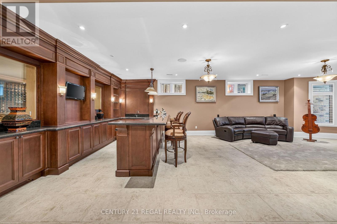
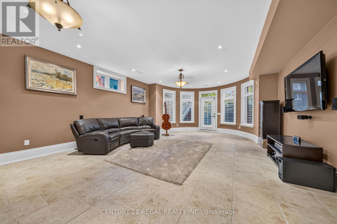
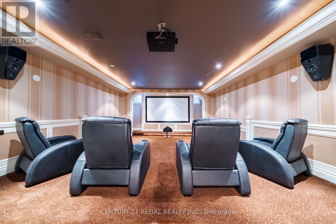
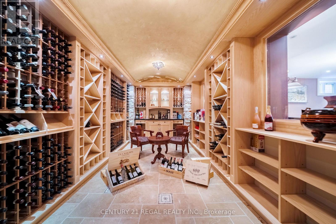
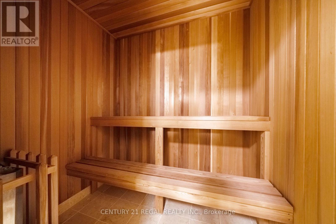
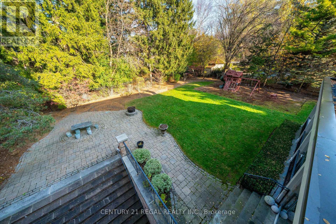
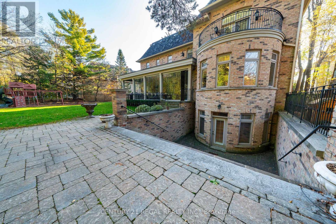
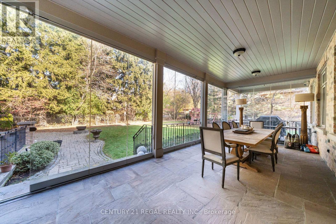
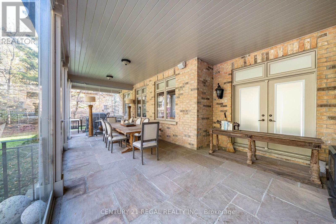
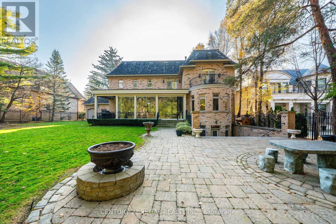
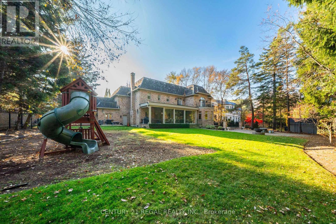
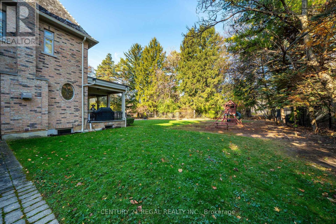
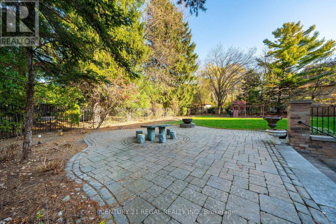
A rare opportunity to own an extraordinary estate property on one of York Mills' most prestigious residential streets. Set on an impressive 100 x 205 ft lot, 9 Fifeshire Road offers an exceptional combination of scale, privacy and timeless traditional elegance in the highly sought-after St. Andrew-Windfields community.Boasting an impressive 6,675 sq. ft. of above-grade living space, this distinguished two-storey residence features 5+2 bedrooms and 7 bathrooms, with beautifully proportioned principal rooms and generous living spaces designed for both comfortable family living and elegant entertaining. The home welcomes you with gracious formal living and dining rooms, a private library and an expansive family-sized kitchen. Upstairs, generously sized bedrooms provide exceptional accommodation, highlighted by a spacious primary retreat complete with a fireplace, three walk in closets and a five-piece ensuite. The fully finished walk-out lower level takes entertaining and relaxation to another level, with a built bar, a temperature-controlled wine cellar, private home theatre and an expansive fitness room with nearby sauna. Thoughtfully designed for those who appreciate the finer things, these exceptional amenities bring a private club experience right into your home. Beyond the residence itself, the property is equally impressive. The remarkable 100-foot frontage and 205-foot depth offer tremendous outdoor space and privacy, complemented by a circular driveway, three-car garage and parking for up to 15 vehicles. Ideally situated in the heart of York Mills, surrounded by distinguished residences, mature tree-lined streets and prestigious schools, with convenient access to parks, shopping, fine dining and major commuter routes. An exceptional opportunity to secure a substantial estate property in one of Toronto's most coveted neighbourhoods and create a residence that reflects your own vision. (id:50976)
Property Details
|
MLS® Number
|
C14196176 |
|
Property Type
|
Single Family |
|
Community Name
|
St. Andrew-Windfields |
|
Equipment Type
|
Water Heater |
|
Features
|
Sauna |
|
Parking Space Total
|
15 |
|
Rental Equipment Type
|
Water Heater |
|
Structure
|
Porch |
Building
|
Bathroom Total
|
7 |
|
Bedrooms Above Ground
|
5 |
|
Bedrooms Below Ground
|
2 |
|
Bedrooms Total
|
7 |
|
Amenities
|
Fireplace(s) |
|
Appliances
|
Garage Door Opener Remote(s), Garburator, Garage Door Opener |
|
Basement Development
|
Finished |
|
Basement Features
|
Walk-up, Walk Out |
|
Basement Type
|
N/a, N/a (finished) |
|
Construction Style Attachment
|
Detached |
|
Cooling Type
|
Central Air Conditioning |
|
Exterior Finish
|
Brick |
|
Fireplace Present
|
Yes |
|
Foundation Type
|
Unknown |
|
Half Bath Total
|
1 |
|
Heating Fuel
|
Natural Gas |
|
Heating Type
|
Forced Air |
|
Stories Total
|
2 |
|
Size Interior
|
5,000 - 100,000 Sqft |
|
Type
|
House |
|
Utility Water
|
Municipal Water |
Parking
Land
|
Acreage
|
No |
|
Landscape Features
|
Landscaped |
|
Sewer
|
Sanitary Sewer |
|
Size Depth
|
205 Ft |
|
Size Frontage
|
100 Ft |
|
Size Irregular
|
100 X 205 Ft |
|
Size Total Text
|
100 X 205 Ft |
Rooms
| Level |
Type |
Length |
Width |
Dimensions |
|
Second Level |
Primary Bedroom |
6.9 m |
10.67 m |
6.9 m x 10.67 m |
|
Second Level |
Bedroom 2 |
5.2 m |
4.2 m |
5.2 m x 4.2 m |
|
Second Level |
Bedroom 3 |
5.2 m |
4.2 m |
5.2 m x 4.2 m |
|
Second Level |
Bedroom 4 |
5.1 m |
4.2 m |
5.1 m x 4.2 m |
|
Second Level |
Bedroom 5 |
5.03 m |
5 m |
5.03 m x 5 m |
|
Basement |
Recreational, Games Room |
10.8 m |
5.6 m |
10.8 m x 5.6 m |
|
Basement |
Exercise Room |
4.7 m |
6.9 m |
4.7 m x 6.9 m |
|
Basement |
Media |
4.4 m |
5.4 m |
4.4 m x 5.4 m |
|
Main Level |
Kitchen |
6 m |
5.6 m |
6 m x 5.6 m |
|
Main Level |
Living Room |
6 m |
5.11 m |
6 m x 5.11 m |
|
Main Level |
Family Room |
7.5 m |
5.5 m |
7.5 m x 5.5 m |
|
Main Level |
Library |
5.5 m |
3.87 m |
5.5 m x 3.87 m |
|
Main Level |
Dining Room |
5.7 m |
5.16 m |
5.7 m x 5.16 m |
https://www.realtor.ca/real-estate/30529928/9-fifeshire-road-toronto-st-andrew-windfields-st-andrew-windfields