5 Bedroom
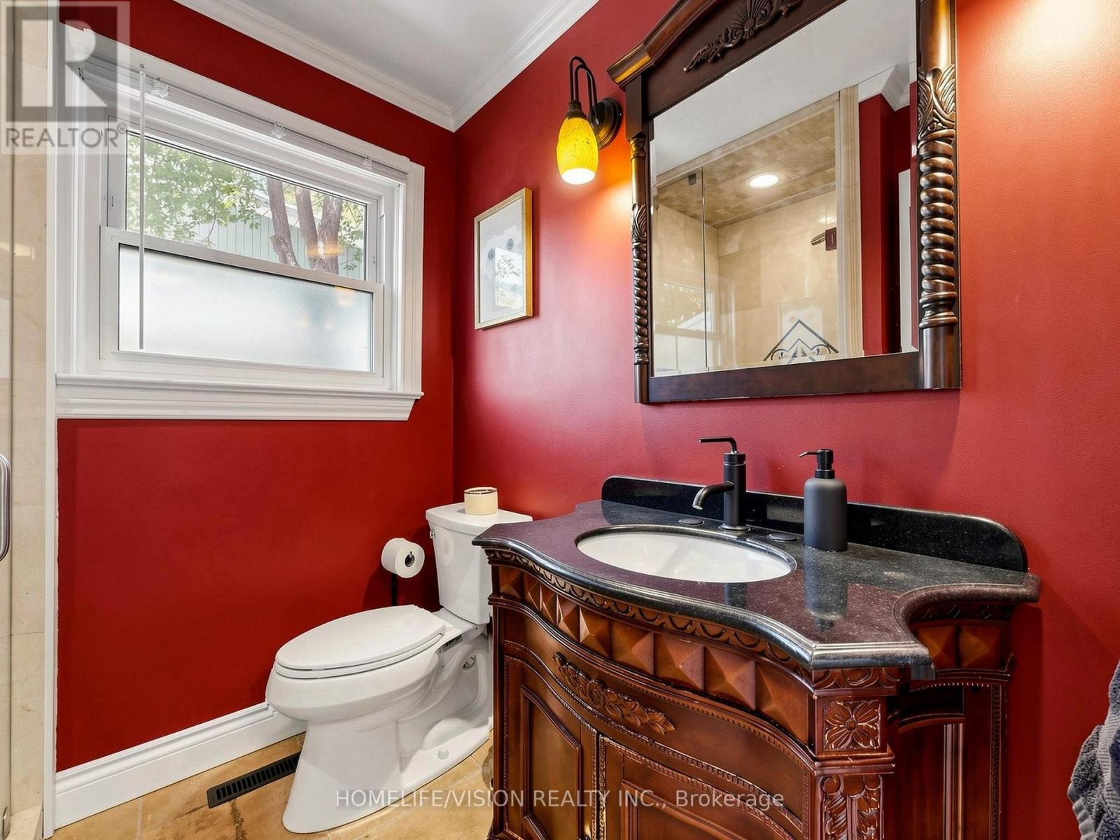
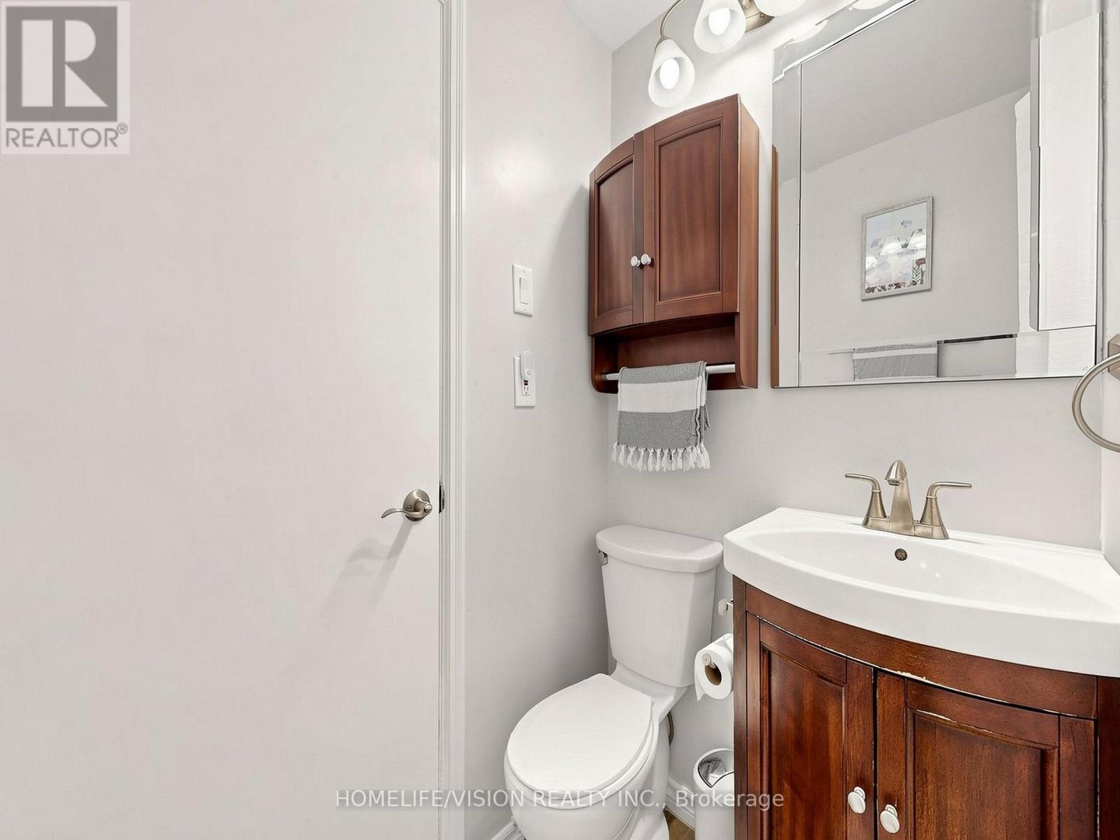
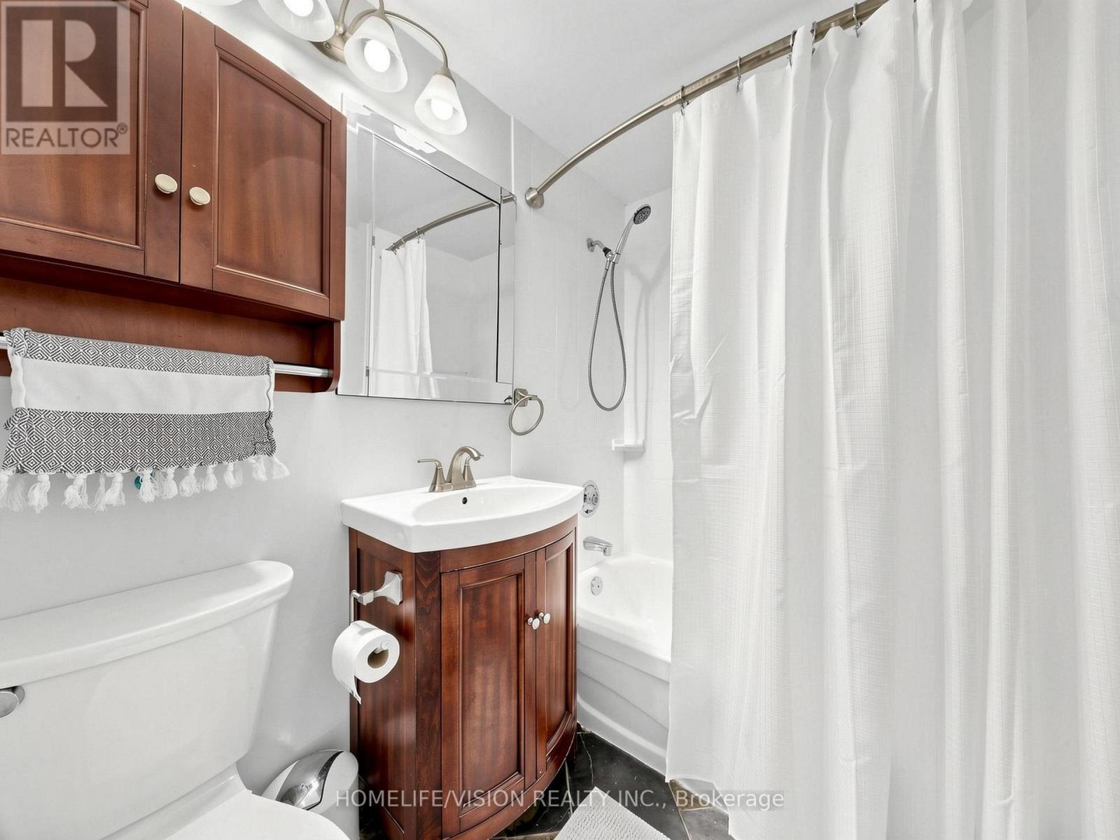
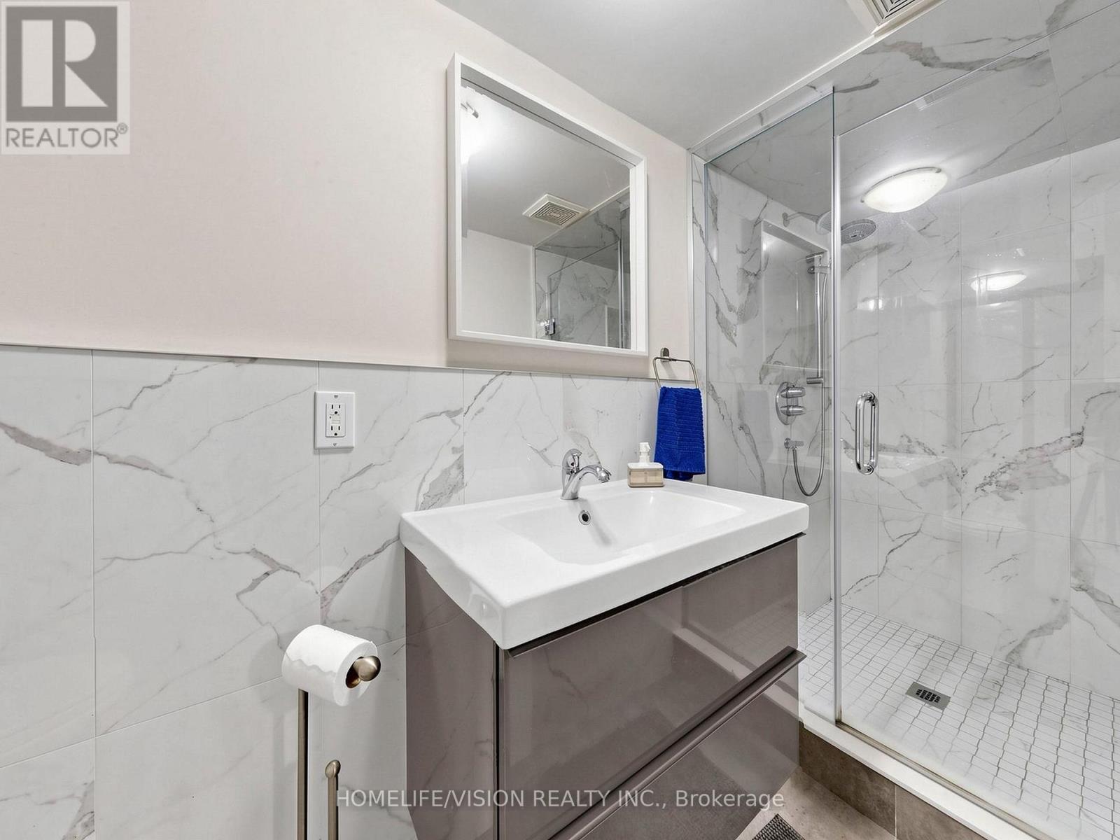
3 Bathroom
2,000 - 2,500 ft2
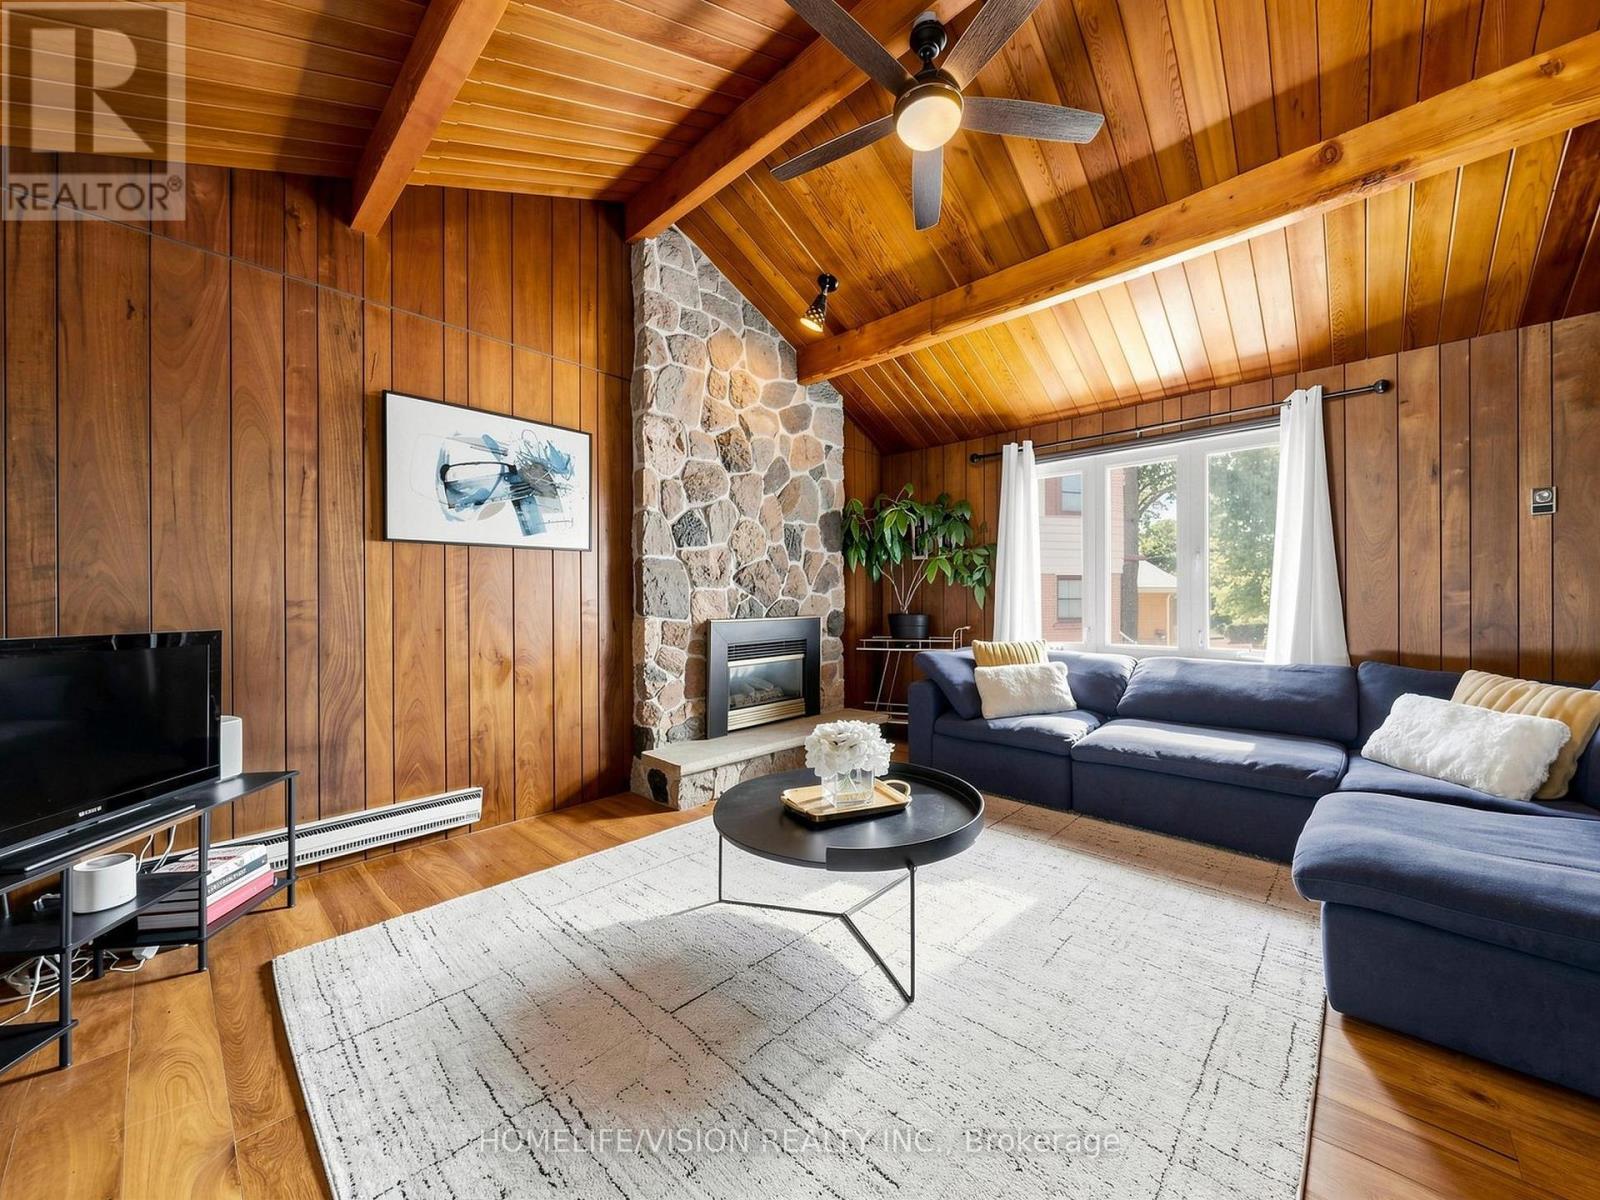
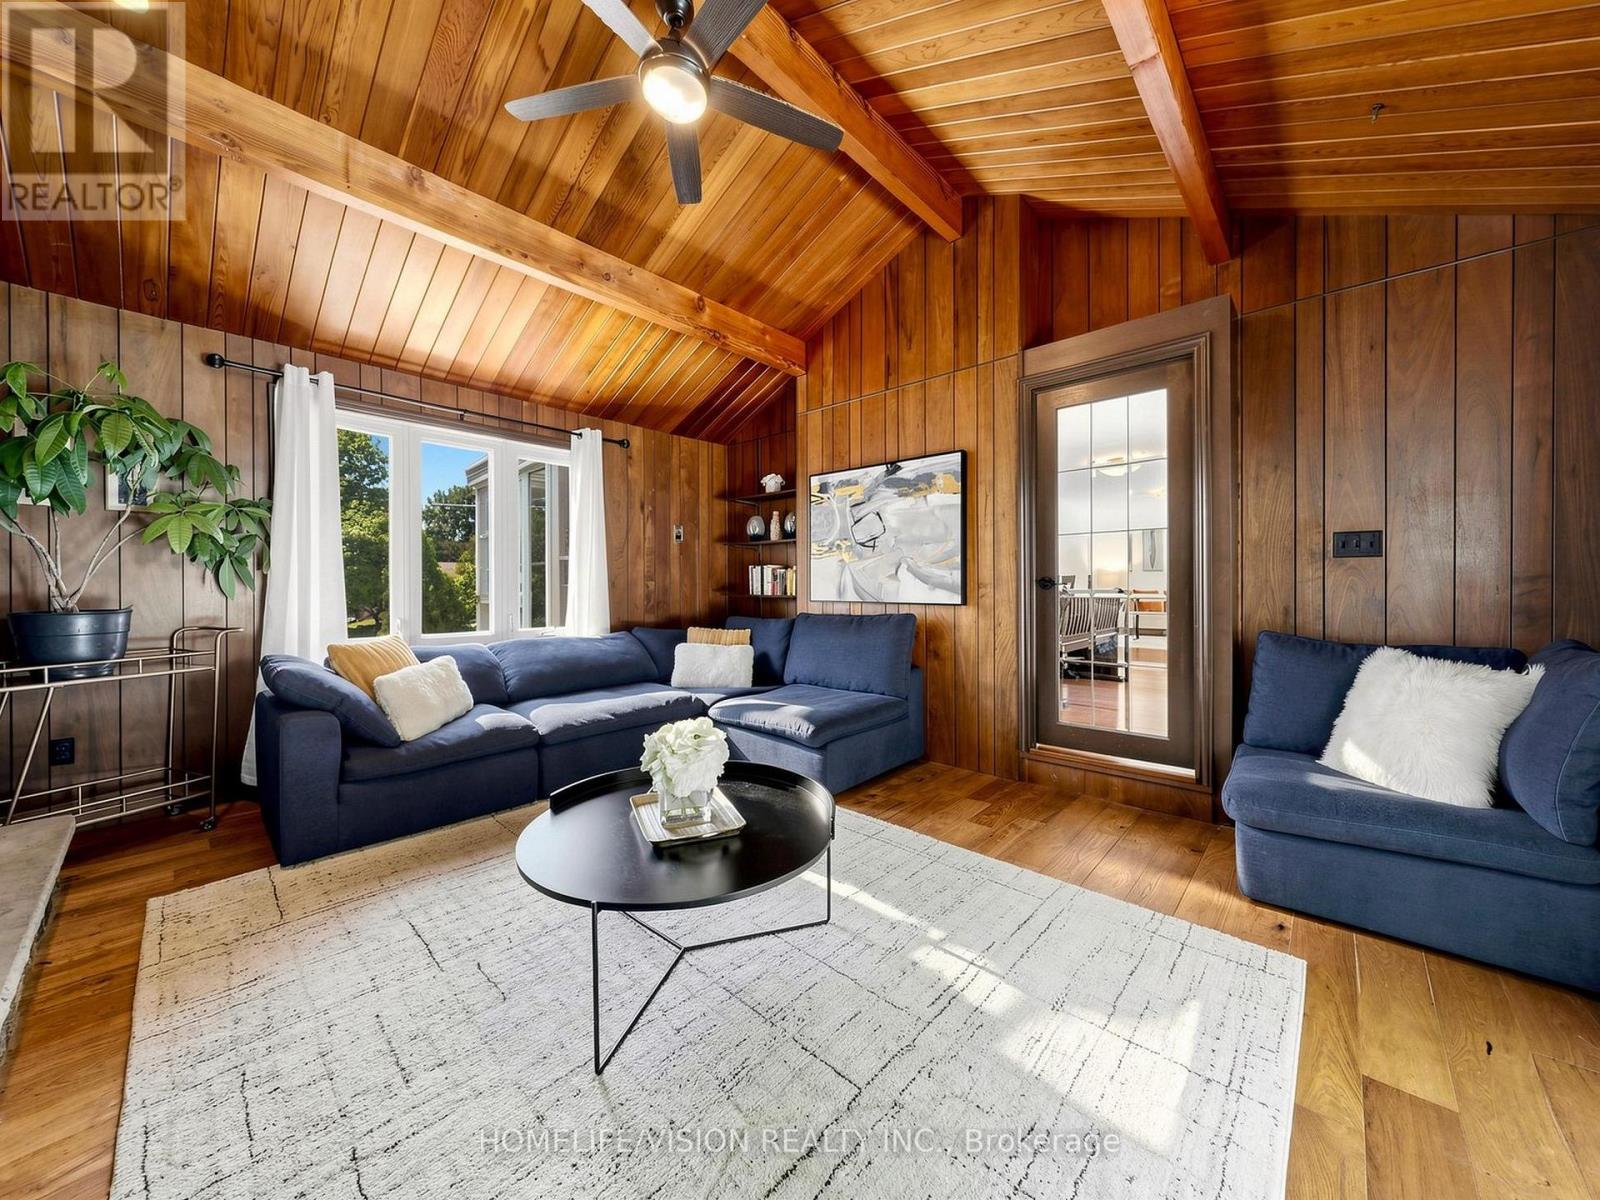
Fireplace
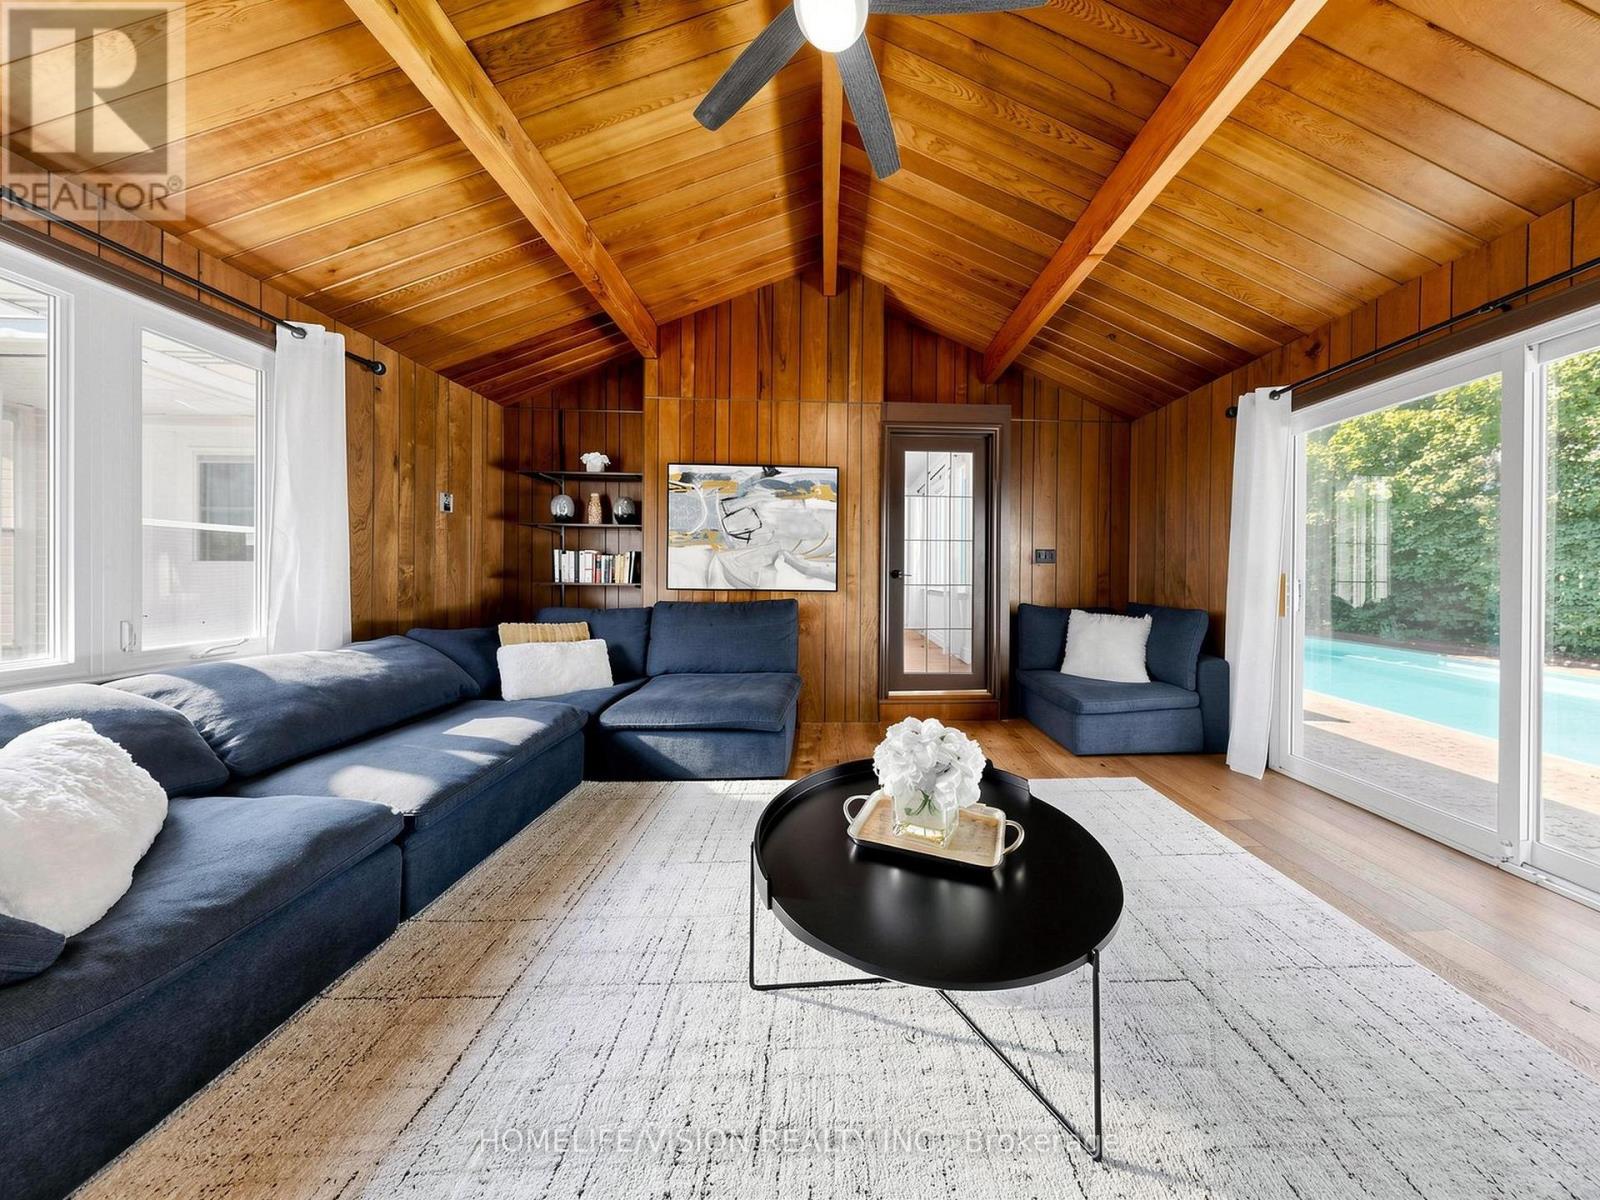
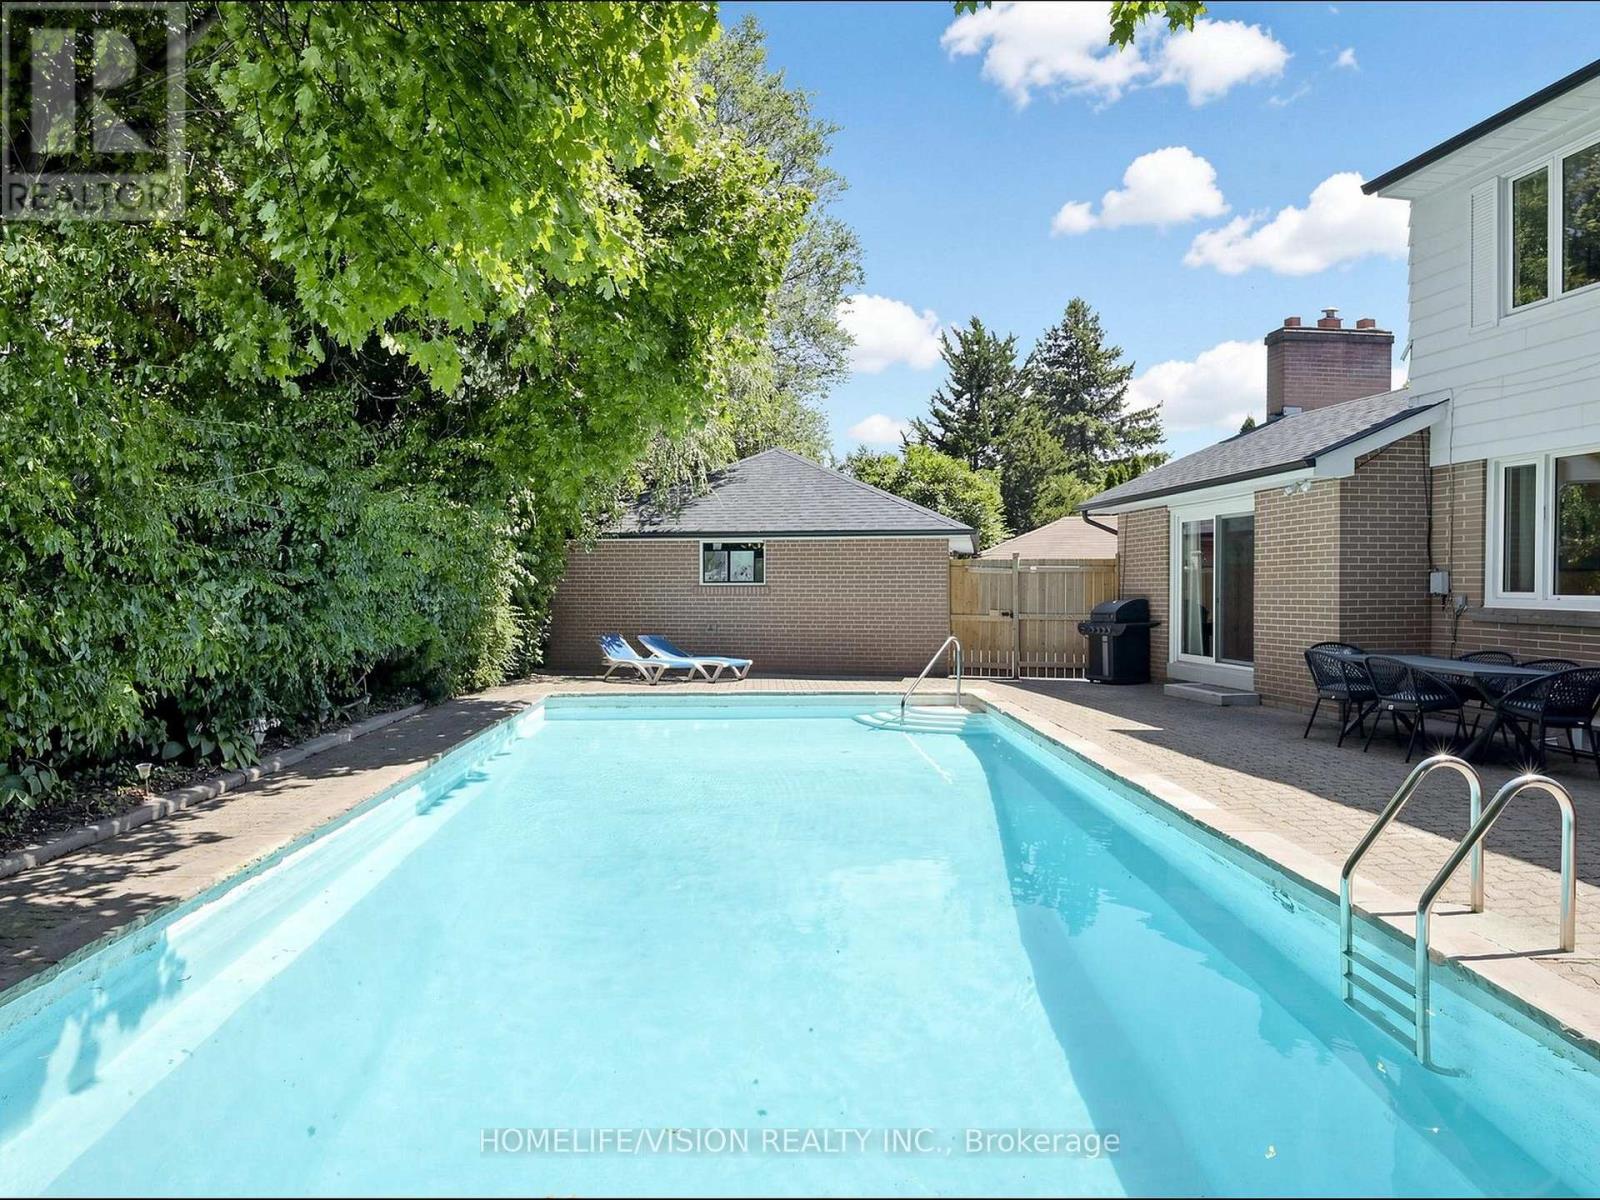
Inground Pool
Central Air Conditioning
Forced Air
$1,049,000
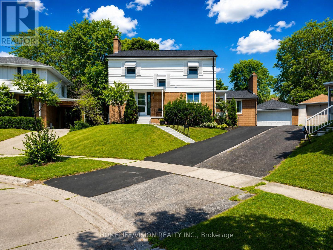
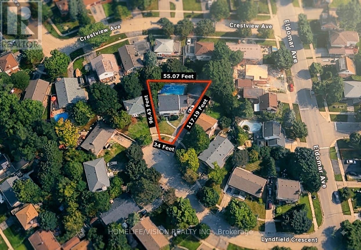
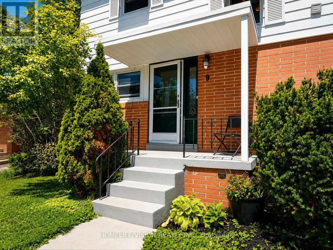
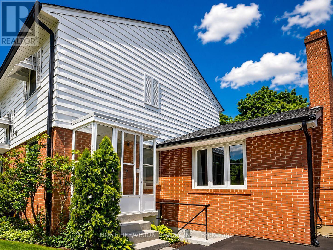

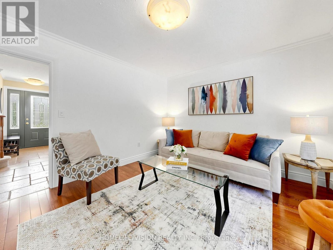
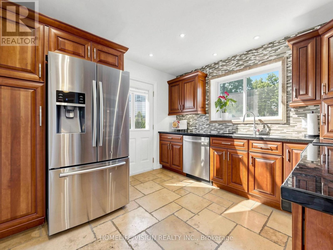
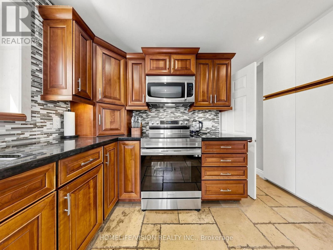
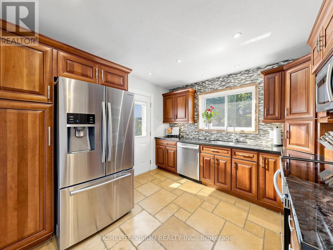
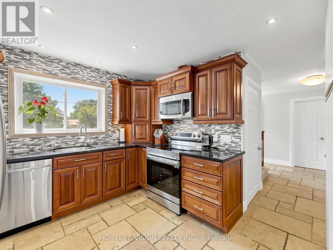
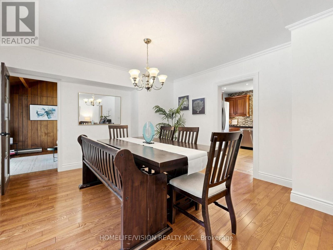
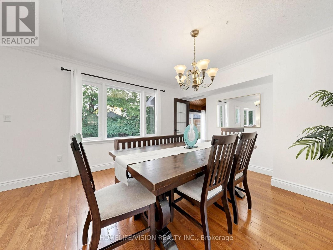
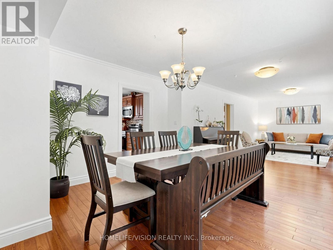
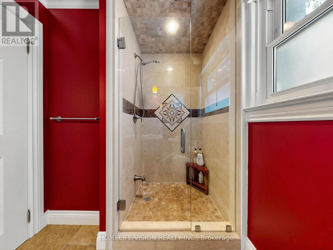
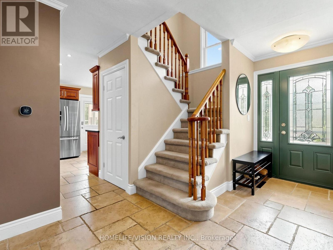
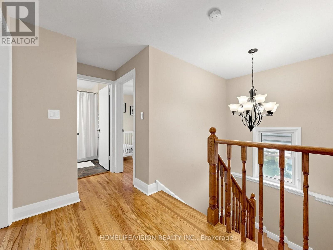
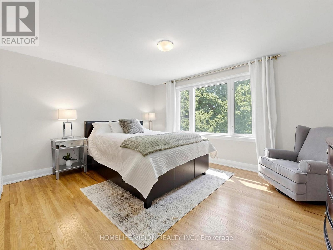
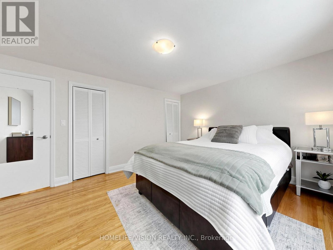
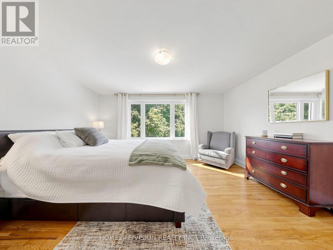
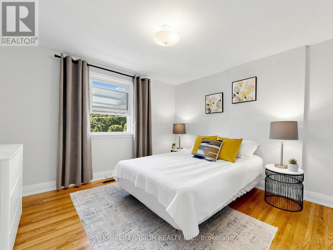
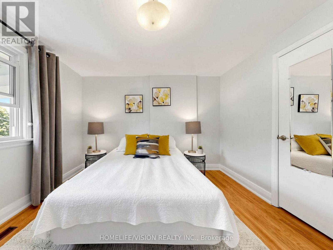
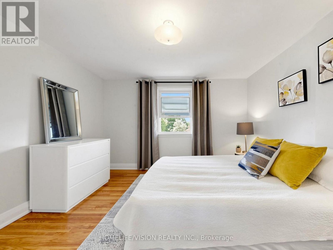
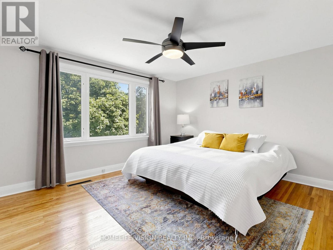
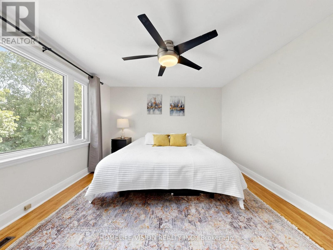
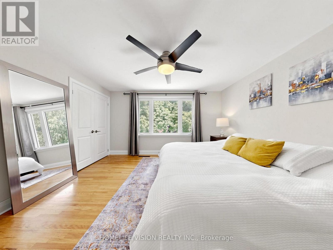
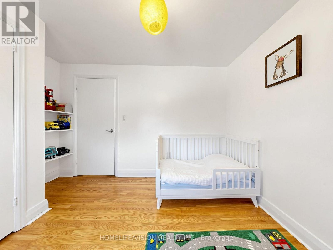
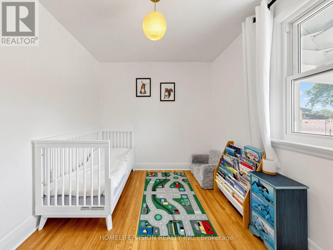
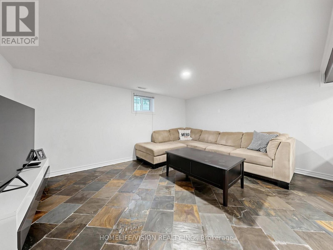
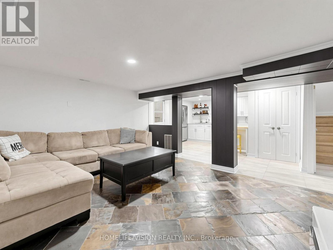
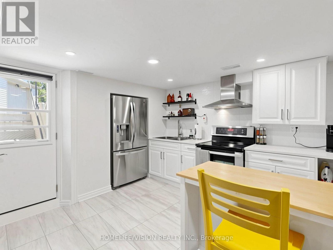
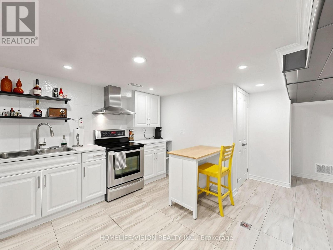
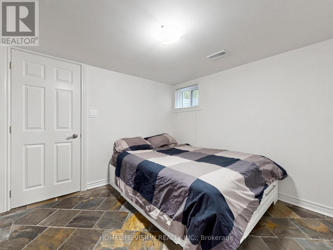
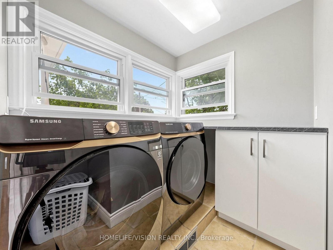
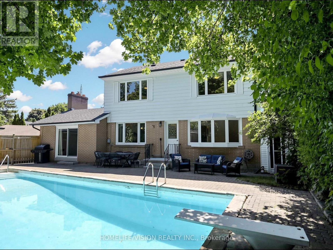
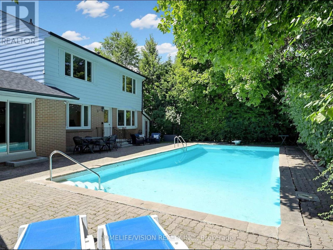
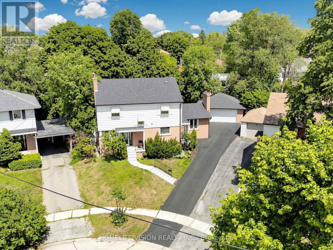
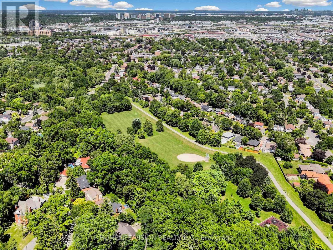
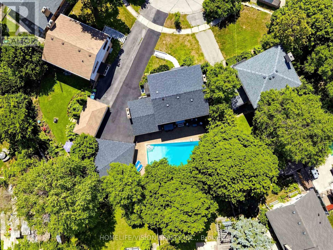
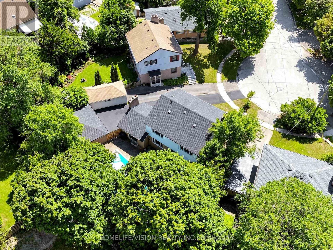
Welcome to 9 Lyndfiled Cres. Setting on a Huge Pie Lot on A quiet dead end Cul-De-Sac Cres. One of the most desired neighbourhood in all of Brampton. This unique property offers Spacious 4 Bedroom on second floor. 2 Laundry room, 2 Large and full equipped kitchens. The basement have a convenient seperate entrance to fully finished 1 bedroom large apartment unit. The house is maintained with love over the years. Many upgrades've been done through the years. . Beautiful Private Backyard With Concrete Pool (38x18) & Sitting Area. Large Double Car Garage. Close To All Amentities. Schools, Stores, Hwys. (id:50976)
Property Details
|
MLS® Number
|
W13683664 |
|
Property Type
|
Single Family |
|
Community Name
|
Bram West |
|
Equipment Type
|
Water Heater |
|
Parking Space Total
|
6 |
|
Pool Type
|
Inground Pool |
|
Rental Equipment Type
|
Water Heater |
Building
|
Bathroom Total
|
3 |
|
Bedrooms Above Ground
|
4 |
|
Bedrooms Below Ground
|
1 |
|
Bedrooms Total
|
5 |
|
Amenities
|
Fireplace(s) |
|
Appliances
|
All, Dryer, Washer, Window Coverings |
|
Basement Features
|
Apartment In Basement, Separate Entrance |
|
Basement Type
|
N/a, N/a |
|
Construction Style Attachment
|
Detached |
|
Cooling Type
|
Central Air Conditioning |
|
Exterior Finish
|
Aluminum Siding, Brick |
|
Fireplace Present
|
Yes |
|
Foundation Type
|
Concrete |
|
Heating Fuel
|
Natural Gas |
|
Heating Type
|
Forced Air |
|
Stories Total
|
2 |
|
Size Interior
|
2,000 - 2,500 Ft2 |
|
Type
|
House |
|
Utility Water
|
Municipal Water |
Parking
Land
|
Acreage
|
No |
|
Sewer
|
Sanitary Sewer |
|
Size Depth
|
96 Ft |
|
Size Frontage
|
34 Ft |
|
Size Irregular
|
34 X 96 Ft |
|
Size Total Text
|
34 X 96 Ft |
Rooms
| Level |
Type |
Length |
Width |
Dimensions |
|
Basement |
Bedroom 5 |
3.5 m |
3.7 m |
3.5 m x 3.7 m |
|
Basement |
Kitchen |
3.4 m |
3.5 m |
3.4 m x 3.5 m |
|
Basement |
Recreational, Games Room |
5.5 m |
5.7 m |
5.5 m x 5.7 m |
|
Main Level |
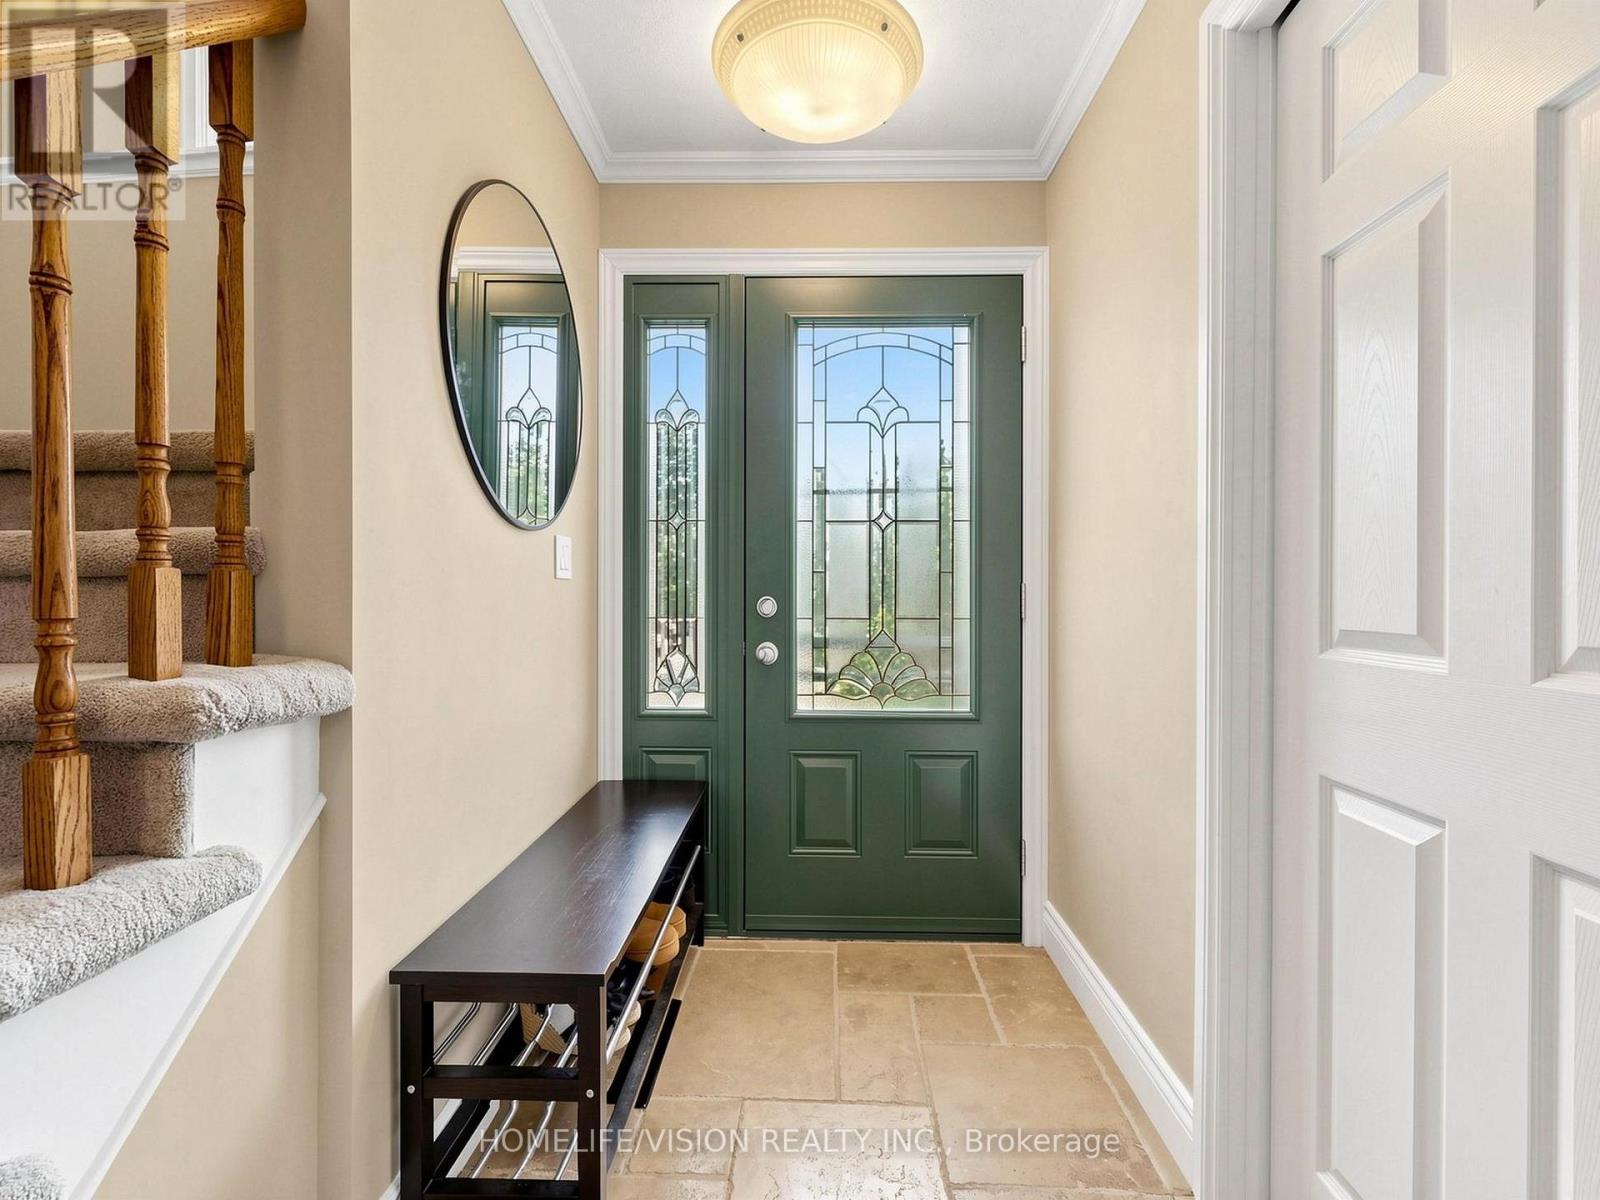
Foyer |
1.5 m |
2.6 m |
1.5 m x 2.6 m |
|
Main Level |
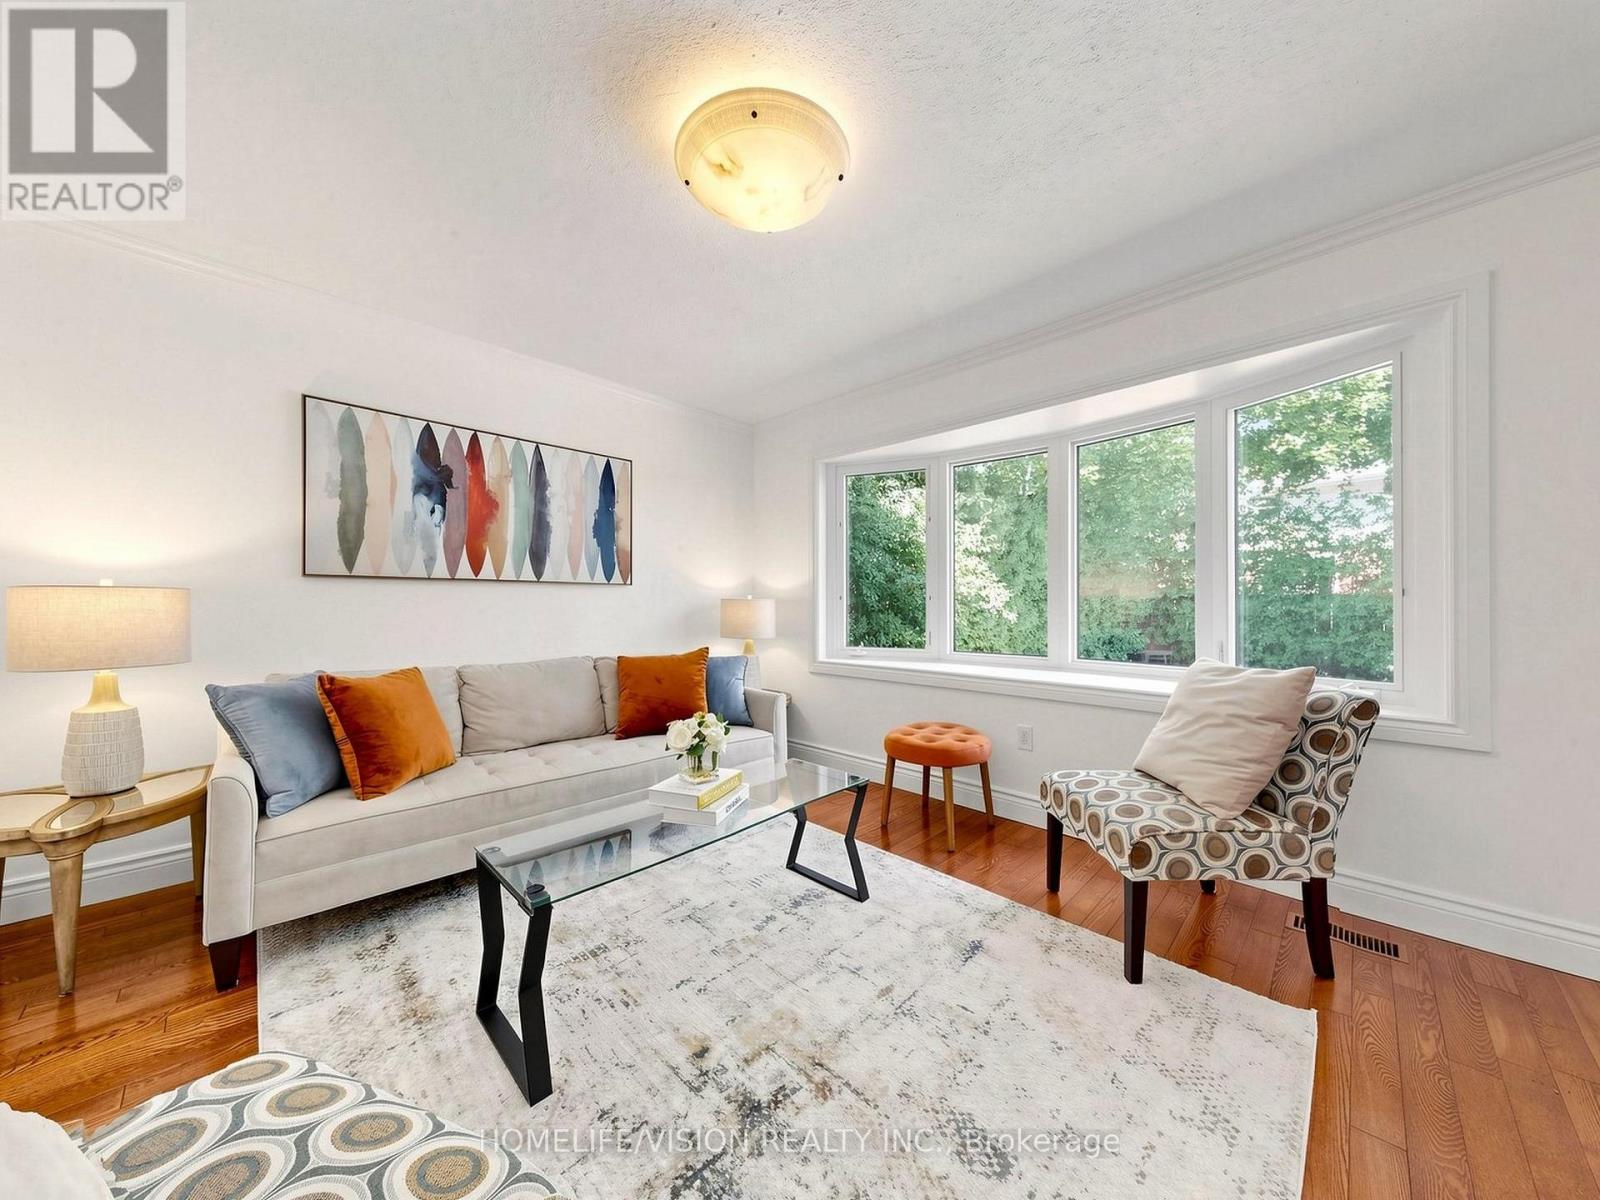
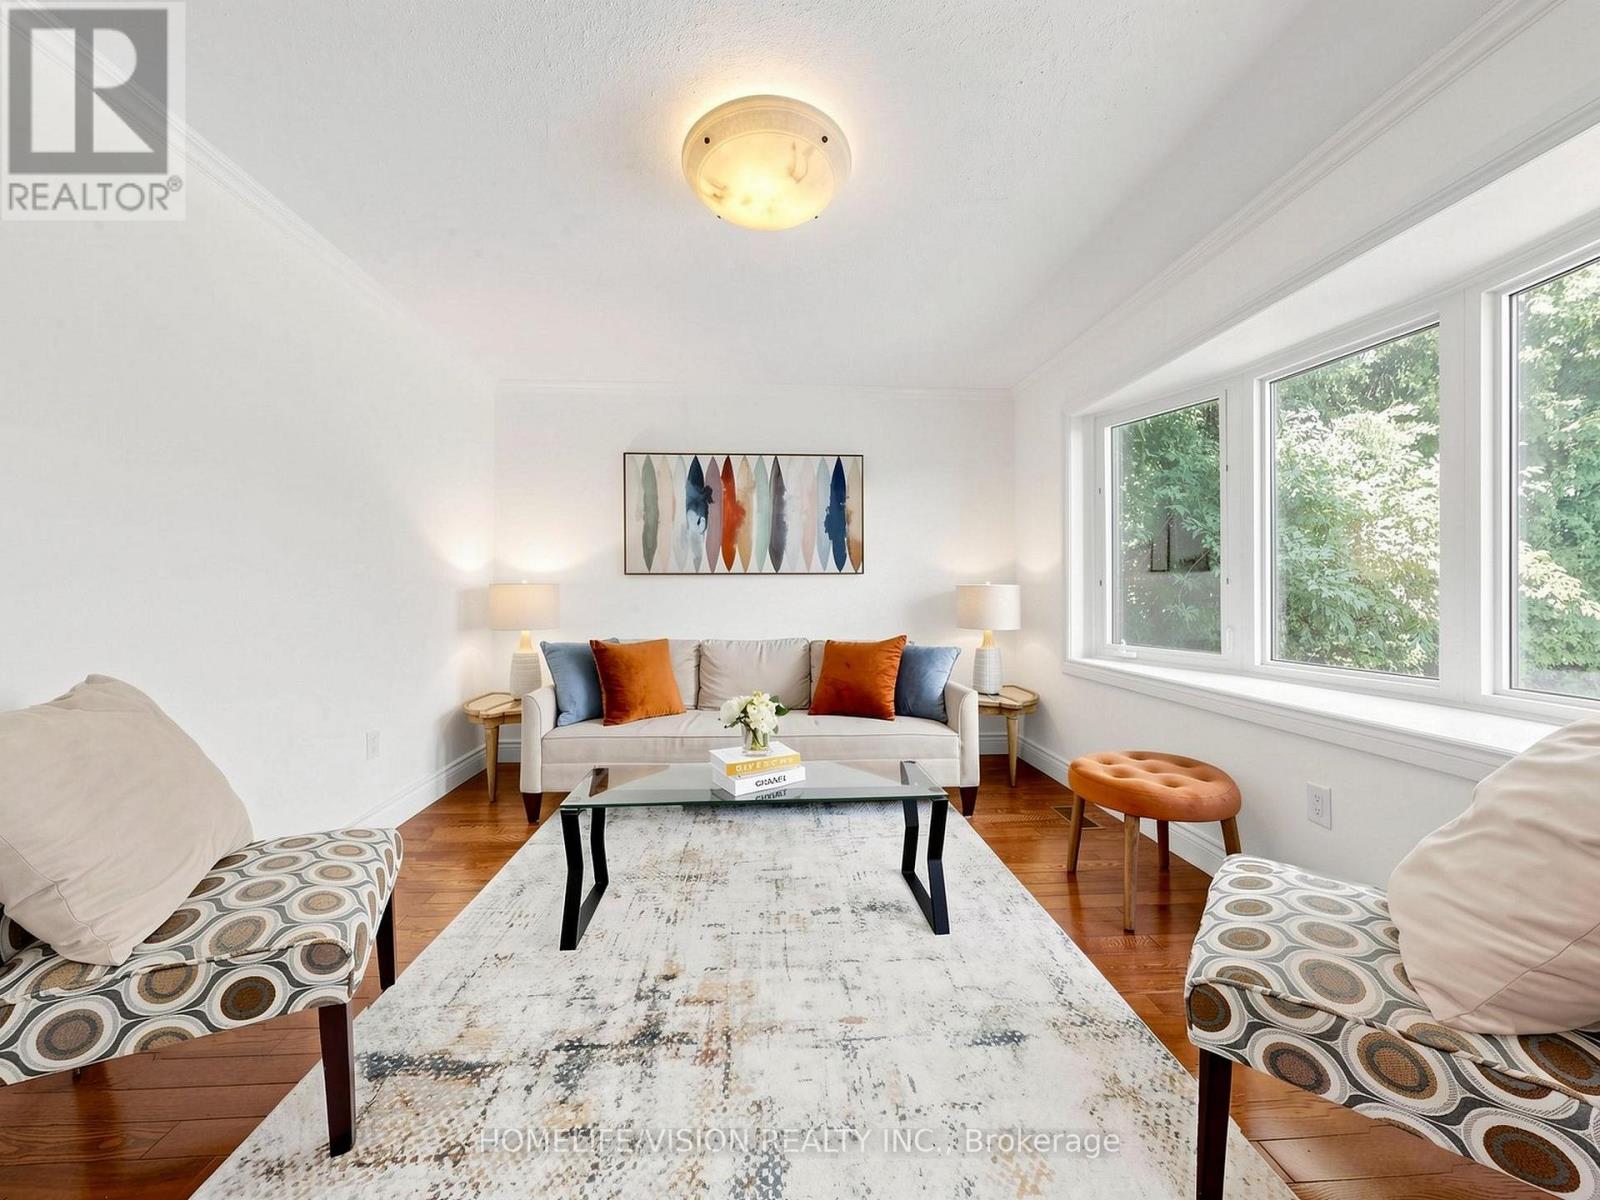
Living Room |
5.9 m |
3.5 m |
5.9 m x 3.5 m |
|
Main Level |
Dining Room |
3.9 m |
3.5 m |
3.9 m x 3.5 m |
|
Main Level |
Family Room |
5.9 m |
3.9 m |
5.9 m x 3.9 m |
|
Main Level |
Kitchen |
3.4 m |
3.5 m |
3.4 m x 3.5 m |
|
Upper Level |
Primary Bedroom |
4.5 m |
3.5 m |
4.5 m x 3.5 m |
|
Upper Level |
Bedroom 2 |
4 m |
3.5 m |
4 m x 3.5 m |
|
Upper Level |
Bedroom 3 |
3.5 m |
3.3 m |
3.5 m x 3.3 m |
|
Upper Level |
Bedroom 4 |
3.5 m |
2.87 m |
3.5 m x 2.87 m |
https://www.realtor.ca/real-estate/30164763/9-lyndfield-crescent-brampton-bram-west-bram-west