4 Bedroom
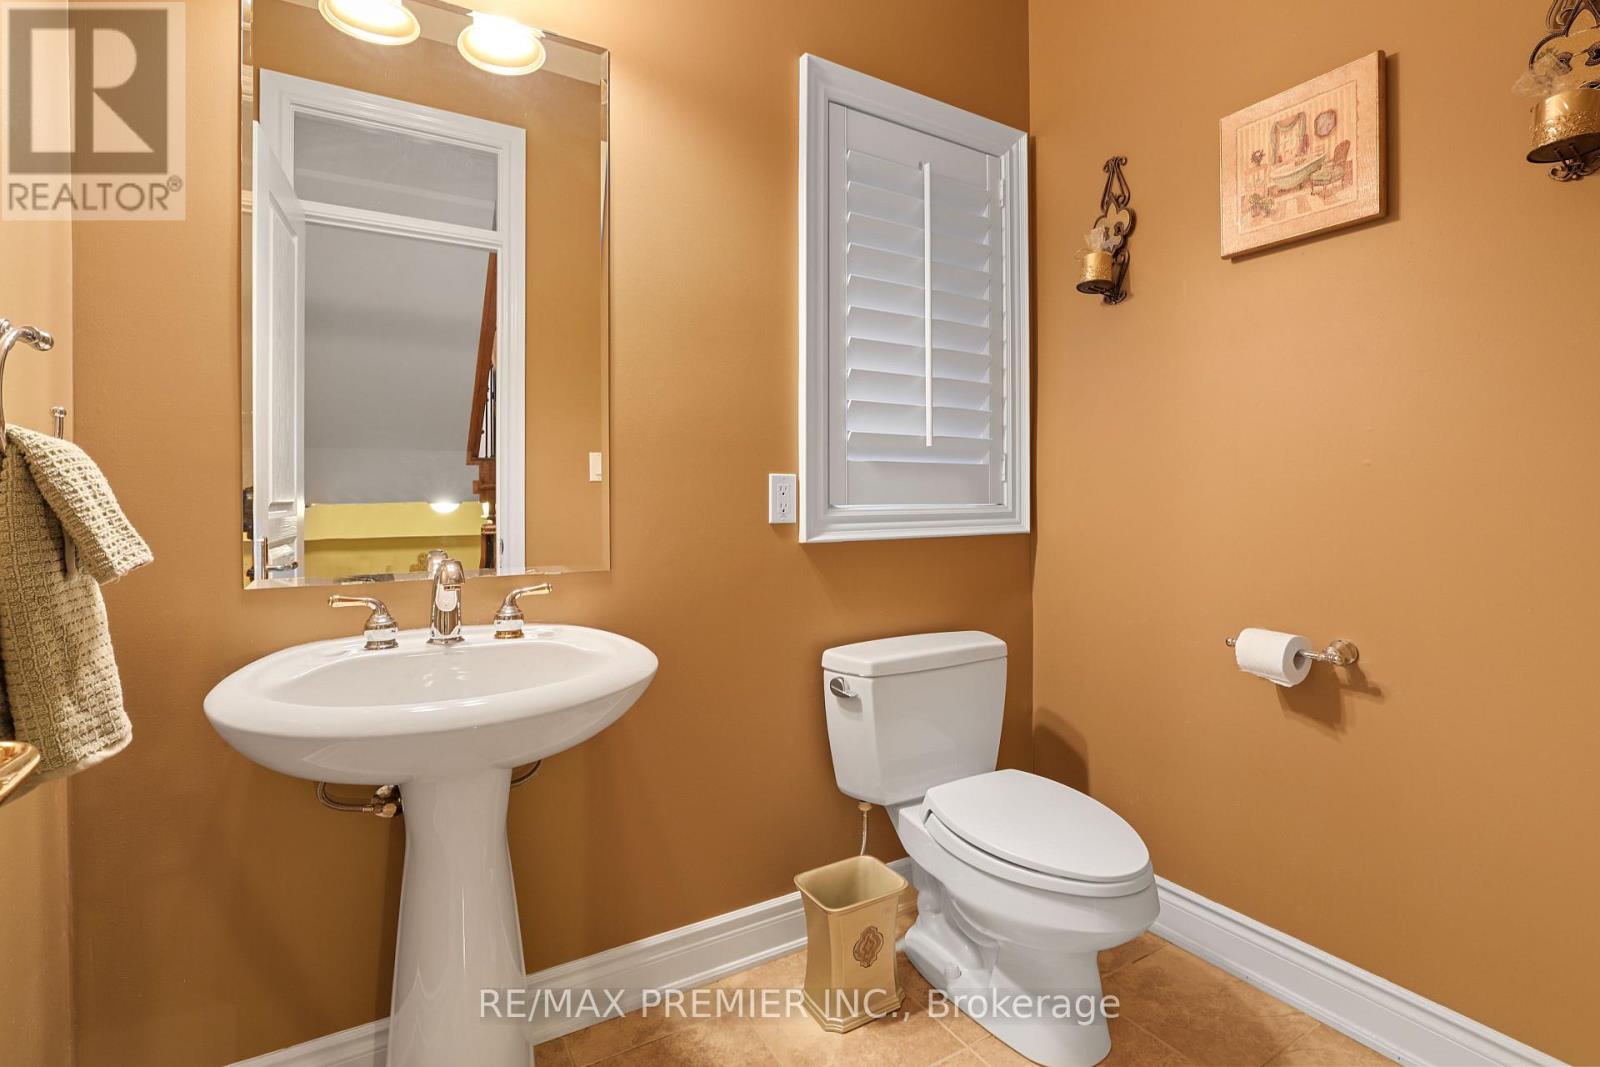
5 Bathroom
3,500 - 5,000 ft2
Fireplace
Central Air Conditioning
Forced Air
Landscaped
$2,300,000
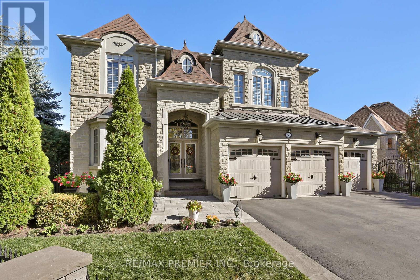
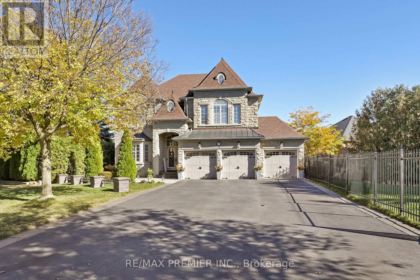
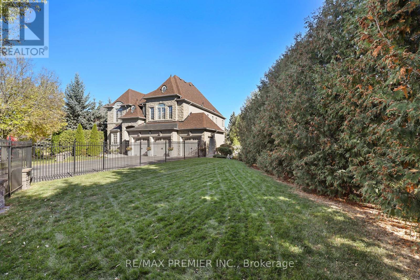
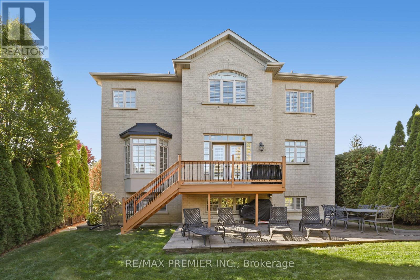
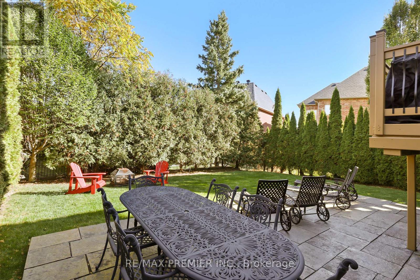
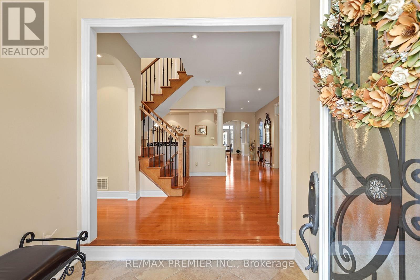
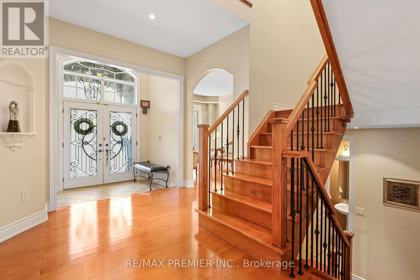
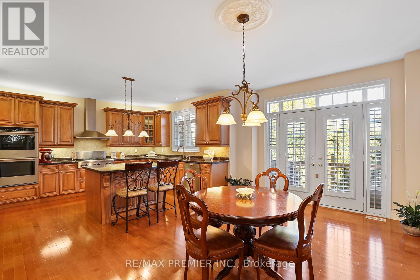
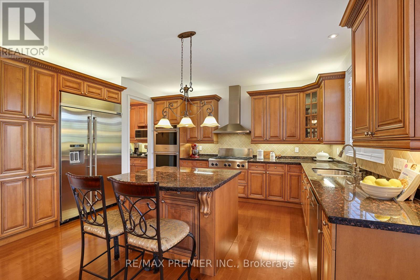
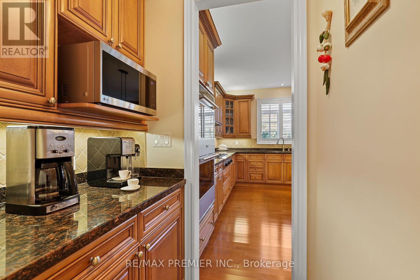
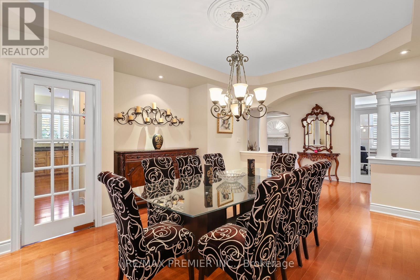
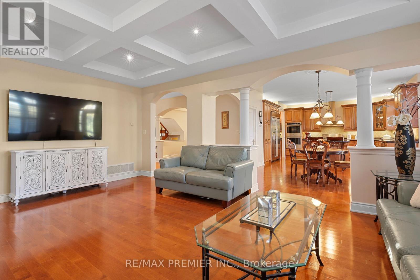
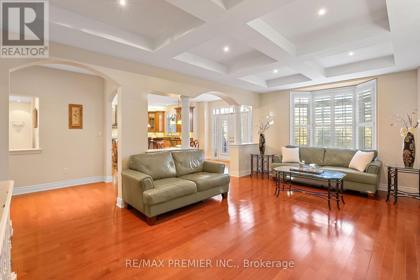
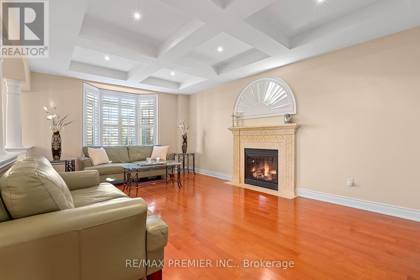
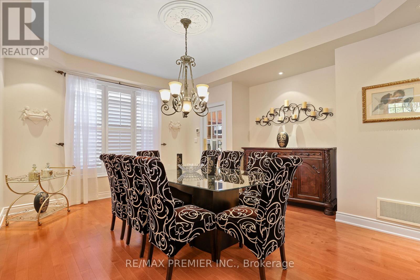
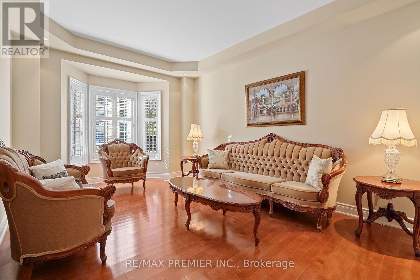
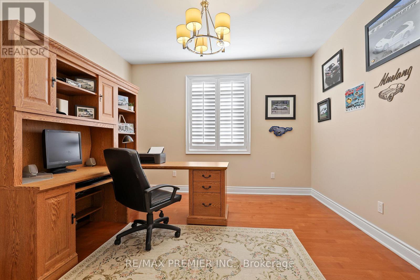
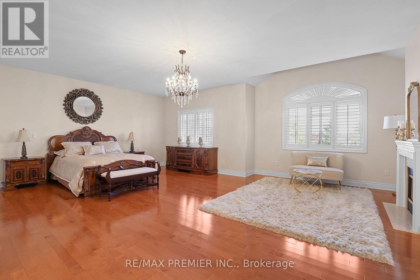
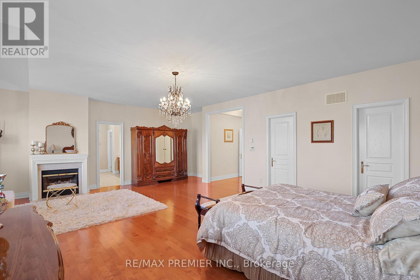
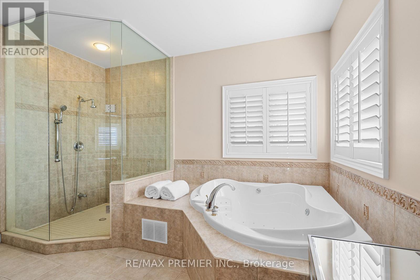
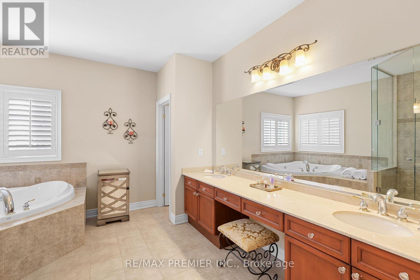
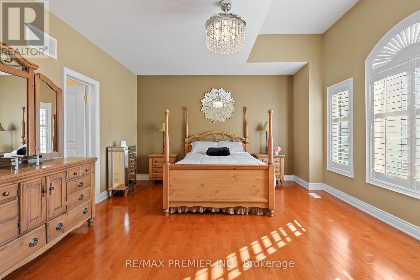
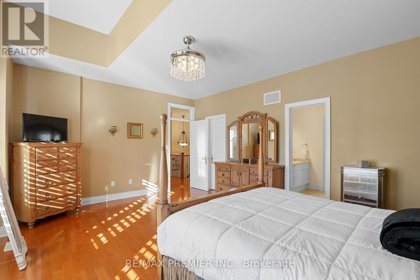
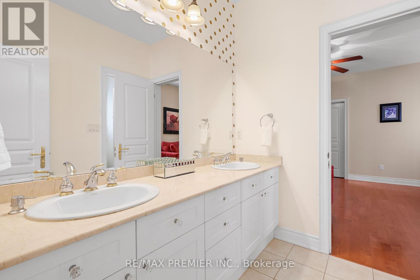
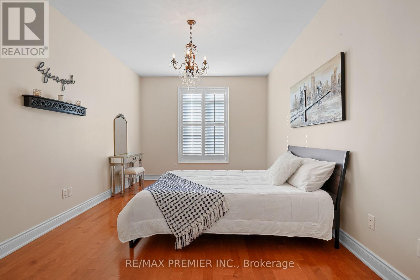
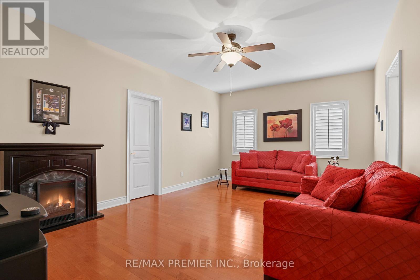
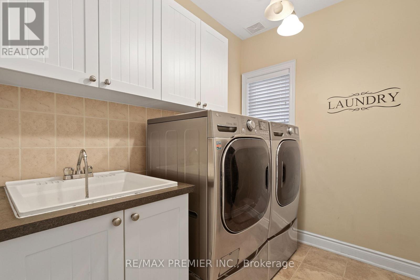
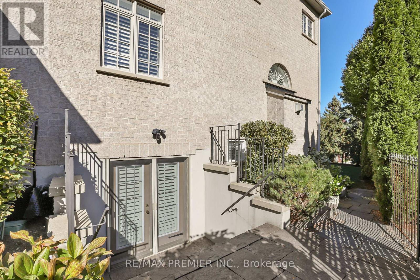
Curb Appeal & 121 feet of Frontage! Pride of Ownership is evident throughout this impressive nearly 4,100 sq. ft. home. Situated in coveted Fontainbleu Community of Oak Ridges/Richmond Hill. This oversized family home offers generous principal rooms, hardwood floors, 9-foot ceilings and an open-concept main floor designed for comfortable everyday living and entertaining. Expansive Chef's Kitchen features professional-grade appliances, an oversized island, pantry and servery. Spacious bedrooms with ensuites or semi-ensuites. Walk-up basement with above-grade windows, 3-car garage, oversized driveway with no sidewalk. Mature, low-maintenance landscaping, irrigation system, privacy trees and wrought iron fencing create an inviting yard that is easy to maintain. (id:50976)
Open House
This property has open houses!
Starts at:
2:00 pm
Ends at:
4:00 pm
Property Details
|
MLS® Number
|
N14103514 |
|
Property Type
|
Single Family |
|
Community Name
|
Oak Ridges Lake Wilcox |
|
Amenities Near By
|
Golf Nearby, Schools |
|
Community Features
|
School Bus |
|
Equipment Type
|
Water Heater - Gas, Water Heater |
|
Features
|
Irregular Lot Size, Level, Carpet Free |
|
Parking Space Total
|
9 |
|
Rental Equipment Type
|
Water Heater - Gas, Water Heater |
|
Structure
|
Patio(s), Porch |
Building
|
Bathroom Total
|
5 |
|
Bedrooms Above Ground
|
4 |
|
Bedrooms Total
|
4 |
|
Amenities
|
Fireplace(s) |
|
Appliances
|
Central Vacuum, Dishwasher, Freezer, Oven, Gas Stove(s), Window Coverings, Refrigerator |
|
Basement Development
|
Unfinished,partially Finished |
|
Basement Features
|
Walk-up, Separate Entrance |
|
Basement Type
|
N/a (unfinished), N/a, N/a (partially Finished), N/a |
|
Construction Style Attachment
|
Detached |
|
Cooling Type
|
Central Air Conditioning |
|
Exterior Finish
|
Brick, Stone |
|
Fireplace Present
|
Yes |
|
Flooring Type
|
Hardwood |
|
Foundation Type
|
Concrete |
|
Half Bath Total
|
1 |
|
Heating Fuel
|
Natural Gas |
|
Heating Type
|
Forced Air |
|
Stories Total
|
2 |
|
Size Interior
|
3,500 - 5,000 Ft2 |
|
Type
|
House |
|
Utility Water
|
Municipal Water |
Parking
Land
|
Acreage
|
No |
|
Fence Type
|
Fenced Yard |
|
Land Amenities
|
Golf Nearby, Schools |
|
Landscape Features
|
Landscaped |
|
Sewer
|
Sanitary Sewer |
|
Size Depth
|
151 Ft ,7 In |
|
Size Frontage
|
121 Ft ,8 In |
|
Size Irregular
|
121.7 X 151.6 Ft |
|
Size Total Text
|
121.7 X 151.6 Ft |
Rooms
| Level |
Type |
Length |
Width |
Dimensions |
|
Second Level |
Bedroom 4 |
5.38 m |
3.96 m |
5.38 m x 3.96 m |
|
Second Level |
Primary Bedroom |
7.26 m |
5.18 m |
7.26 m x 5.18 m |
|
Second Level |
Bedroom 2 |
3.35 m |
4.88 m |
3.35 m x 4.88 m |
|
Second Level |
Bedroom 3 |
5.33 m |
3.96 m |
5.33 m x 3.96 m |
|
Basement |
Recreational, Games Room |
8.5 m |
8.5 m |
8.5 m x 8.5 m |
|
Basement |
Utility Room |
3 m |
3 m |
3 m x 3 m |
|
Main Level |
Living Room |
3.35 m |
4.88 m |
3.35 m x 4.88 m |
|
Main Level |
Dining Room |
5.18 m |
3.66 m |
5.18 m x 3.66 m |
|
Main Level |
Kitchen |
3.66 m |
4.27 m |
3.66 m x 4.27 m |
|
Main Level |
Eating Area |
3.66 m |
4.88 m |
3.66 m x 4.88 m |
|
Main Level |
Family Room |
3.96 m |
6.1 m |
3.96 m x 6.1 m |
|
Main Level |
Office |
3.96 m |
3.66 m |
3.96 m x 3.66 m |
|
Main Level |
Mud Room |
2.44 m |
1.22 m |
2.44 m x 1.22 m |
https://www.realtor.ca/real-estate/30429136/9-migonette-street-richmond-hill-oak-ridges-lake-wilcox-oak-ridges-lake-wilcox