3 Bedroom
3 Bathroom
1,500 - 2,000 ft2
Fireplace
Central Air Conditioning
Forced Air
$1,168,000
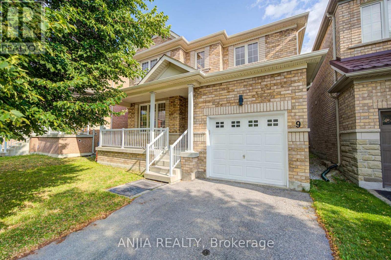
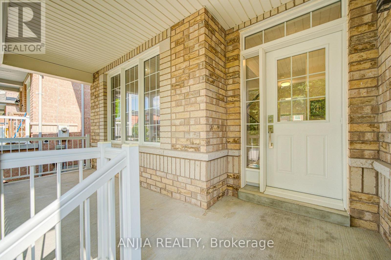
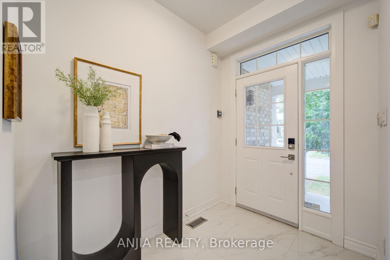
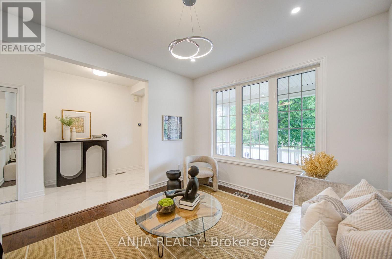
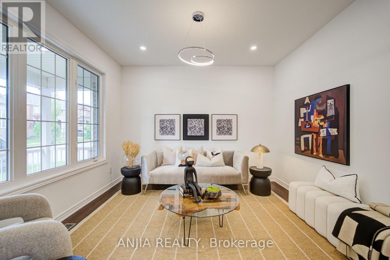
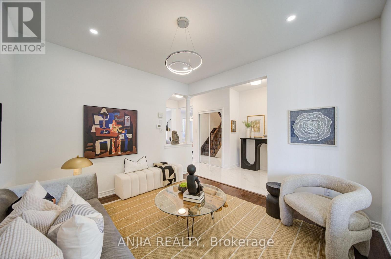
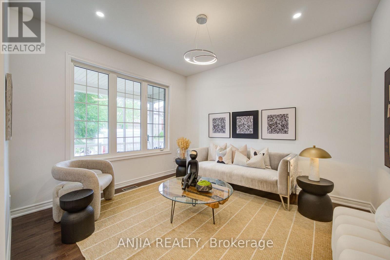
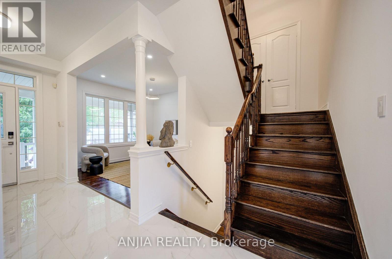
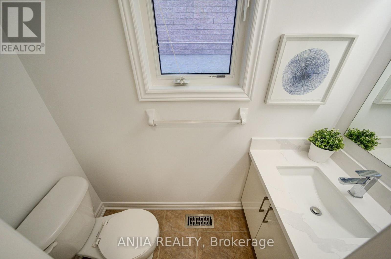
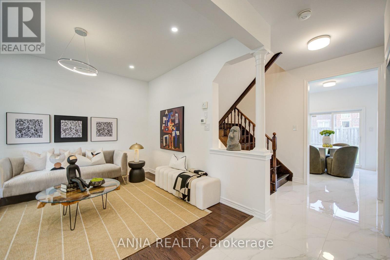
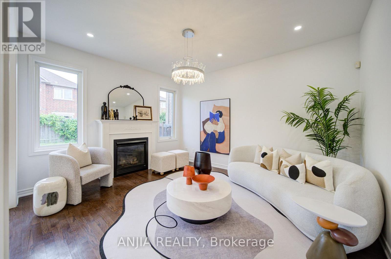
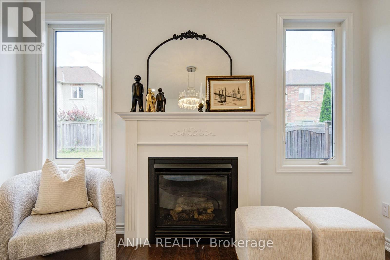
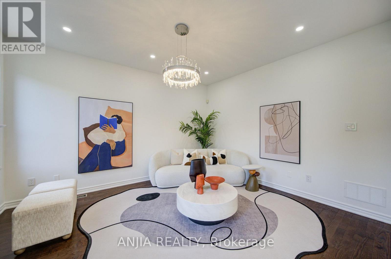
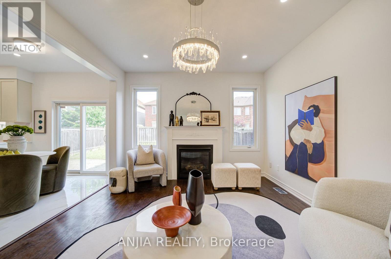
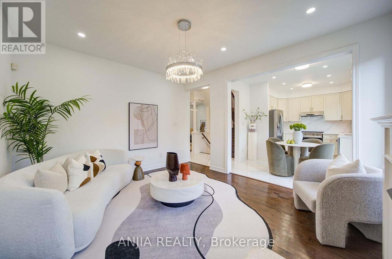
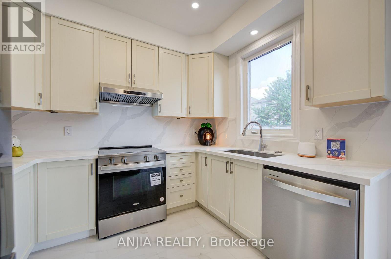
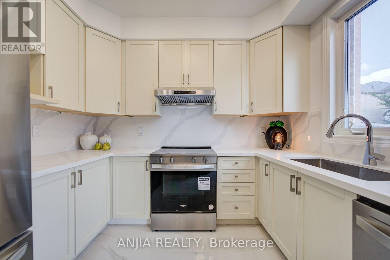
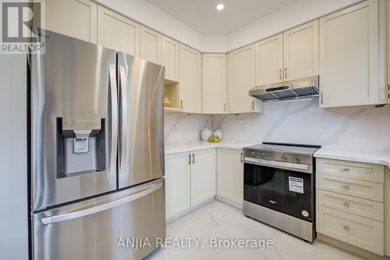
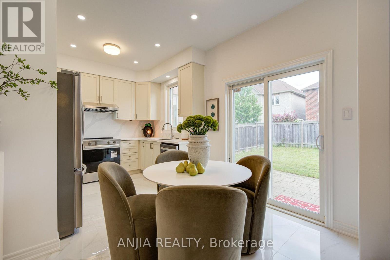
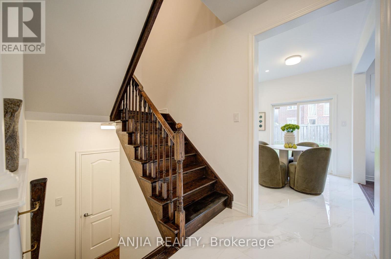
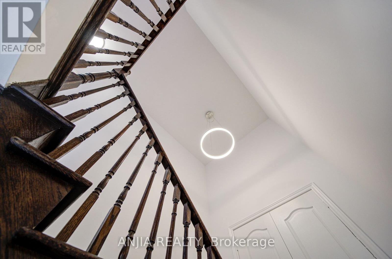
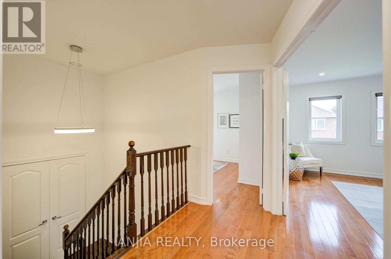
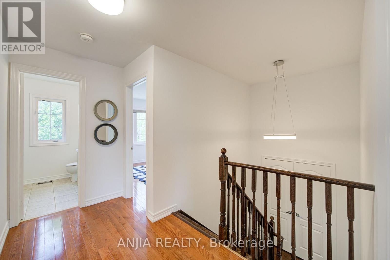
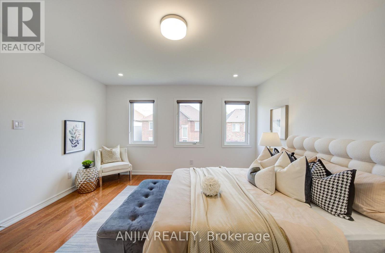
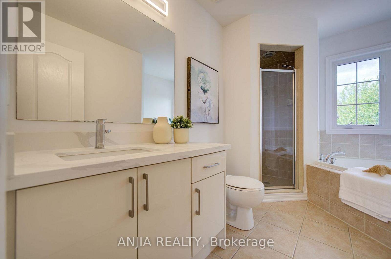
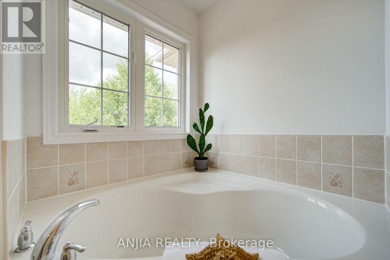
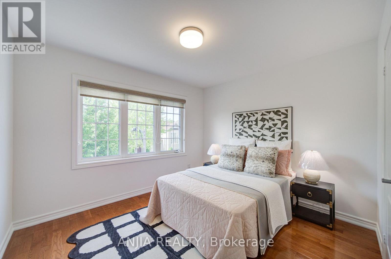
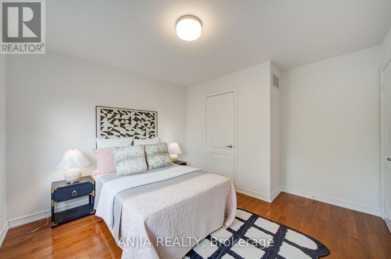
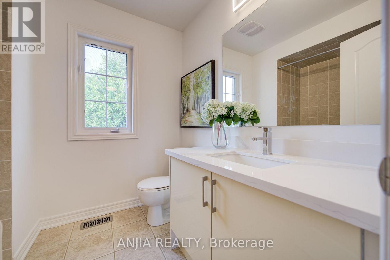
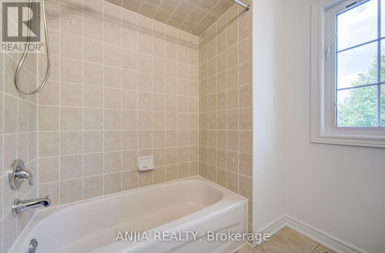
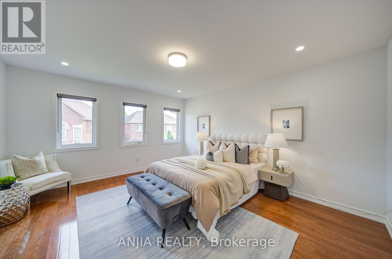
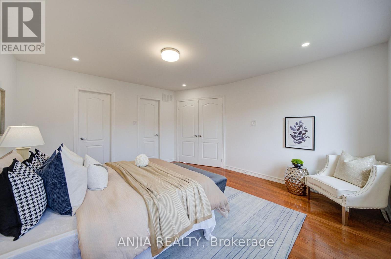
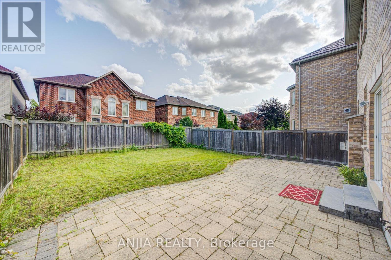
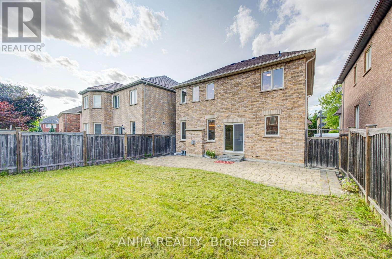
Welcome to This Beautifully Updated Home in a Highly Desirable Markham Neighbourhood! This Well-Maintained Home Features a Bright Family Room and Very Cozy Living Room, Providing Plenty of Comfortable Living Space for The Whole Family. Recent Updates Include a Brand-New Roof (2025), Solid Hardwood Flooring Throughout, Newly Replaced Tile Flooring on The Main Floor, Updated Kitchen and Bathroom Countertops and Backsplashes, New Bathroom Cabinetry, and Brand-new Kitchen Appliances and Light fixtures. Located in a Sought-after School district with Convenient Just a Short Walk to Top-Ranked Schools, Including Wismer Public School and Bur Oak Secondary School, Public Transit, Shopping, Parks, and Major Highways. A wonderful Opportunity for Families Looking for a Bright, Beautiful, and Move-in-ready Home with Excellent Schools Nearby! This Beautiful Home is Truly a Must-see! (id:50976)
Property Details
|
MLS® Number
|
N13597198 |
|
Property Type
|
Single Family |
|
Community Name
|
Wismer |
|
Equipment Type
|
Water Heater |
|
Features
|
Carpet Free |
|
Parking Space Total
|
2 |
|
Rental Equipment Type
|
Water Heater |
Building
|
Bathroom Total
|
3 |
|
Bedrooms Above Ground
|
3 |
|
Bedrooms Total
|
3 |
|
Appliances
|
Dishwasher, Hood Fan, Stove, Washer, Window Coverings, Refrigerator |
|
Basement Development
|
Unfinished |
|
Basement Type
|
N/a (unfinished) |
|
Construction Style Attachment
|
Detached |
|
Cooling Type
|
Central Air Conditioning |
|
Exterior Finish
|
Brick |
|
Fireplace Present
|
Yes |
|
Flooring Type
|
Hardwood, Tile |
|
Foundation Type
|
Concrete |
|
Half Bath Total
|
1 |
|
Heating Fuel
|
Natural Gas |
|
Heating Type
|
Forced Air |
|
Stories Total
|
2 |
|
Size Interior
|
1,500 - 2,000 Ft2 |
|
Type
|
House |
|
Utility Water
|
Municipal Water |
Parking
Land
|
Acreage
|
No |
|
Sewer
|
Sanitary Sewer |
|
Size Depth
|
88 Ft ,8 In |
|
Size Frontage
|
36 Ft ,6 In |
|
Size Irregular
|
36.5 X 88.7 Ft |
|
Size Total Text
|
36.5 X 88.7 Ft |
Rooms
| Level |
Type |
Length |
Width |
Dimensions |
|
Second Level |
Primary Bedroom |
4.53 m |
4.12 m |
4.53 m x 4.12 m |
|
Second Level |
Bedroom 2 |
4.34 m |
3.07 m |
4.34 m x 3.07 m |
|
Second Level |
Bedroom 3 |
3.72 m |
3.42 m |
3.72 m x 3.42 m |
|
Main Level |
Living Room |
3.68 m |
3.39 m |
3.68 m x 3.39 m |
|
Main Level |
Family Room |
4.29 m |
4 m |
4.29 m x 4 m |
|
Main Level |
Kitchen |
3.58 m |
3.04 m |
3.58 m x 3.04 m |
https://www.realtor.ca/real-estate/30070087/9-mimosa-street-markham-wismer-wismer