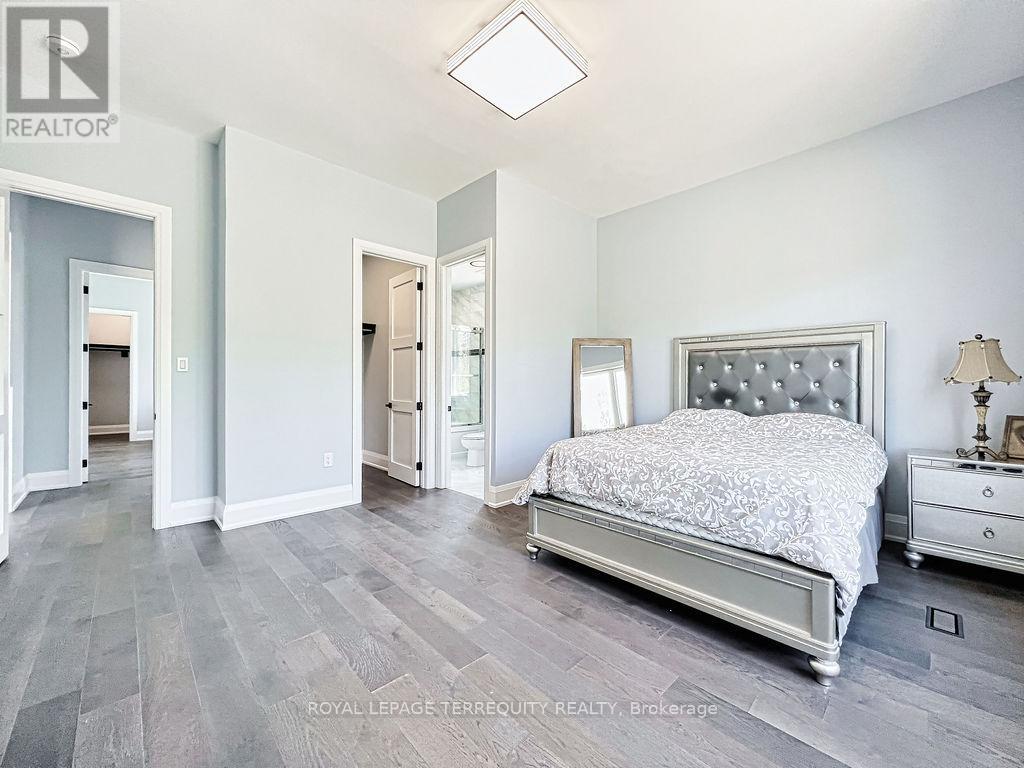
5 Bedroom
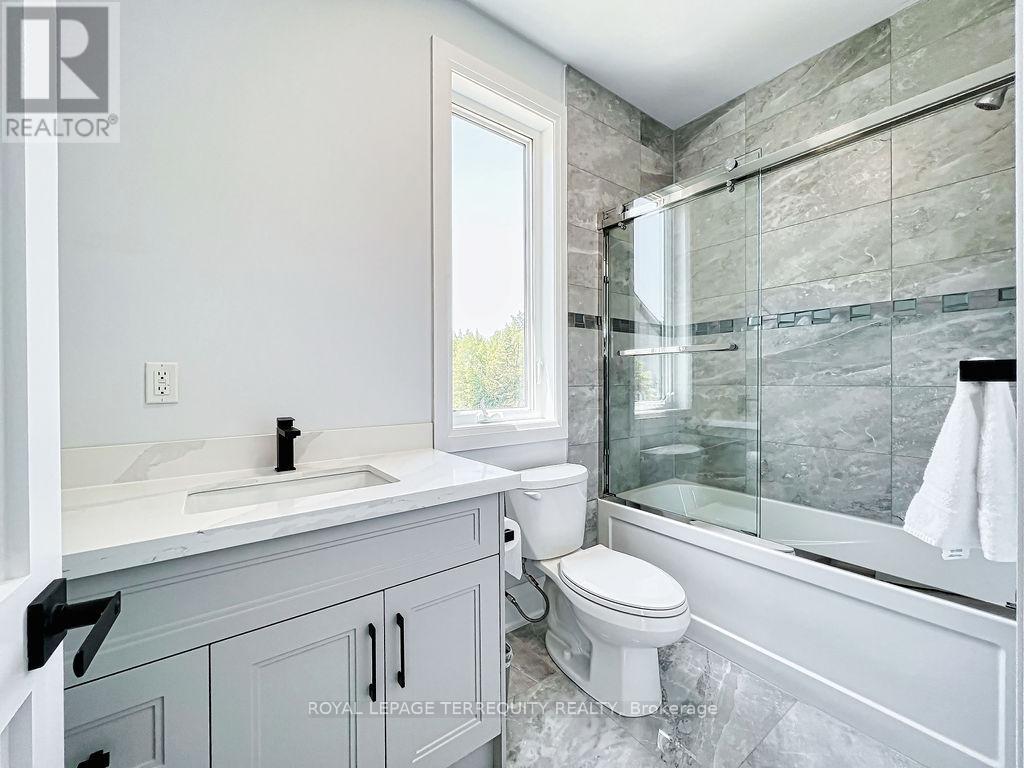
9 Bathroom
3,500 - 5,000 ft2
Central Air Conditioning
Forced Air
$2,499,000
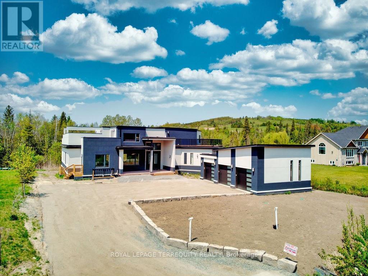
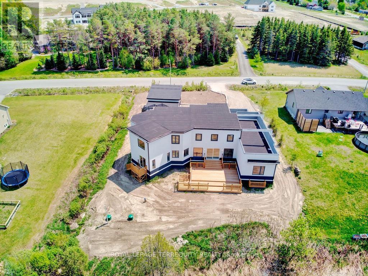
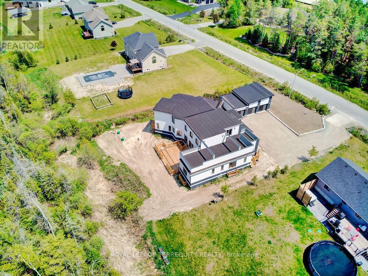
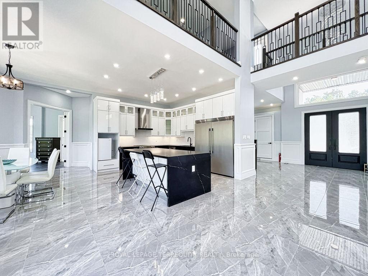
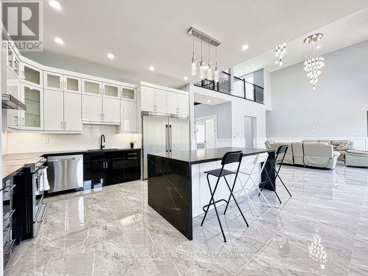
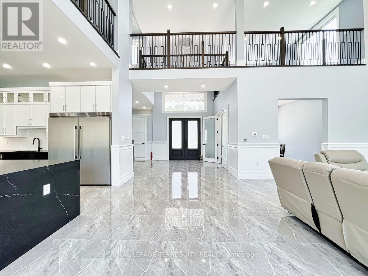
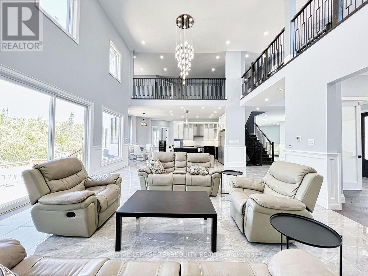
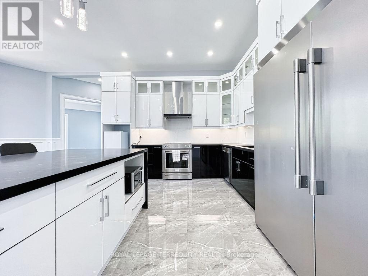
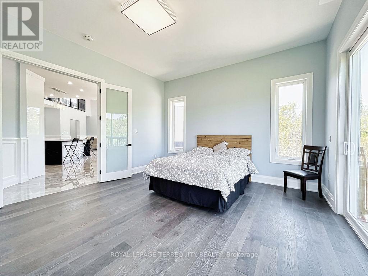
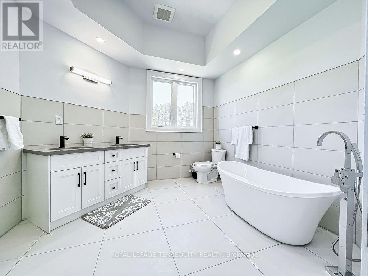
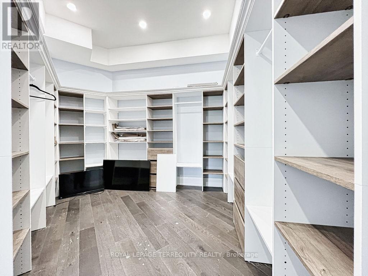
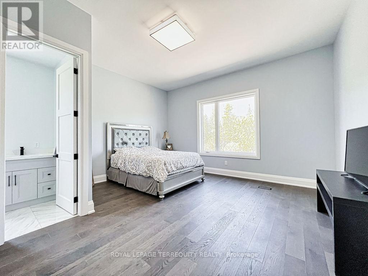
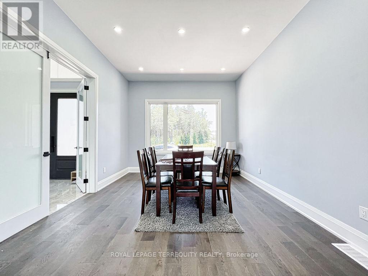
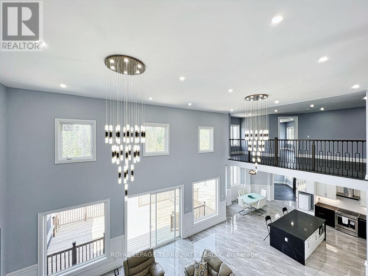
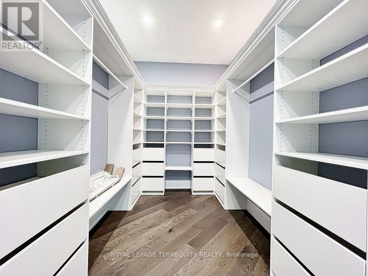
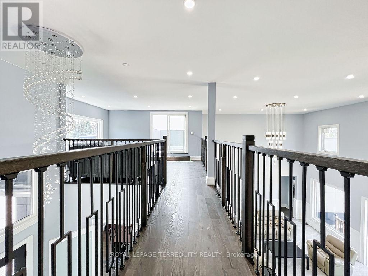
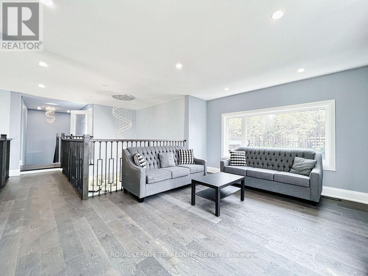
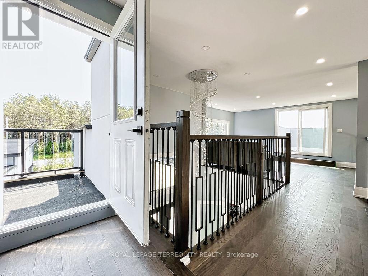
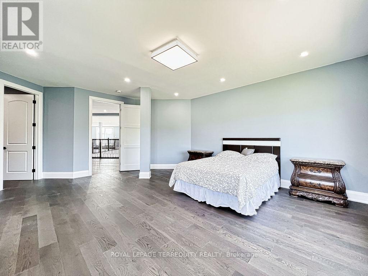
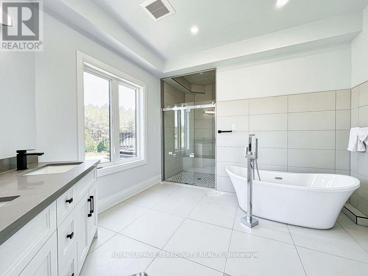
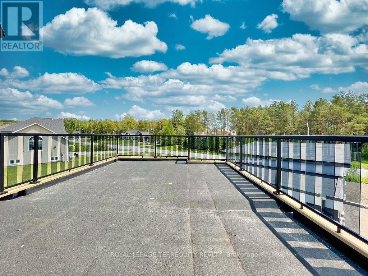
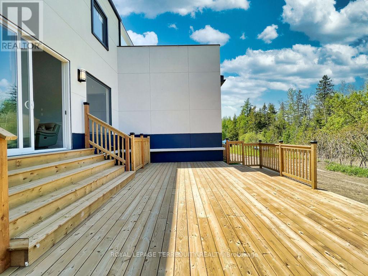
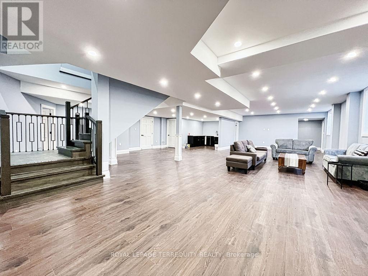
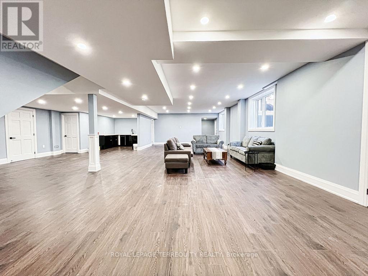
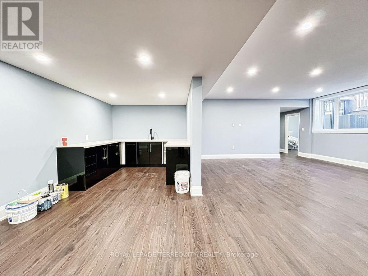
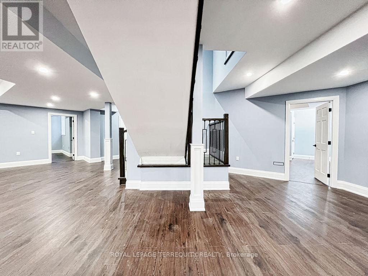
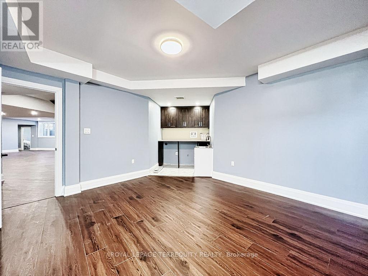
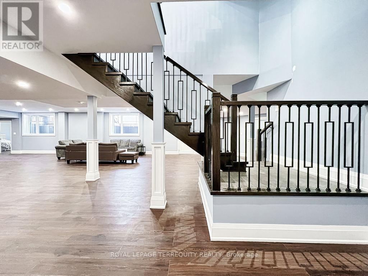
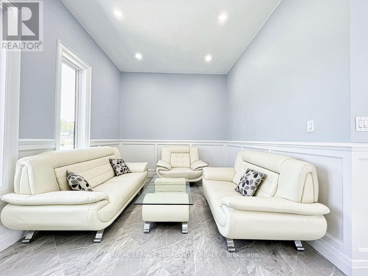
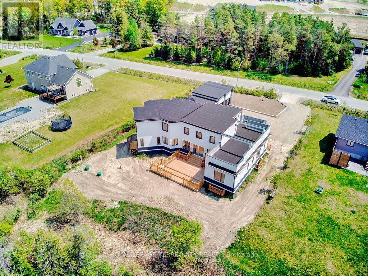
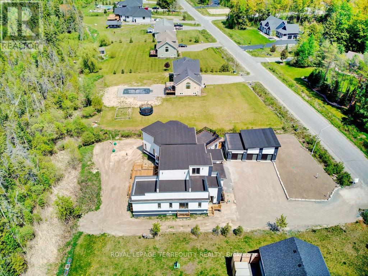
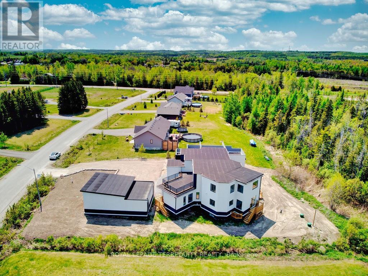
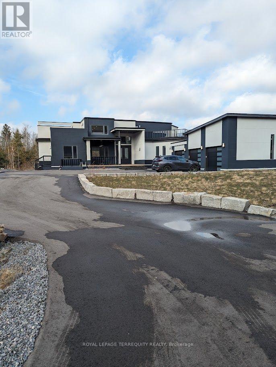
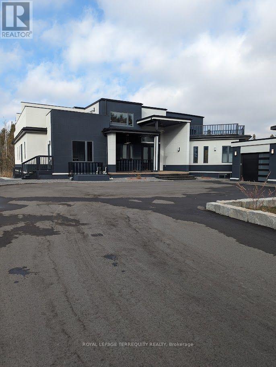
Acreage Community, Upscale Neighborhood, 40 Minutes From Toronto Boundary, A Newly Custom built Luxurious Home tastefully Designed Inside And Out. Home Features Open Concept Kitchen/Living/Dining With Luxurious Living Space, 5 Bedrooms, 5.5 Bathrooms, Plus A Spacious Loft, Approx. 4,500 Sq Ft Upper Level Plus 3,000 Sq Ft Basement With All The Finishes, Perfect For Large Extended Families & big Space For Entertaining with Friends. A Fully Finished Lower Level, 2 Additional rooms, 3Pc Bathroom, Full Rec Room & Games Area. Beautiful Hill View, 2 Huge Walk Out Decks. 10.5 Ft Ceiling On Main Levels With 20 Ft Ceiling On Living Room. Close To Hwys 35,115,7 & 407. (id:50976)
Property Details
|
MLS® Number
|
X13661272 |
|
Property Type
|
Single Family |
|
Community Name
|
Manvers |
|
Features
|
Carpet Free |
|
Parking Space Total
|
11 |
|
Structure
|
Deck |
Building
|
Bathroom Total
|
9 |
|
Bedrooms Above Ground
|
5 |
|
Bedrooms Total
|
5 |
|
Appliances
|
Garage Door Opener Remote(s), All |
|
Basement Development
|
Finished |
|
Basement Type
|
Full (finished) |
|
Construction Style Attachment
|
Detached |
|
Cooling Type
|
Central Air Conditioning |
|
Exterior Finish
|
Concrete, Stucco |
|
Flooring Type
|
Tile, Hardwood |
|
Foundation Type
|
Concrete |
|
Half Bath Total
|
1 |
|
Heating Fuel
|
Natural Gas |
|
Heating Type
|
Forced Air |
|
Stories Total
|
2 |
|
Size Interior
|
3,500 - 5,000 Ft2 |
|
Type
|
House |
|
Utility Water
|
Drilled Well |
Parking
Land
|
Acreage
|
No |
|
Sewer
|
Septic System |
|
Size Depth
|
644 Ft ,2 In |
|
Size Frontage
|
126 Ft ,2 In |
|
Size Irregular
|
126.2 X 644.2 Ft |
|
Size Total Text
|
126.2 X 644.2 Ft |
Rooms
| Level |
Type |
Length |
Width |
Dimensions |
|
Basement |
Media |
3.65 m |
3.04 m |
3.65 m x 3.04 m |
|
Basement |
Office |
3.04 m |
3.04 m |
3.04 m x 3.04 m |
|
Basement |
Primary Bedroom |
5.8 m |
4.9 m |
5.8 m x 4.9 m |
|
Basement |
Recreational, Games Room |
6.1 m |
4.57 m |
6.1 m x 4.57 m |
|
Main Level |
Living Room |
5.8 m |
5.85 m |
5.8 m x 5.85 m |
|
Main Level |
Kitchen |
4.7 m |
4.6 m |
4.7 m x 4.6 m |
|
Main Level |
Dining Room |
3.7 m |
4.6 m |
3.7 m x 4.6 m |
|
Main Level |
Bedroom |
4.2 m |
4.62 m |
4.2 m x 4.62 m |
|
Main Level |
Bedroom 2 |
4.5 m |
5.25 m |
4.5 m x 5.25 m |
|
Main Level |
Bedroom 3 |
4.62 m |
4 m |
4.62 m x 4 m |
|
Main Level |
Bedroom 4 |
4.9 m |
4.7 m |
4.9 m x 4.7 m |
Utilities
|
Cable
|
Available |
|
Electricity
|
Available |
https://www.realtor.ca/real-estate/30140284/9-rustlewood-avenue-kawartha-lakes-manvers-manvers