6 Bedroom
5 Bathroom
2,500 - 3,000 sqft
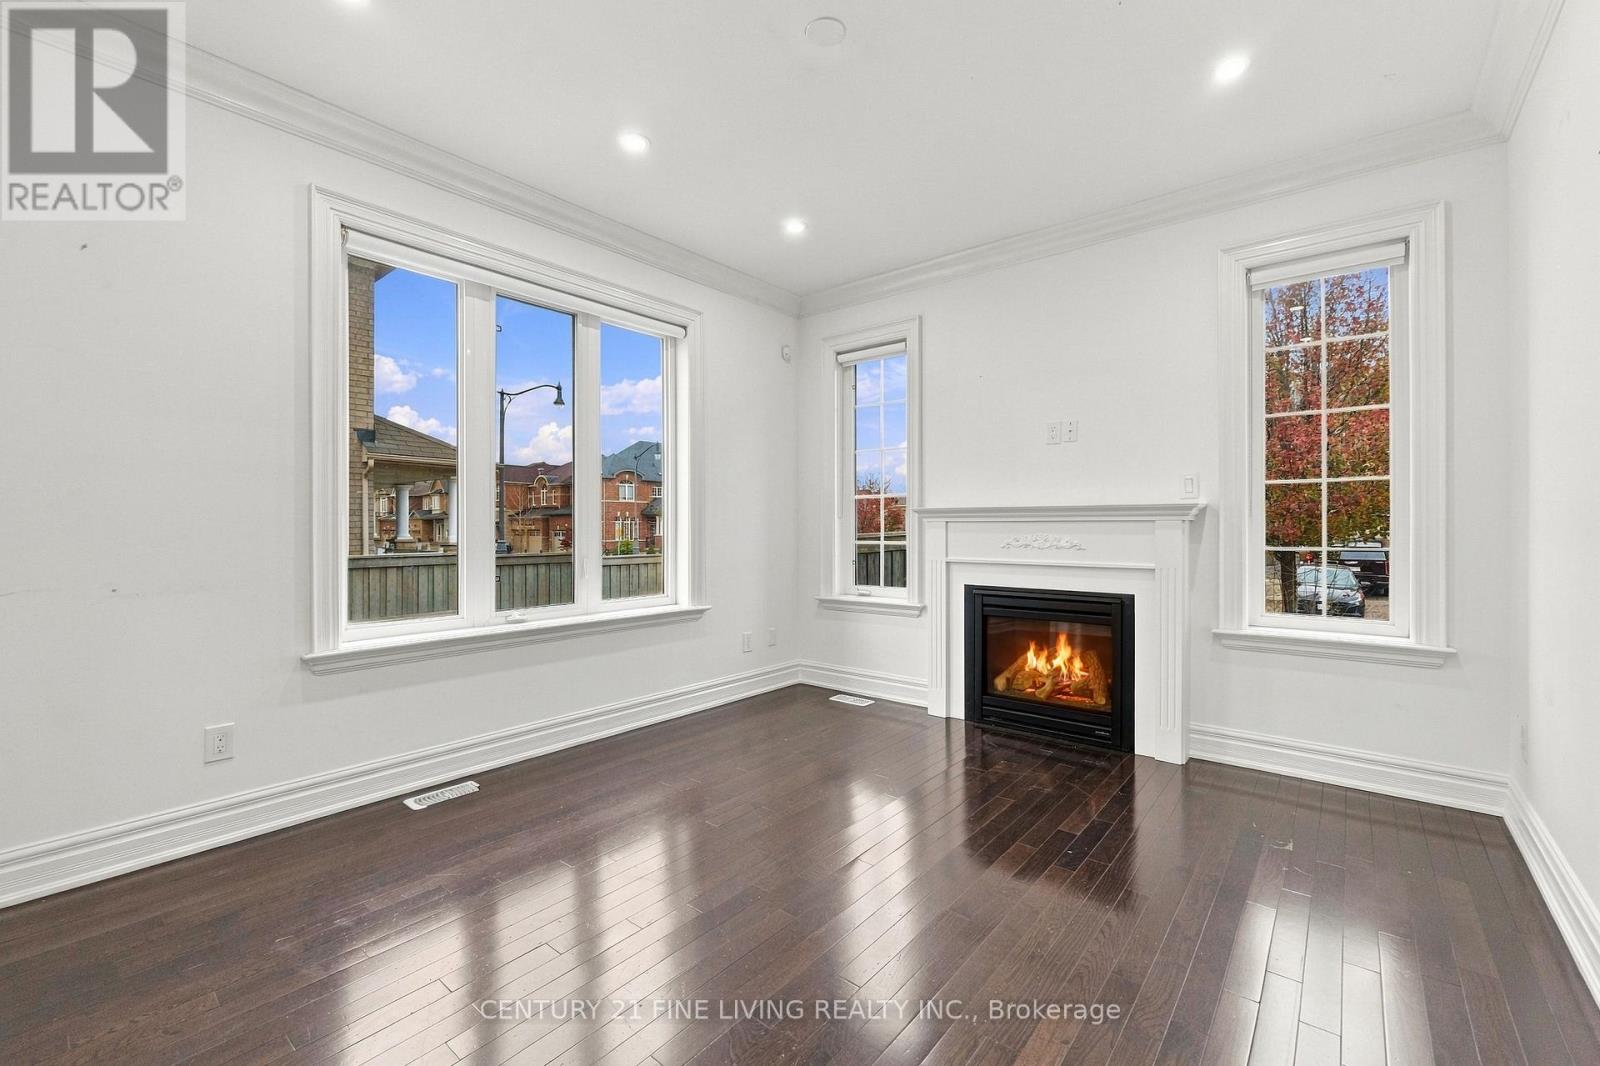
Fireplace
Central Air Conditioning
Forced Air
$1,259,000
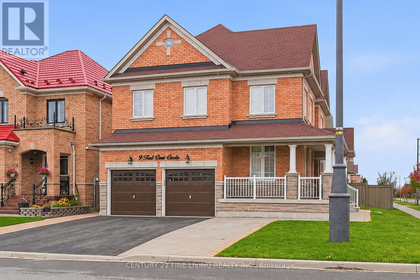
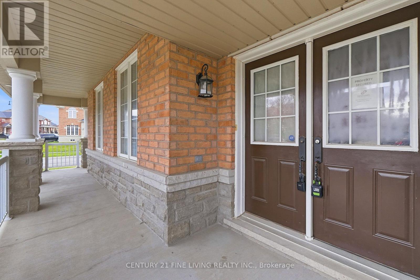
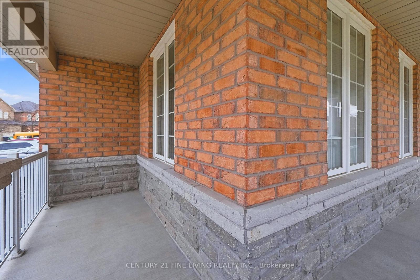
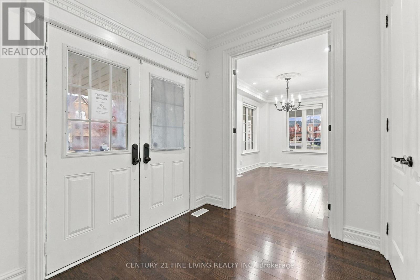
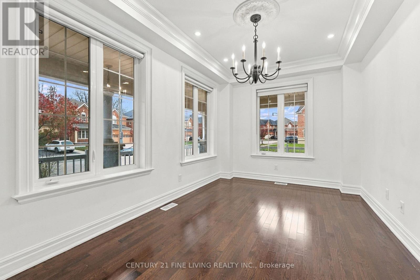
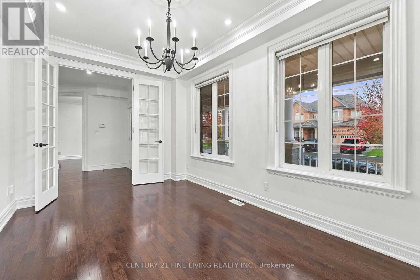
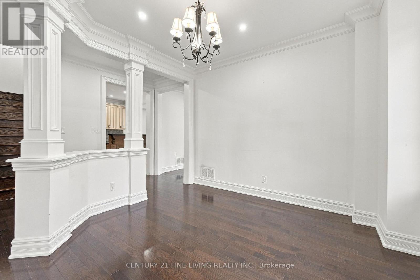
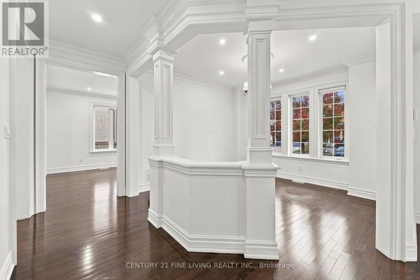
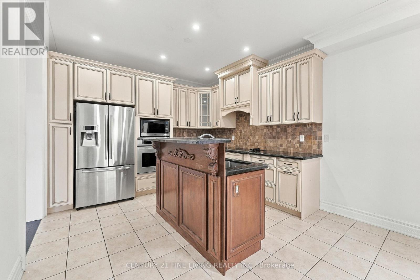
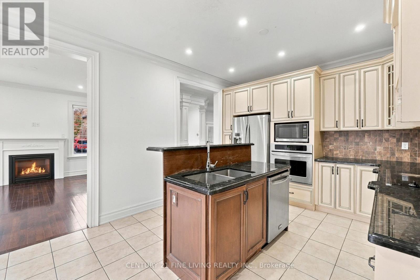
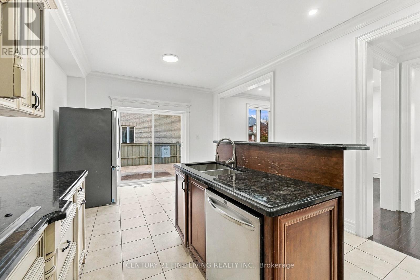
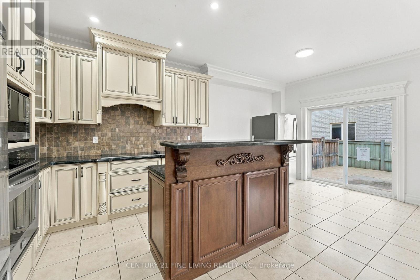
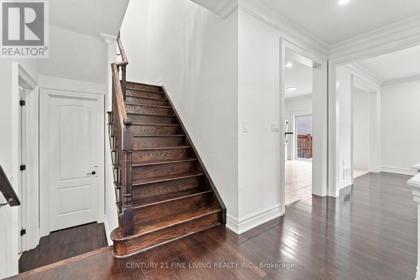
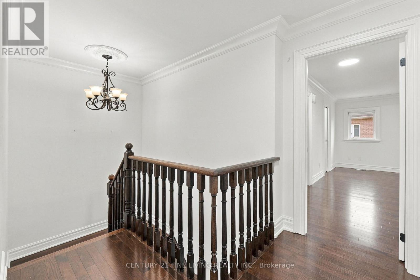
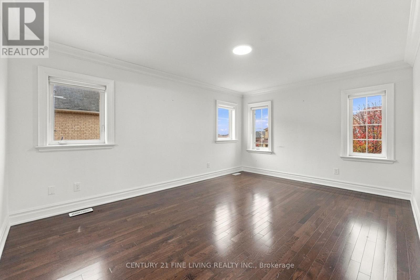
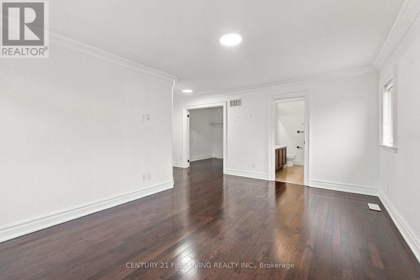
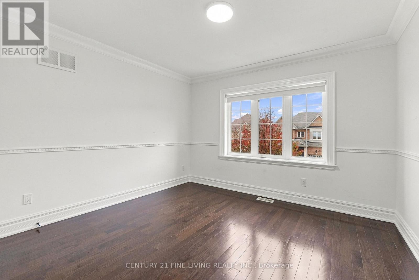
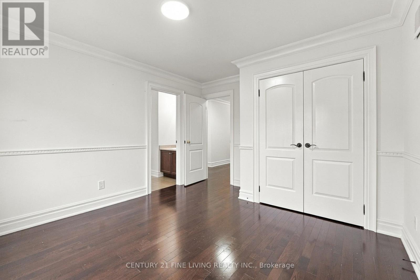
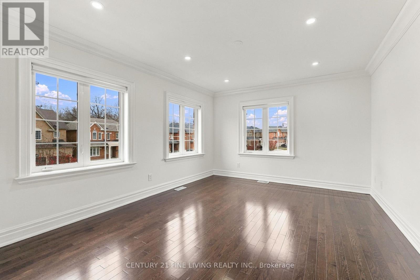
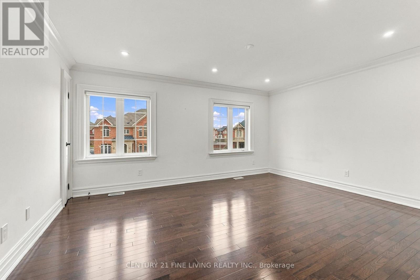
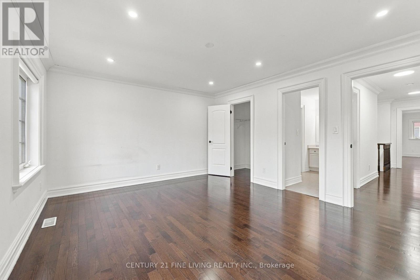
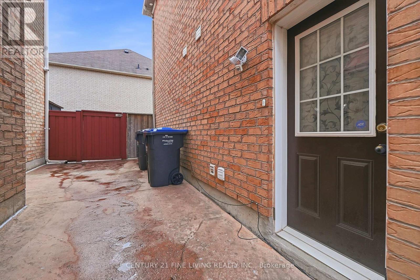
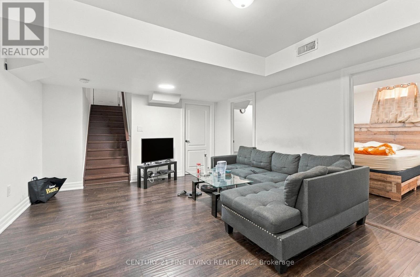
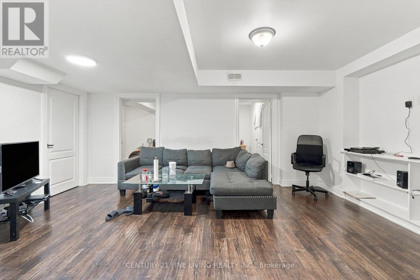
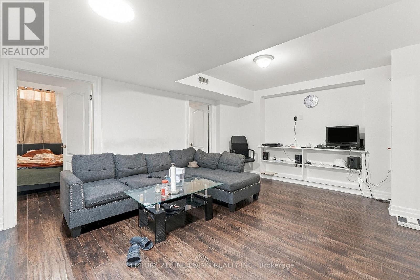
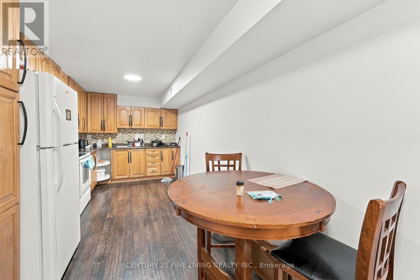
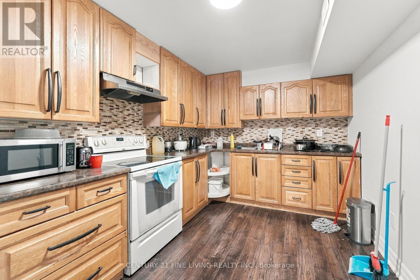
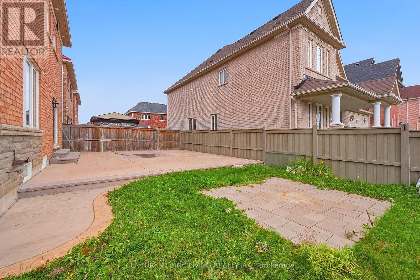
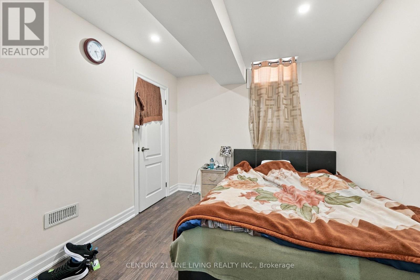
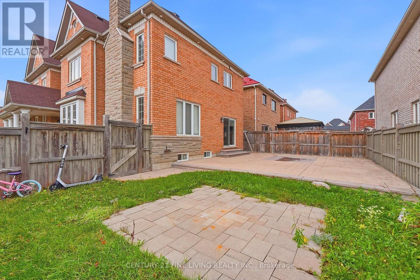
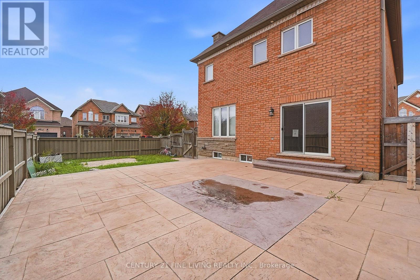
****Power of Sale**** Great Opportunity. Detached brick and stone 4 bedroom open concept executive home located in the very desirable Credit Valley area of Brampton. Double door front entryway and a large covered front porch. Gourmet eat it kitchen with a walk out to the patio in the fenced rear yard. Separate living and dining rooms. Large family room featuring a fireplace, pot lights and crown moulding. Loads of pot lights. Conveniently located main floor laundry room. Generous sized primary suite with a 5 piece ensuite (Soaker tub and separate shower) and His and Hers walk in closets. The three other large bedrooms all have semi ensuite bathrooms. Full finished basement with a separate entrance. Direct garage access for those chilly mornings. The basement is tenanted. (id:50976)
Property Details
|
MLS® Number
|
W14193114 |
|
Property Type
|
Single Family |
|
Community Name
|
Credit Valley |
|
Equipment Type
|
Water Heater |
|
Parking Space Total
|
6 |
|
Rental Equipment Type
|
Water Heater |
Building
|
Bathroom Total
|
5 |
|
Bedrooms Above Ground
|
4 |
|
Bedrooms Below Ground
|
2 |
|
Bedrooms Total
|
6 |
|
Basement Development
|
Finished |
|
Basement Features
|
Separate Entrance |
|
Basement Type
|
N/a, N/a (finished) |
|
Construction Style Attachment
|
Detached |
|
Cooling Type
|
Central Air Conditioning |
|
Exterior Finish
|
Brick, Stone |
|
Fireplace Present
|
Yes |
|
Flooring Type
|
Ceramic, Laminate, Hardwood |
|
Foundation Type
|
Unknown |
|
Half Bath Total
|
1 |
|
Heating Fuel
|
Natural Gas |
|
Heating Type
|
Forced Air |
|
Stories Total
|
2 |
|
Size Interior
|
2,500 - 3,000 Sqft |
|
Type
|
House |
|
Utility Water
|
Municipal Water |
Parking
Land
|
Acreage
|
No |
|
Sewer
|
Sanitary Sewer |
|
Size Depth
|
50 Ft ,3 In |
|
Size Frontage
|
83 Ft ,9 In |
|
Size Irregular
|
83.8 X 50.3 Ft |
|
Size Total Text
|
83.8 X 50.3 Ft |
Rooms
| Level |
Type |
Length |
Width |
Dimensions |
|
Second Level |
Primary Bedroom |
4.97 m |
3.64 m |
4.97 m x 3.64 m |
|
Second Level |
Bedroom 2 |
4.89 m |
3.94 m |
4.89 m x 3.94 m |
|
Second Level |
Bedroom 3 |
4.66 m |
3.63 m |
4.66 m x 3.63 m |
|
Second Level |
Bedroom 4 |
3.96 m |
3.53 m |
3.96 m x 3.53 m |
|
Basement |
Bedroom 5 |
3.41 m |
2.4 m |
3.41 m x 2.4 m |
|
Basement |
Bedroom |
3.45 m |
2.77 m |
3.45 m x 2.77 m |
|
Basement |
Kitchen |
4.4 m |
2.66 m |
4.4 m x 2.66 m |
|
Basement |
Recreational, Games Room |
5.4 m |
3.86 m |
5.4 m x 3.86 m |
|
Main Level |
Kitchen |
5.87 m |
3.61 m |
5.87 m x 3.61 m |
|
Main Level |
Living Room |
4.65 m |
2.99 m |
4.65 m x 2.99 m |
|
Main Level |
Dining Room |
3.78 m |
3.53 m |
3.78 m x 3.53 m |
|
Main Level |
Family Room |
4.12 m |
3.6 m |
4.12 m x 3.6 m |
https://www.realtor.ca/real-estate/30526637/9-teal-crest-circle-brampton-credit-valley-credit-valley