3 Bedroom
3 Bathroom
3,200 ft2
Bungalow
Fireplace
Central Air Conditioning
Forced Air
$959,000
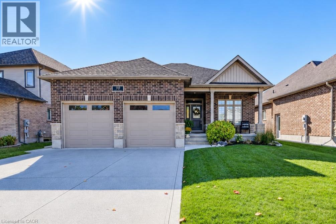
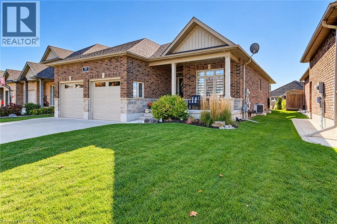
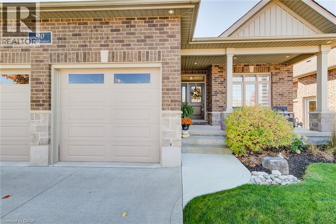
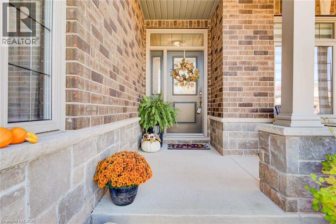
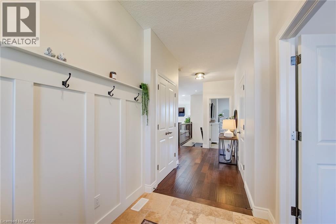
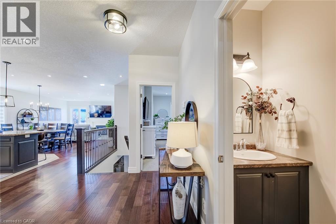
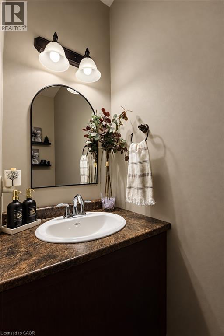
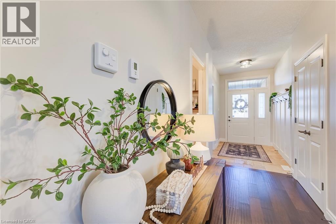
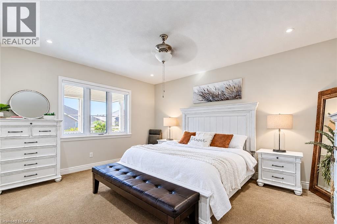
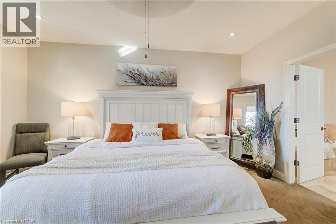
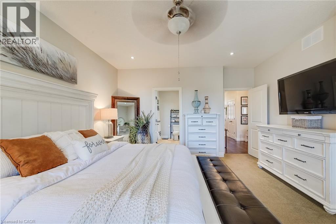
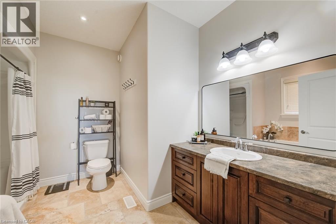
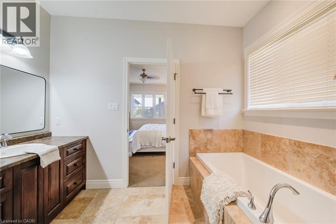
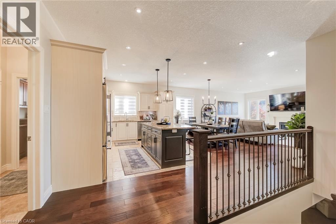
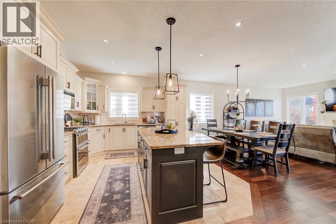
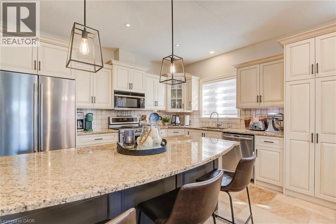
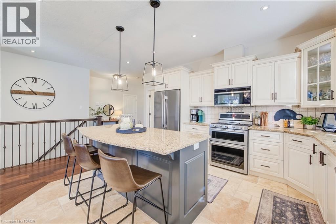
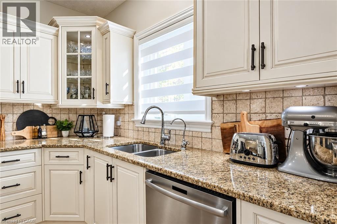
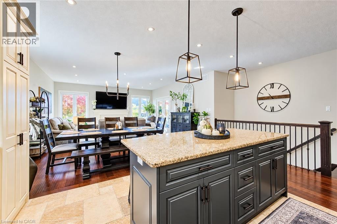
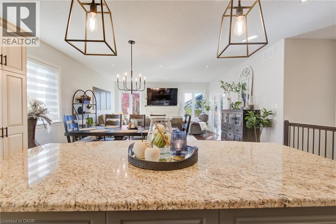
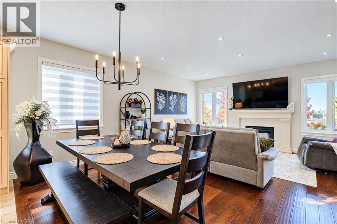
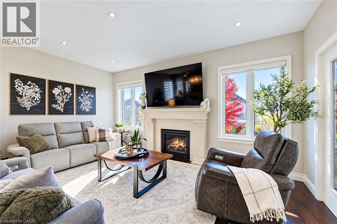
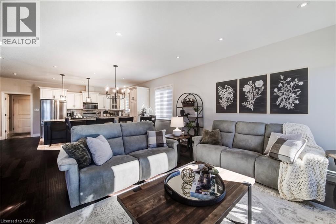
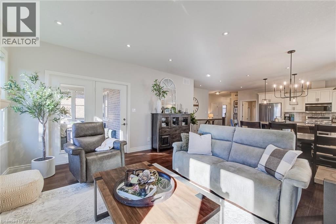
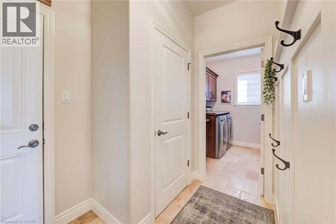
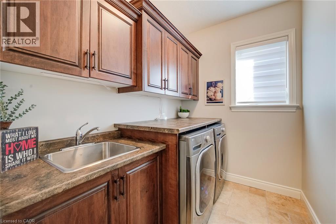
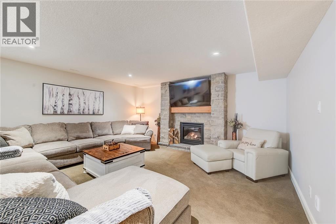
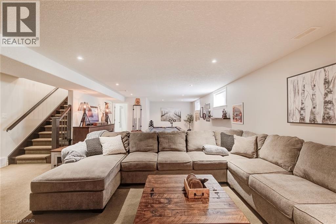
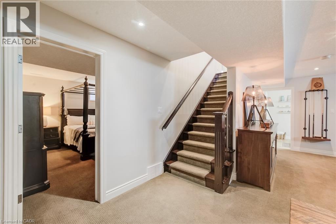
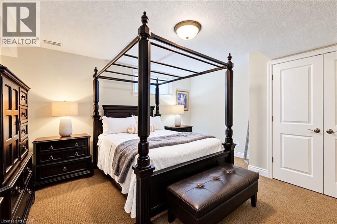
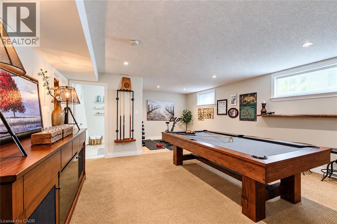
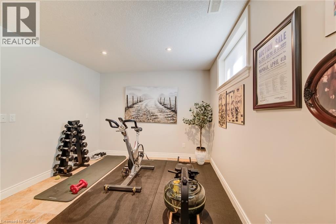
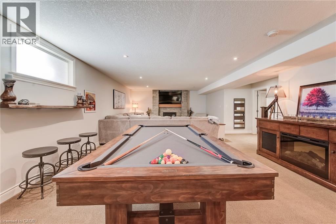
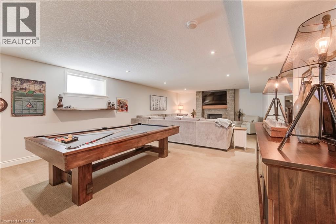
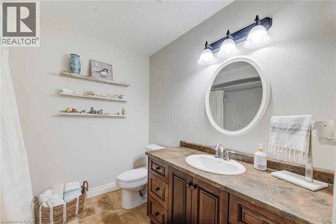
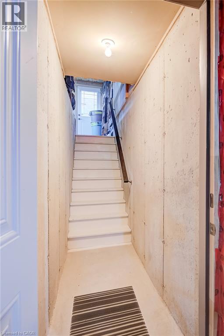
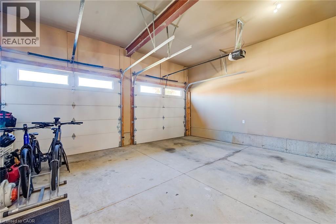
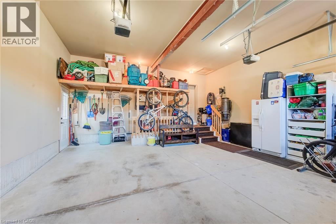
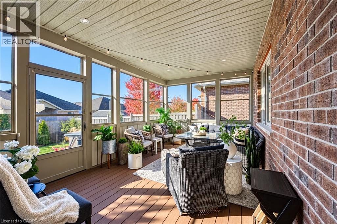
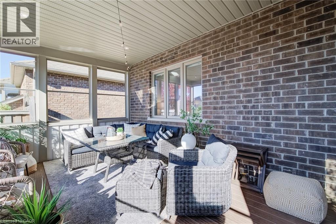
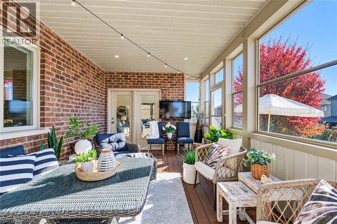
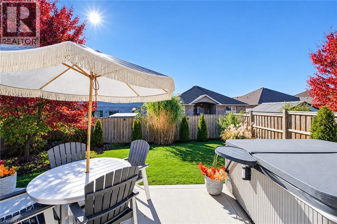
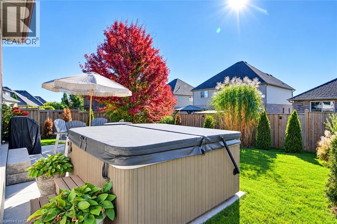
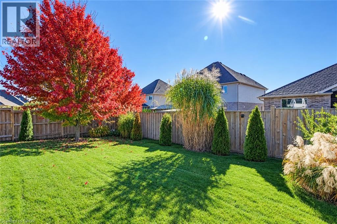
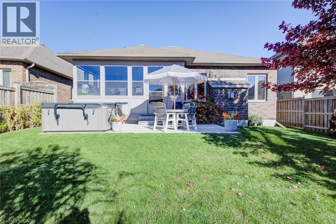
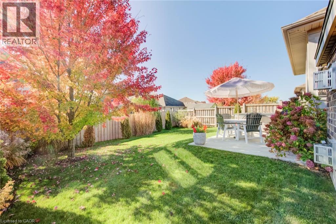
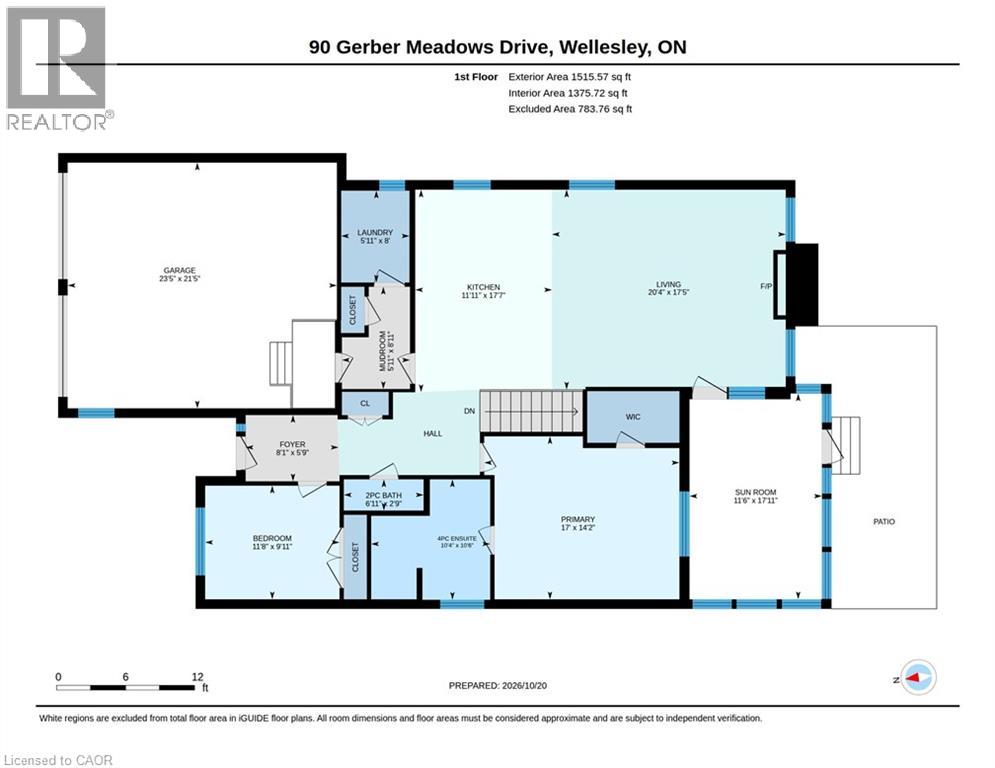
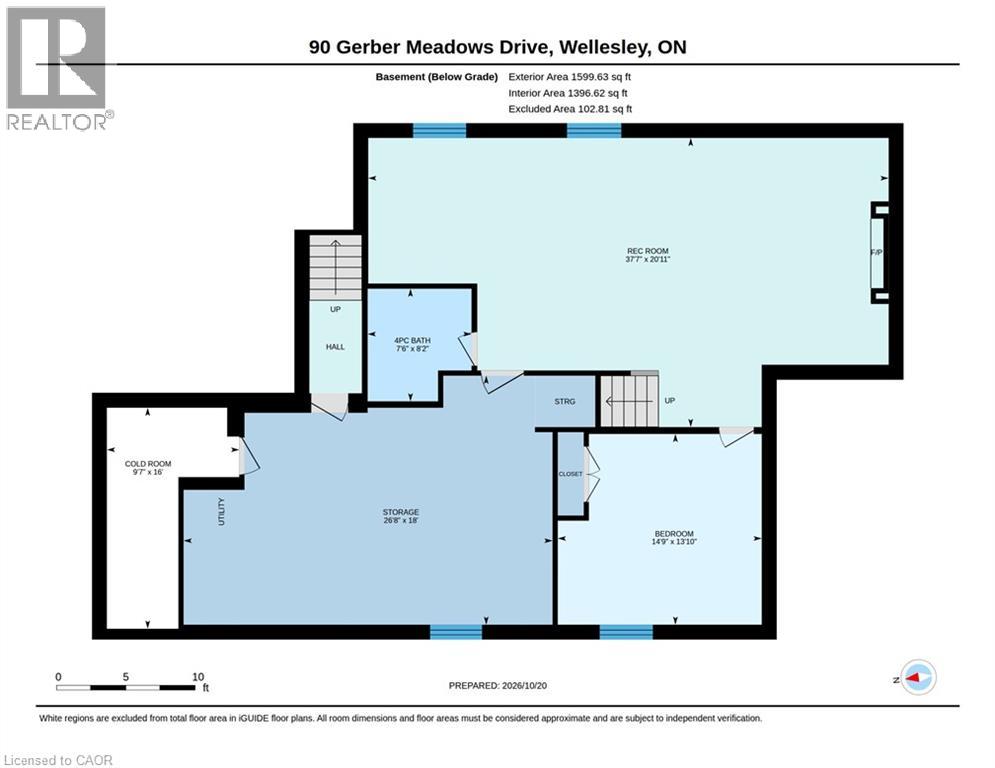
This lovely custom-built bungalow by Stroh Homes is sure to impress, offering a bright, open-concept main floor, quality finishes throughout and wonderful curb appeal. From the welcoming foyer, step into a spacious kitchen featuring granite countertops, a newer gas stove top with double oven, a large island and plenty of room to gather with family and friends. The generous dining area flows seamlessly into the bright and inviting great room, complete with a beautiful gas fireplace. Just off the great room, enjoy the added charm of a three-season sunroom overlooking the backyard — the perfect spot to relax and unwind. The main floor also features a private primary bedroom with a spacious walk-in closet and a functional ensuite bathroom. The fully finished basement offers exceptional additional living space, including a third bedroom, a three-piece bathroom and a large recreation room with a second gas fireplace. With the potential for a second kitchen, a rough-in for a future bar, abundant storage and the possibility of a fourth bedroom, this versatile space offers plenty of options to suit your needs. Direct access from the garage to the basement is an added bonus. The double car garage offers plenty of space and includes creative storage solutions. Outside, enjoy the beautifully landscaped yard, offering a lovely setting for relaxing, entertaining and enjoying the outdoors. With its spacious layout, versatile living areas and inviting outdoor spaces, this wonderful home offers comfort, functionality and room to grow. Just move in and enjoy! (id:50976)
Open House
This property has open houses!
Starts at:
2:00 pm
Ends at:
4:00 pm
Property Details
|
MLS® Number
|
40872764 |
|
Property Type
|
Single Family |
|
Amenities Near By
|
Park, Place Of Worship, Playground, Schools, Shopping |
|
Community Features
|
Quiet Area, Community Centre, School Bus |
|
Equipment Type
|
None |
|
Features
|
Conservation/green Belt, Automatic Garage Door Opener |
|
Parking Space Total
|
6 |
|
Rental Equipment Type
|
None |
|
View Type
|
View Of Water |
Building
|
Bathroom Total
|
3 |
|
Bedrooms Above Ground
|
2 |
|
Bedrooms Below Ground
|
1 |
|
Bedrooms Total
|
3 |
|
Appliances
|
Central Vacuum, Dishwasher, Dryer, Refrigerator, Stove, Water Softener, Washer, Window Coverings, Garage Door Opener |
|
Architectural Style
|
Bungalow |
|
Basement Development
|
Finished |
|
Basement Type
|
Full (finished) |
|
Constructed Date
|
2013 |
|
Construction Style Attachment
|
Detached |
|
Cooling Type
|
Central Air Conditioning |
|
Exterior Finish
|
Brick Veneer, Stone, Vinyl Siding |
|
Fireplace Present
|
Yes |
|
Fireplace Total
|
2 |
|
Half Bath Total
|
1 |
|
Heating Fuel
|
Natural Gas |
|
Heating Type
|
Forced Air |
|
Stories Total
|
1 |
|
Size Interior
|
3,200 Ft2 |
|
Type
|
House |
|
Utility Water
|
Municipal Water |
Parking
Land
|
Acreage
|
No |
|
Land Amenities
|
Park, Place Of Worship, Playground, Schools, Shopping |
|
Sewer
|
Municipal Sewage System |
|
Size Depth
|
123 Ft |
|
Size Frontage
|
53 Ft |
|
Size Total Text
|
Under 1/2 Acre |
|
Zoning Description
|
A |
Rooms
| Level |
Type |
Length |
Width |
Dimensions |
|
Basement |
Storage |
|
|
18' x 26'8'' |
|
Basement |
Recreation Room |
|
|
20'11'' x 37'7'' |
|
Basement |
Bedroom |
|
|
13'10'' x 14'9'' |
|
Basement |
4pc Bathroom |
|
|
Measurements not available |
|
Main Level |
Sunroom |
|
|
Measurements not available |
|
Main Level |
Primary Bedroom |
|
|
14'2'' x 17'0'' |
|
Main Level |
Living Room |
|
|
17'5'' x 20'4'' |
|
Main Level |
Laundry Room |
|
|
Measurements not available |
|
Main Level |
Kitchen |
|
|
17'7'' x 11'11'' |
|
Main Level |
Foyer |
|
|
Measurements not available |
|
Main Level |
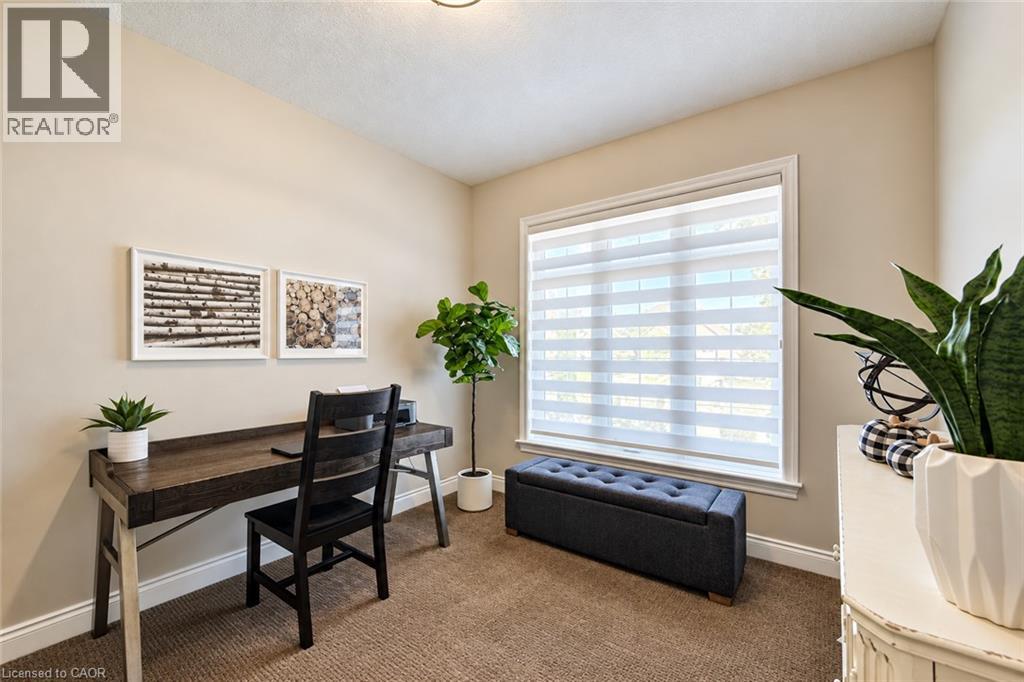
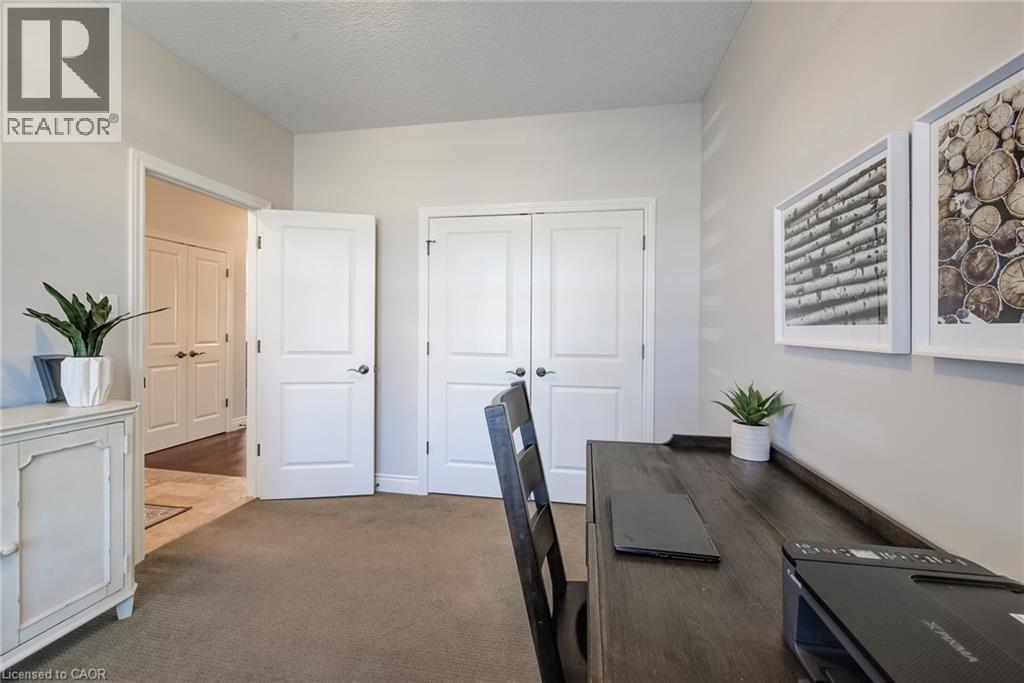
Bedroom |
|
|
9'11'' x 11'8'' |
|
Main Level |
4pc Bathroom |
|
|
Measurements not available |
|
Main Level |
2pc Bathroom |
|
|
Measurements not available |
https://www.realtor.ca/real-estate/30426867/90-gerber-meadows-drive-wellesley