5 Bedroom
5 Bathroom
2,500 - 3,000 ft2
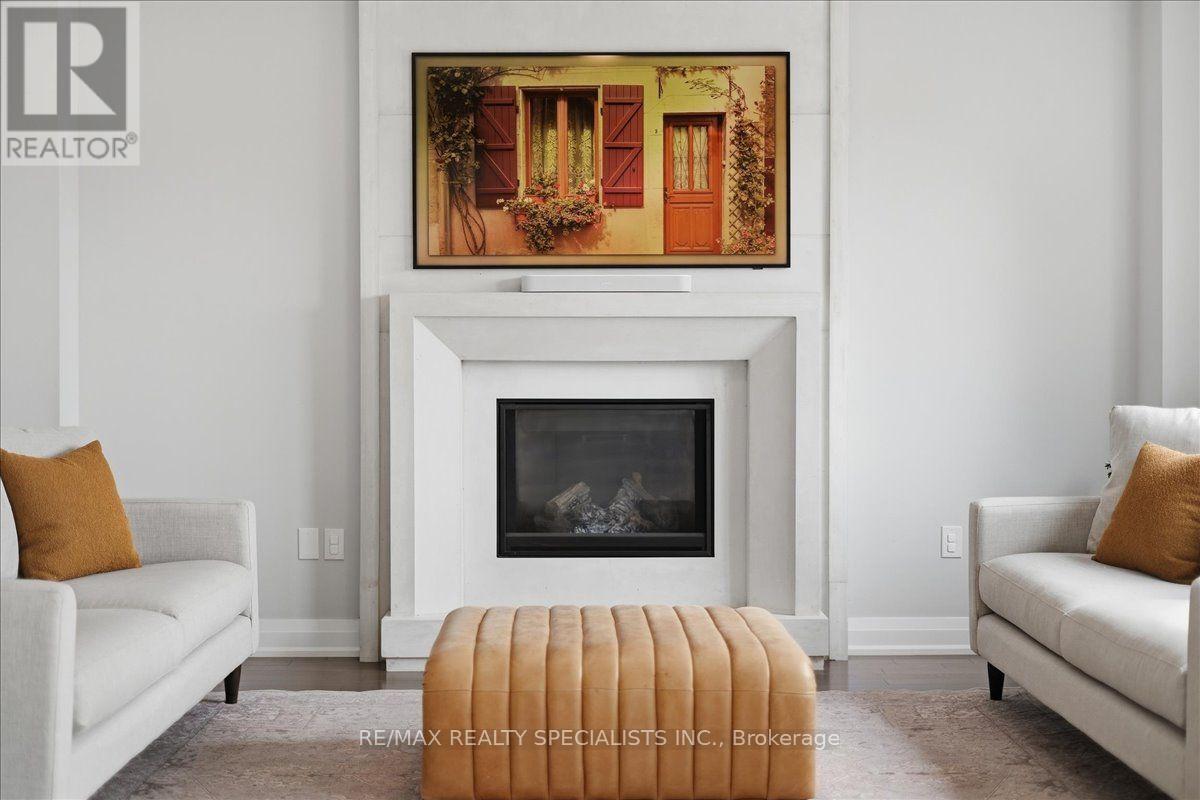
Fireplace
Central Air Conditioning
Forced Air
$1,249,000
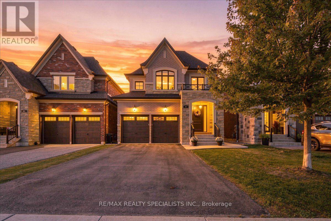
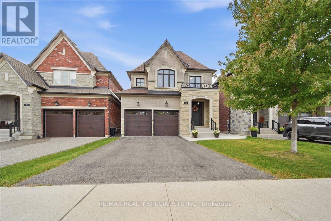
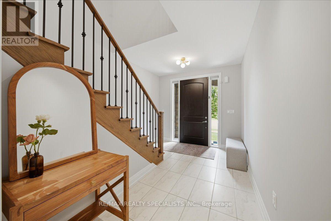
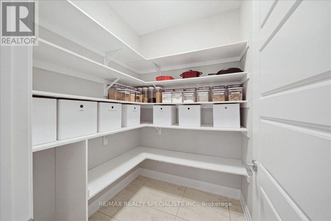
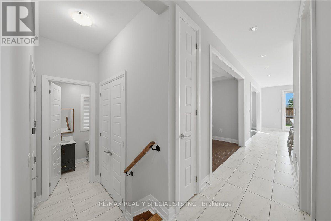
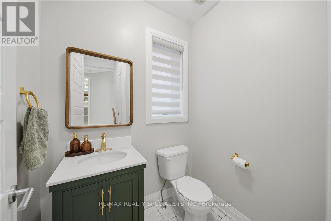
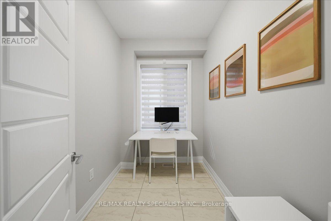
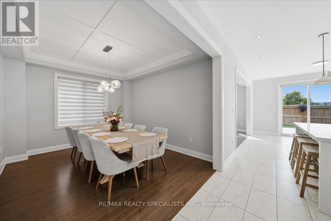
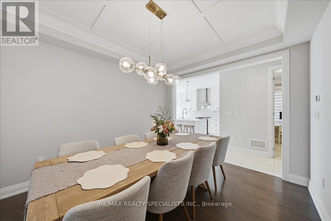
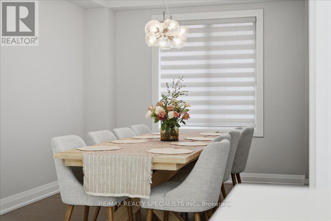
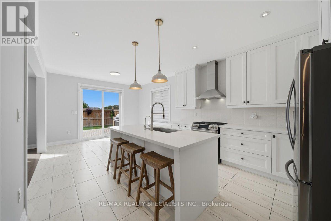
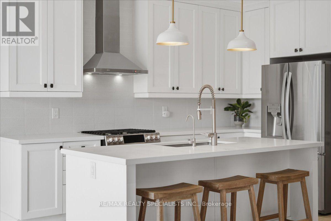
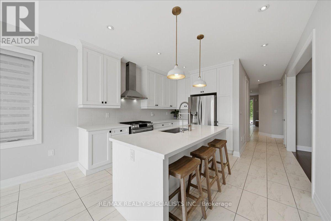
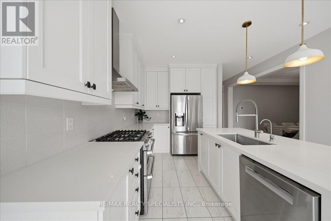
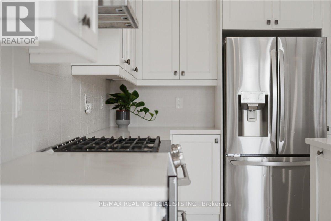
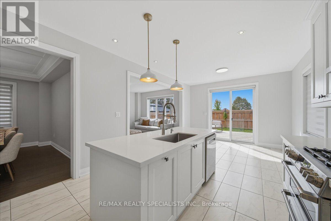
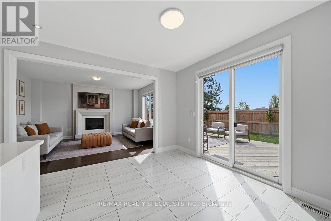
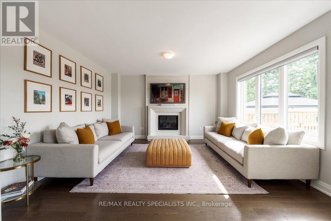
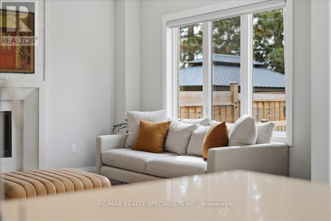
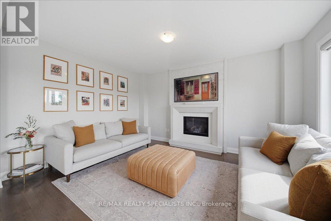
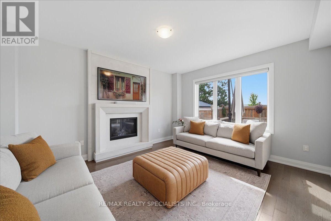
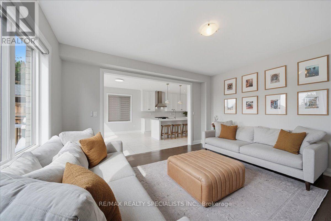
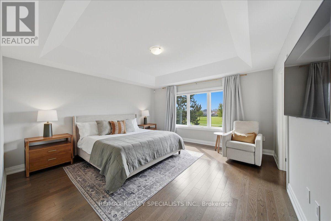
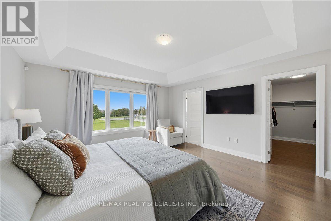
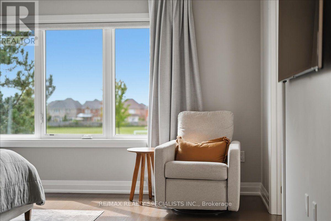
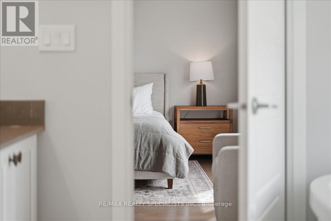
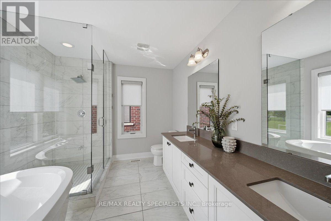
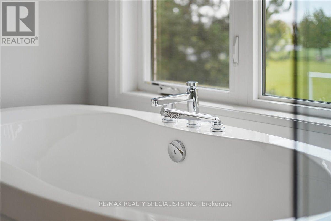
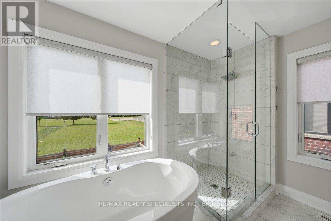
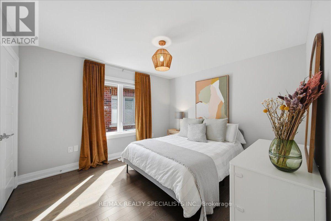
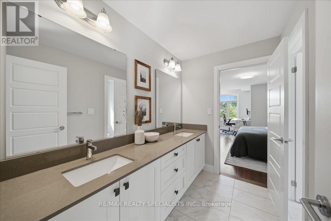
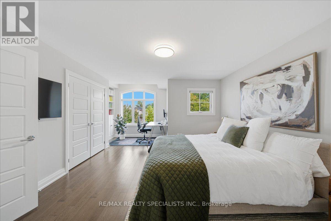
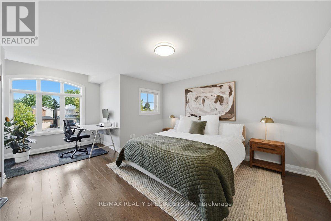
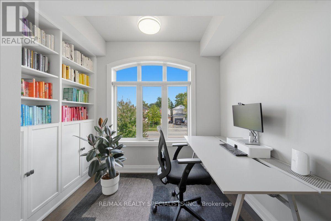
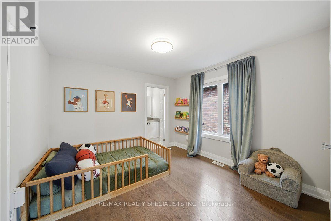
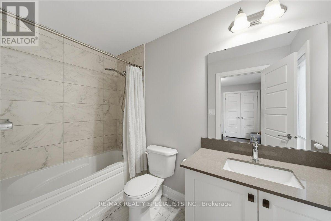
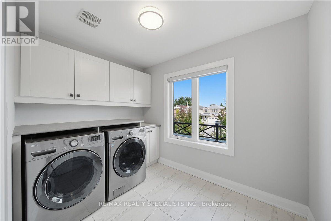
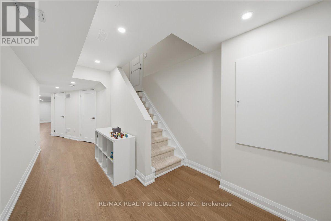
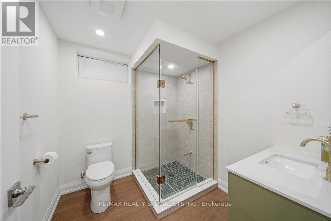
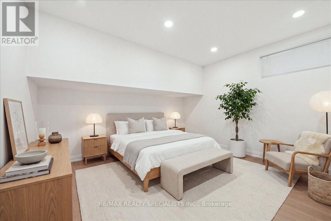
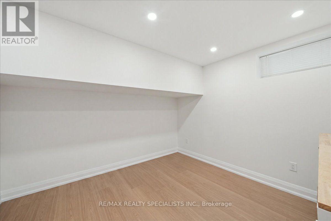
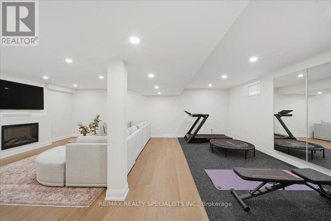
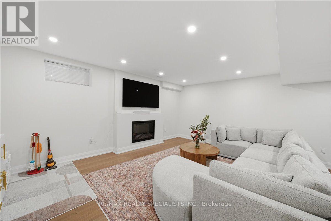
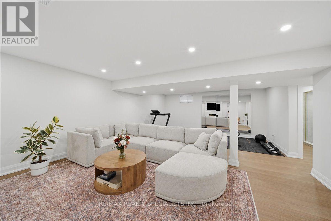
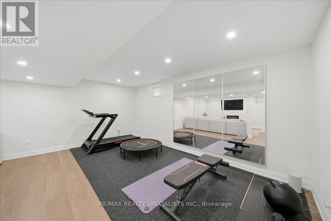
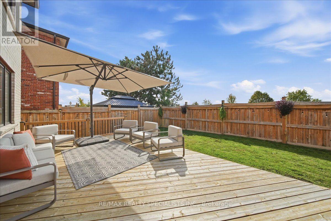
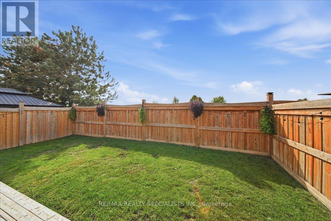
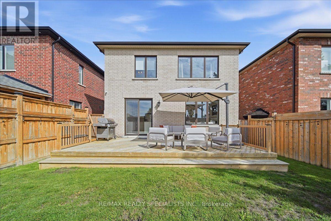
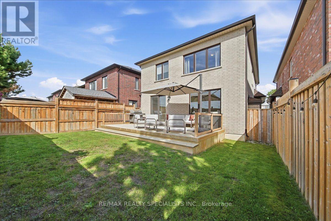
Welcome to 90 Professor Day Dr., an exceptional luxury home in one of Bradford's most sought-after family-friendly communities. Offering approximately 2,700 sq. ft. above grade plus a beautifully finished basement, this impressive residence combines elegant finishes, spacious living areas and thoughtful upgrades throughout.The main floor features a bright, open-concept layout designed for both everyday living and entertaining, with a gourmet kitchen showcasing quartz countertops, ample cabinetry and a spacious centre island. Quality finishes and attention to detail continue throughout the home, offering a timeless and refined atmosphere. Upstairs, generously sized bedrooms provide plenty of space for the entire family, including a luxurious primary retreat. Convenient main floor laundry adds to the functionality of this well-designed home. The newly finished basement (2026) offers additional living space, perfect for a recreation room, home office, gym or family retreat. Recent improvements include fresh painting throughout (2026), new electrical plugs and an EV charging port (2026), updated landscaping with a concrete walkway (2023), and a deck and fence (2021). Ideally located close to schools, parks, shopping, Highway 400 and GO Transit, this stunning home offers the perfect combination of luxury, comfort and convenience. A rare opportunity to own a beautifully upgraded home in a desirable Bradford community. (id:50976)
Property Details
|
MLS® Number
|
N13810792 |
|
Property Type
|
Single Family |
|
Community Name
|
Bradford |
|
Equipment Type
|
Water Heater |
|
Parking Space Total
|
4 |
|
Rental Equipment Type
|
Water Heater |
Building
|
Bathroom Total
|
5 |
|
Bedrooms Above Ground
|
4 |
|
Bedrooms Below Ground
|
1 |
|
Bedrooms Total
|
5 |
|
Amenities
|
Fireplace(s) |
|
Appliances
|
Garage Door Opener Remote(s), Window Coverings |
|
Basement Development
|
Finished |
|
Basement Type
|
N/a (finished) |
|
Construction Style Attachment
|
Detached |
|
Cooling Type
|
Central Air Conditioning |
|
Exterior Finish
|
Brick |
|
Fireplace Present
|
Yes |
|
Fireplace Total
|
2 |
|
Flooring Type
|
Hardwood, Tile, Ceramic |
|
Foundation Type
|
Concrete |
|
Half Bath Total
|
1 |
|
Heating Fuel
|
Natural Gas |
|
Heating Type
|
Forced Air |
|
Stories Total
|
2 |
|
Size Interior
|
2,500 - 3,000 Ft2 |
|
Type
|
House |
|
Utility Water
|
Municipal Water |
Parking
Land
|
Acreage
|
No |
|
Sewer
|
Sanitary Sewer |
|
Size Depth
|
117 Ft |
|
Size Frontage
|
36 Ft |
|
Size Irregular
|
36 X 117 Ft |
|
Size Total Text
|
36 X 117 Ft |
Rooms
| Level |
Type |
Length |
Width |
Dimensions |
|
Second Level |
Primary Bedroom |
4.62 m |
4.52 m |
4.62 m x 4.52 m |
|
Second Level |
Bedroom 2 |
3.71 m |
3.35 m |
3.71 m x 3.35 m |
|
Second Level |
Bedroom 3 |
4.14 m |
4.32 m |
4.14 m x 4.32 m |
|
Second Level |
Bedroom 4 |
3.38 m |
3.35 m |
3.38 m x 3.35 m |
|
Second Level |
Laundry Room |
3.02 m |
2.16 m |
3.02 m x 2.16 m |
|
Basement |
Recreational, Games Room |
5.36 m |
7.72 m |
5.36 m x 7.72 m |
|
Basement |
Bedroom |
4.27 m |
3.96 m |
4.27 m x 3.96 m |
|
Main Level |
Dining Room |
3.28 m |
3.99 m |
3.28 m x 3.99 m |
|
Main Level |
Living Room |
4.36 m |
3.86 m |
4.36 m x 3.86 m |
|
Main Level |
Kitchen |
6.56 m |
3.81 m |
6.56 m x 3.81 m |
|
Main Level |
Office |
1.73 m |
2.59 m |
1.73 m x 2.59 m |
|
Main Level |
Pantry |
1.91 m |
1.8 m |
1.91 m x 1.8 m |
https://www.realtor.ca/real-estate/30308055/90-professor-day-drive-bradford-west-gwillimbury-bradford-bradford