2 Bedroom
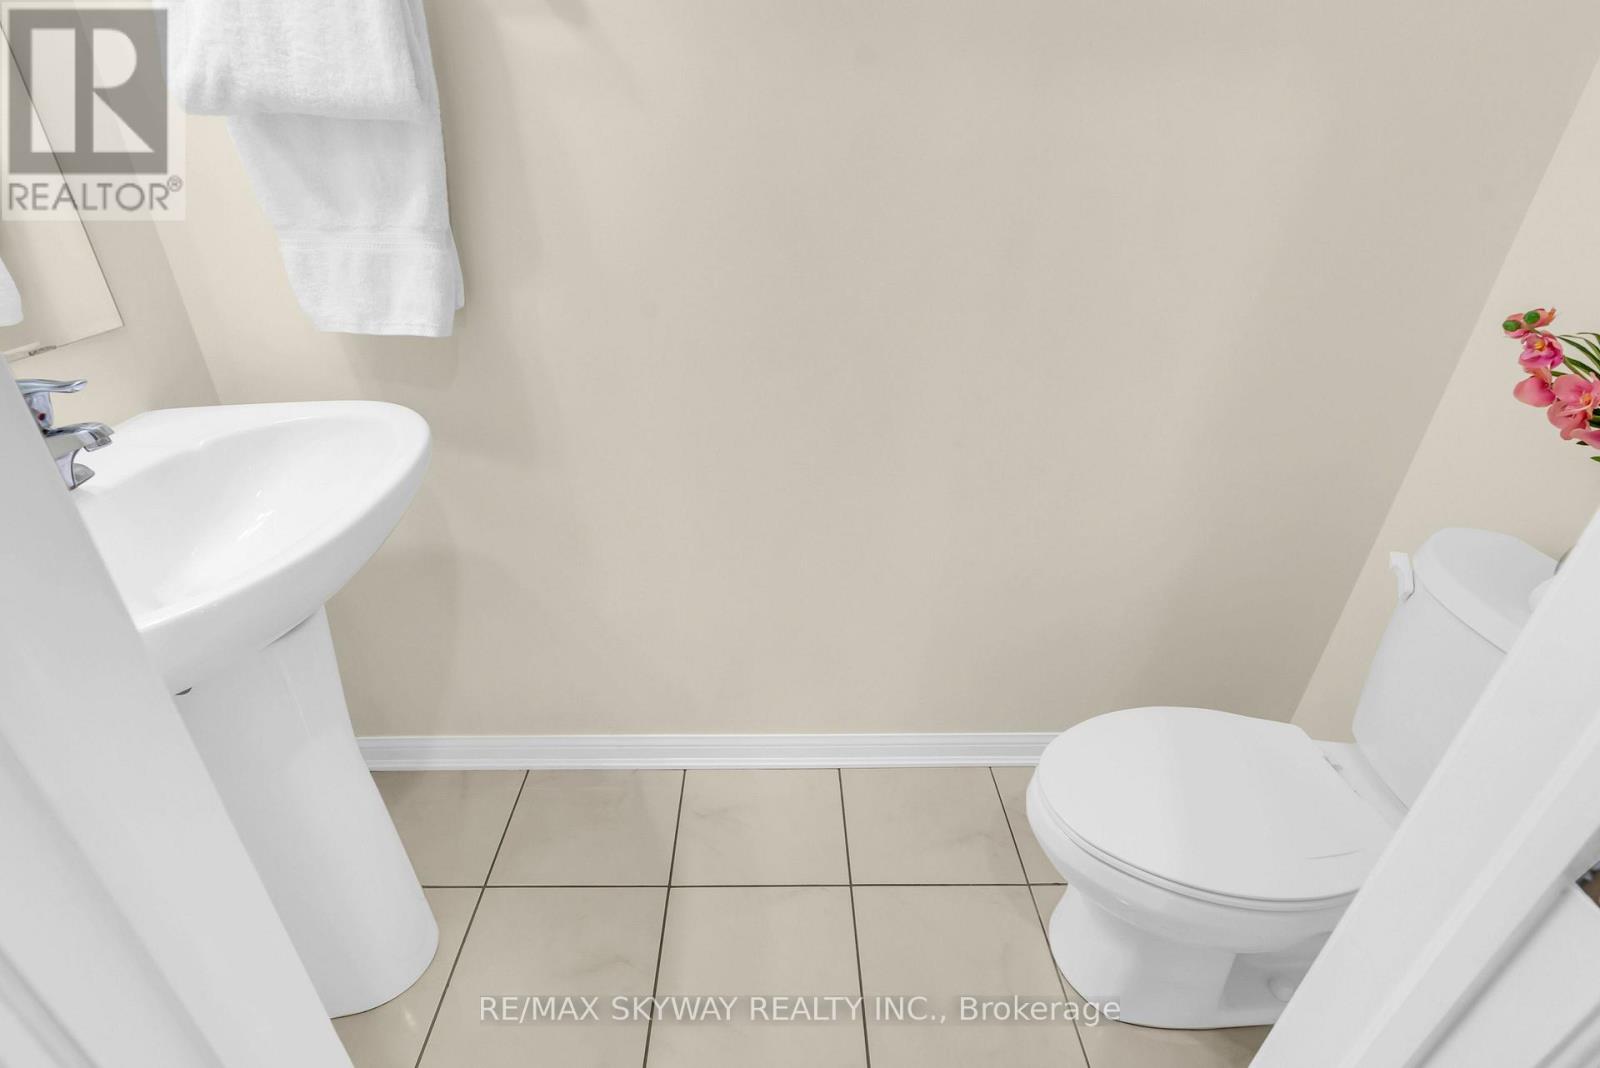
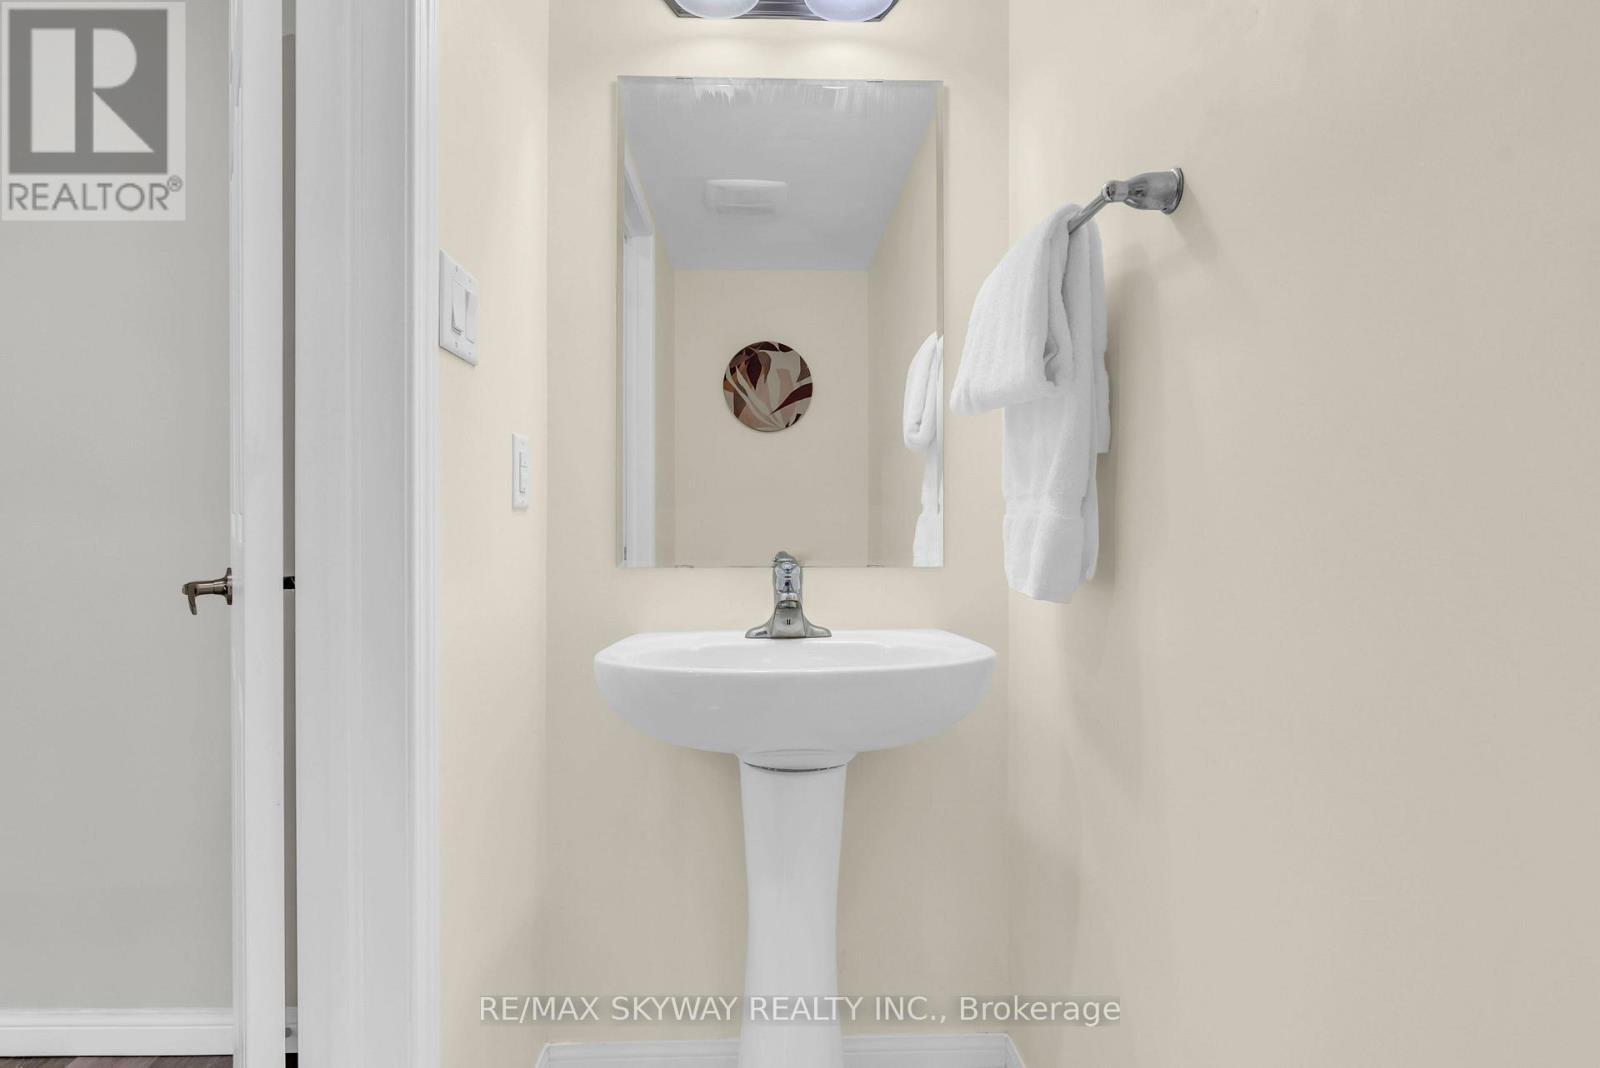
2 Bathroom
700 - 1,100 sqft
Central Air Conditioning
Forced Air
$599,999
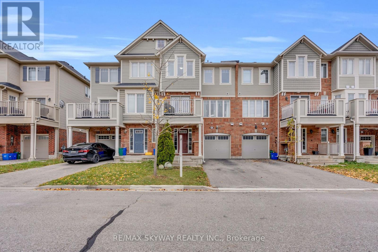
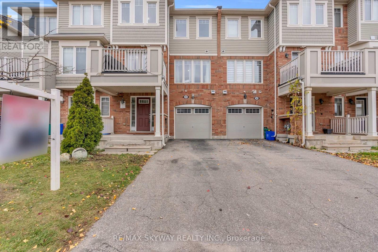
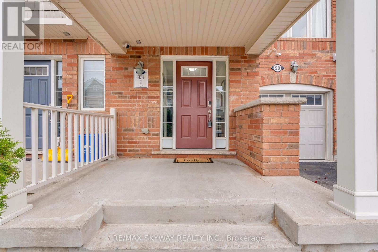
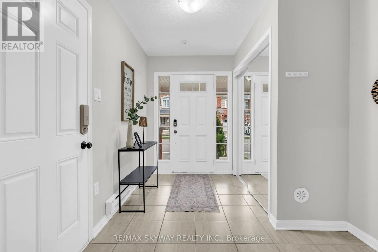
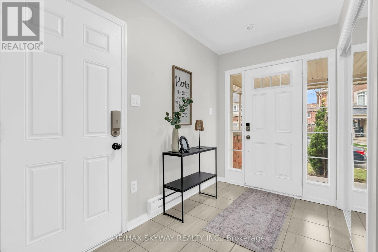
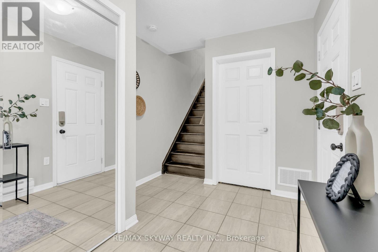
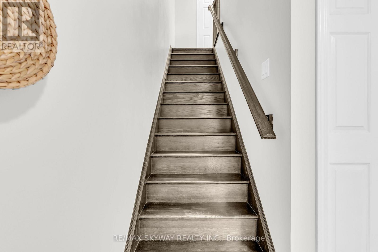
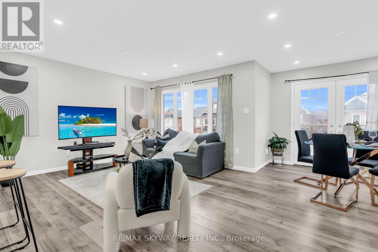
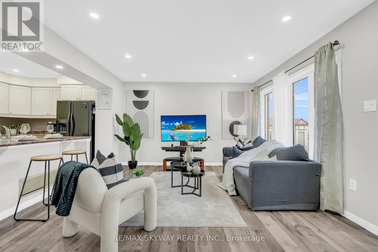
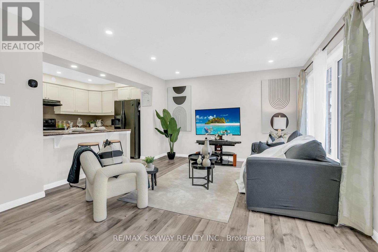
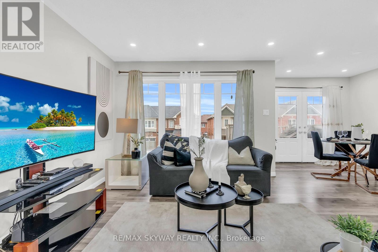
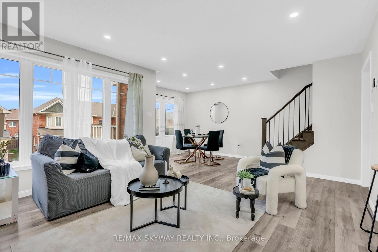
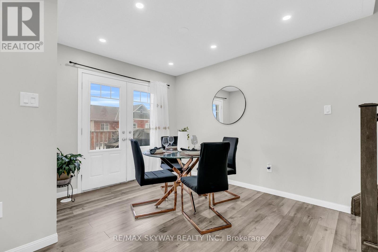
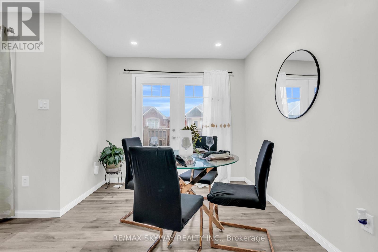
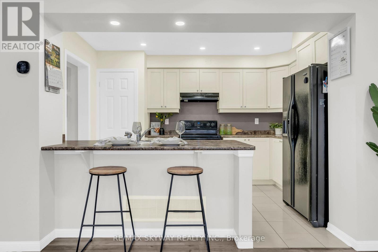
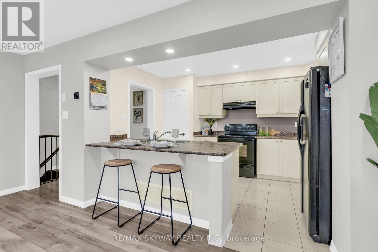
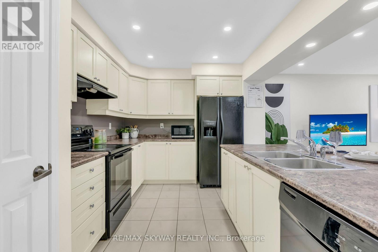
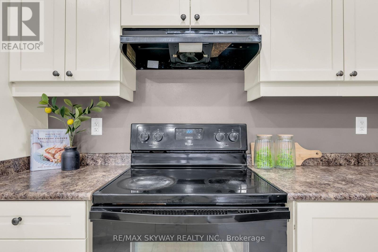
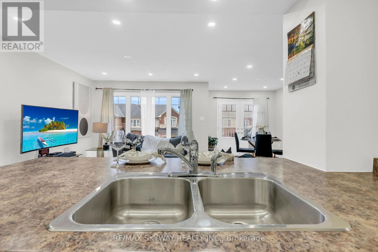
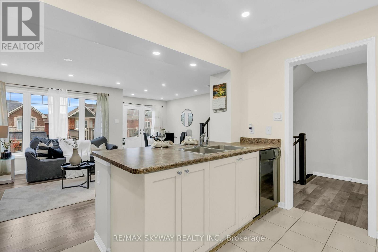
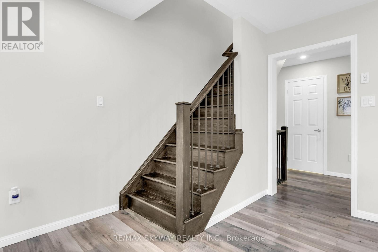
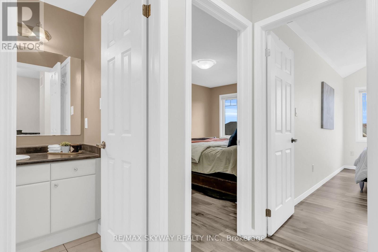
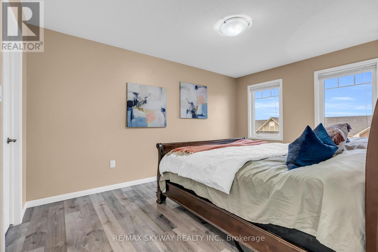
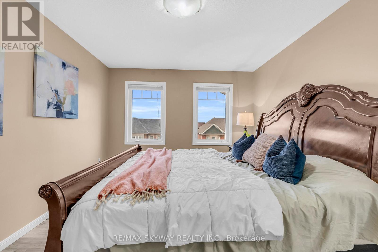
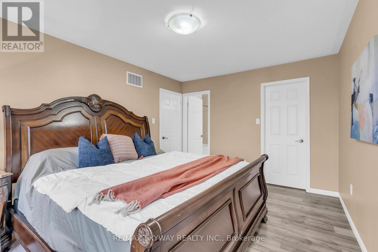
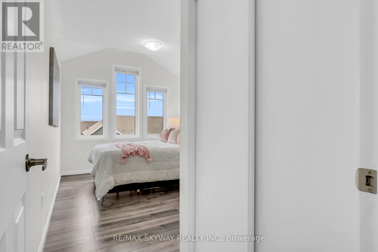
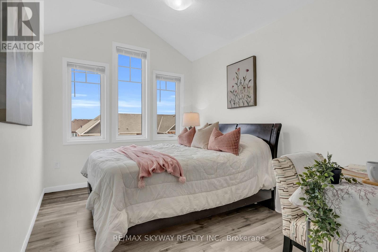
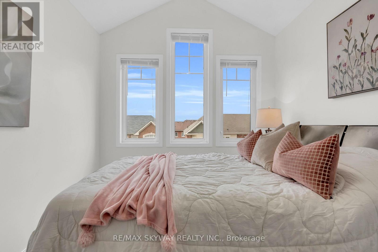
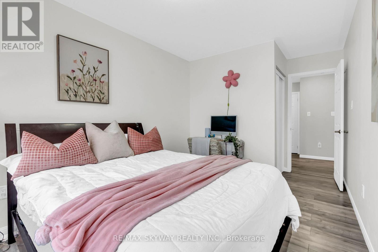
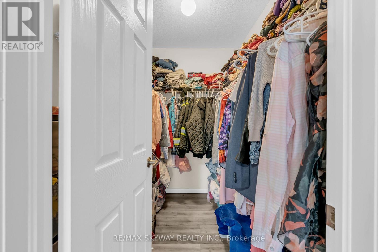
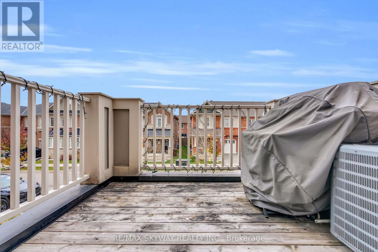
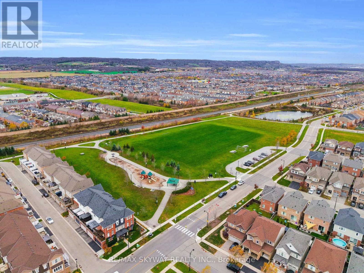
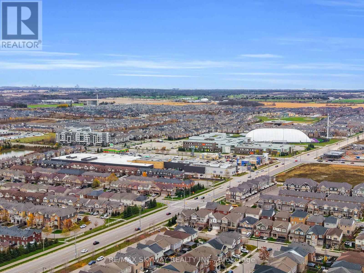
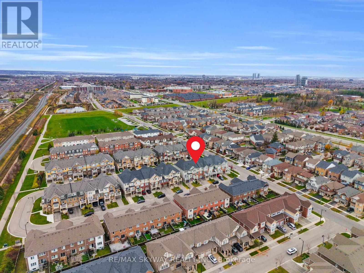
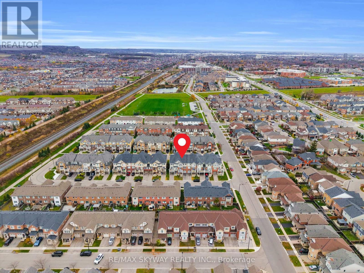
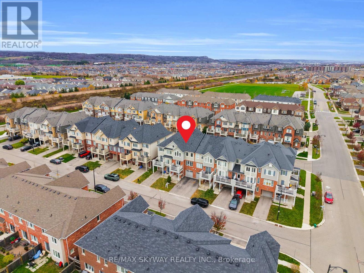
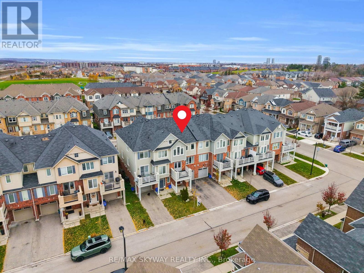
**FREEHOLD LIVING, 3-CAR PARKING & NO SIDEWALK!** Welcome to this beautifully maintained, Mattamy-built freehold townhome in a convenient Milton location! Offering nearly 1,100 sq. ft. of thoughtfully designed living space, this inviting home features 2 spacious bedrooms, 2 bathrooms, and direct interior access to the garage. Step inside to a bright, open-concept main floor designed for comfortable everyday living and effortless entertaining. The stylish kitchen features modern cabinetry, a breakfast bar, and plenty of space to prepare and enjoy meals, seamlessly overlooking the living and dining areas. An elegant oak staircase adds a touch of warmth and sophistication, while the walk-out to your private balcony creates the perfect spot for morning coffee, summer BBQs, or unwinding at the end of the day. Enjoy the added convenience of 3-car parking and a no-sidewalk driveway, offering extra parking space and enhanced curb appeal. Ideally situated close to Milton District Hospital, schools, parks, shopping, and everyday amenities, with convenient access to Highway 401 (under 10 minutes) and Toronto Premium Outlets. **Whether you're a first-time buyer, young family, or investor, this is an excellent opportunity to own a freehold home in one of Milton's growing communities. Don't miss it!** (id:50976)
Property Details
|
MLS® Number
|
W14181308 |
|
Property Type
|
Single Family |
|
Community Name
|
1038 - WI Willmott |
|
Amenities Near By
|
Hospital, Park, Schools, Public Transit |
|
Equipment Type
|
Water Heater |
|
Parking Space Total
|
3 |
|
Rental Equipment Type
|
Water Heater |
Building
|
Bathroom Total
|
2 |
|
Bedrooms Above Ground
|
2 |
|
Bedrooms Total
|
2 |
|
Age
|
6 To 15 Years |
|
Appliances
|
Water Heater, Dishwasher, Dryer, Hood Fan, Stove, Washer, Window Coverings, Refrigerator |
|
Basement Type
|
None |
|
Construction Style Attachment
|
Attached |
|
Cooling Type
|
Central Air Conditioning |
|
Exterior Finish
|
Brick |
|
Flooring Type
|
Laminate, Ceramic, Carpeted |
|
Foundation Type
|
Concrete, Brick |
|
Half Bath Total
|
1 |
|
Heating Fuel
|
Natural Gas |
|
Heating Type
|
Forced Air |
|
Stories Total
|
3 |
|
Size Interior
|
700 - 1,100 Sqft |
|
Type
|
Row / Townhouse |
|
Utility Water
|
Municipal Water |
Parking
Land
|
Acreage
|
No |
|
Land Amenities
|
Hospital, Park, Schools, Public Transit |
|
Sewer
|
Sanitary Sewer |
|
Size Depth
|
44 Ft ,3 In |
|
Size Frontage
|
21 Ft |
|
Size Irregular
|
21 X 44.3 Ft |
|
Size Total Text
|
21 X 44.3 Ft |
Rooms
| Level |
Type |
Length |
Width |
Dimensions |
|
Second Level |
Dining Room |
3.96 m |
2.99 m |
3.96 m x 2.99 m |
|
Second Level |
Living Room |
5.08 m |
3.86 m |
5.08 m x 3.86 m |
|
Second Level |
Kitchen |
3.81 m |
3.04 m |
3.81 m x 3.04 m |
|
Third Level |
Primary Bedroom |
3.68 m |
3.3 m |
3.68 m x 3.3 m |
|
Third Level |
Bedroom 2 |
3.63 m |
2.74 m |
3.63 m x 2.74 m |
https://www.realtor.ca/real-estate/30514005/90-suitor-court-milton-wi-willmott-1038-wi-willmott