5 Bedroom
5 Bathroom
2,500 - 3,000 ft2
Fireplace
Central Air Conditioning
Forced Air
Landscaped, Lawn Sprinkler
$4,995,000
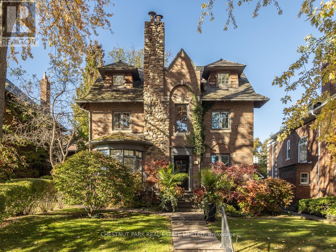
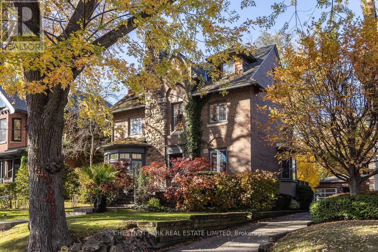
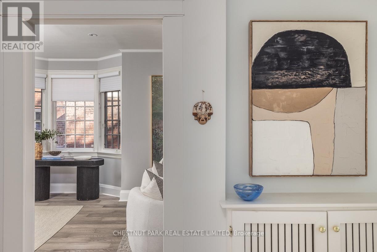
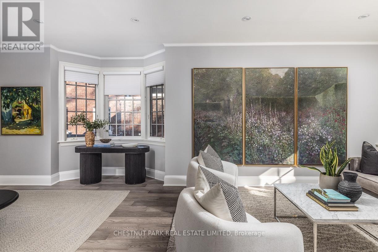
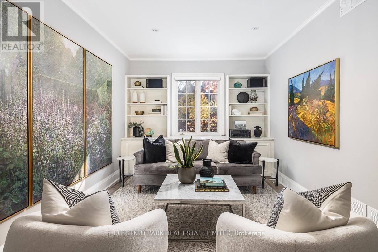
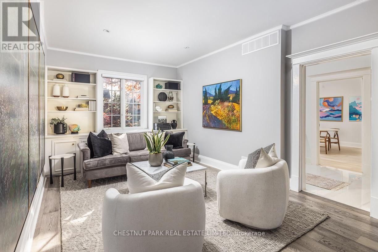
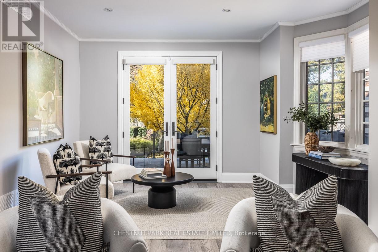
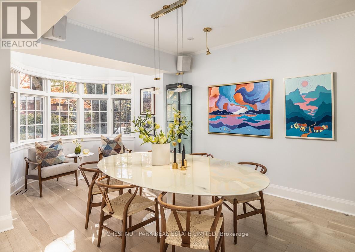
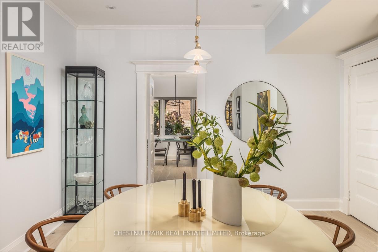
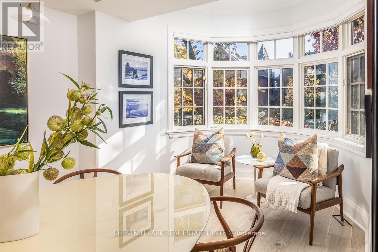
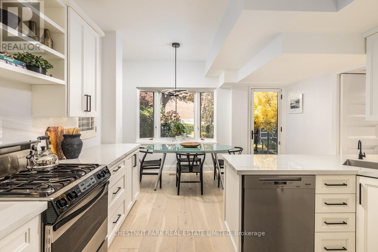
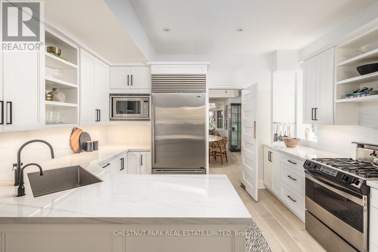
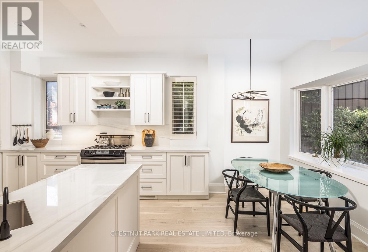
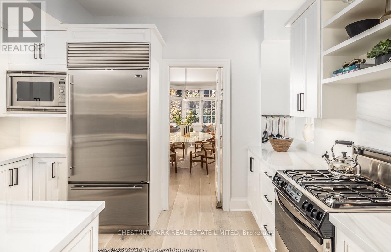
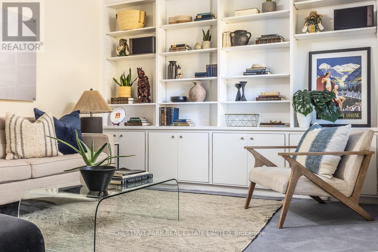
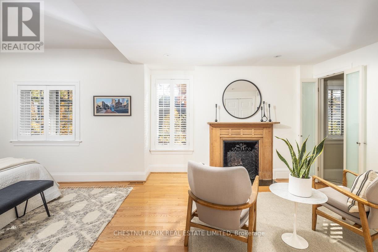
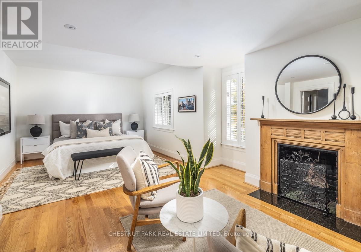
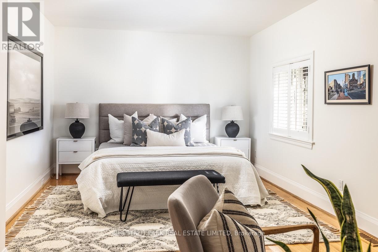
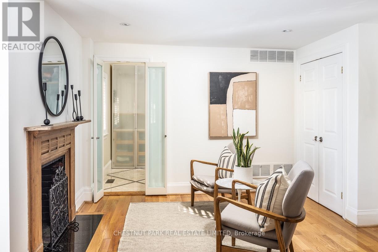
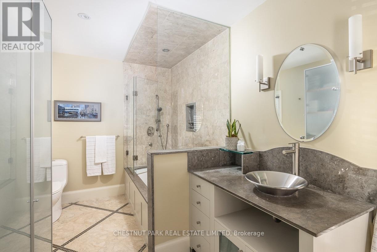
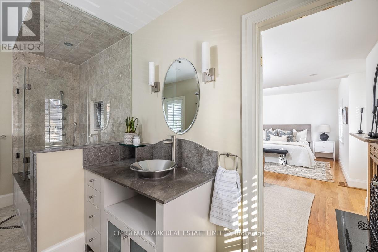
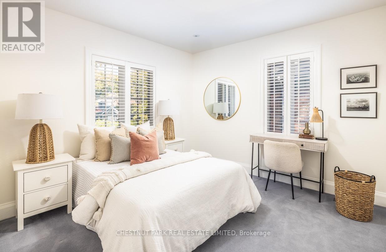
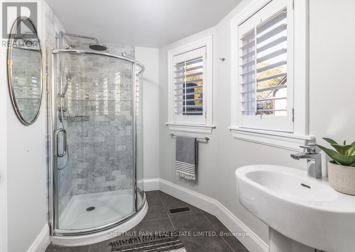
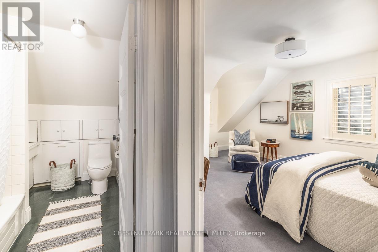
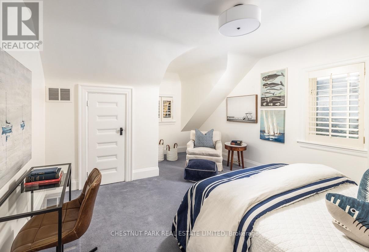
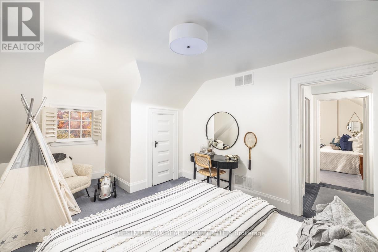
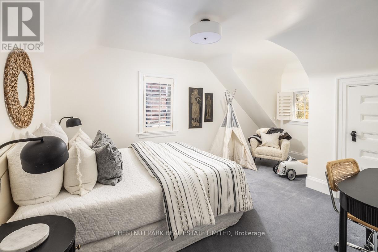
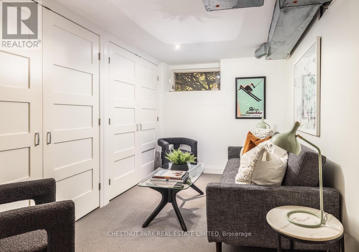
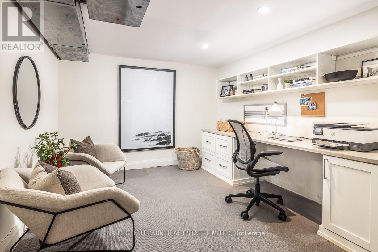
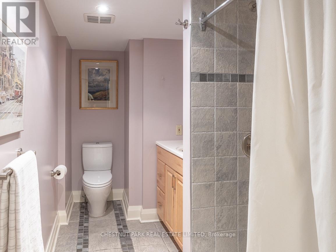
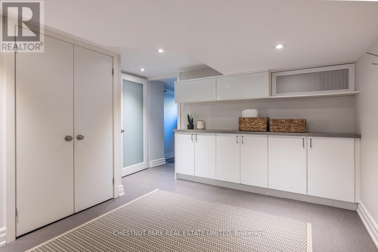
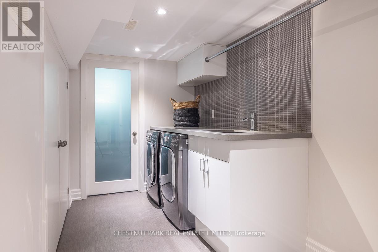
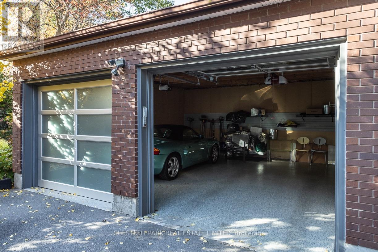
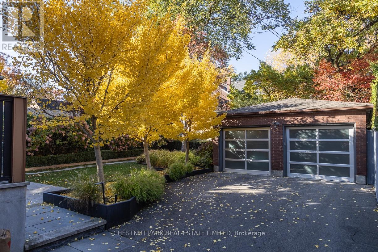
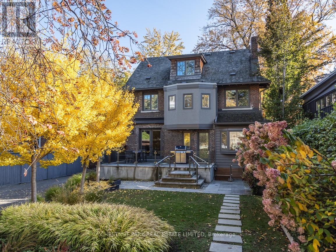
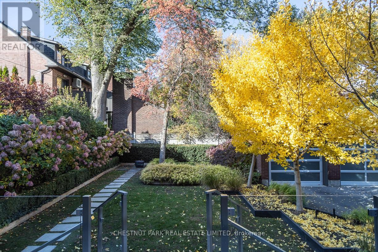
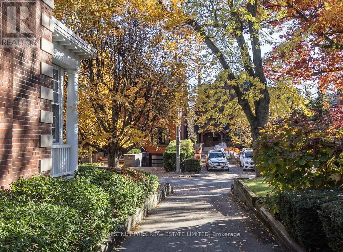
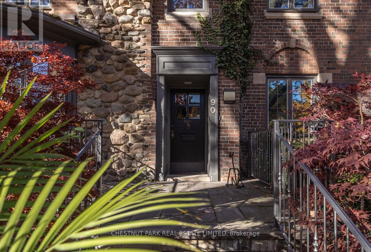
Set proudly above Woodlawn Avenue West, this handsome 1909 detached brick and fieldstone home occupies a rare 50 x 122 ft lot in the heart of Summerhill. Meticulously maintained, it retains its original character alongside a renovated main floor and several other updates, offering over 2,700 sq. ft. above grade plus 1,075 sq. ft. on the finished walkout lower level. A classic centre-hall plan opens to gracious principal rooms: a living room with custom built-ins and French doors to the garden, and a separate and spacious dining room filled with light from a sweeping south-facing bay window. The recently renovated kitchen is crisp and timeless, with white Shaker cabinetry, high-end appliances and an adjoining breakfast area overlooking the beautifully manicured rear garden. Upstairs, the sunny primary suite offers a sitting area with a wood-burning fireplace and original mantel, plus a four-piece ensuite. A library-style family room lined with built-ins creates a cosy retreat, while a bright second bedroom and three-piece bathroom complete the floor. Two generous dormered bedrooms and a four-piece bathroom occupy the third floor.The lower level adds a fifth bedroom, a home office with a built-in desk, recreation room, mudroom, laundry, temperature-controlled wine cellar and ample storage.Professionally landscaped front and rear gardens feature irrigation and a raised flagstone terrace with a retractable awning for outdoor dining. The pool-sized rear garden offers room for future possibilities, while a private driveway accommodates multiple cars and leads to a pristine detached two-car garage.Pre-listing inspection available. Walk to Yonge Street shops, the subway and neighbourhood schools. De La Salle College and The York School are minutes away on foot, with other sought-after private schools within easy reach. (id:50976)
Open House
This property has open houses!
Starts at:
2:00 pm
Ends at:
4:00 pm
Starts at:
2:00 pm
Ends at:
4:00 pm
Property Details
|
MLS® Number
|
C14144734 |
|
Property Type
|
Single Family |
|
Community Name
|
Yonge-St. Clair |
|
Amenities Near By
|
Hospital, Place Of Worship, Public Transit, Schools |
|
Equipment Type
|
Water Heater |
|
Features
|
Lighting, Sump Pump |
|
Parking Space Total
|
4 |
|
Rental Equipment Type
|
Water Heater |
|
Structure
|
Patio(s), Porch |
|
View Type
|
City View |
Building
|
Bathroom Total
|
5 |
|
Bedrooms Above Ground
|
4 |
|
Bedrooms Below Ground
|
1 |
|
Bedrooms Total
|
5 |
|
Age
|
100+ Years |
|
Amenities
|
Fireplace(s) |
|
Appliances
|
Garage Door Opener Remote(s), Oven - Built-in, Central Vacuum, Water Heater - Tankless, Water Meter, Dishwasher, Dryer, Freezer, Microwave, Range, Washer, Water Treatment, Window Coverings, Refrigerator |
|
Basement Development
|
Finished |
|
Basement Features
|
Walk Out |
|
Basement Type
|
N/a (finished) |
|
Construction Style Attachment
|
Detached |
|
Cooling Type
|
Central Air Conditioning |
|
Exterior Finish
|
Brick |
|
Fire Protection
|
Alarm System, Smoke Detectors |
|
Fireplace Present
|
Yes |
|
Fireplace Total
|
1 |
|
Flooring Type
|
Carpeted, Vinyl, Hardwood, Porcelain Tile |
|
Foundation Type
|
Unknown |
|
Half Bath Total
|
1 |
|
Heating Fuel
|
Natural Gas |
|
Heating Type
|
Forced Air |
|
Stories Total
|
3 |
|
Size Interior
|
2,500 - 3,000 Ft2 |
|
Type
|
House |
|
Utility Water
|
Municipal Water |
Parking
Land
|
Acreage
|
No |
|
Land Amenities
|
Hospital, Place Of Worship, Public Transit, Schools |
|
Landscape Features
|
Landscaped, Lawn Sprinkler |
|
Sewer
|
Sanitary Sewer |
|
Size Depth
|
123 Ft |
|
Size Frontage
|
50 Ft |
|
Size Irregular
|
50 X 123 Ft |
|
Size Total Text
|
50 X 123 Ft |
Rooms
| Level |
Type |
Length |
Width |
Dimensions |
|
Second Level |
Family Room |
3.84 m |
3.45 m |
3.84 m x 3.45 m |
|
Second Level |
Primary Bedroom |
6.86 m |
3.58 m |
6.86 m x 3.58 m |
|
Second Level |
Bedroom 2 |
3.53 m |
3.45 m |
3.53 m x 3.45 m |
|
Third Level |
Bedroom 3 |
5.13 m |
3.78 m |
5.13 m x 3.78 m |
|
Third Level |
Bedroom 4 |
5.13 m |
3.4 m |
5.13 m x 3.4 m |
|
Lower Level |
Bedroom 5 |
3.63 m |
2.31 m |
3.63 m x 2.31 m |
|
Lower Level |
Office |
3.66 m |
3.05 m |
3.66 m x 3.05 m |
|
Lower Level |
Recreational, Games Room |
3.91 m |
2.74 m |
3.91 m x 2.74 m |
|
Lower Level |
Laundry Room |
3.51 m |
1.98 m |
3.51 m x 1.98 m |
|
Lower Level |
Mud Room |
2.54 m |
1.09 m |
2.54 m x 1.09 m |
|
Lower Level |
Cold Room |
2.36 m |
1.27 m |
2.36 m x 1.27 m |
|
Main Level |
Living Room |
7.98 m |
3.3 m |
7.98 m x 3.3 m |
|
Main Level |
Dining Room |
6.17 m |
3.35 m |
6.17 m x 3.35 m |
|
Main Level |
Kitchen |
3.84 m |
3.68 m |
3.84 m x 3.68 m |
|
Main Level |
Eating Area |
4.04 m |
1.63 m |
4.04 m x 1.63 m |
|
Main Level |
Foyer |
6.27 m |
1.83 m |
6.27 m x 1.83 m |
Utilities
|
Cable
|
Installed |
|
Electricity
|
Installed |
|
Sewer
|
Installed |
https://www.realtor.ca/real-estate/30474355/90-woodlawn-avenue-w-toronto-yonge-st-clair-yonge-st-clair