3 Bedroom
2 Bathroom
1,500 - 2,000 ft2
Fireplace
Central Air Conditioning
Forced Air
$739,000
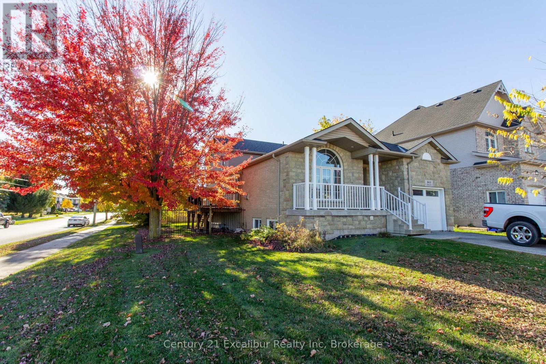
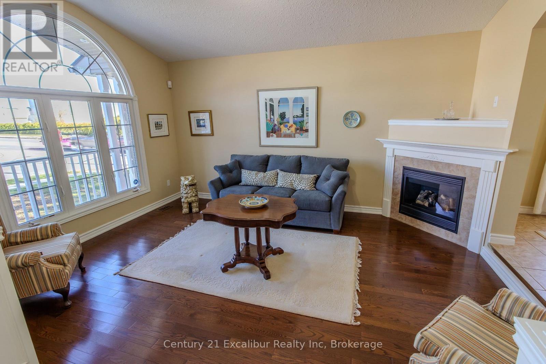
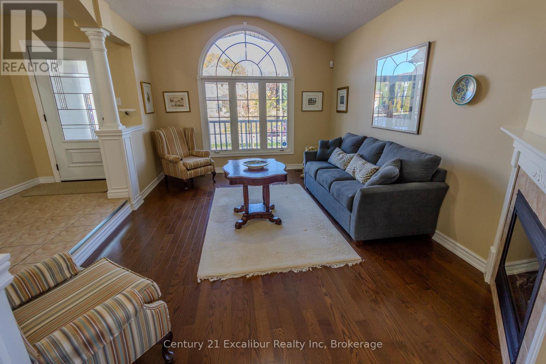
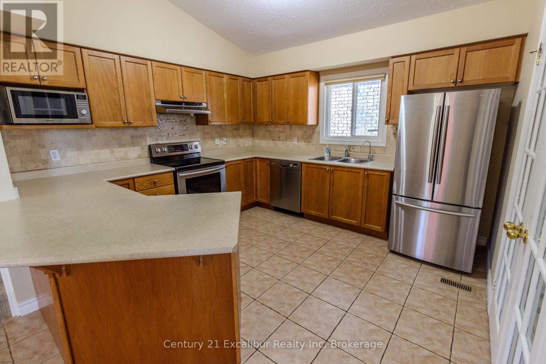
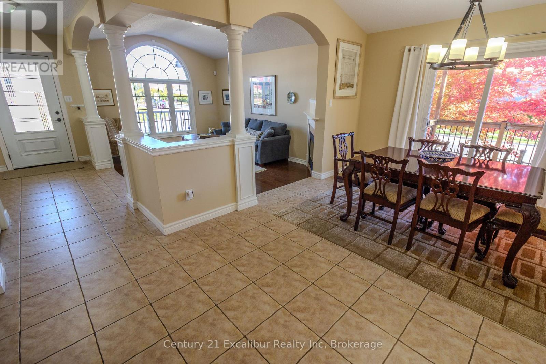
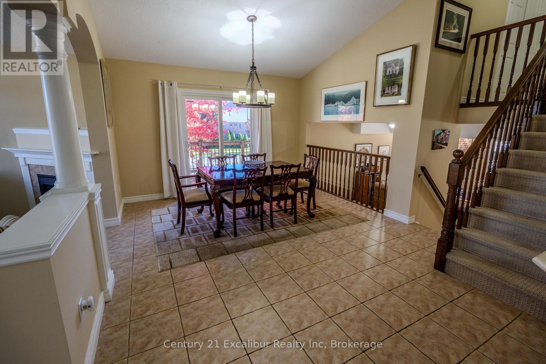
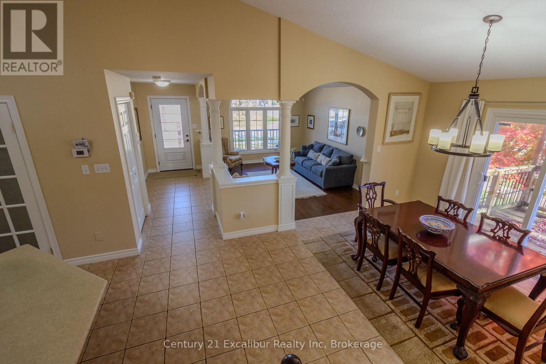
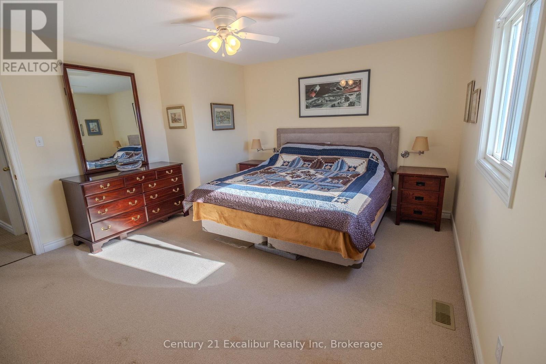
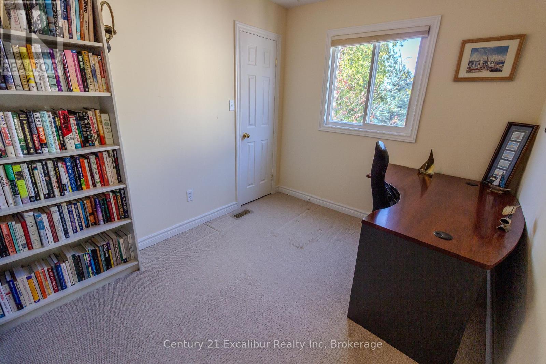
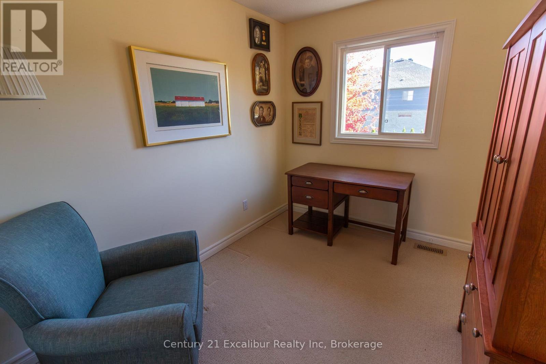
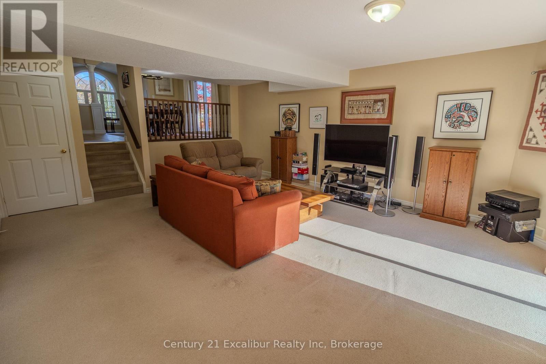
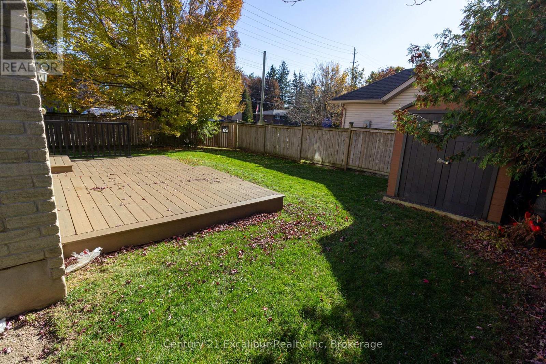
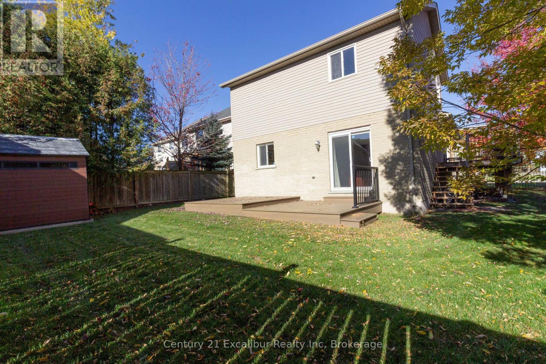
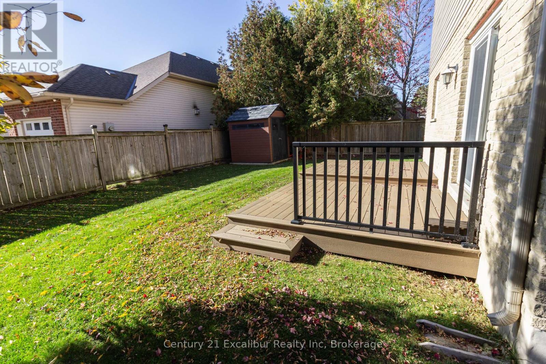
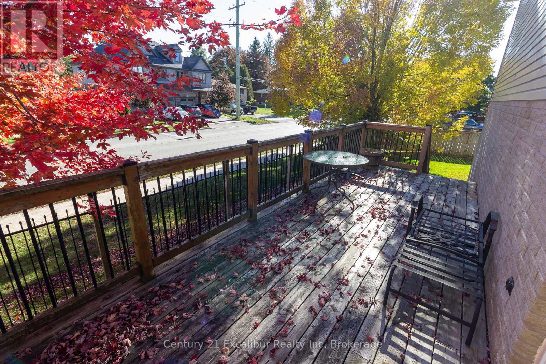
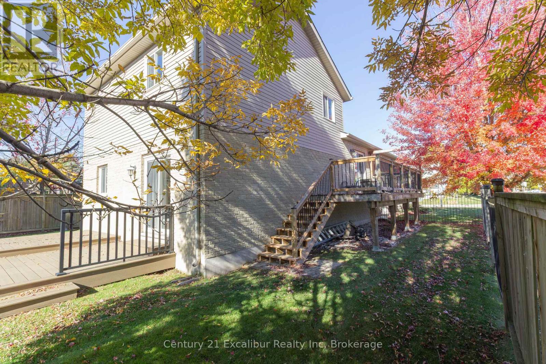
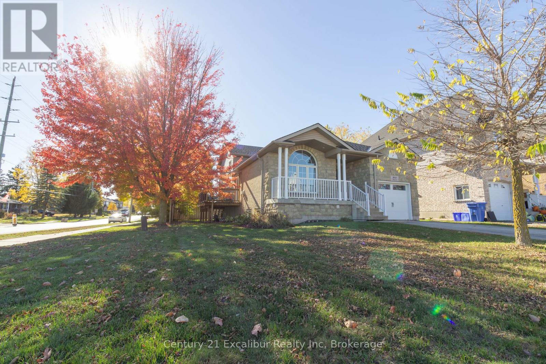
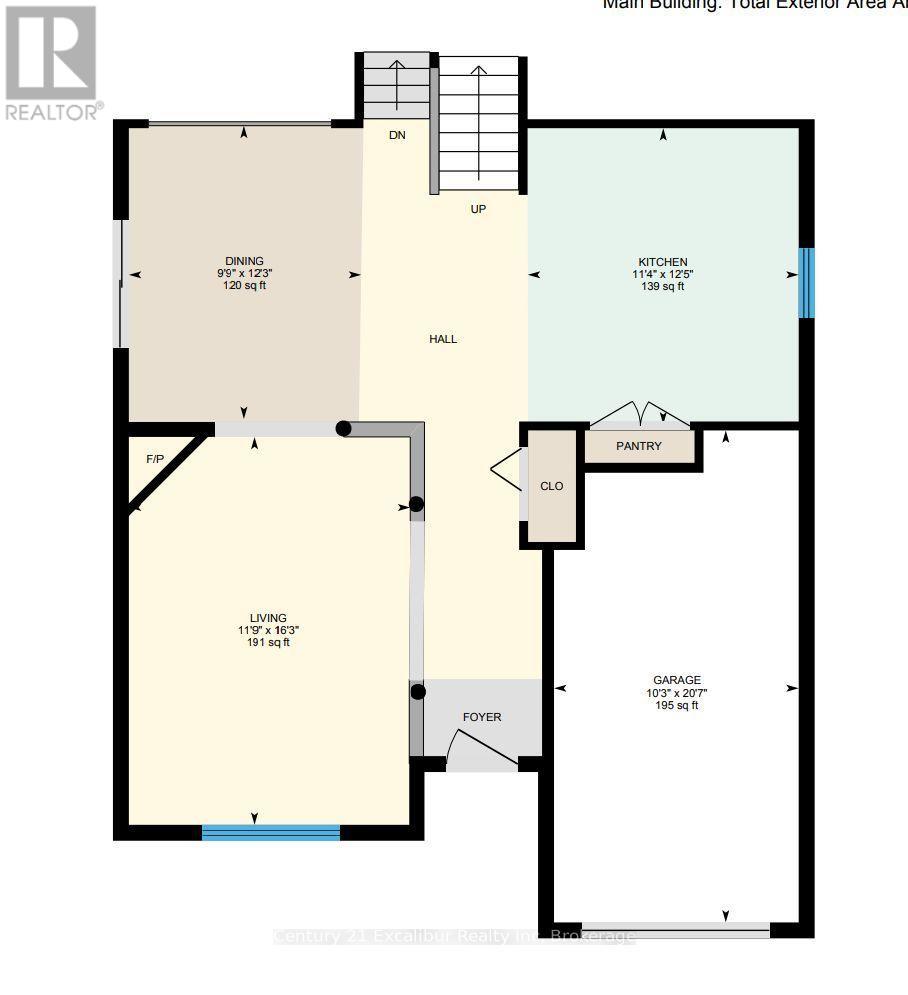
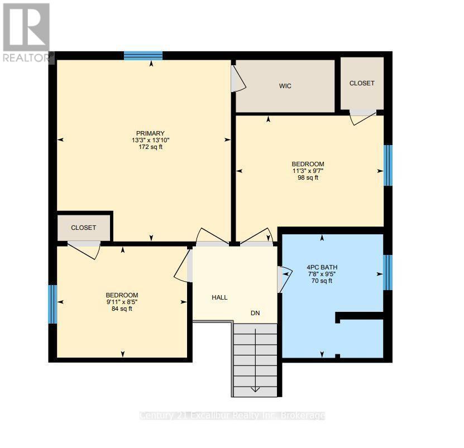
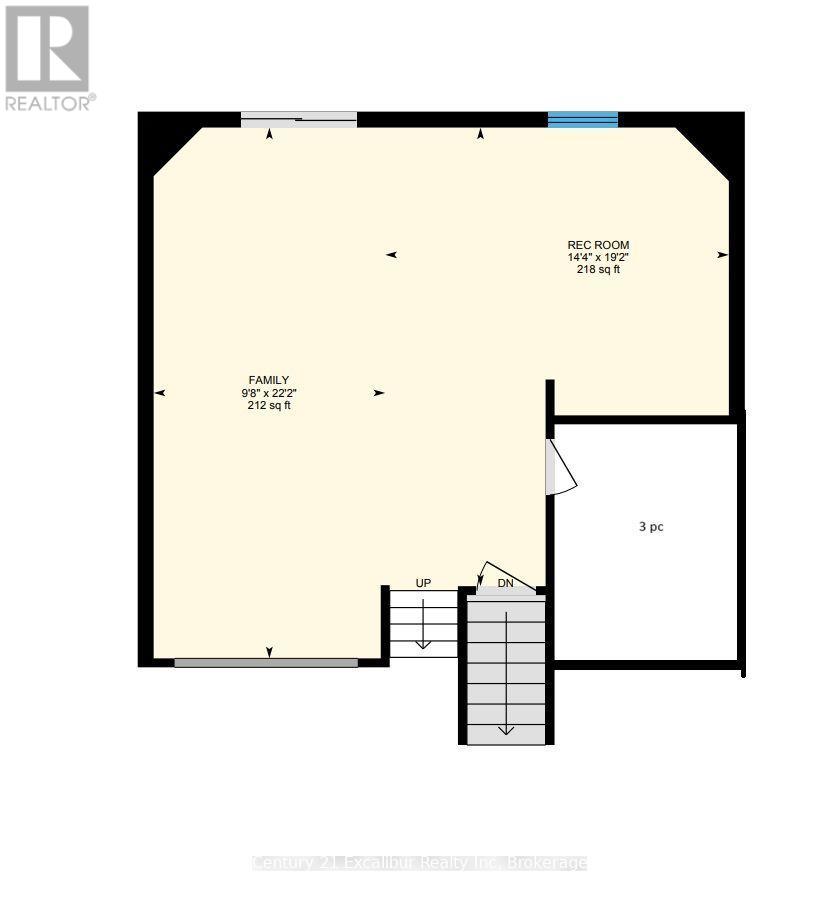
Welcome to 900 Gzowski Street! Offered at $739,000, this well-maintained, custom-built 4-level backsplit offers approximately 1,800 sq. ft. of above-grade living space, featuring 3 bedrooms, 2 bathrooms, and an attached garage. Built in 2006, this home offers a bright, open-concept main living area with a walkout from the dining room to a south-facing deck, perfect for entertaining or relaxing. The spacious family room features an additional walkout to the fully fenced backyard, providing plenty of space for kids and pets to enjoy. Situated on a corner lot in a desirable Fergus neighbourhood, this home offers a functional layout with multiple living areas and plenty of room for the whole family. Conveniently located close to shopping, schools, parks, and all the amenities Fergus has to offer. Lovingly maintained and ready for its next owners, simply move in and enjoy! (id:50976)
Open House
This property has open houses!
Starts at:
12:00 pm
Ends at:
1:30 pm
Property Details
|
MLS® Number
|
X14101494 |
|
Property Type
|
Single Family |
|
Community Name
|
Fergus |
|
Equipment Type
|
Water Heater |
|
Features
|
Irregular Lot Size |
|
Parking Space Total
|
3 |
|
Rental Equipment Type
|
Water Heater |
Building
|
Bathroom Total
|
2 |
|
Bedrooms Above Ground
|
3 |
|
Bedrooms Total
|
3 |
|
Age
|
16 To 30 Years |
|
Amenities
|
Fireplace(s) |
|
Appliances
|
Dishwasher, Dryer, Stove, Washer, Refrigerator |
|
Basement Type
|
Full |
|
Construction Style Attachment
|
Detached |
|
Construction Style Split Level
|
Backsplit |
|
Cooling Type
|
Central Air Conditioning |
|
Exterior Finish
|
Brick Facing, Vinyl Siding |
|
Fireplace Present
|
Yes |
|
Fireplace Total
|
1 |
|
Foundation Type
|
Concrete |
|
Heating Fuel
|
Natural Gas |
|
Heating Type
|
Forced Air |
|
Size Interior
|
1,500 - 2,000 Ft2 |
|
Type
|
House |
|
Utility Water
|
Municipal Water |
Parking
Land
|
Acreage
|
No |
|
Sewer
|
Sanitary Sewer |
|
Size Frontage
|
33 Ft ,10 In |
|
Size Irregular
|
33.9 Ft |
|
Size Total Text
|
33.9 Ft |
Rooms
| Level |
Type |
Length |
Width |
Dimensions |
|
Second Level |
Bedroom |
3.43 m |
2.92 m |
3.43 m x 2.92 m |
|
Second Level |
Bedroom |
3.02 m |
2.57 m |
3.02 m x 2.57 m |
|
Second Level |
Primary Bedroom |
4.04 m |
4.22 m |
4.04 m x 4.22 m |
|
Second Level |
Bathroom |
2.34 m |
2.87 m |
2.34 m x 2.87 m |
|
Lower Level |
Family Room |
2.95 m |
6.76 m |
2.95 m x 6.76 m |
|
Lower Level |
Bathroom |
2.44 m |
1.83 m |
2.44 m x 1.83 m |
|
Lower Level |
Office |
4.37 m |
5.84 m |
4.37 m x 5.84 m |
|
Main Level |
Dining Room |
2.97 m |
3.75 m |
2.97 m x 3.75 m |
|
Main Level |
Kitchen |
3.45 m |
3.79 m |
3.45 m x 3.79 m |
|
Main Level |
Living Room |
3.58 m |
4.95 m |
3.58 m x 4.95 m |
https://www.realtor.ca/real-estate/30426947/900-gzowski-street-centre-wellington-fergus-fergus