




902 – 181 Sterling Road, Toronto, Ontario M6R 2B2 (30001252)

902 - 181 Sterling Road Toronto, Ontario M6R 2B2

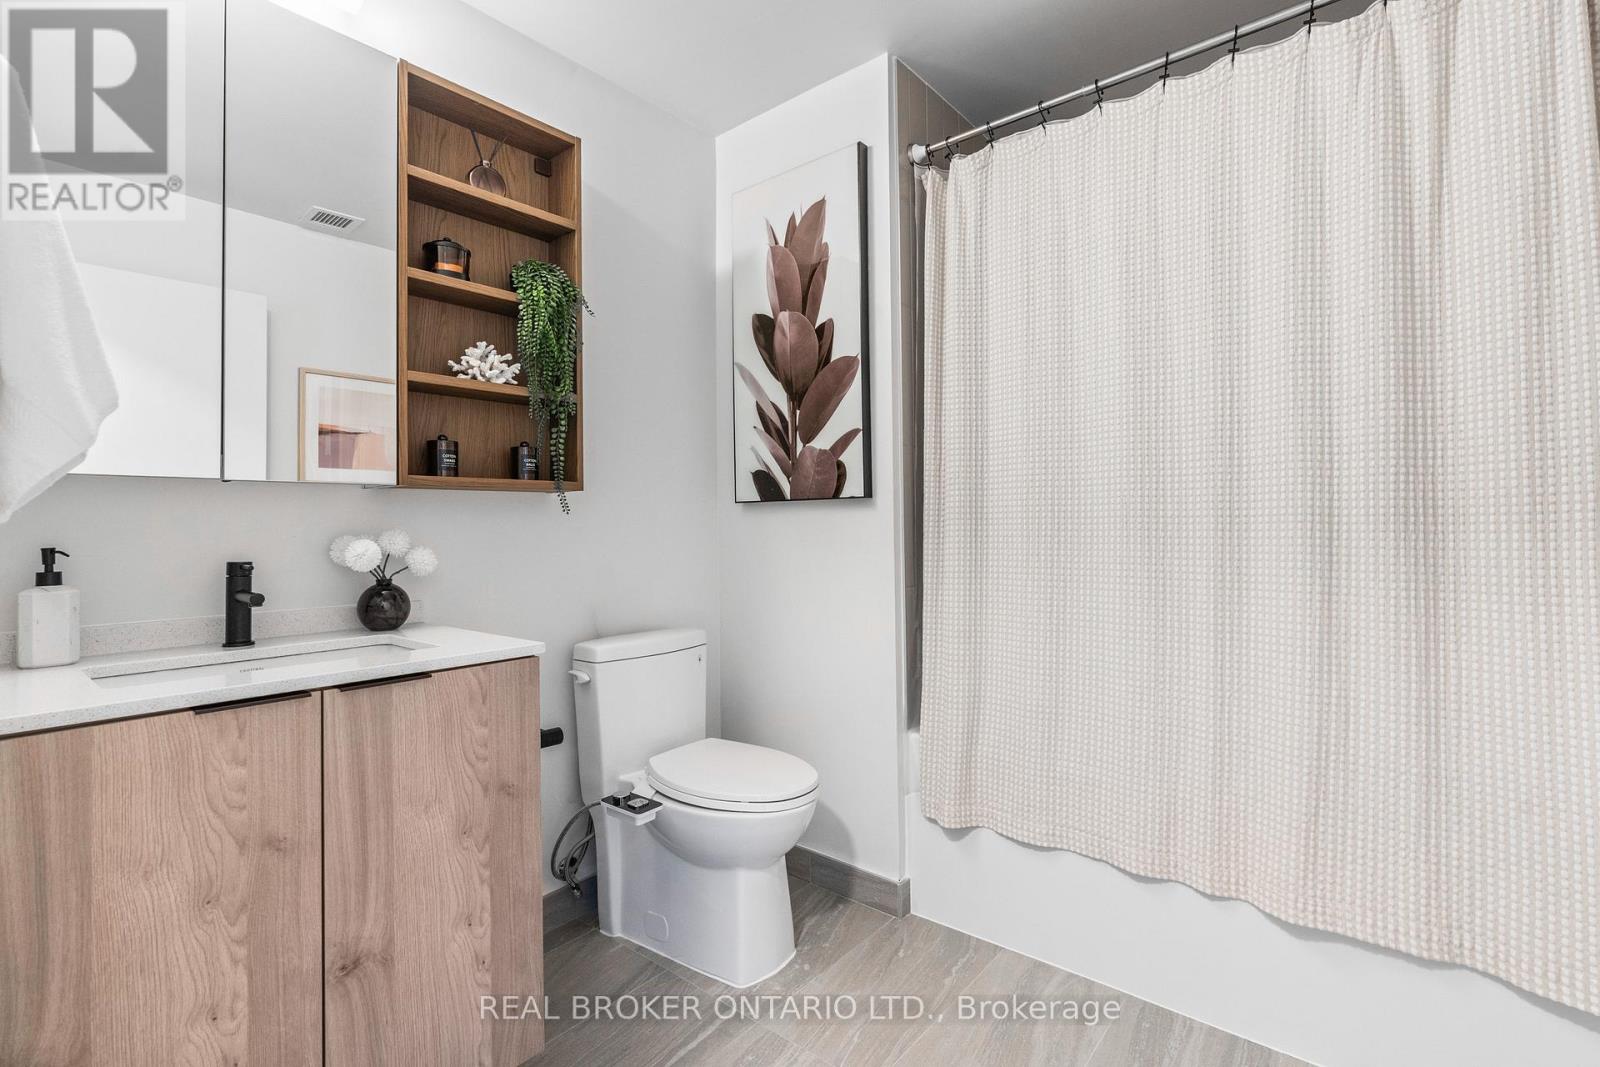
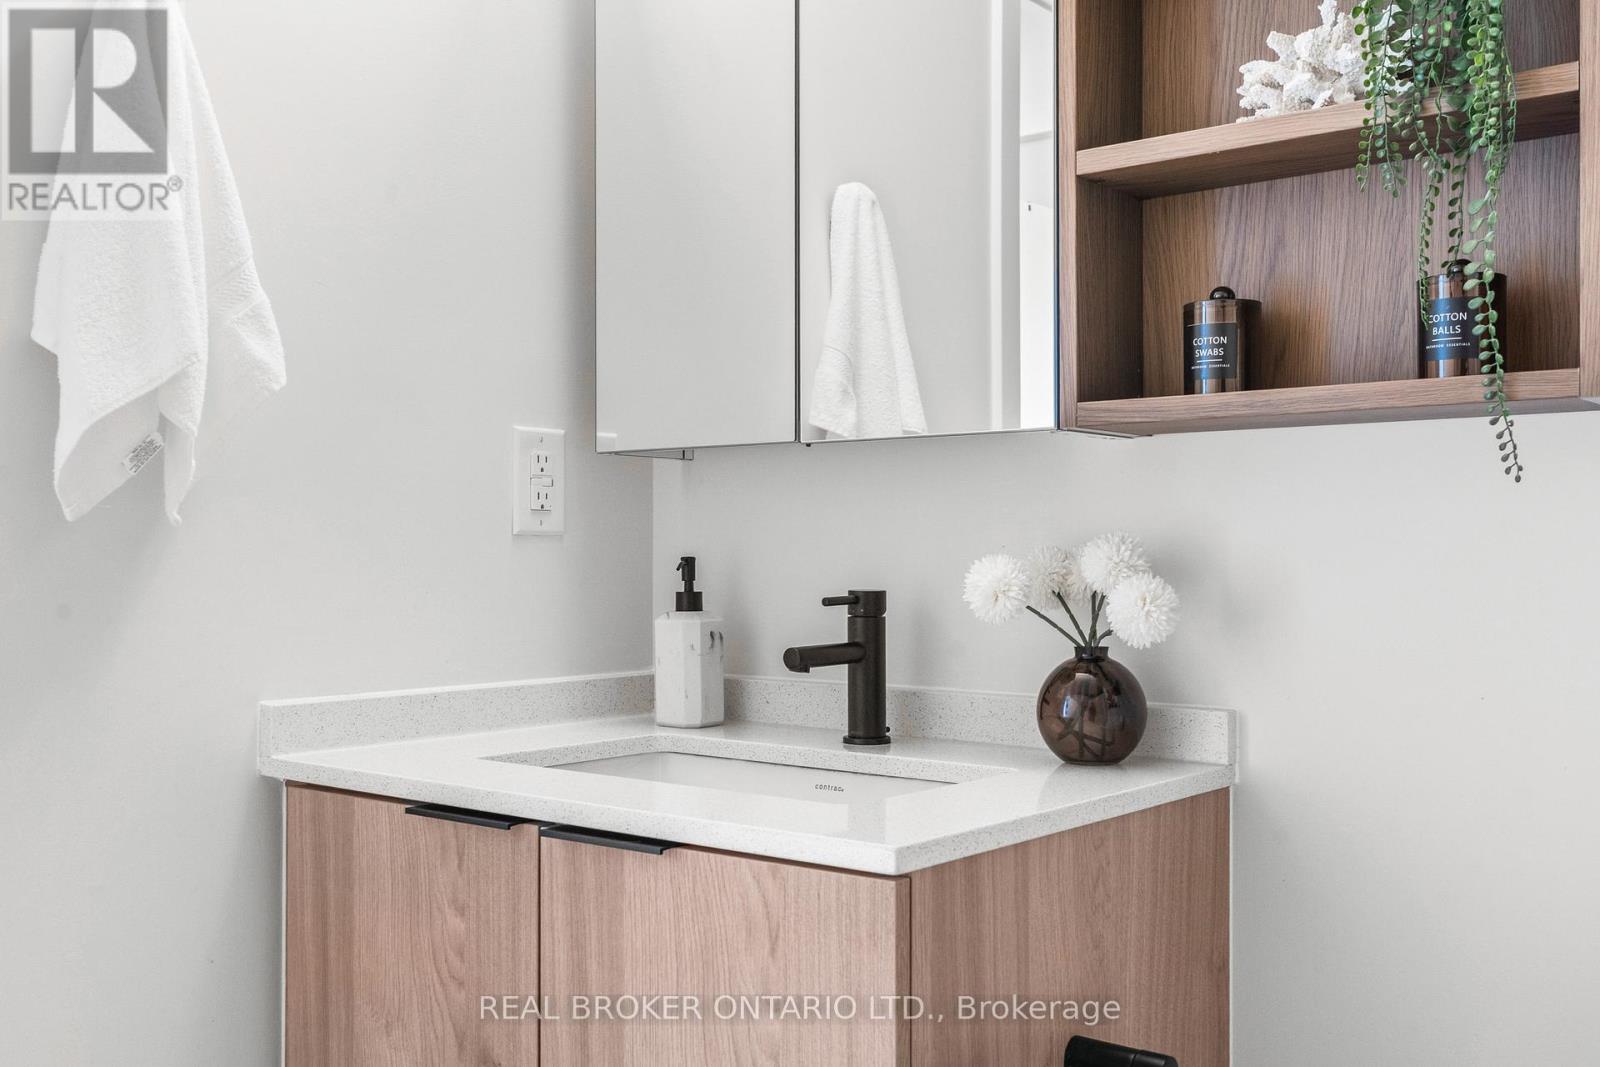
3 Bedroom 2 Bathroom 900 - 999 ft2
Central Air Conditioning Forced Air

$989,000

Maintenance, Insurance, Common Area Maintenance

$713.69 Monthly

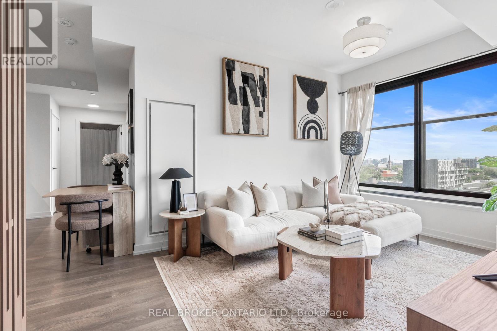
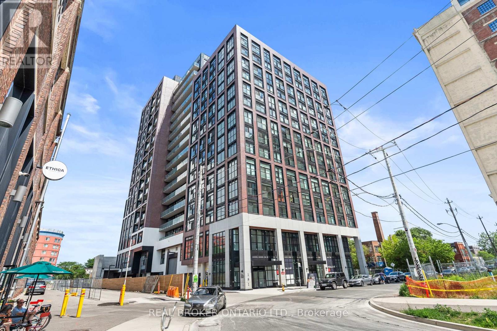
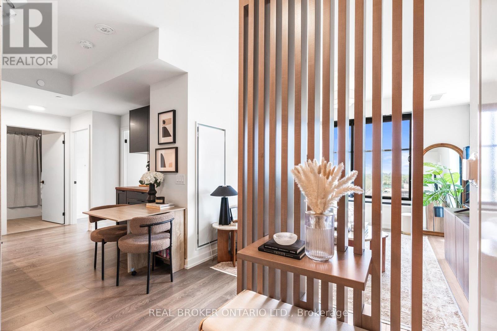
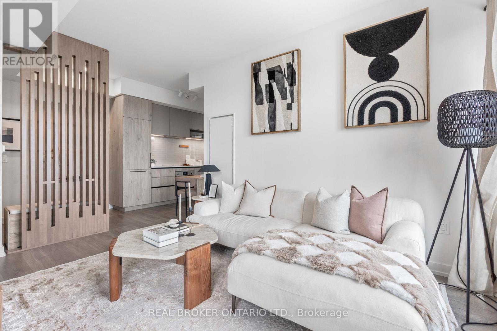
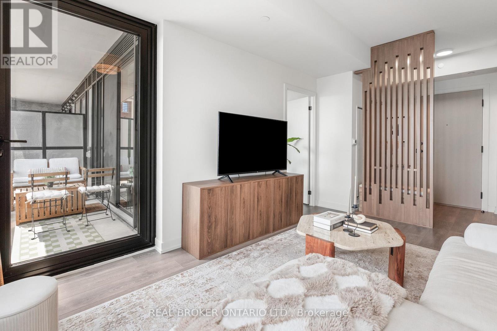
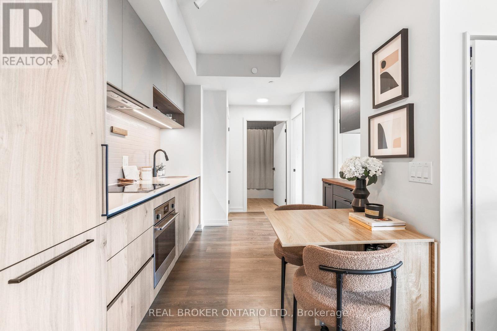
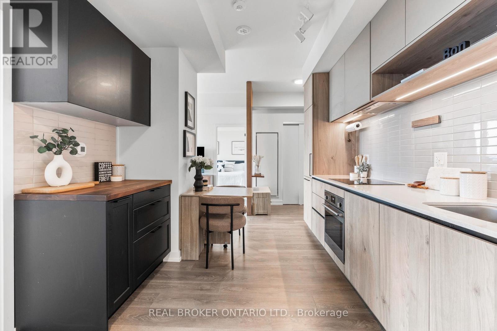
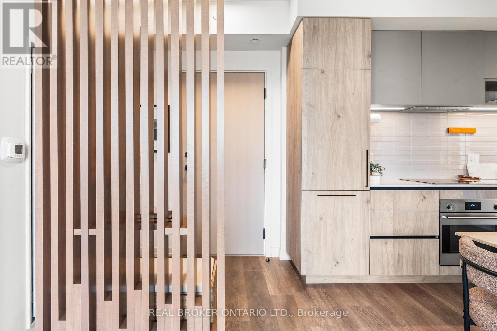
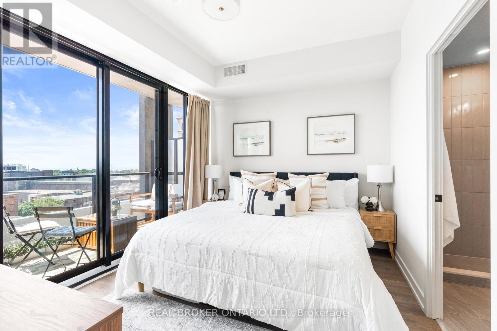
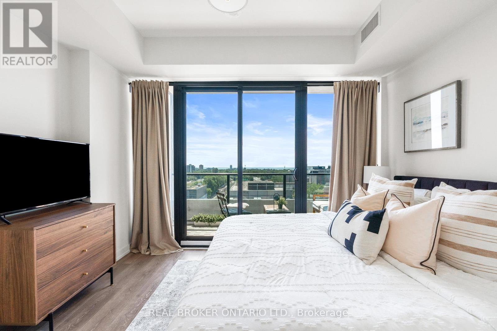
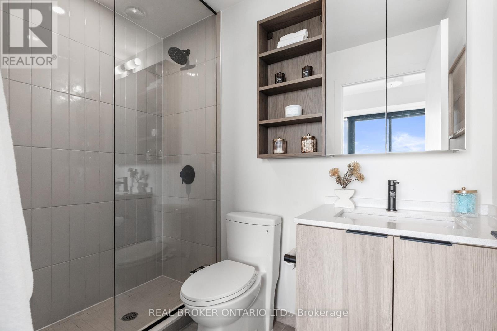
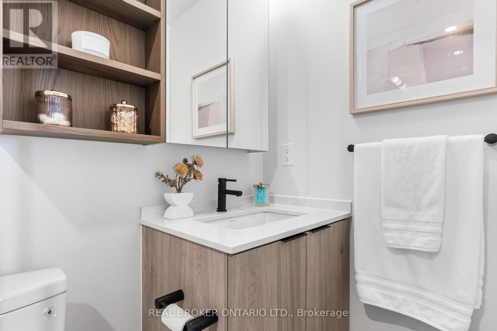
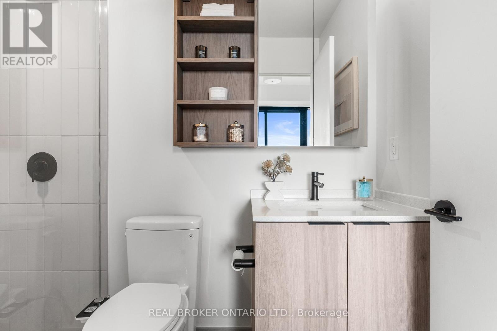
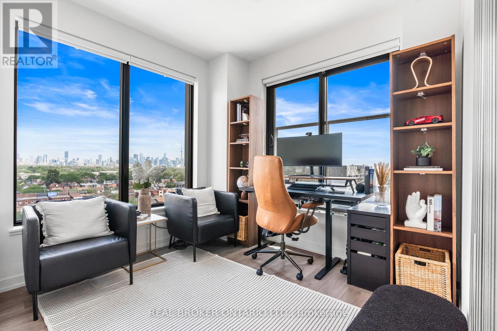
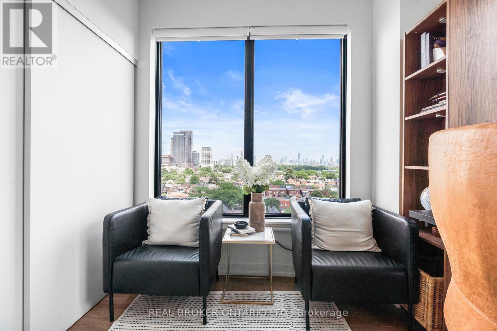
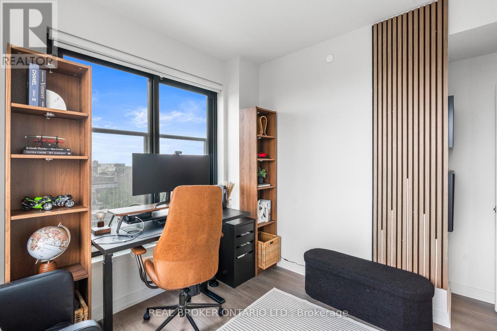
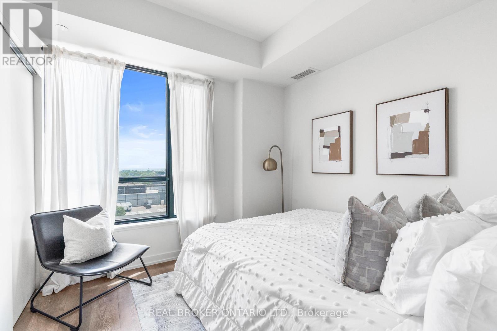
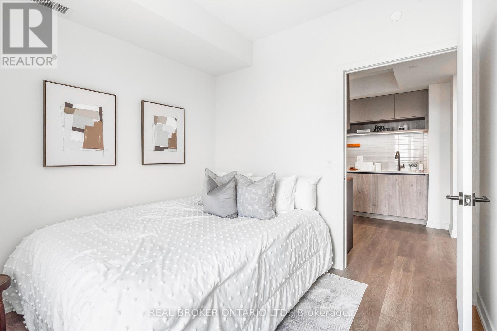
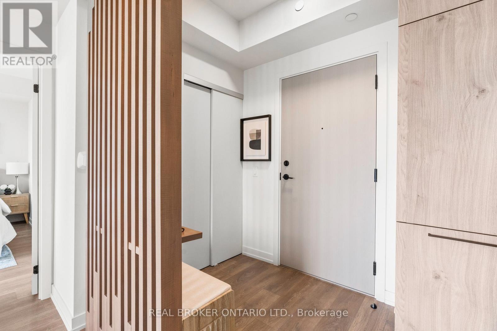
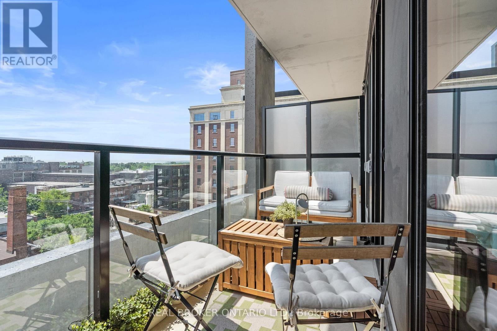
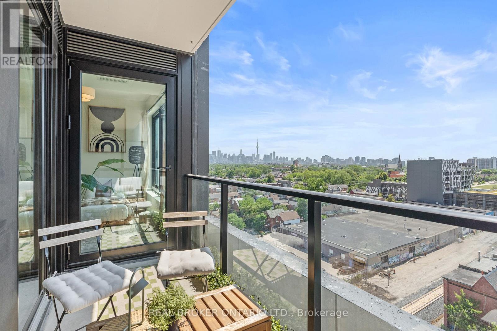
Welcome to The House of Assembly, an exciting opportunity to experience contemporary living in one of Toronto's most vibrant and evolving neighbourhoods. This beautifully designed corner suite offers 3 bedrooms and 2 bathrooms with a spacious and functional layout enhanced by stylish finishes and thoughtfully curated details throughout. Bathed in natural sunlight from expansive windows, this bright and airy residence showcases stunning unobstructed city skyline views that can be enjoyed from the comfort of your home. The modern kitchen is both elegant and practical, featuring a dedicated coffee bar that adds a touch of luxury and everyday convenience. The open concept living space creates an inviting atmosphere for entertaining or relaxing, while the generously sized bedrooms provide comfort and flexibility for families, professionals, or those seeking additional workspace. Situated in the heart of Sterling Junction, this exceptional location places you steps from the Museum of Contemporary Art, the West Toronto Railpath and an incredible selection of independent cafés, restaurants, breweries, galleries and green spaces. Outstanding transit connections including the UP Express, GO Transit, TTC streetcars and subway access make commuting throughout the city effortless. Residents enjoy an impressive array of amenities designed to complement an active urban lifestyle, including a fully equipped fitness centre, yoga and wellness spaces, a rooftop terrace with outdoor lounging and BBQ areas, a children's play space and a dedicated dog run. (id:50976)

Property Details

MLS® Number C13534178
Property Type Single Family
Community Name Dufferin Grove
Community Features Pets Allowed With Restrictions
Features Balcony, In Suite Laundry
View Type City View

Building

Bathroom Total 2
Bedrooms Above Ground 3
Bedrooms Total 3
Age New Building
Amenities Storage - Locker
Appliances Window Coverings
Basement Type None
Cooling Type Central Air Conditioning
Exterior Finish Brick, Concrete
Flooring Type Hardwood
Heating Fuel Natural Gas
Heating Type Forced Air
Size Interior 900 - 999 Ft2
Type Apartment

Parking

Underground
Garage

Land

Acreage No

Rooms

Level Type Dimensions
Flat Kitchen 2.77 m x 3.62 m
Flat Dining Room 6.04 m x 3.66 m
Flat Living Room 6.04 m x 3.66 m
Flat Primary Bedroom 2.93 m x 3.72 m
Flat Bedroom 2 2.8 m x 2.93 m
Flat Bedroom 3 2.47 m x 2.93 m

https://www.realtor.ca/real-estate/30001252/902-181-sterling-road-toronto-dufferin-grove-dufferin-grove

Contact Us

Contact us for more information

Generating Captcha

Sophie Bokelmann
Salesperson

(416) 660-9502

Real Broker Ontario Ltd.
130 King St W Unit 1900b
Toronto, Ontario M5X 1E3

(888) 311-1172
(888) 311-1172
onereal.ca/

Your Favourites


No Favourites Found
