2 Bedroom
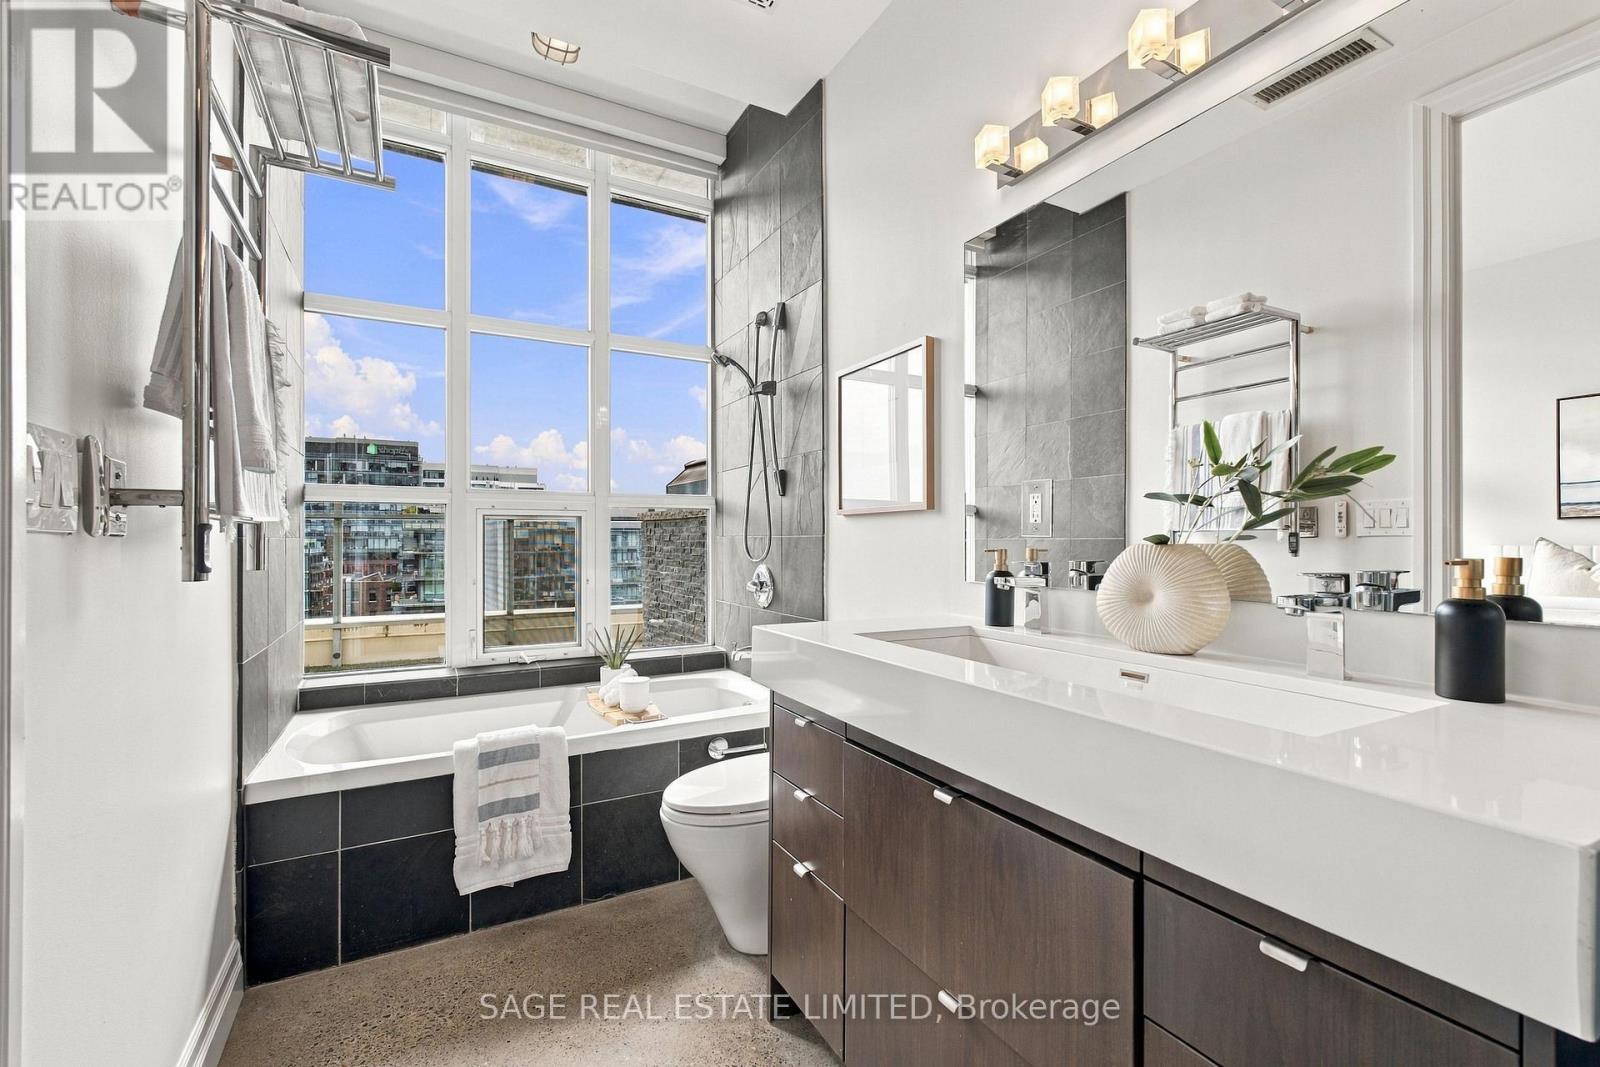
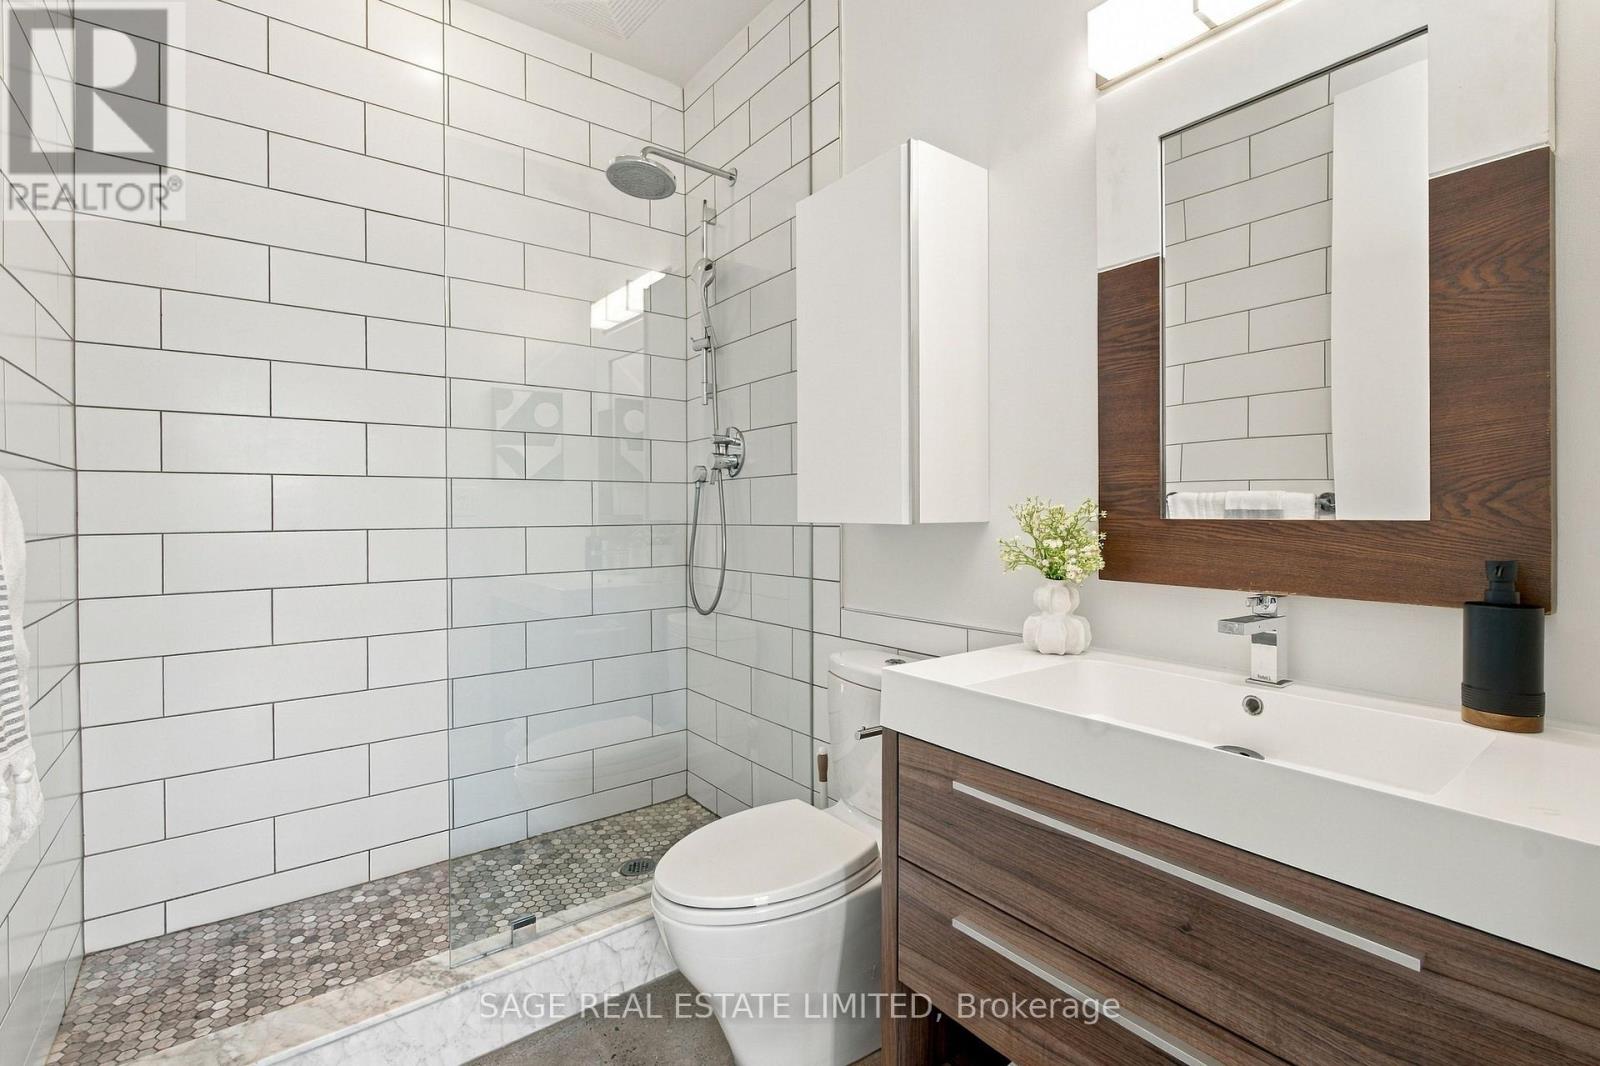
2 Bathroom
1,200 - 1,399 ft2
Fireplace
Central Air Conditioning
Heat Pump
$1,799,900Maintenance, Water, Heat, Common Area Maintenance, Parking, Insurance
$934.24 Monthly
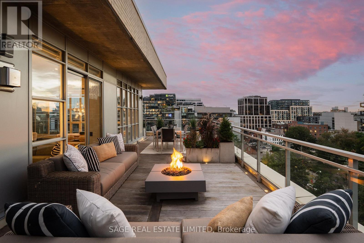
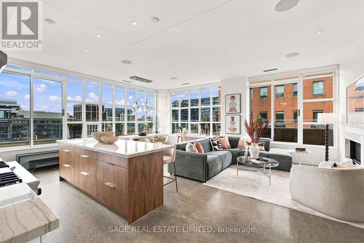
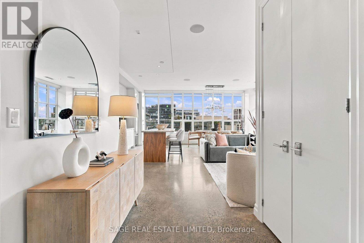
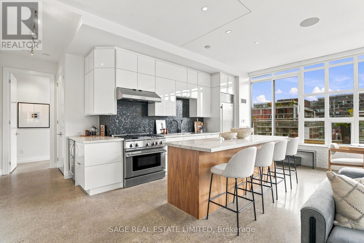
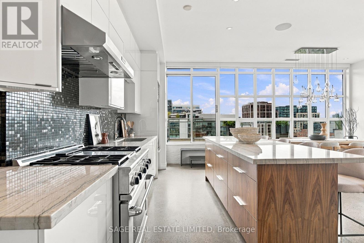
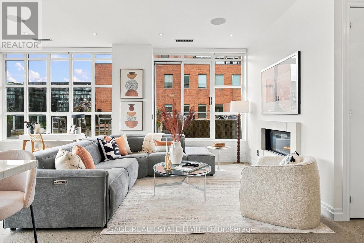
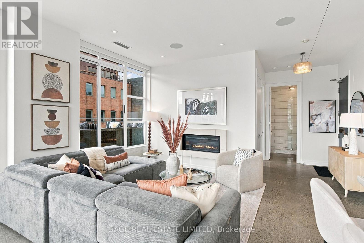
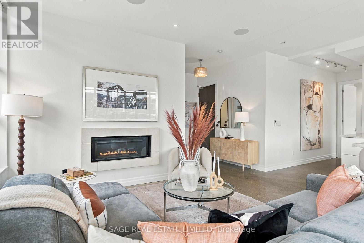
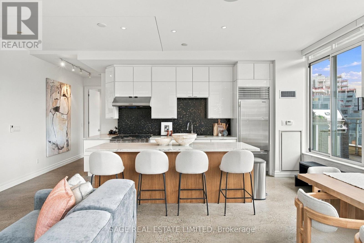
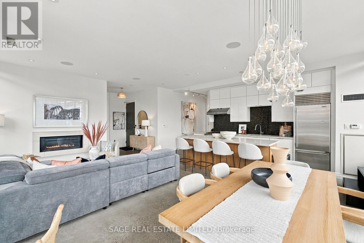
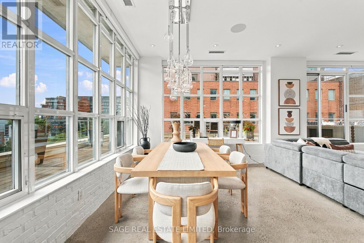
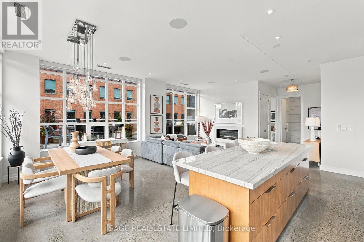
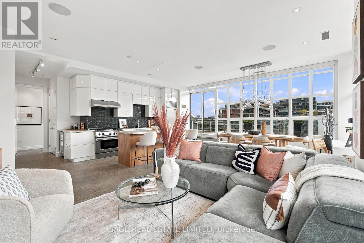
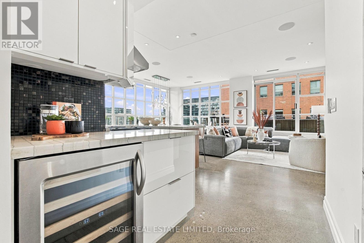
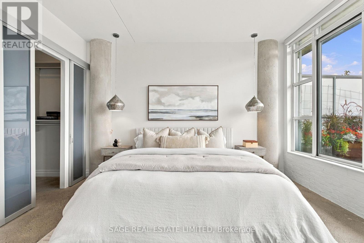
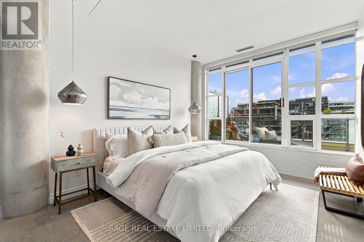
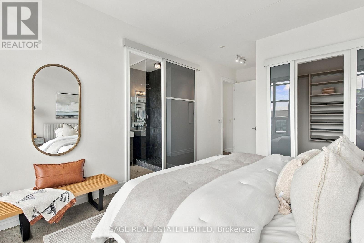
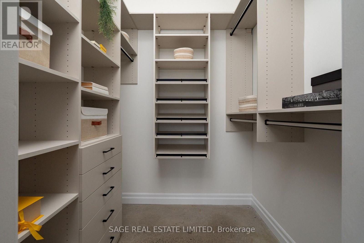
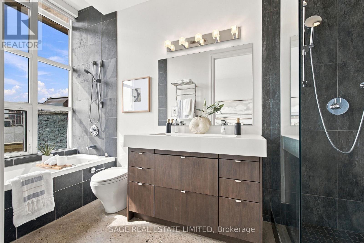
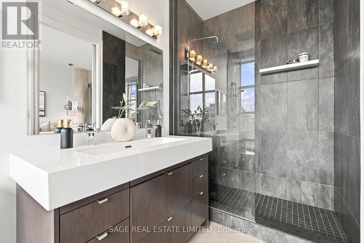
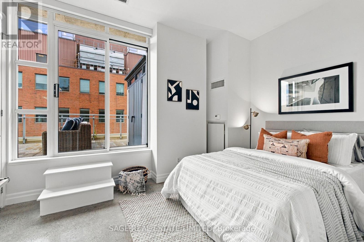
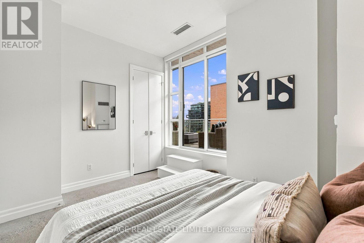
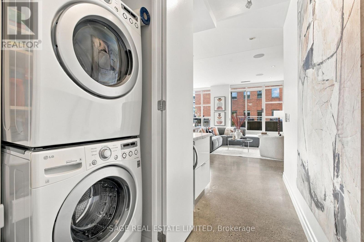
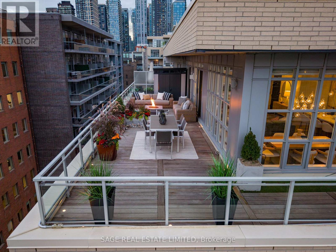
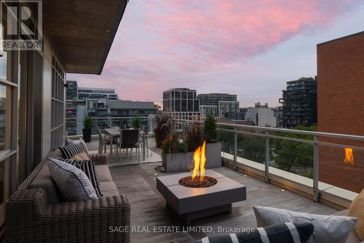
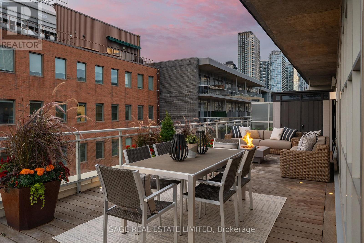
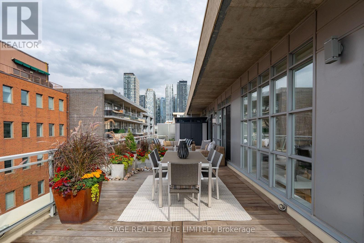
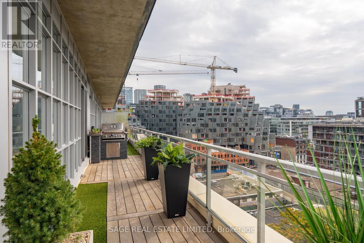
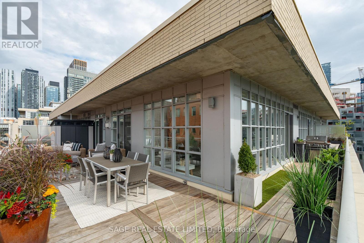
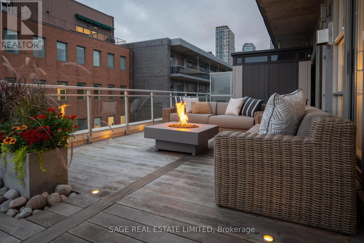
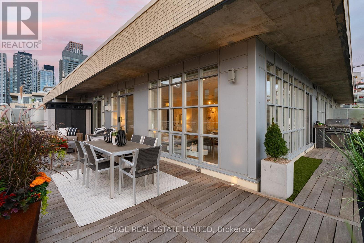
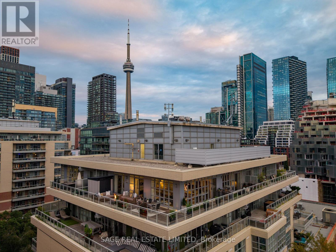
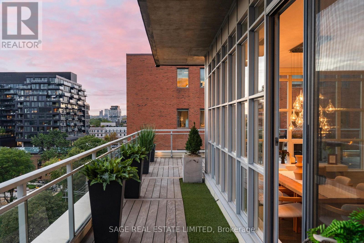
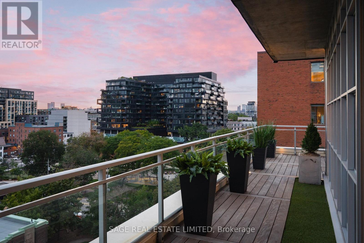
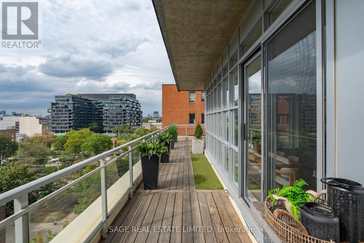
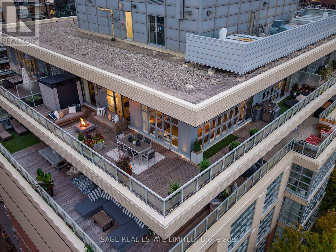
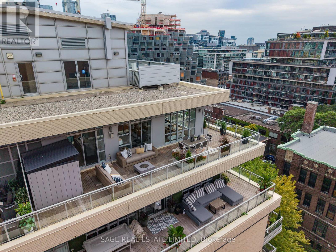
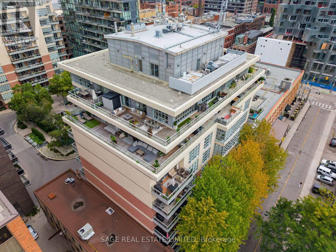
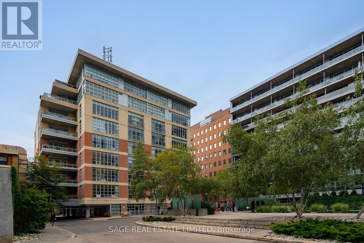
A truly rare King West penthouse loft with an extraordinary 800 sqft. wraparound terrace & sweeping city views. Only a handful of suites offer outdoor space like this, creating a one-of-a-kind opportunity in the heart of the Fashion District. This stunning corner suite offers 1,261 sqft. of beautifully designed interior living space, w/ soaring 10.5-foot ceilings, expansive windows & incredible natural light thru-out. Polished concrete floors, a gas fireplace & a spacious open-concept layout give the home an authentic loft feel while still offering the comfort & functionality of a house. At the heart of the suite is a showstopping custom gourmet kitchen, feat. a gas range, stone countertops, wine fridge, tile backsplash & an oversized island designed for entertaining. The kitchen flows seamlessly into the generous dining & living areas, where the gas fireplace creates a warm & inviting atmosphere against the backdrop of the city. Both bedrooms enjoy direct access to the terrace, complemented by 2 beautifully appointed, spa-inspired bathrooms. A welcoming foyer, California custom closets, B/I JBL speakers & remote-controlled blinds thru-out add convenience & thoughtful functionality. The spectacular 800 sqft. wraparound terrace is truly an extension of the living space & larger than many condos. With 4 separate access points, a built-in gas BBQ, water access, high-end IPE wood decking with in-ground lighting, integrated planters & a large storage shed, it has been designed for effortless outdoor entertaining & everyday living. Set in the heart of King West, the location is second to none. Some of the city's best rest., bars, cafés, shops & parks are just outside your door, with transit only steps away. Penthouse lofts like this rarely come to market. With over 2,000 sqft. of combined indoor & outdoor living space, exceptional natural light & one of the most impressive private terraces in the neighbourhood, this is a home that truly needs to be experienced in person. (id:50976)
Property Details
|
MLS® Number
|
C13803026 |
|
Property Type
|
Single Family |
|
Community Name
|
Waterfront Communities C1 |
|
Community Features
|
Pets Allowed With Restrictions |
|
Features
|
Carpet Free |
|
Parking Space Total
|
2 |
Building
|
Bathroom Total
|
2 |
|
Bedrooms Above Ground
|
2 |
|
Bedrooms Total
|
2 |
|
Amenities
|
Security/concierge, Recreation Centre, Exercise Centre, Party Room, Sauna, Fireplace(s), Storage - Locker |
|
Appliances
|
Oven - Built-in, Dishwasher, Dryer, Hood Fan, Gas Stove(s), Washer, Window Coverings, Wine Fridge, Refrigerator |
|
Basement Type
|
None |
|
Cooling Type
|
Central Air Conditioning |
|
Exterior Finish
|
Concrete |
|
Fireplace Present
|
Yes |
|
Fireplace Total
|
1 |
|
Flooring Type
|
Concrete, Hardwood |
|
Heating Fuel
|
Natural Gas |
|
Heating Type
|
Heat Pump |
|
Size Interior
|
1,200 - 1,399 Ft2 |
|
Type
|
Apartment |
Parking
Land
|
Acreage
|
No |
|
Zoning Description
|
Residential |
Rooms
| Level |
Type |
Length |
Width |
Dimensions |
|
Flat |
Living Room |
5.31 m |
3.77 m |
5.31 m x 3.77 m |
|
Flat |
Dining Room |
3.77 m |
2.43 m |
3.77 m x 2.43 m |
|
Flat |
Kitchen |
7.08 m |
2.99 m |
7.08 m x 2.99 m |
|
Flat |
Primary Bedroom |
6.39 m |
3.22 m |
6.39 m x 3.22 m |
|
Flat |
Bedroom 2 |
4.1 m |
3.02 m |
4.1 m x 3.02 m |
|
Flat |
Foyer |
2.29 m |
1.89 m |
2.29 m x 1.89 m |
|
Flat |
Other |
14.15 m |
16.35 m |
14.15 m x 16.35 m |
https://www.realtor.ca/real-estate/30299374/903-19-brant-street-toronto-waterfront-communities-waterfront-communities-c1