





903 – 263 Wellington Street W, Toronto, Ontario M5V 3E6 (30106720)

903 - 263 Wellington Street W Toronto, Ontario M5V 3E6

2 Bedroom 1 Bathroom 900 - 999 ft2
Central Air Conditioning Forced Air

$559,000

Maintenance, Heat, Water, Common Area Maintenance, Electricity, Parking, Insurance

$1,171.78 Monthly

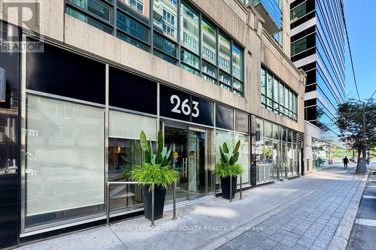
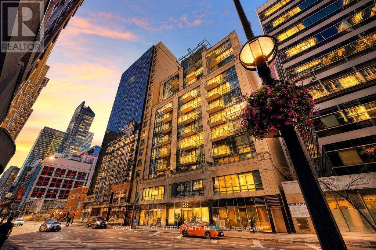
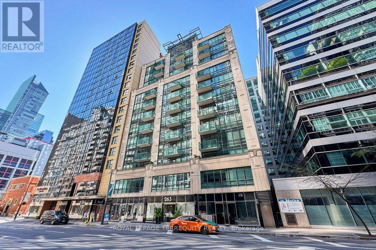
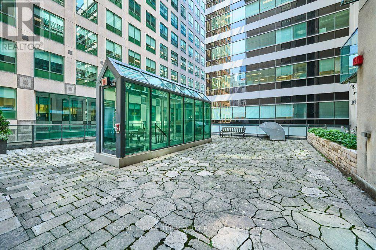
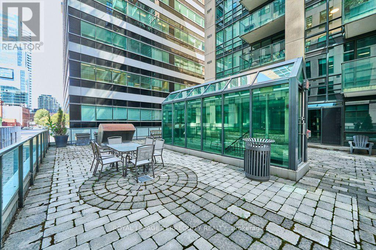
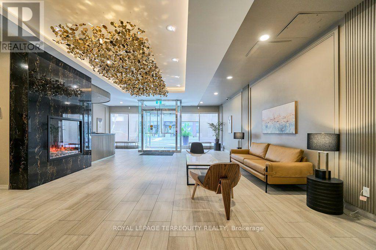
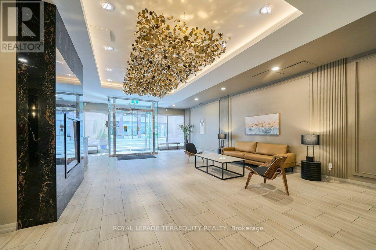
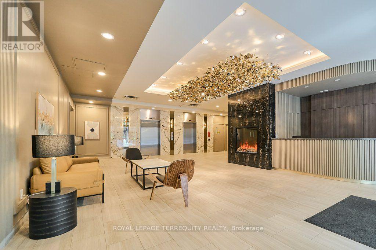
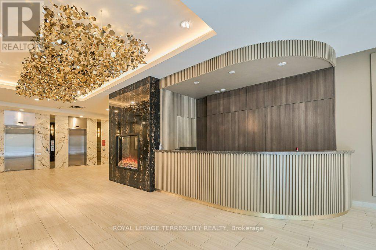
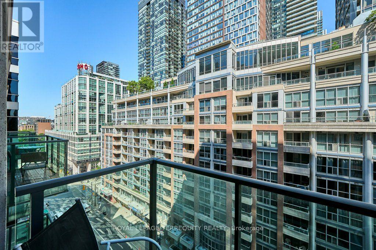
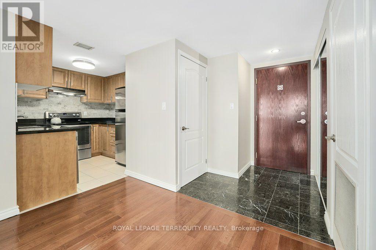
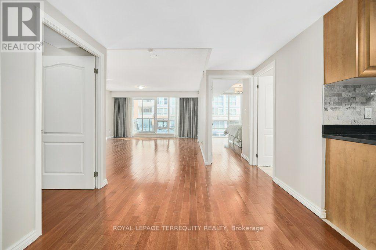
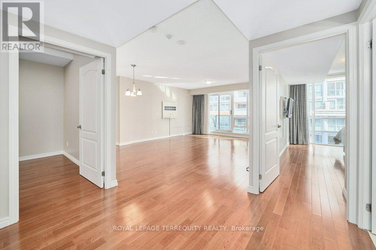
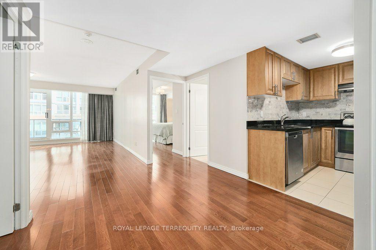
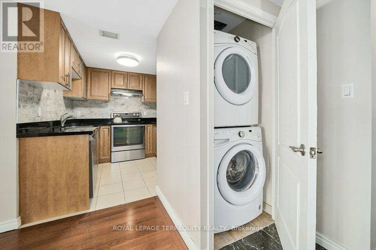
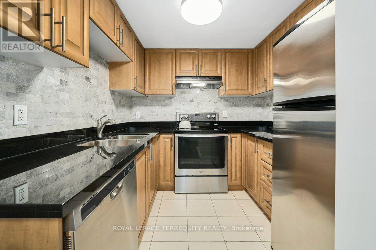
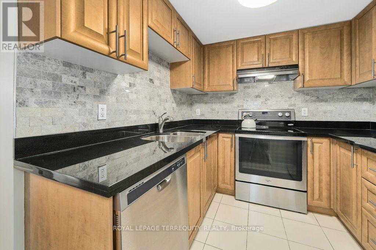
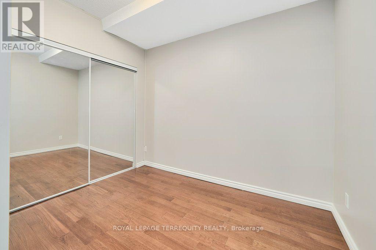
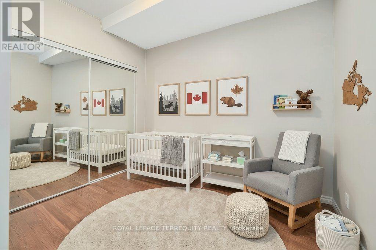
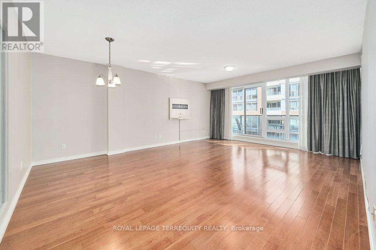
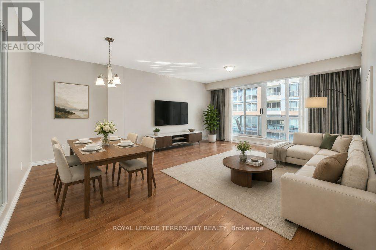
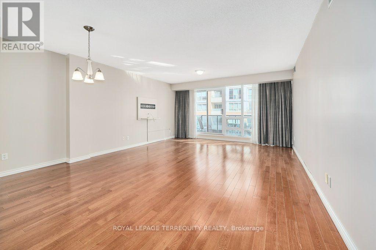
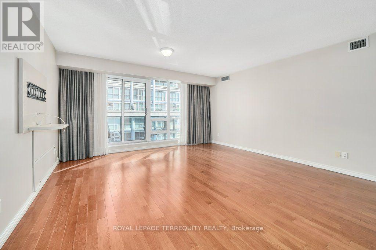
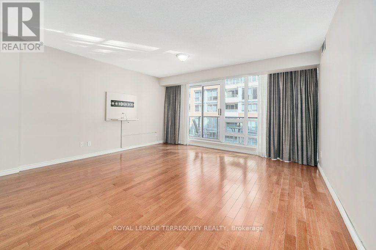
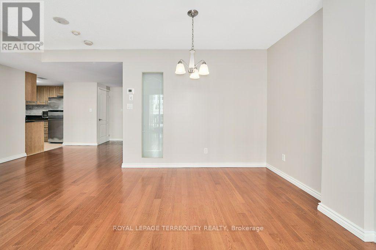
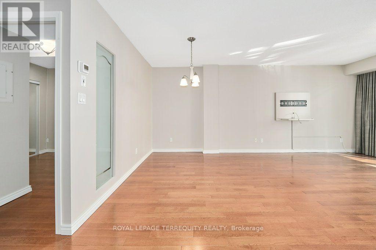
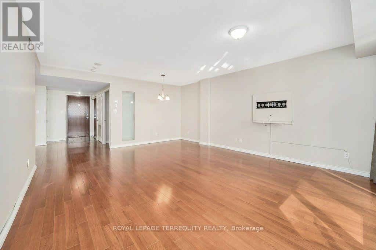
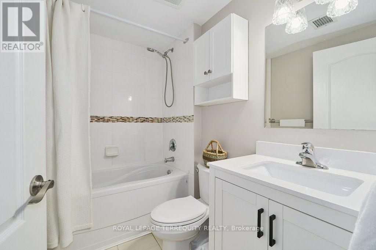
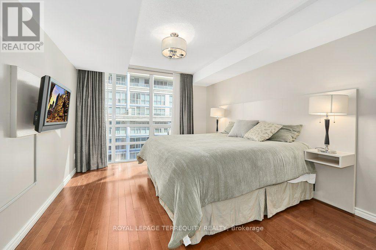
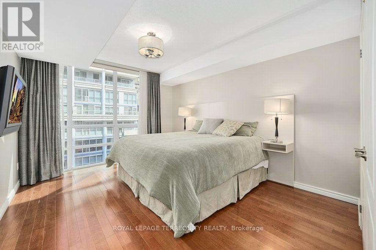
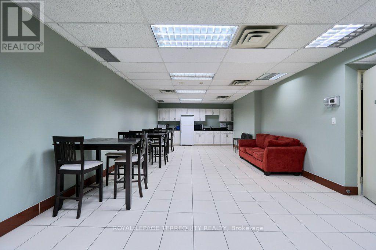
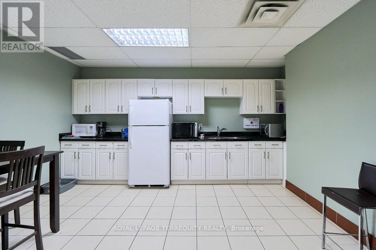
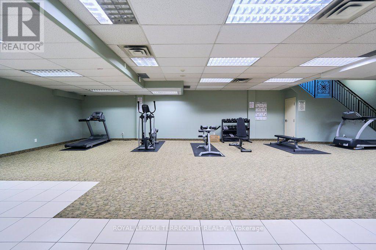
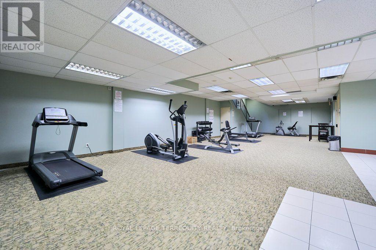
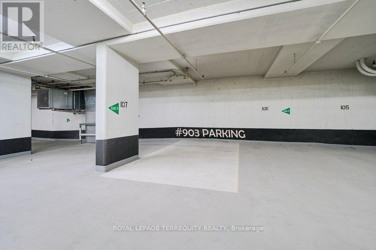
Fantastic Value! Well-maintained, 72-unit boutique building located in the heart of the Entertainment District and steps to the Financial District, Rogers Center, Scotiabank Arena, CN Tower, PATH, Queen/King West, Lakefront, Chinatown, Union Station, Theatres, Shops, Restaurants and more! Nice quiet building with 6 units per floor. Spacious 961 sf (mpac) open-concept layout featuring oversized living room, kitchen with granite counters, ample cabinets and breakfast area, primary bedroom with wall-to-wall windows and double closet with organizers. Separate large den (can easily be used as a second bedroom with a wall-to-wall closet and closet organizers). Hardwood and ceramic floors throughout. Freshly painted in neutral paint. Laundry Closet with full-size stacking washer and dryer. Walkout from living room to a private balcony overlooking Wellington Street. One-car parking in P1 included. All utilities are included in the monthly maintenance fee except cable and property taxes. Amenities include a gym, rooftop terrace, underground parking with visitor parking, party/meeting room, concierge, and on-site superintendent. This is a very well-managed building. (id:50976)

Property Details

MLS® Number C13631210
Property Type Single Family
Community Name Waterfront Communities C1
Amenities Near By Public Transit, Park, Hospital
Community Features Pets Allowed With Restrictions
Features Balcony, Level, Carpet Free
Parking Space Total 1

Building

Bathroom Total 1
Bedrooms Above Ground 1
Bedrooms Below Ground 1
Bedrooms Total 2
Amenities Security/concierge, Exercise Centre, Party Room, Visitor Parking
Appliances Dryer, Microwave, Stove, Washer, Window Coverings, Refrigerator
Basement Type None
Cooling Type Central Air Conditioning
Exterior Finish Concrete
Fire Protection Smoke Detectors
Flooring Type Hardwood, Ceramic
Foundation Type Concrete
Heating Fuel Natural Gas
Heating Type Forced Air
Size Interior 900 - 999 Ft2
Type Apartment

Parking

Underground
Garage

Land

Acreage No
Land Amenities Public Transit, Park, Hospital
Surface Water Lake/pond

Rooms

Level Type Dimensions
Main Level Living Room 6.1 m x 4.76 m
Main Level Eating Area 3.32 m x 2.92 m
Main Level Kitchen 2.43 m x 2.37 m
Main Level Primary Bedroom 4.89 m x 3.48 m
Main Level Den 3.07 m x 2.96 m

https://www.realtor.ca/real-estate/30106720/903-263-wellington-street-w-toronto-waterfront-communities-waterfront-communities-c1

Contact Us

Contact us for more information

Generating Captcha

Ann Christina Evans
Broker

(905) 493-5220

Royal LePage Terrequity Realty
3000 Garden St #101a
Whitby, Ontario L1R 2G6

(905) 493-5220
(905) 493-5221
www.terrequity.com/

Melanie Christina Thornton
Salesperson

(905) 493-5220

Royal LePage Terrequity Realty
3000 Garden St #101a
Whitby, Ontario L1R 2G6

(905) 493-5220
(905) 493-5221
www.terrequity.com/

Your Favourites


No Favourites Found
