

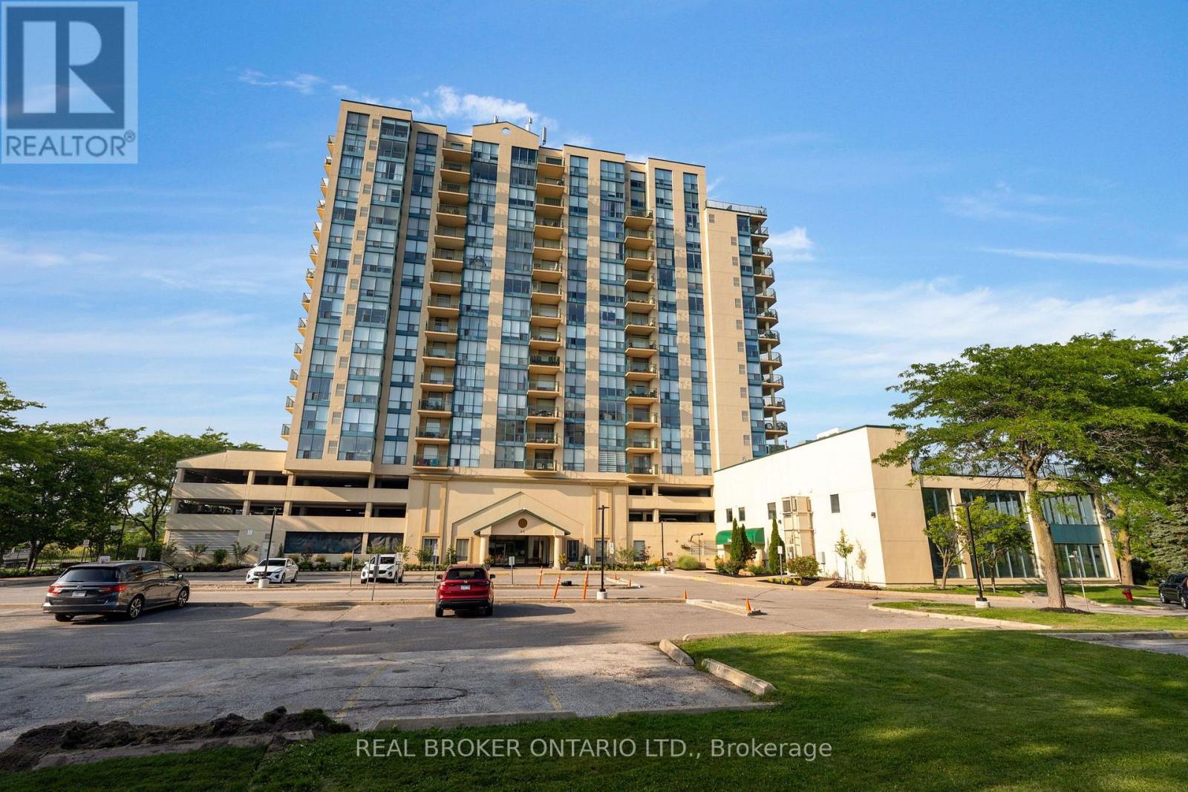
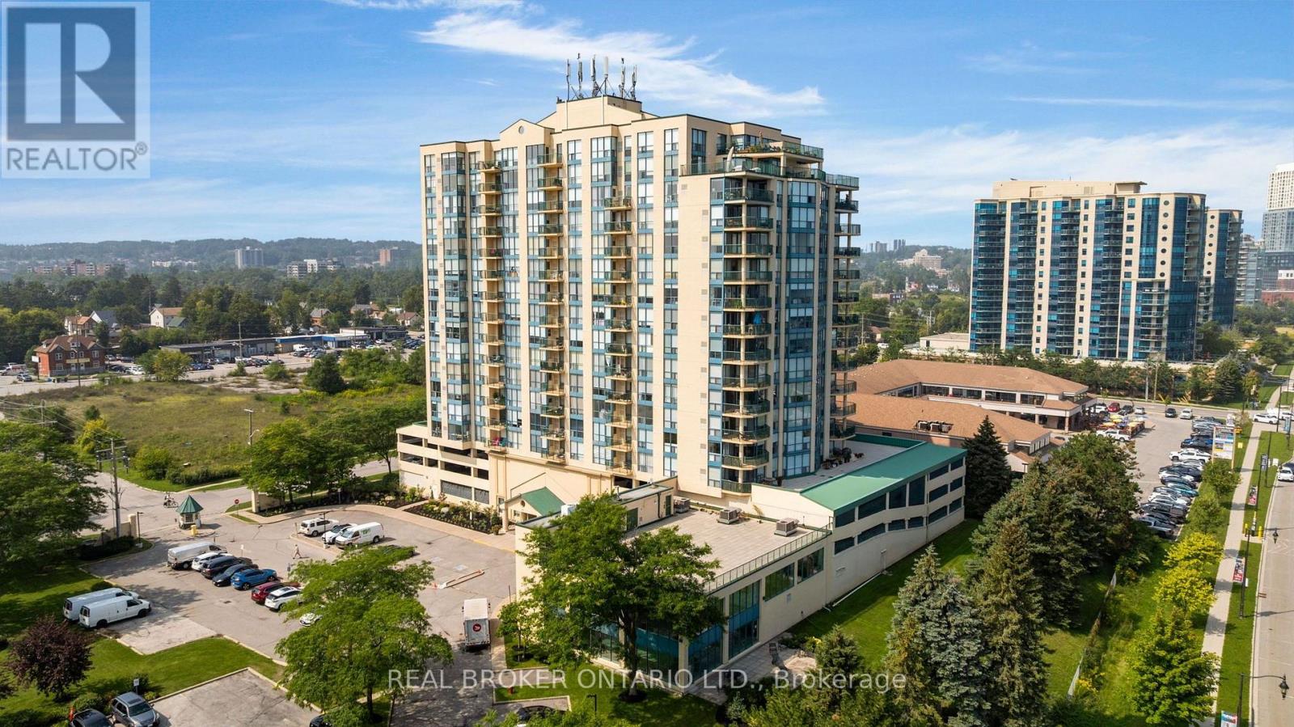
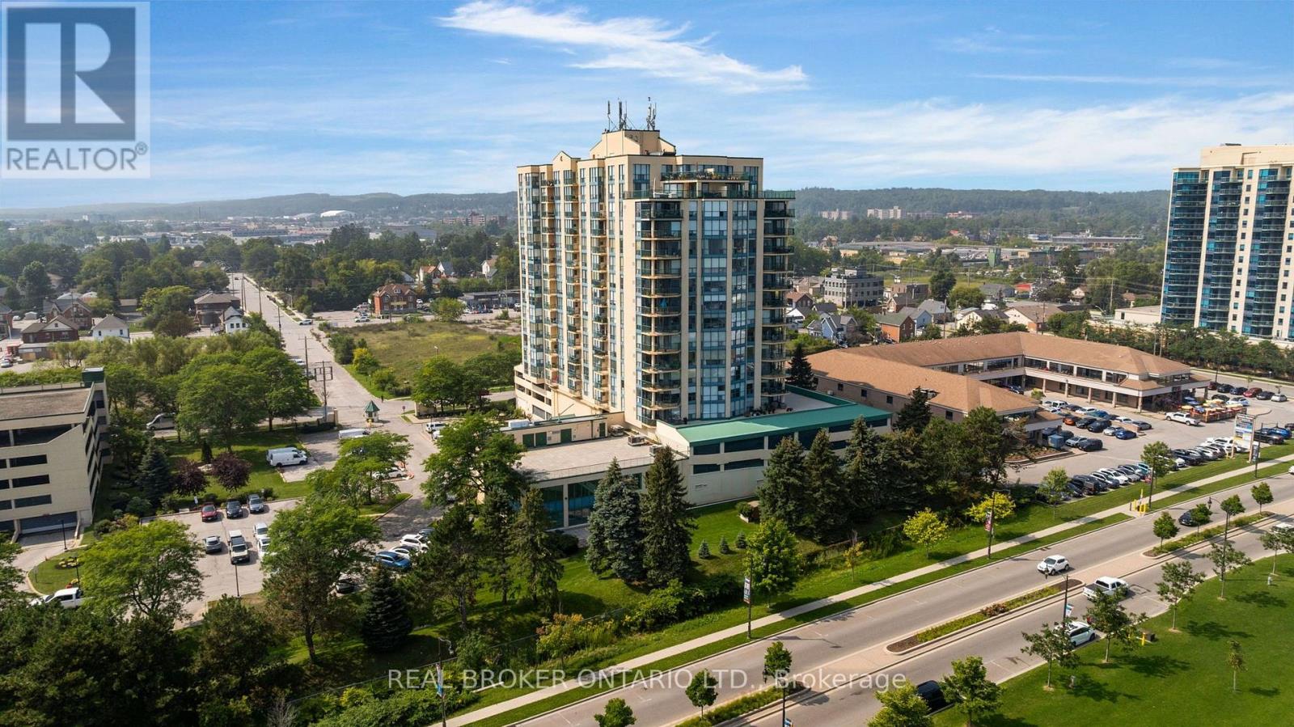
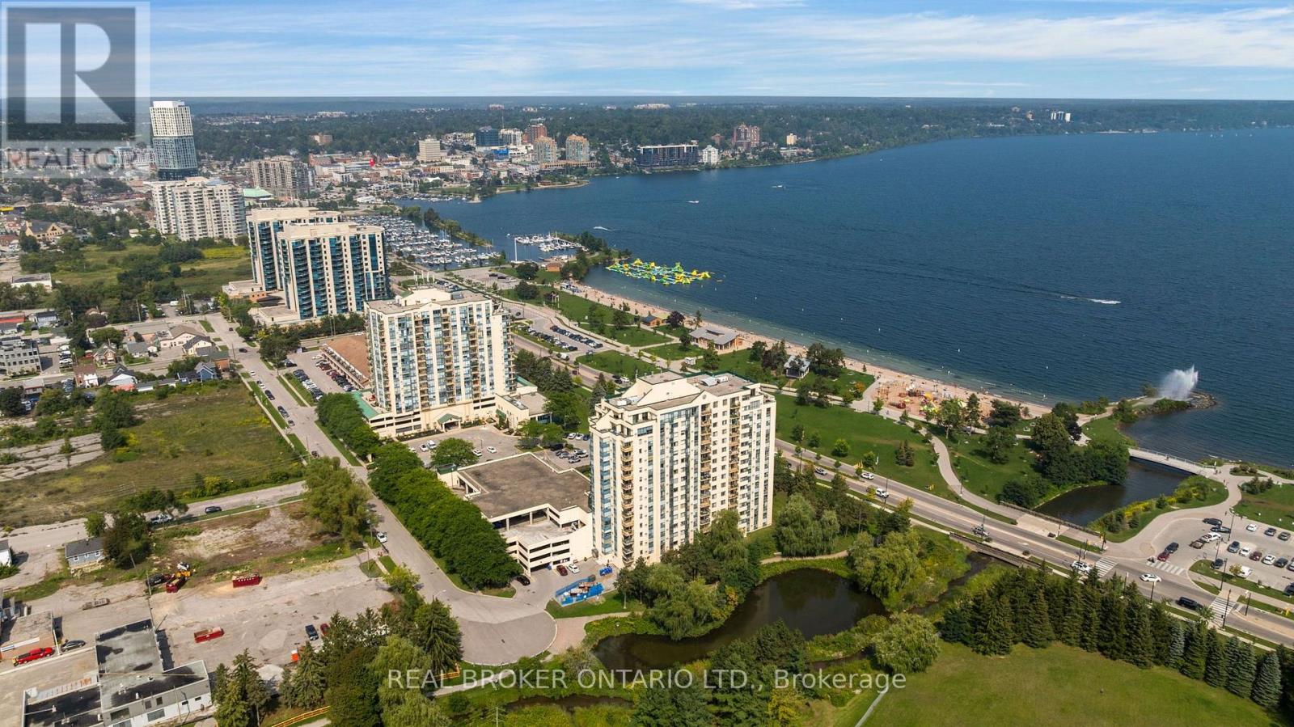



903 – 65 Ellen Street, Barrie, Ontario L4N 3A5 (30238804)

903 - 65 Ellen Street Barrie, Ontario L4N 3A5

2 Bedroom 2 Bathroom 1,600 - 1,799 ft2
Fireplace Indoor Pool Central Air Conditioning Forced Air

$799,000

Maintenance, Insurance, Parking, Common Area Maintenance

$1,649.27 Monthly

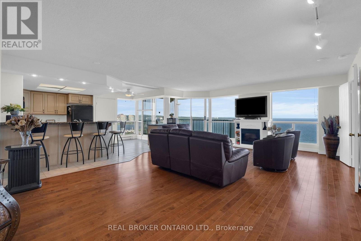
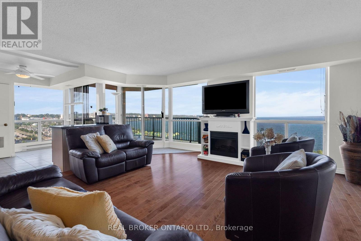
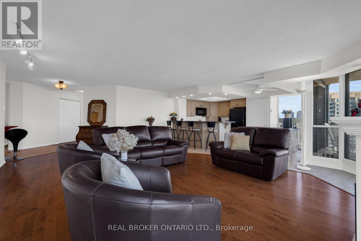
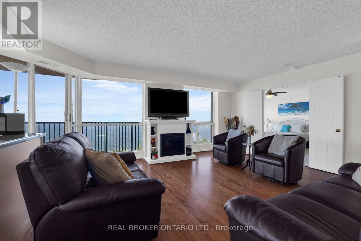
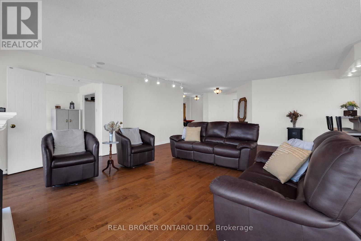
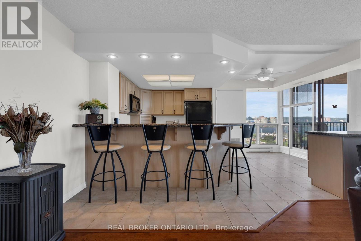
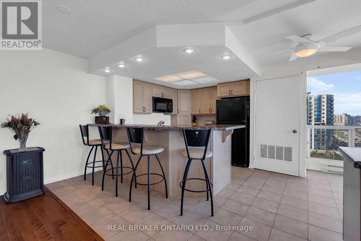
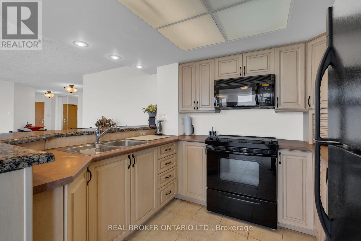
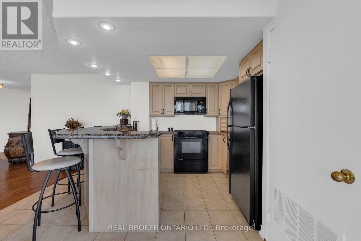
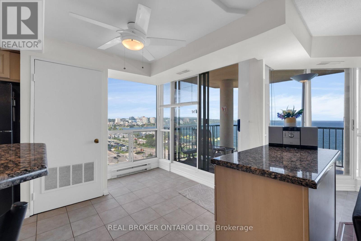
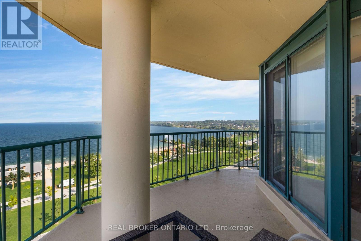
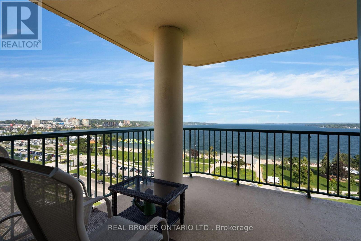
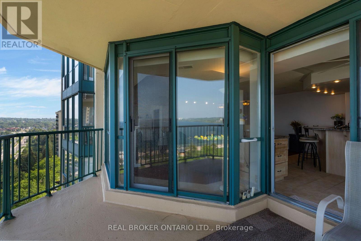
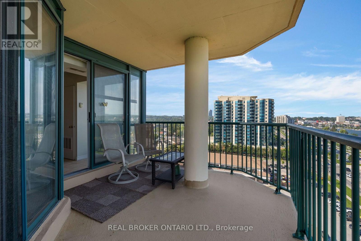
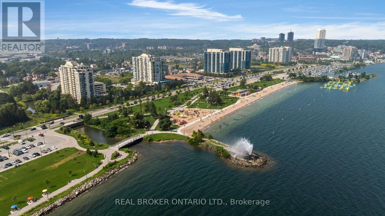
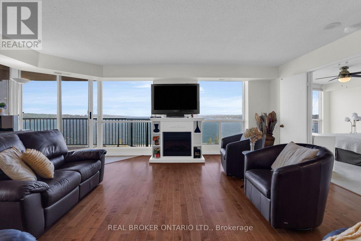
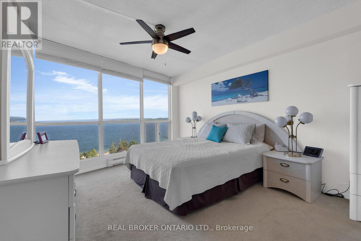
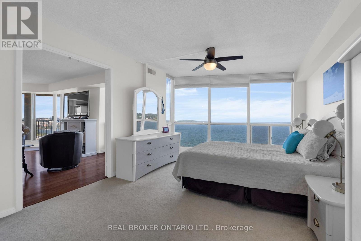
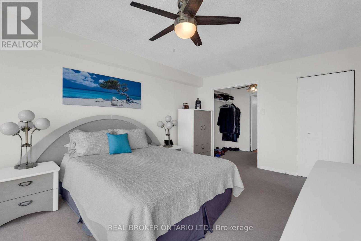
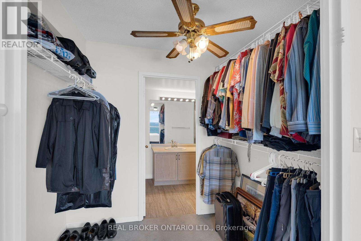
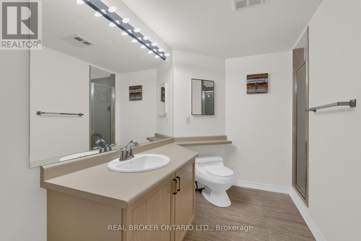
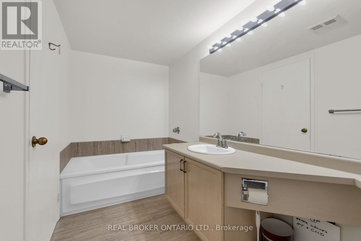
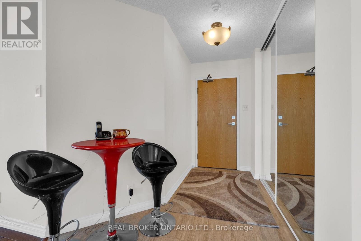
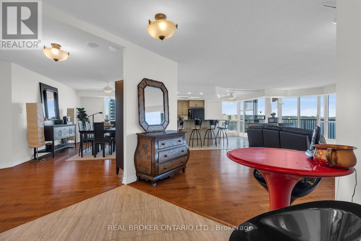
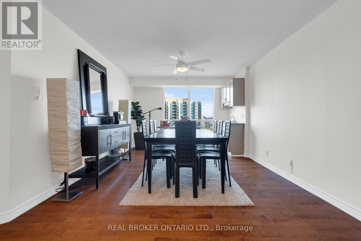
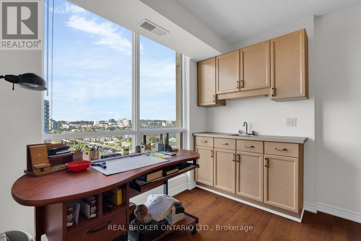
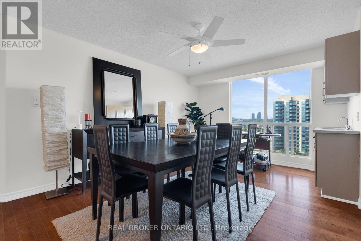
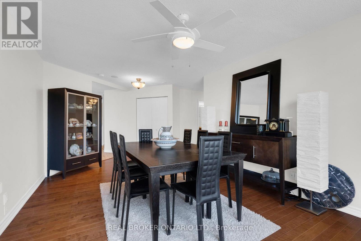
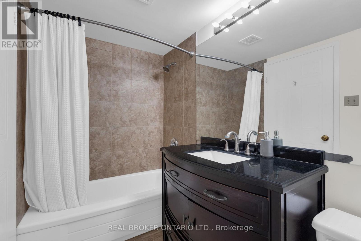
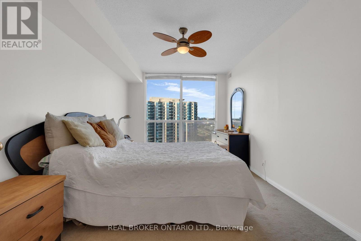
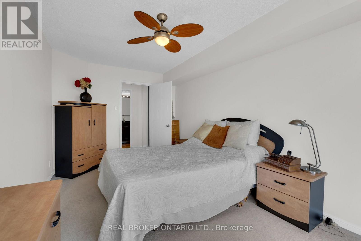
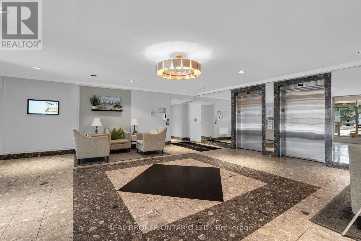
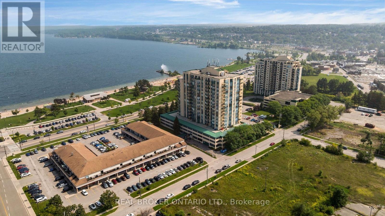
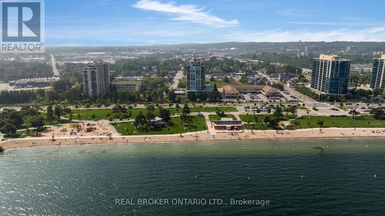
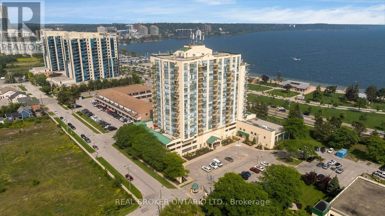
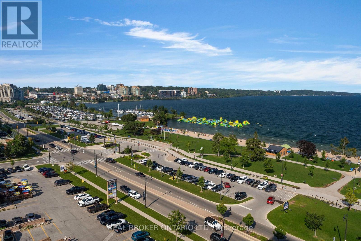
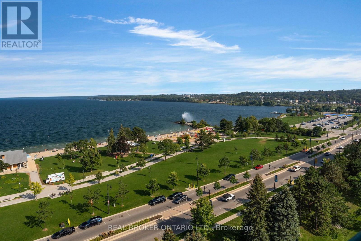
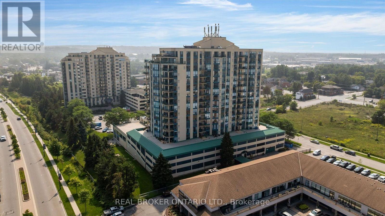
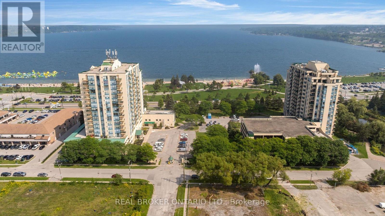
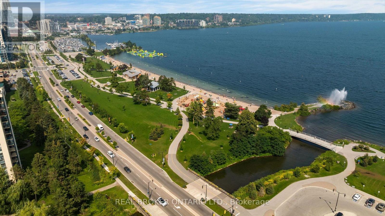
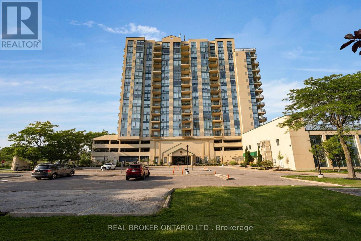
With views like this you will call in sick every day for work! Watch the excitement on Kempenfelt Bay from both bedrooms, the kitchen, living room or dining room! This stunning over 1600 square foot condo has been converted to a 2 plus den with wet bar, has hardwood flooring, updated kitchen with sleek granite countertops and views for days. The spacious foyer welcomes you in but the wall of floor to ceiling windows will win anyone over. Outside the beautiful patio has views of every angle of the waterfront, be that the spirit catcher, fountain, marina, boardwalk or beach, you have it all. Inside via the French doors is a huge primary suite with dual closets and spacious ensuite. Down the hall past the dining room is the private second bedroom and bathroom. With TWO parking spots and a locker, pool, and gym just to name a few, you've found your dream condo! (id:50976)

Property Details

MLS® Number S13748034
Property Type Single Family
Community Name City Centre
Amenities Near By Beach, Public Transit
Community Features Pets Allowed With Restrictions
Features Elevator, Balcony, In Suite Laundry
Parking Space Total 2
Pool Type Indoor Pool
View Type View, City View, Lake View, View Of Water

Building

Bathroom Total 2
Bedrooms Above Ground 2
Bedrooms Total 2
Age 31 To 50 Years
Amenities Exercise Centre, Recreation Centre, Party Room, Fireplace(s), Storage - Locker
Appliances Garage Door Opener Remote(s)
Basement Type None
Cooling Type Central Air Conditioning
Exterior Finish Brick
Fireplace Present Yes
Fireplace Total 1
Heating Fuel Electric
Heating Type Forced Air
Size Interior 1,600 - 1,799 Ft2
Type Apartment

Parking

Other
Garage
Inside Entry

Land

Acreage No
Land Amenities Beach, Public Transit
Surface Water Lake/pond
Zoning Description Ra2

Rooms

Level Type Dimensions
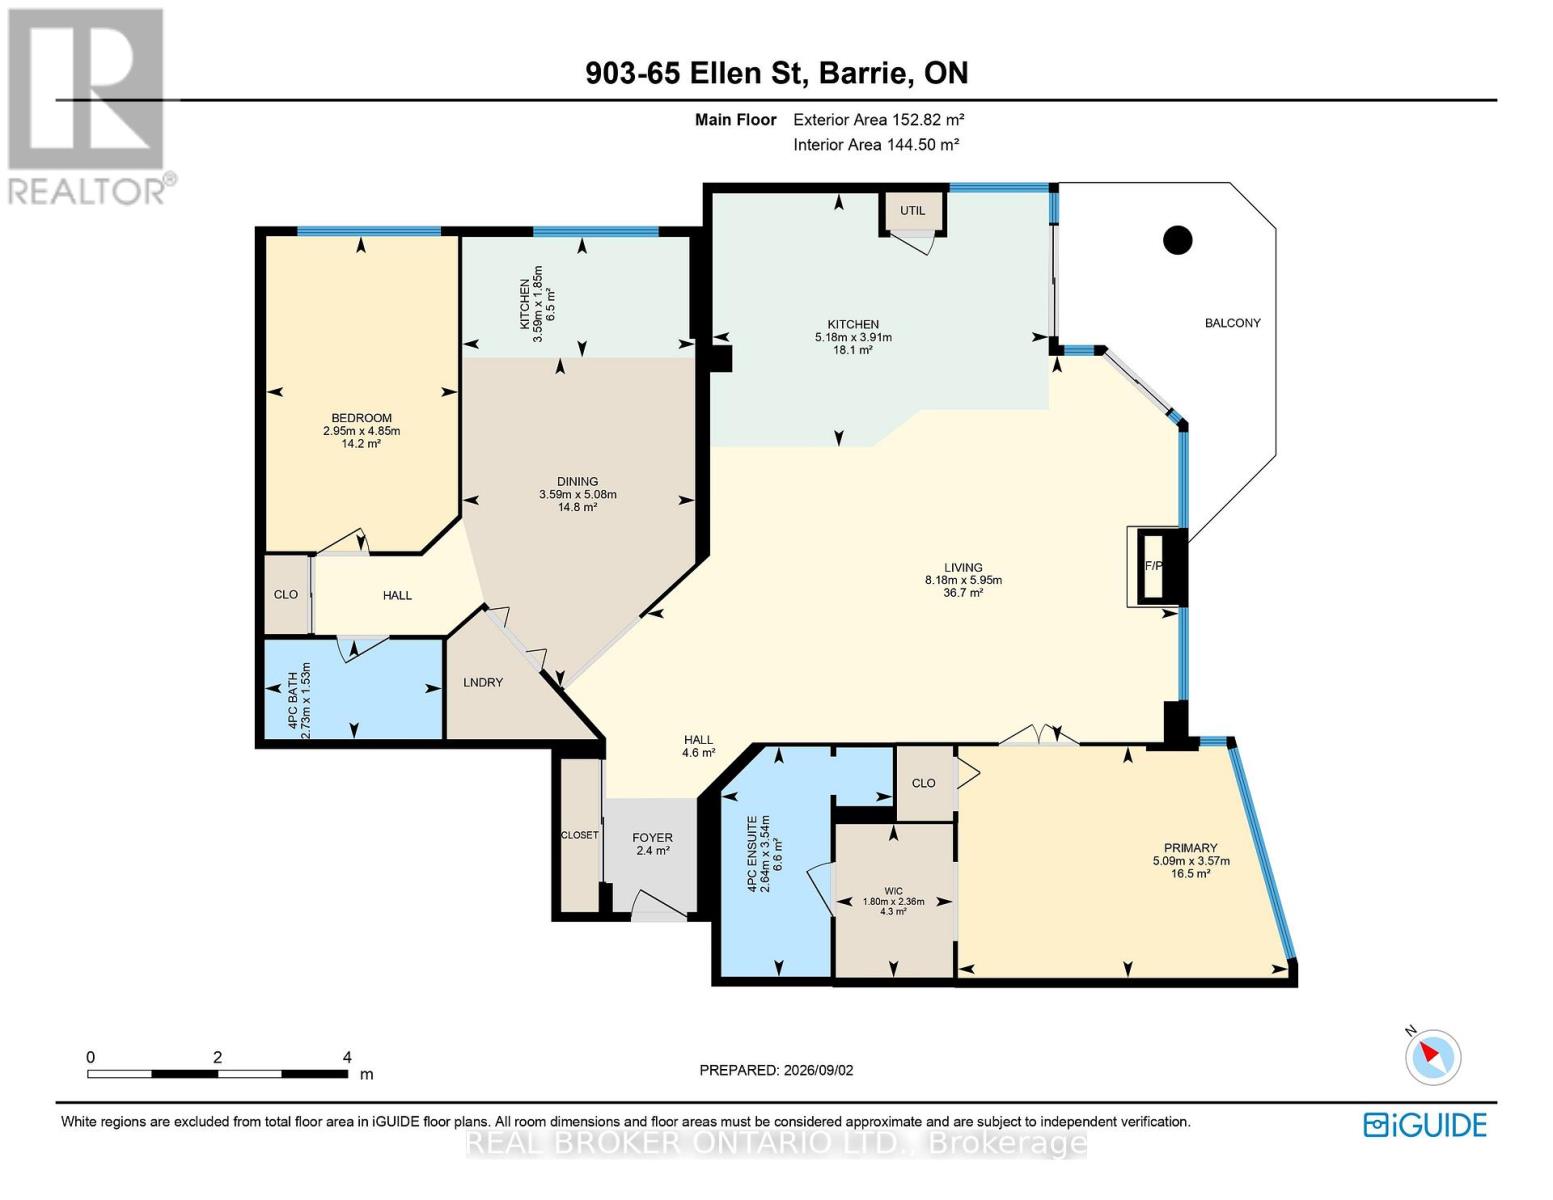
Main Level Bedroom 1.8 m x 2.36 m
Main Level Bathroom 2.64 m x 3.54 m
Main Level Bedroom 2.95 m x 4.85 m
Main Level Dining Room 3.59 m x 5.08 m
Main Level Foyer 2.4 m x 2.4 m
Main Level Living Room 4.6 m x 4.6 m
Main Level Kitchen 5.18 m x 3.91 m
Main Level Kitchen 3.59 m x 1.85 m
Main Level Living Room 8.18 m x 5.95 m
Main Level Primary Bedroom 5.09 m x 3.57 m

https://www.realtor.ca/real-estate/30238804/903-65-ellen-street-barrie-city-centre-city-centre

Contact Us

Contact us for more information

Generating Captcha

Kristin Cripps
Broker

(888) 311-1172

Real Broker Ontario Ltd.
130 King St W Unit 1900b
Toronto, Ontario

(888) 311-1172
(888) 311-1172
onereal.ca/

Your Favourites


No Favourites Found
