




904 – 7300 Yonge Street, Vaughan (Crestwood-Springfarm-Yorkhill), Ontario L4J 7Y5 (30427942)

904 - 7300 Yonge Street Vaughan, Ontario L4J 7Y5

2 Bedroom 2 Bathroom 1,800 - 1,999 ft2
Indoor Pool Central Air Conditioning Forced Air

$799,000

Maintenance, Heat, Common Area Maintenance, Electricity, Insurance, Water, Cable TV, Parking

$1,679.04 Monthly

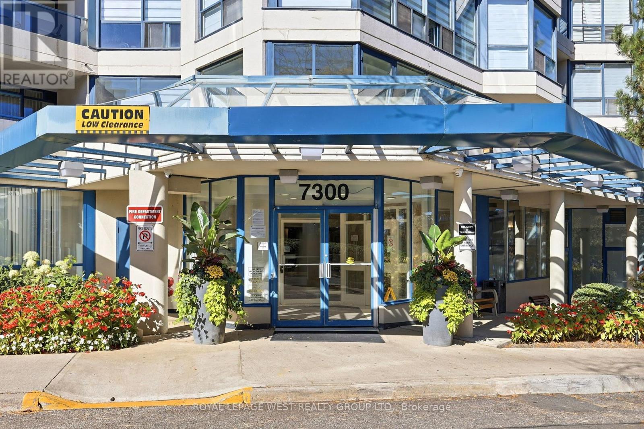
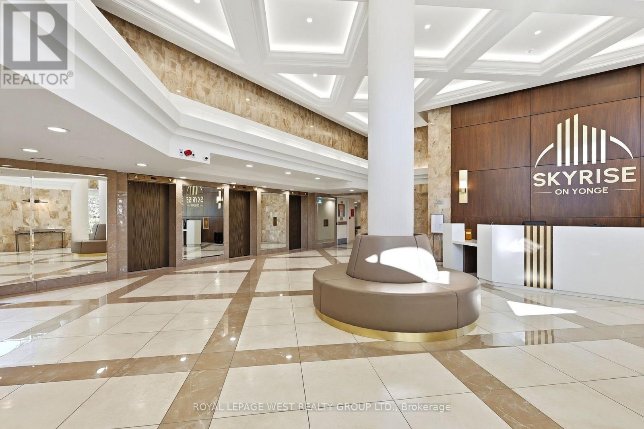
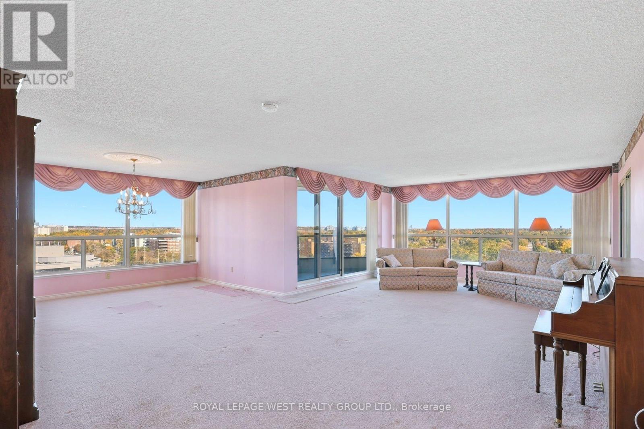
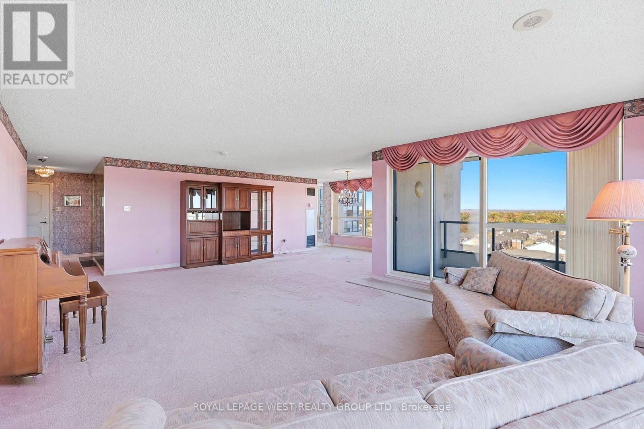
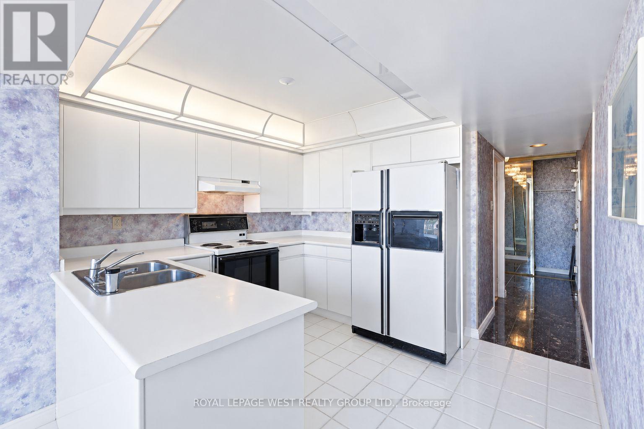
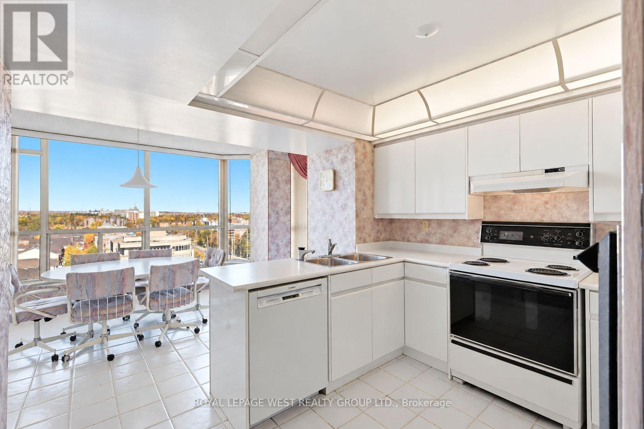
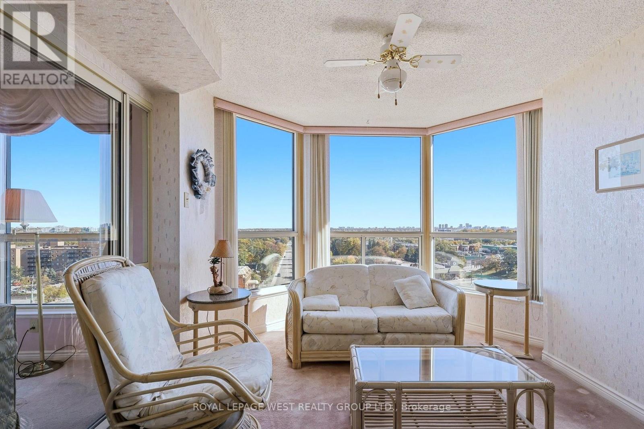
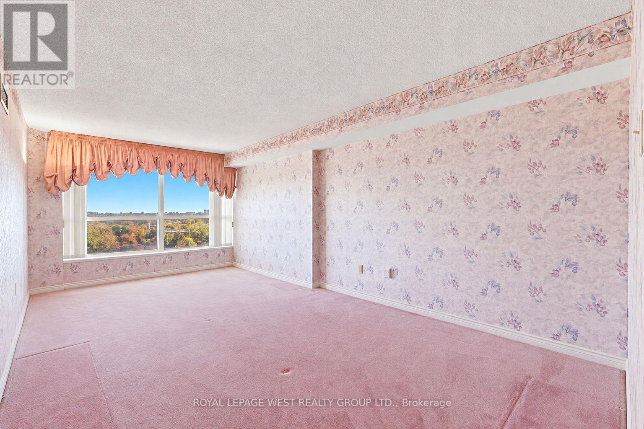
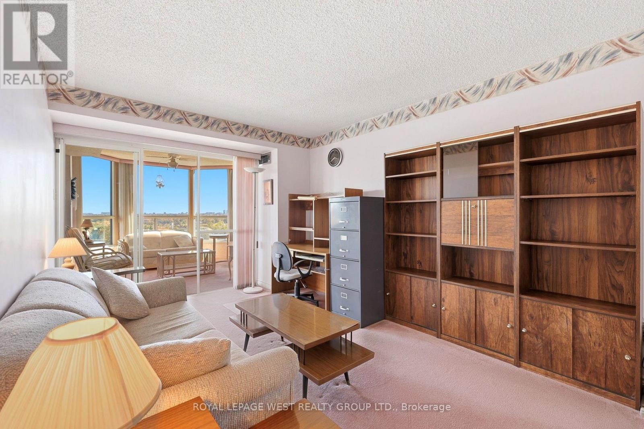
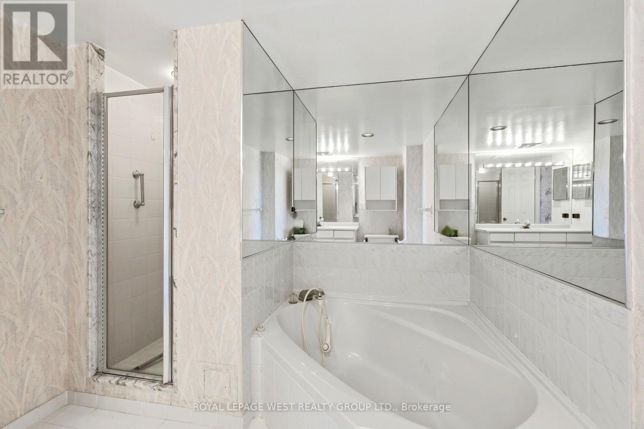
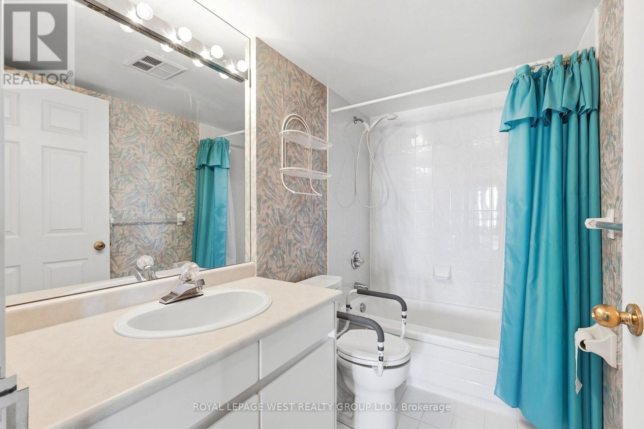
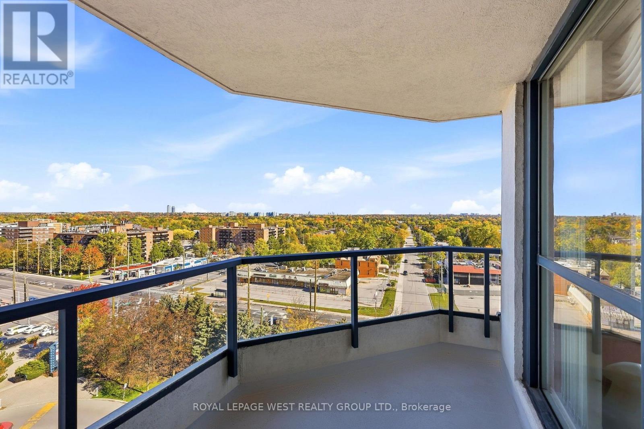
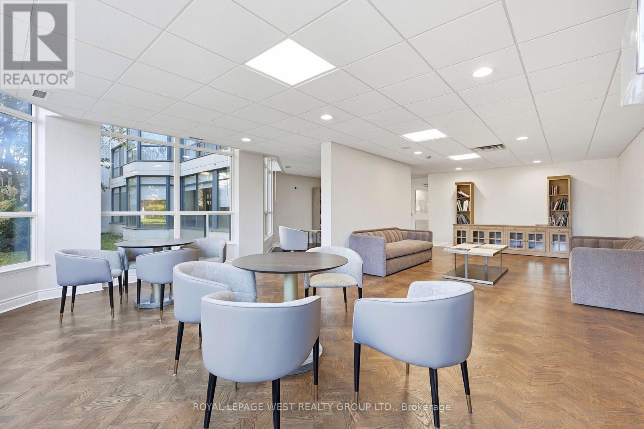
Welcome to Suite 904 at 7300 Yonge St., a spacious corner suite in the Liberty floor plan with approx. 1,827 sq ft. Includes 2 parking spaces plus a locker. This 2 bedroom + solarium layout has a separate breakfast room, 2 full baths and ensuite laundry room. Wake up to sunrise views from the primary bedroom, solarium, living room and open balcony, with clear panoramic east views over the city skyline. The primary bedroom features two walk-in closets and a 4-pc ensuite. There are generous living and dining areas, plus a kitchen with an adjoining breakfast room surrounded by windows. Maintenance fees cover heat, hydro, water, central air, cable TV, both parking spaces and building insurance. Building amenities include concierge, indoor pool, exercise room, squash court, party room and guest suites. Steps to transit on Yonge, shopping, parks and restaurants, with easy access to Hwy 407. A great opportunity to make this space your own. (id:50976)

Property Details

MLS® Number N14102350
Property Type Single Family
Community Name Crestwood-Springfarm-Yorkhill
Amenities Near By Park, Public Transit
Community Features Pets Allowed With Restrictions
Features Balcony
Parking Space Total 2
Pool Type Indoor Pool
Structure Squash & Raquet Court
View Type View

Building

Bathroom Total 2
Bedrooms Above Ground 2
Bedrooms Total 2
Age 31 To 50 Years
Amenities Security/concierge, Exercise Centre, Party Room, Storage - Locker
Appliances Dishwasher, Dryer, Stove, Washer, Refrigerator
Basement Type None
Cooling Type Central Air Conditioning
Exterior Finish Concrete
Heating Fuel Natural Gas
Heating Type Forced Air
Size Interior 1,800 - 1,999 Ft2
Type Apartment

Parking

Underground
Garage

Land

Acreage No
Land Amenities Park, Public Transit

Rooms

Level Type Dimensions
Flat Living Room 7.59 m x 5 m
Flat Dining Room 3.89 m x 3 m
Flat Kitchen 3.3 m x 2.84 m
Flat Eating Area 4.01 m x 3 m
Flat Primary Bedroom 4.85 m x 3.05 m
Flat Bedroom 2 4.85 m x 3.05 m
Flat Solarium 3.04 m x 3.05 m

https://www.realtor.ca/real-estate/30427942/904-7300-yonge-street-vaughan-crestwood-springfarm-yorkhill-crestwood-springfarm-yorkhill

Contact Us

Contact us for more information

Generating Captcha

Andrew Bottomley
Salesperson

(647) 208-3170

Royal LePage West Realty Group Ltd.
5040 Dundas Street West
Toronto, Ontario M9A 1B8

(416) 233-6276
(416) 233-8923

Delip Chook
Salesperson

(647) 631-7490
www.delipchook.com/

Royal LePage West Realty Group Ltd.
5040 Dundas Street West
Toronto, Ontario M9A 1B8

(416) 233-6276
(416) 233-8923

Your Favourites


No Favourites Found
