3 Bedroom
3 Bathroom
1,100 - 1,500 sqft
Central Air Conditioning
Forced Air
$550,000
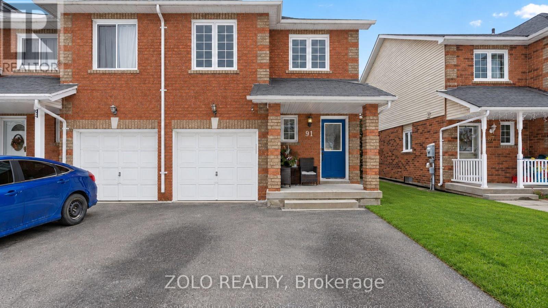
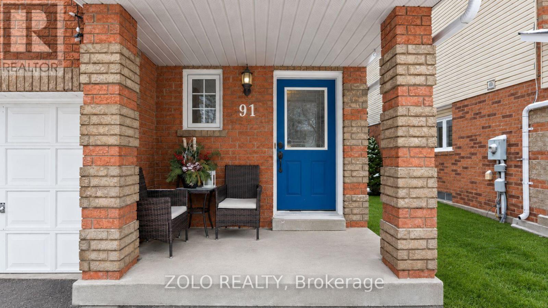
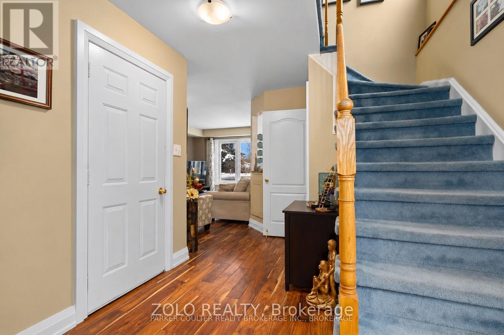
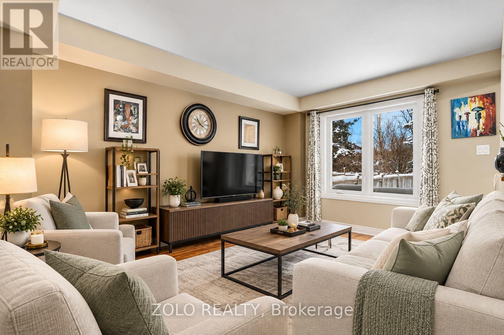
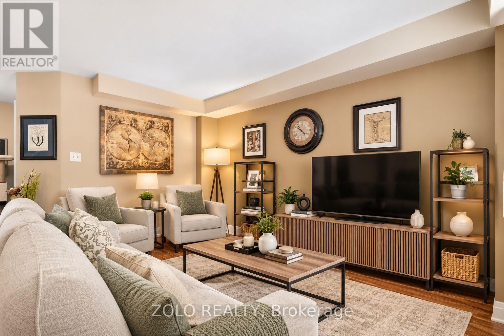
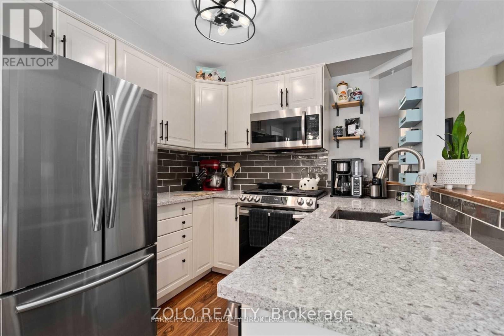
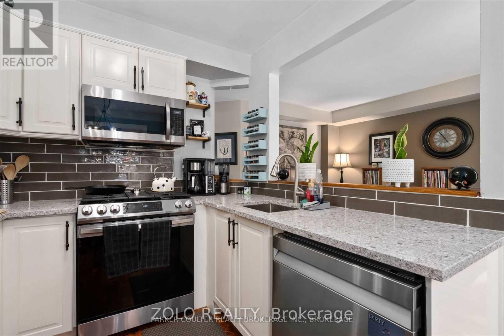
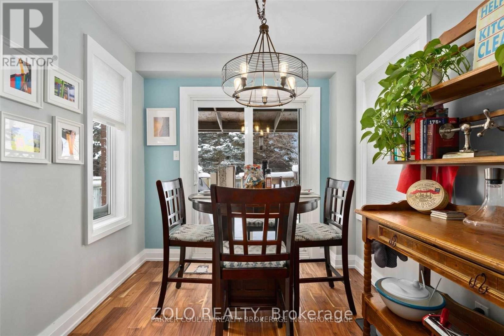
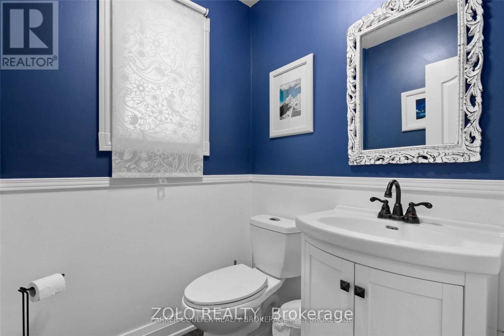
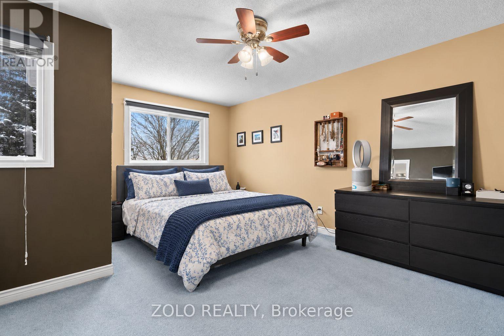
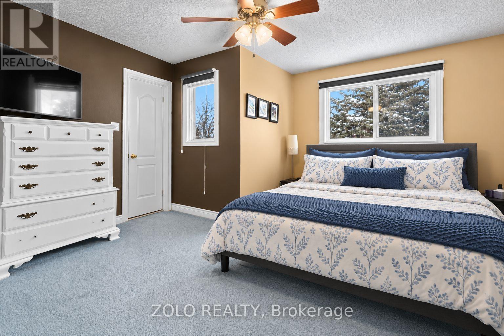
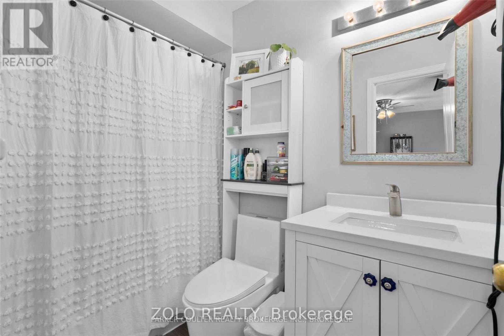
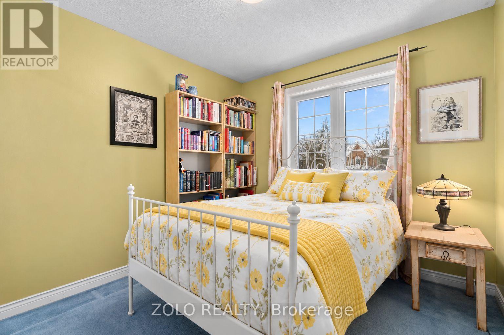
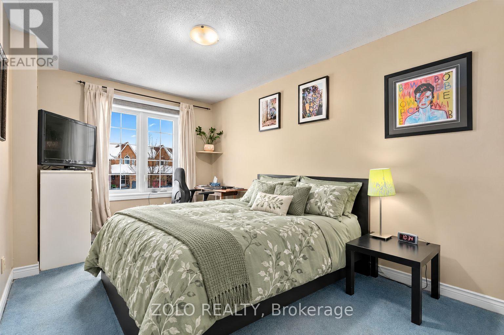
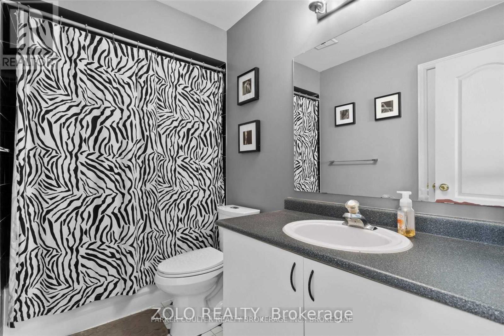
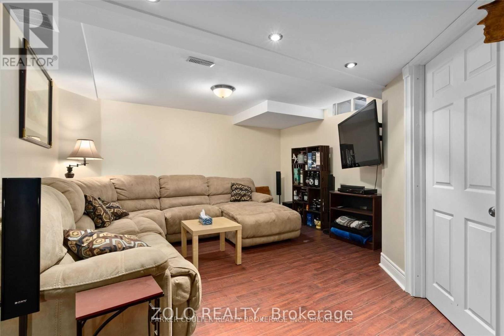
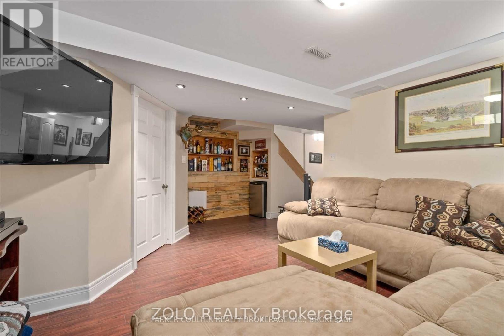
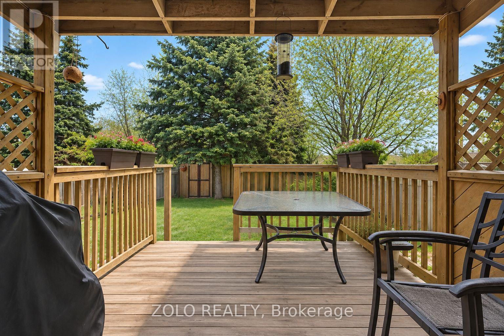
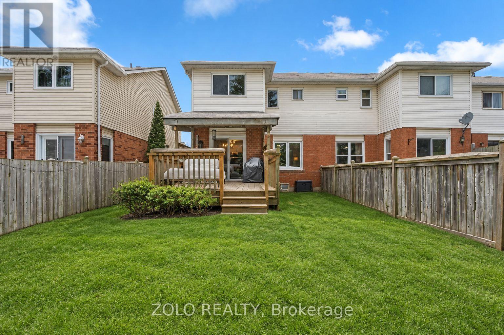
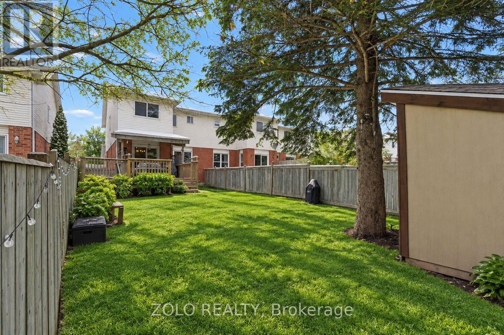
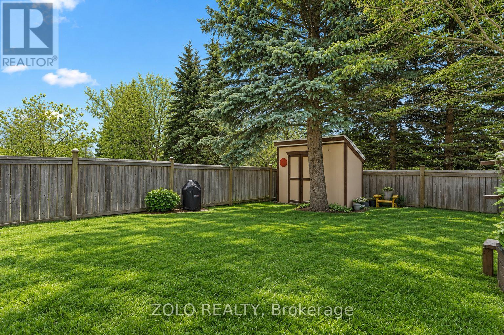
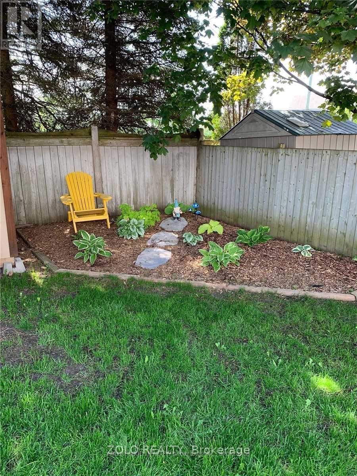
Welcome to 91 Brucker Rd, a beautiful end-unit townhome located in the desirable Holly community of Barrie. This spacious home features 3 bedrooms, including a primary bedroom with its own ensuite bathroom, offering comfort and privacy for the entire family.Enjoy a functional and inviting layout with a finished basement providing additional living space, perfect for a recreation room, home office, or family area. The end-unit location offers extra privacy, abundant natural light, and a spacious backyard complete with a shed for additional storage.Ideally situated close to schools, parks, shopping, restaurants, transit, and major roadways, this home is a fantastic opportunity for families, first-time buyers, or investors. Don't miss your chance to make 91 Brucker Rd your next home! (id:50976)
Property Details
|
MLS® Number
|
S14173112 |
|
Property Type
|
Single Family |
|
Community Name
|
Holly |
|
Features
|
In-law Suite |
|
Parking Space Total
|
3 |
Building
|
Bathroom Total
|
3 |
|
Bedrooms Above Ground
|
3 |
|
Bedrooms Total
|
3 |
|
Age
|
31 To 50 Years |
|
Appliances
|
Dishwasher, Dryer, Stove, Washer, Refrigerator |
|
Basement Development
|
Finished |
|
Basement Type
|
Full (finished) |
|
Construction Style Attachment
|
Attached |
|
Cooling Type
|
Central Air Conditioning |
|
Exterior Finish
|
Brick, Vinyl Siding |
|
Foundation Type
|
Concrete |
|
Half Bath Total
|
1 |
|
Heating Fuel
|
Natural Gas |
|
Heating Type
|
Forced Air |
|
Stories Total
|
2 |
|
Size Interior
|
1,100 - 1,500 Sqft |
|
Type
|
Row / Townhouse |
|
Utility Water
|
Municipal Water |
Parking
Land
|
Acreage
|
No |
|
Sewer
|
Sanitary Sewer |
|
Size Depth
|
122 Ft ,9 In |
|
Size Frontage
|
25 Ft ,9 In |
|
Size Irregular
|
25.8 X 122.8 Ft |
|
Size Total Text
|
25.8 X 122.8 Ft |
Rooms
| Level |
Type |
Length |
Width |
Dimensions |
|
Second Level |
Primary Bedroom |
4.19 m |
5 m |
4.19 m x 5 m |
|
Second Level |
Bedroom 2 |
2.9 m |
4.9 m |
2.9 m x 4.9 m |
|
Second Level |
Bedroom 3 |
2.79 m |
2.9 m |
2.79 m x 2.9 m |
|
Second Level |
Bathroom |
|
|
Measurements not available |
|
Basement |
Recreational, Games Room |
2.79 m |
3.99 m |
2.79 m x 3.99 m |
|
Basement |
Laundry Room |
|
|
Measurements not available |
|
Main Level |
Living Room |
3 m |
4.27 m |
3 m x 4.27 m |
|
Main Level |
Kitchen |
2.49 m |
4.9 m |
2.49 m x 4.9 m |
|
Main Level |
Bathroom |
|
|
Measurements not available |
https://www.realtor.ca/real-estate/30504980/91-brucker-road-barrie-holly-holly