3 Bedroom
3 Bathroom
2,110 ft2
Central Air Conditioning
Forced Air
$639,900
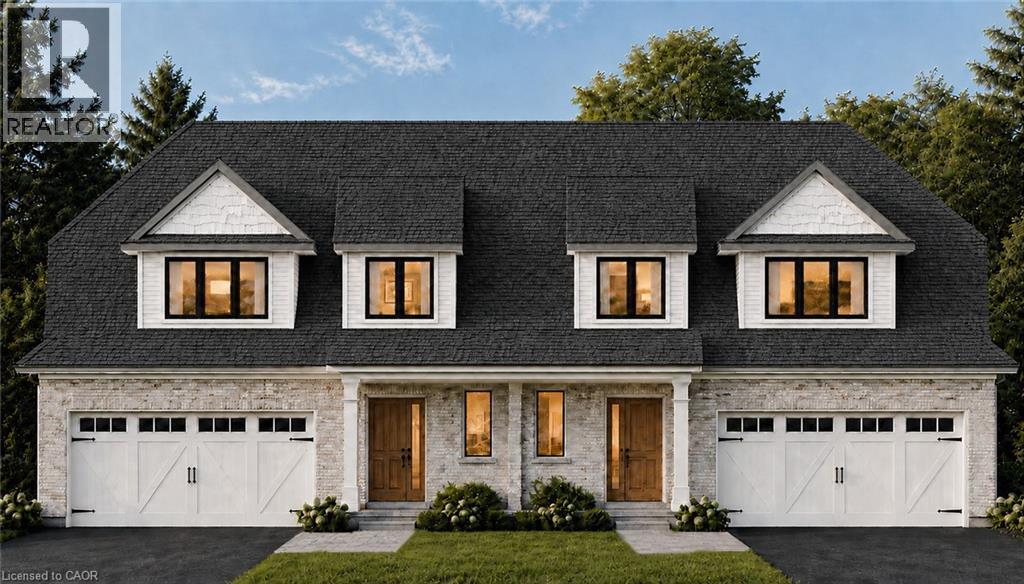
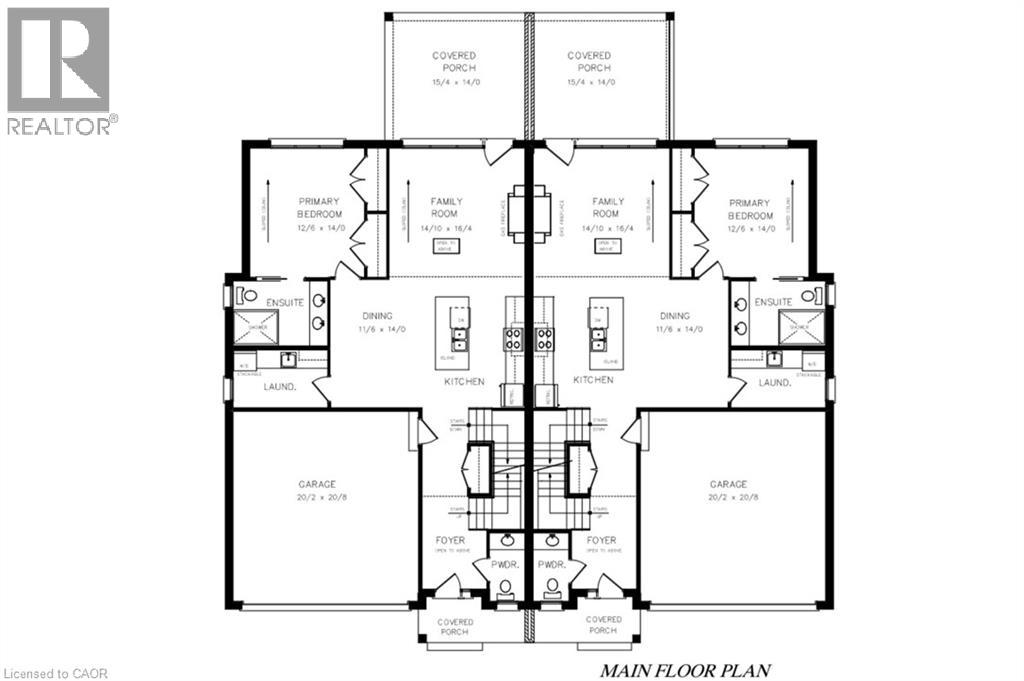
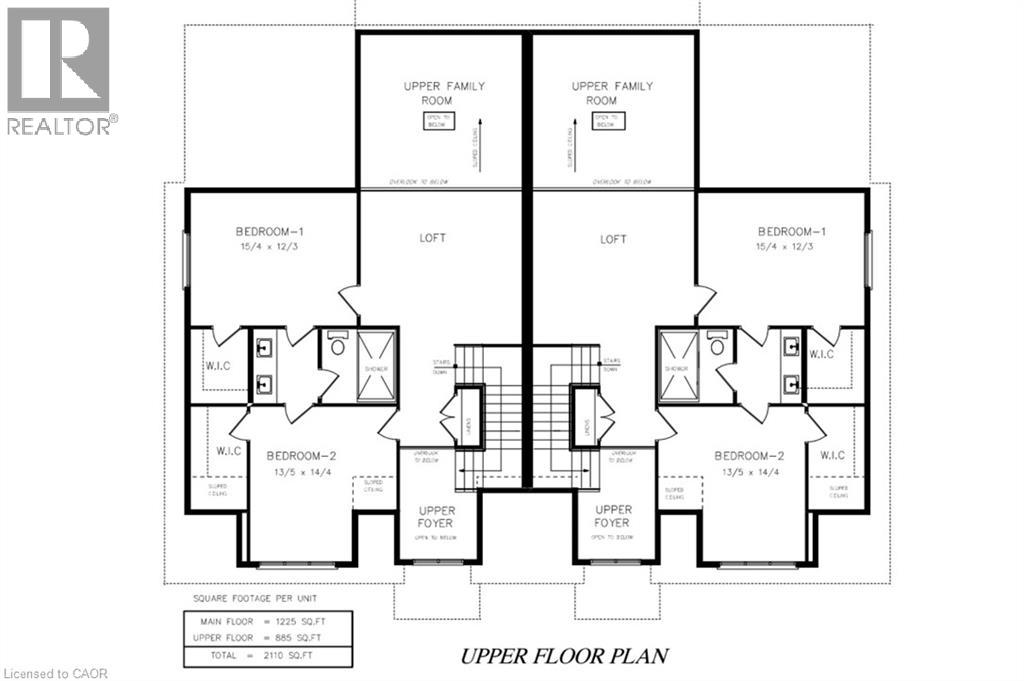
The best of both worlds! This semi detached bungaloft comes with size and versatility; at over 2100 square feet of finished space above grade, this home offers both a main floor primary bedroom and two-bedrooms plus loft up above. The main level spans 1225 square feet with an open concept kitchen, dining room, and family room leading to a massive 16’ x 14’ ground floor private covered patio; a large four panel glass assembly separates the two. The master suite features a 4-piece ensuite with 5’ x 4’ glass shower and double vanity. The spacious laundry is also conveniently located on the main floor adjacent to the double car garage. The second-floor loft is a true bonus space with both front and rear facing balconies overlooking the foyer and the great room. A 5-piece jack and jill bathroom separates the two upper-level bedrooms, complete with walk in closets. Stunning facade and excellent layout! To be built with spring of 2027 closings. Price reflects full HST rebate, buyer to qualify. (id:50976)
Property Details
|
MLS® Number
|
40854315 |
|
Property Type
|
Single Family |
|
Amenities Near By
|
Golf Nearby, Schools |
|
Parking Space Total
|
4 |
Building
|
Bathroom Total
|
3 |
|
Bedrooms Above Ground
|
3 |
|
Bedrooms Total
|
3 |
|
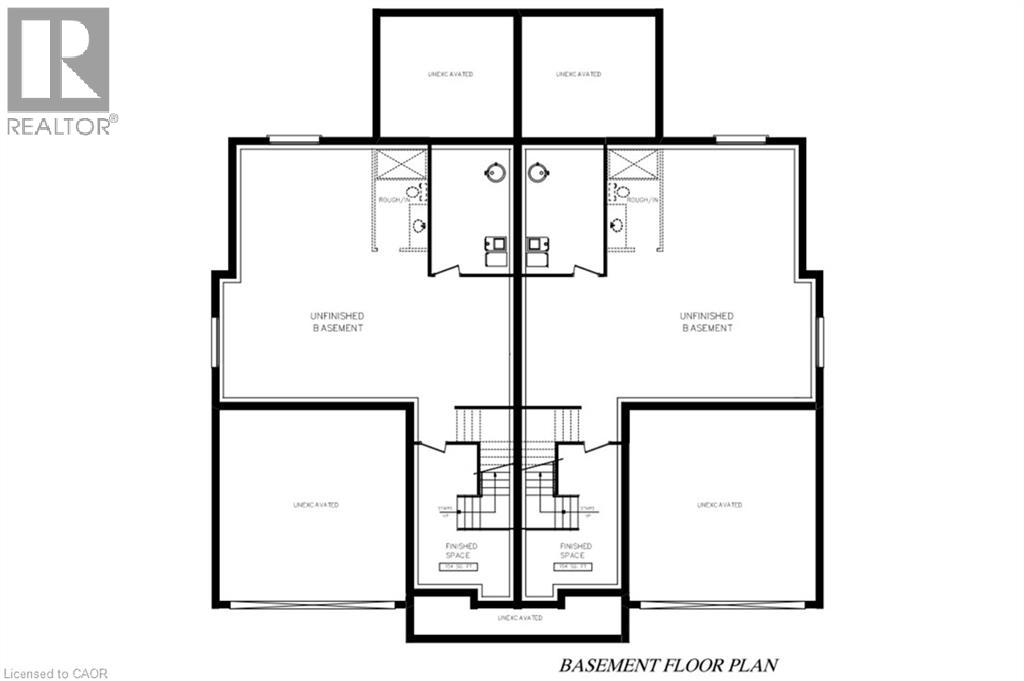
Basement Development
|
Unfinished |
|
Basement Type
|
Full (unfinished) |
|
Constructed Date
|
2027 |
|
Construction Style Attachment
|
Semi-detached |
|
Cooling Type
|
Central Air Conditioning |
|
Exterior Finish
|
Brick, Vinyl Siding |
|
Foundation Type
|
Poured Concrete |
|
Half Bath Total
|
1 |
|
Heating Type
|
Forced Air |
|
Stories Total
|
2 |
|
Size Interior
|
2,110 Ft2 |
|
Type
|
House |
|
Utility Water
|
Municipal Water |
Parking
Land
|
Acreage
|
No |
|
Land Amenities
|
Golf Nearby, Schools |
|
Sewer
|
Municipal Sewage System |
|
Size Depth
|
148 Ft |
|
Size Frontage
|
38 Ft |
|
Size Total Text
|
Under 1/2 Acre |
|
Zoning Description
|
R3-1 |
Rooms
| Level |
Type |
Length |
Width |
Dimensions |
|
Second Level |
Bedroom |
|
|
10'2'' x 14'4'' |
|
Second Level |
4pc Bathroom |
|
|
13'5'' x 6'10'' |
|
Second Level |
Bedroom |
|
|
15'4'' x 12'9'' |
|
Main Level |
4pc Bathroom |
|
|
10'4'' x 7'1'' |
|
Main Level |
Primary Bedroom |
|
|
14'1'' x 12'7'' |
|
Main Level |
Laundry Room |
|
|
10'4'' x 6'4'' |
|
Main Level |
Family Room |
|
|
14'10'' x 14'7'' |
|
Main Level |
Dining Room |
|
|
10'6'' x 14'1'' |
|
Main Level |
Kitchen |
|
|
11'3'' x 14'1'' |
|
Main Level |
2pc Bathroom |
|
|
3'10'' x 7'6'' |
https://www.realtor.ca/real-estate/30142932/91-clayton-street-mitchell