3 Bedroom
2 Bathroom
1,500 - 2,000 ft2
Fireplace
Central Air Conditioning
Forced Air
$829,900
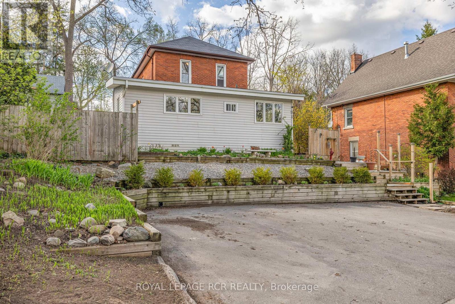
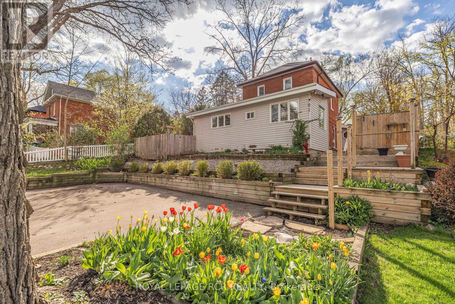
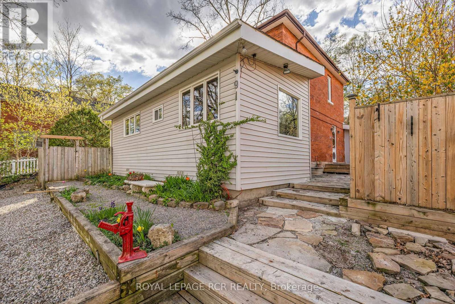
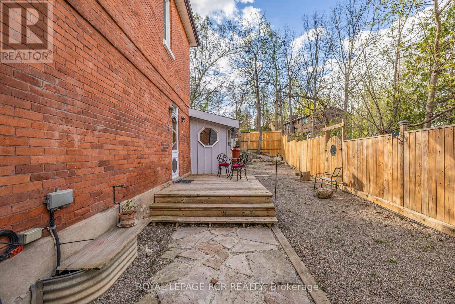
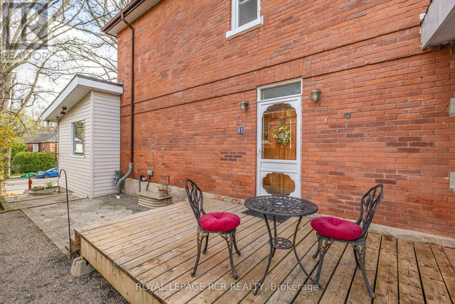
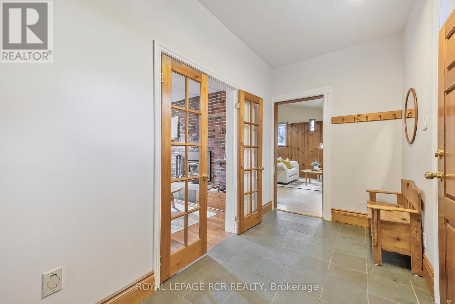
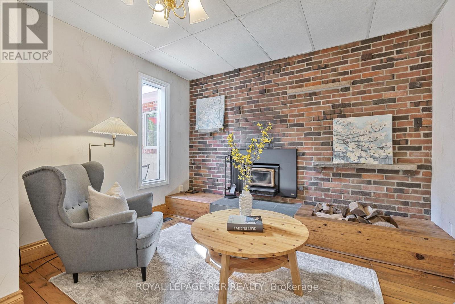
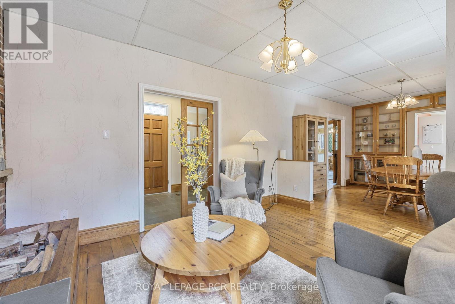
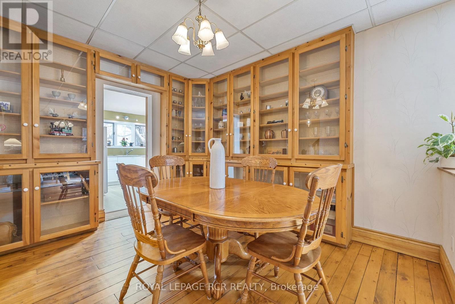
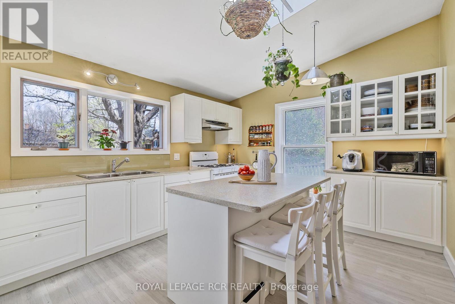
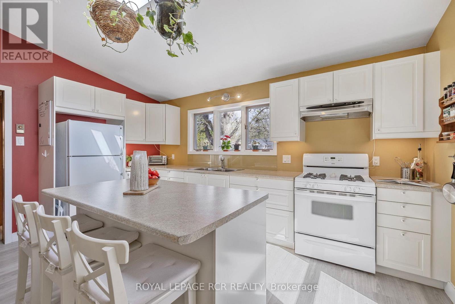
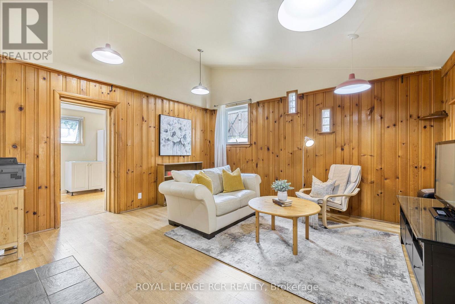
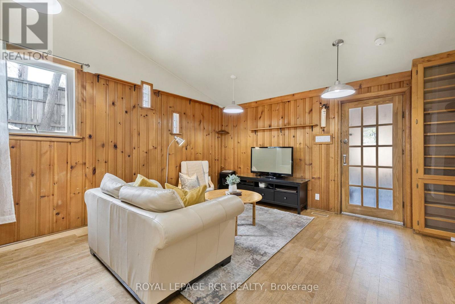
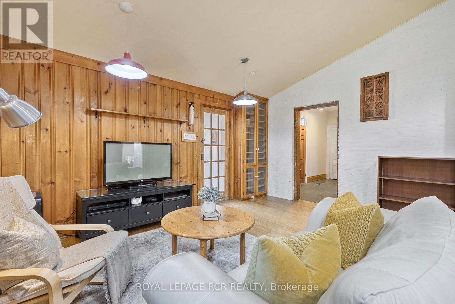
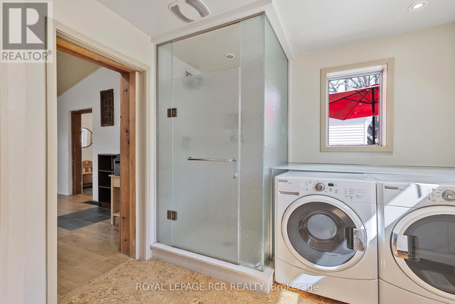
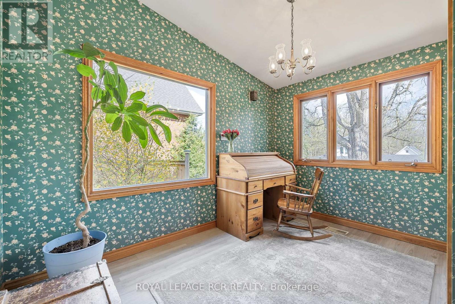
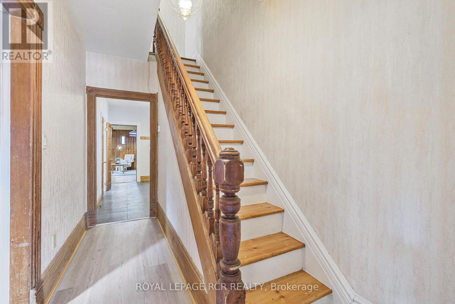
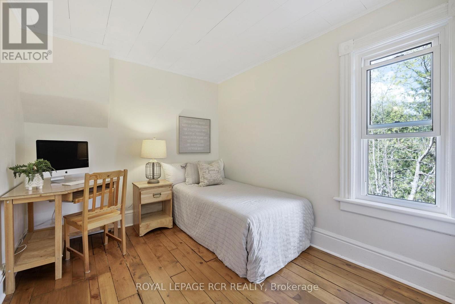
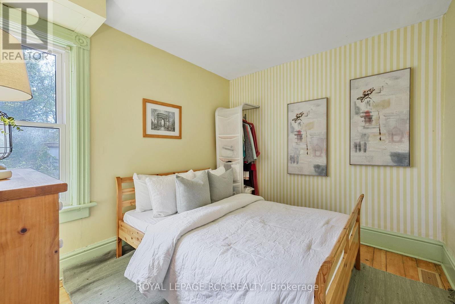
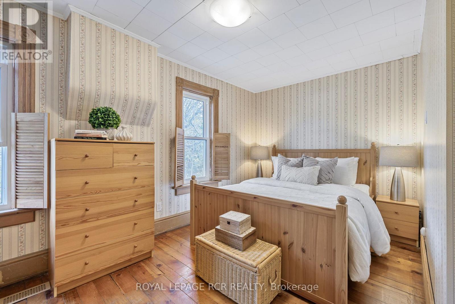
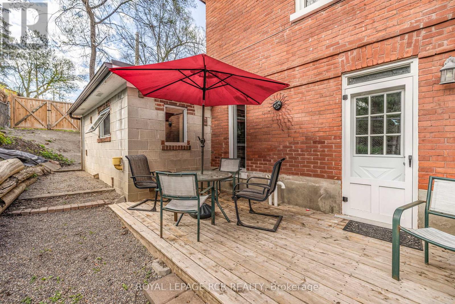
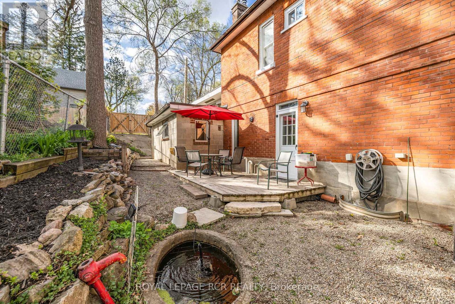
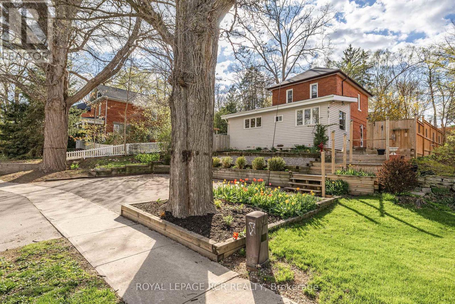
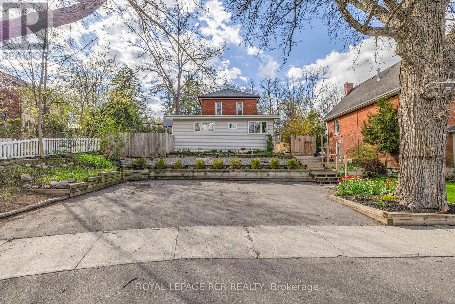
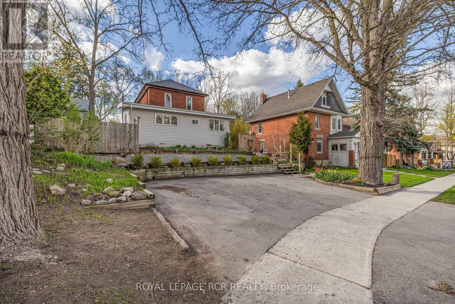
Nestled in the heart of Downtown Bolton, this charming home offers the rare opportunity to enjoy small-town living with everything at your doorstep. Stroll to local cafés, restaurants, boutique shops, parks, schools, and everyday amenities while coming home to a property filled with warmth, character, and timeless appeal. A generous foyer welcomes you into the bright, open-concept living and dining room, where custom floor-to-ceiling built-in cabinetry provides exceptional storage. The living room is centred around a cozy wood-burning fireplace, creating the perfect place to relax or entertain. The family room with soaring ceilings creating an airy retreat.The bright kitchen, convenient powder room, and a versatile den overlooking the front gardens. A large laundry room with the added convenience of a separate shower enhances the home's flexibility and practicality. Step outside to your own private side patio, surrounded by mature trees that create a peaceful area. A true rarity in this sought-after downtown location, the home also features a private driveway with parking for up to three vehicles. Whether you're drawn by the walkable lifestyle, the character-filled interior, or the unique blend of space and functionality, this is a home that offers more than just a place to live-it offers a lifestyle. Discover the charm, convenience, and community that make Downtown Bolton one of Caledon's most desirable places to call home. (id:50976)
Property Details
|
MLS® Number
|
W13633792 |
|
Property Type
|
Single Family |
|
Community Name
|
Bolton West |
|
Parking Space Total
|
3 |
Building
|
Bathroom Total
|
2 |
|
Bedrooms Above Ground
|
3 |
|
Bedrooms Total
|
3 |
|
Amenities
|
Fireplace(s) |
|
Appliances
|
Central Vacuum, Dryer, Water Heater, Gas Stove(s), Washer, Water Softener, Refrigerator |
|
Basement Development
|
Unfinished |
|
Basement Type
|
N/a (unfinished) |
|
Construction Style Attachment
|
Detached |
|
Cooling Type
|
Central Air Conditioning |
|
Exterior Finish
|
Brick, Vinyl Siding |
|
Fireplace Present
|
Yes |
|
Flooring Type
|
Slate, Laminate, Hardwood, Cork |
|
Foundation Type
|
Stone |
|
Half Bath Total
|
1 |
|
Heating Fuel
|
Natural Gas |
|
Heating Type
|
Forced Air |
|
Stories Total
|
2 |
|
Size Interior
|
1,500 - 2,000 Ft2 |
|
Type
|
House |
|
Utility Water
|
Municipal Water |
Parking
Land
|
Acreage
|
No |
|
Sewer
|
Sanitary Sewer |
|
Size Depth
|
134 Ft ,3 In |
|
Size Frontage
|
54 Ft ,3 In |
|
Size Irregular
|
54.3 X 134.3 Ft |
|
Size Total Text
|
54.3 X 134.3 Ft |
Rooms
| Level |
Type |
Length |
Width |
Dimensions |
|
Second Level |
Primary Bedroom |
3.69 m |
4.37 m |
3.69 m x 4.37 m |
|
Second Level |
Bedroom 2 |
3.17 m |
2.8 m |
3.17 m x 2.8 m |
|
Second Level |
Bedroom 3 |
3.17 m |
2.66 m |
3.17 m x 2.66 m |
|
Main Level |
Foyer |
4.28 m |
2.01 m |
4.28 m x 2.01 m |
|
Main Level |
Family Room |
4.71 m |
4.45 m |
4.71 m x 4.45 m |
|
Main Level |
Living Room |
4.28 m |
3.45 m |
4.28 m x 3.45 m |
|
Main Level |
Dining Room |
3.83 m |
3.44 m |
3.83 m x 3.44 m |
|
Main Level |
Kitchen |
3.66 m |
4.41 m |
3.66 m x 4.41 m |
|
Main Level |
Office |
3.66 m |
4.14 m |
3.66 m x 4.14 m |
|
Main Level |
Laundry Room |
4.7 m |
2.76 m |
4.7 m x 2.76 m |
https://www.realtor.ca/real-estate/30109928/91-king-street-w-caledon-bolton-west-bolton-west