3 Bedroom
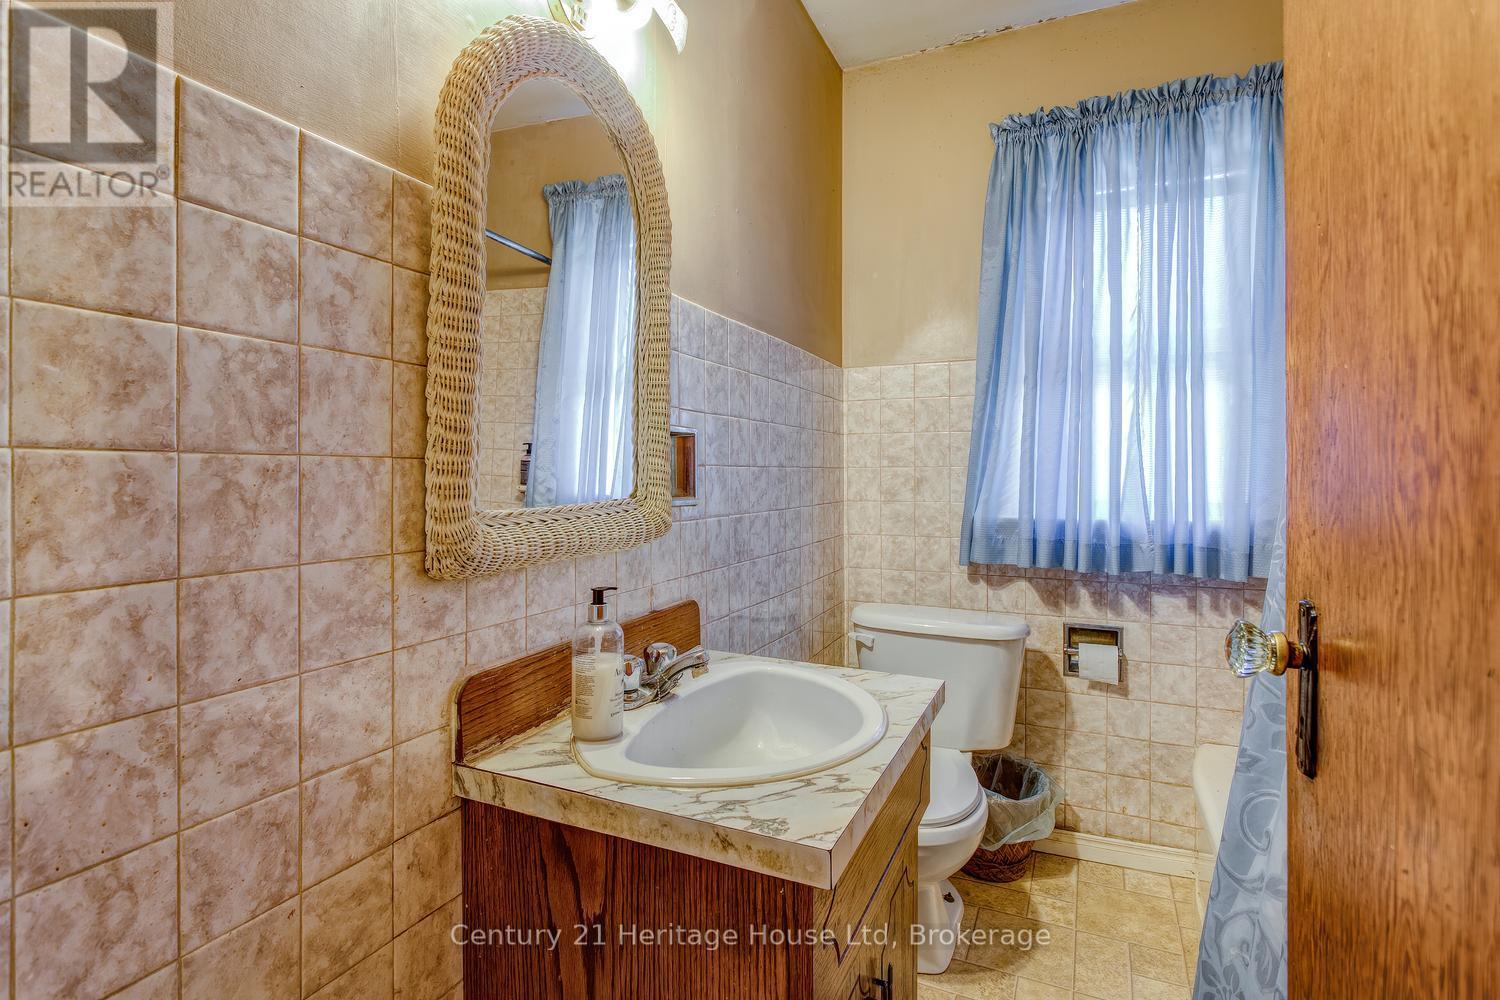
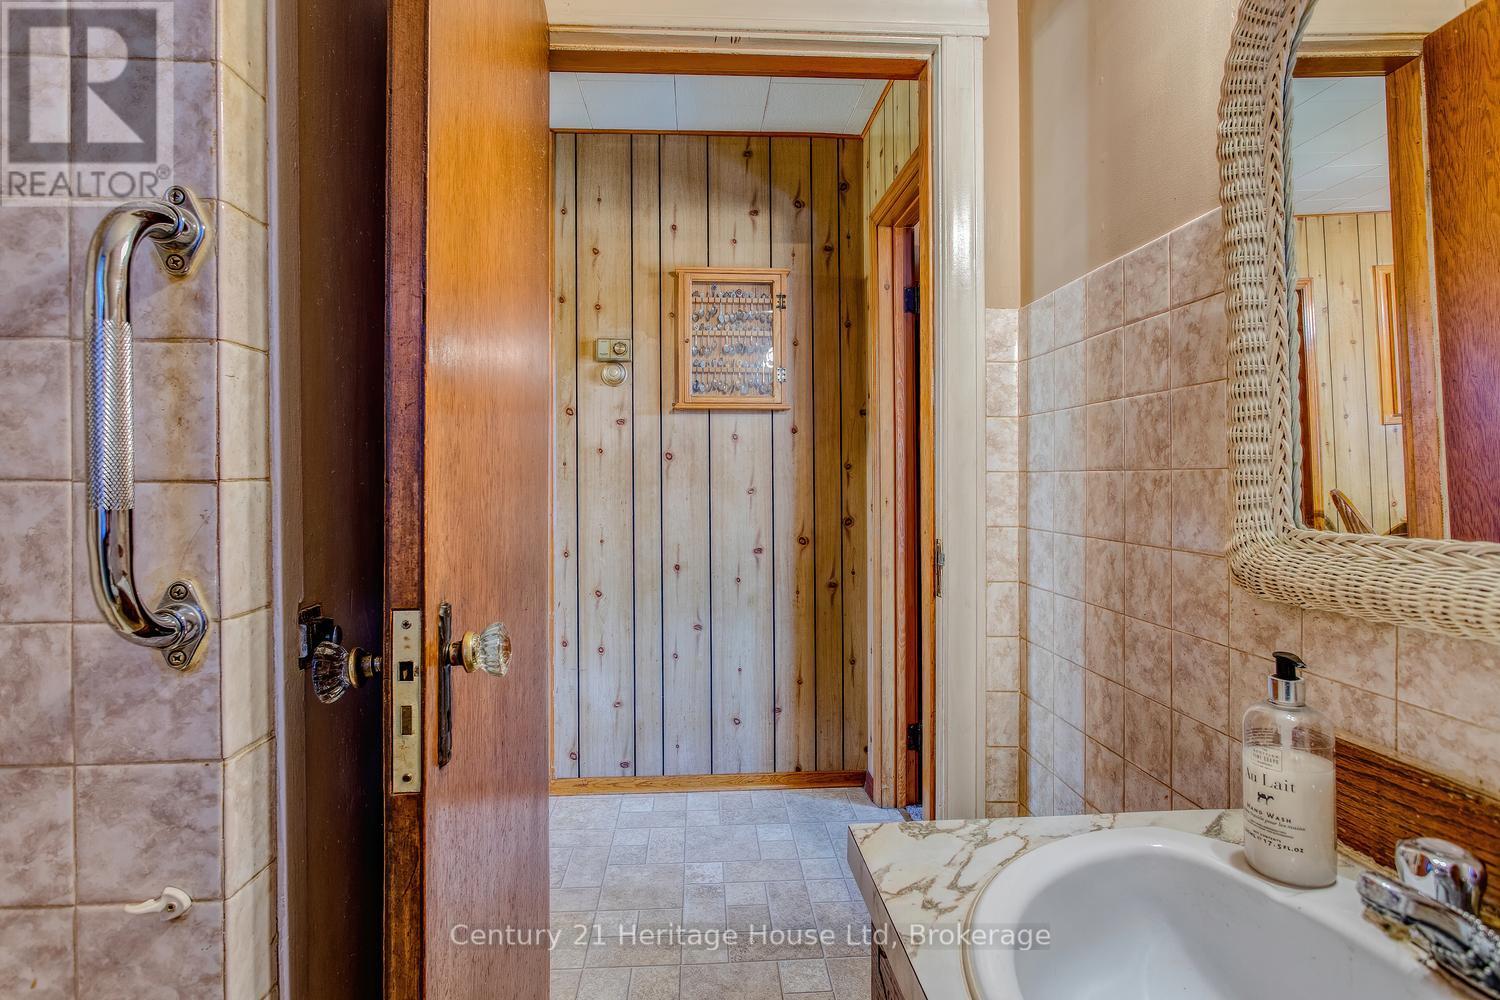
1 Bathroom
1,100 - 1,500 ft2
Central Air Conditioning
Forced Air
$609,900
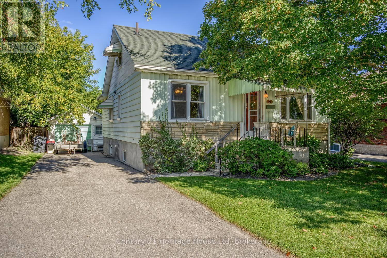
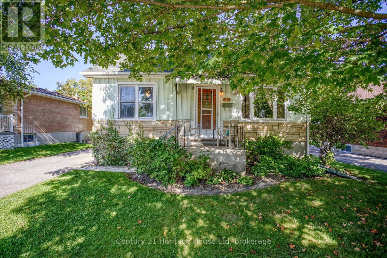
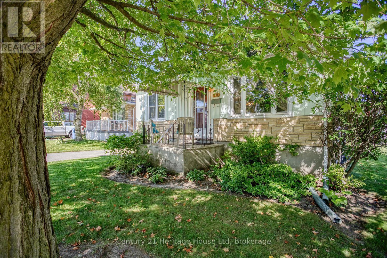
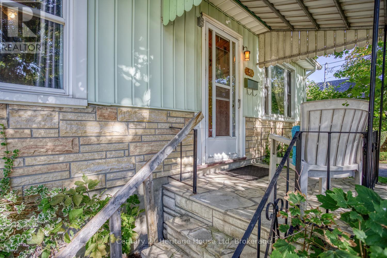
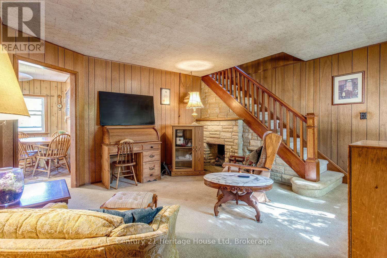
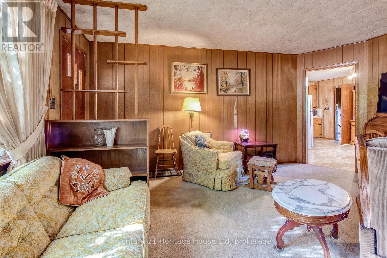
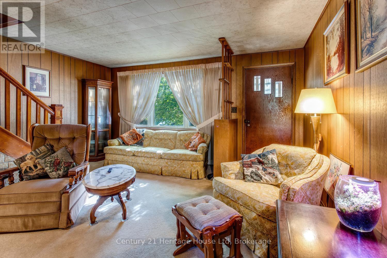
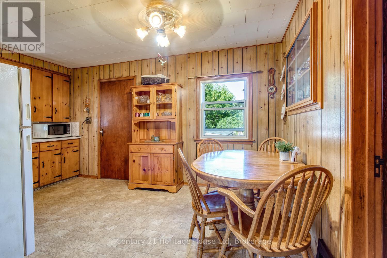
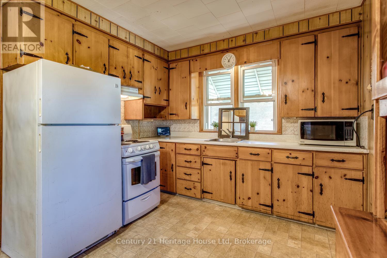
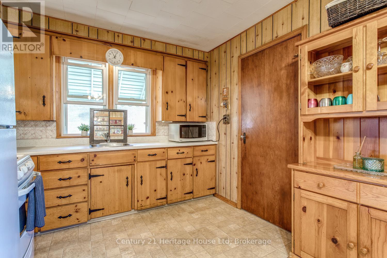
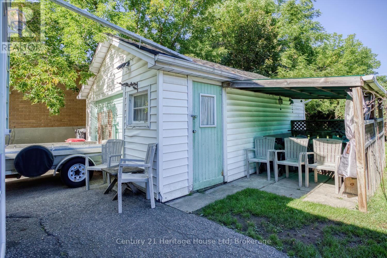
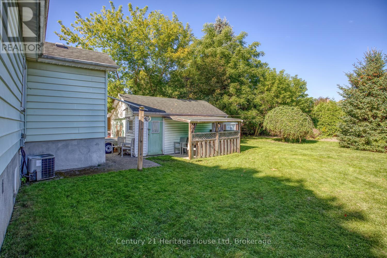
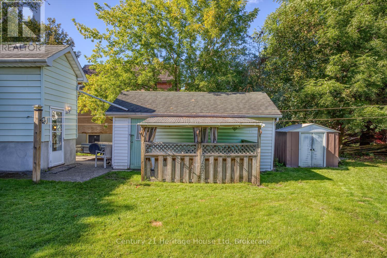
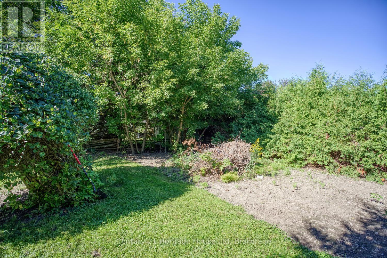
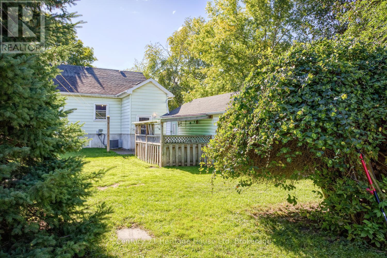
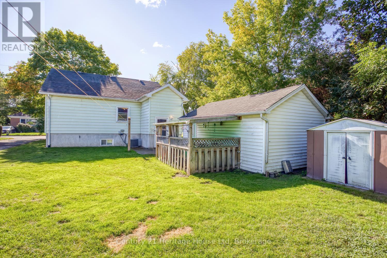
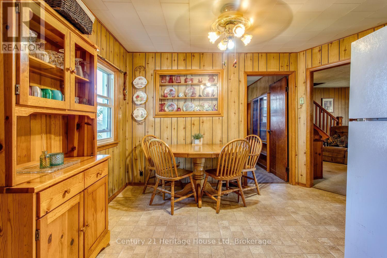
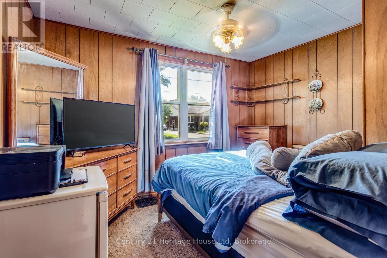
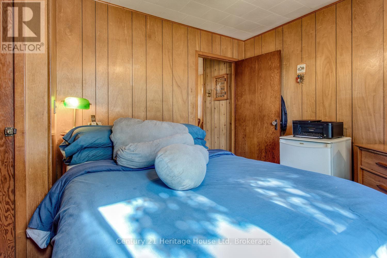
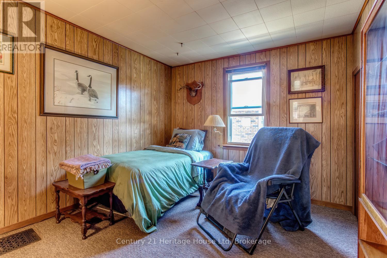
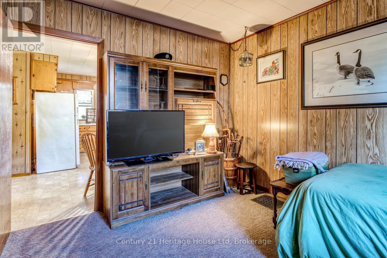
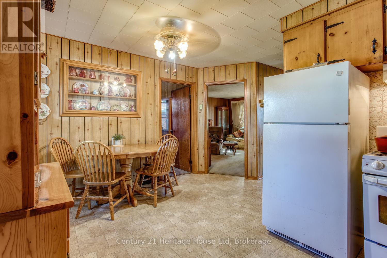
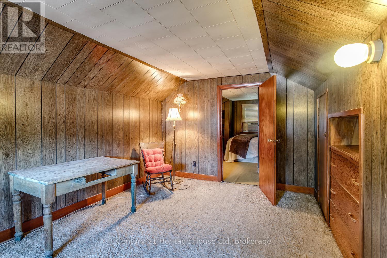
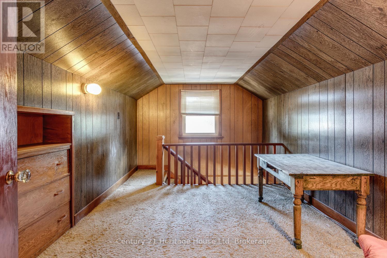
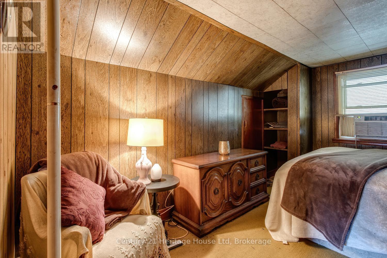
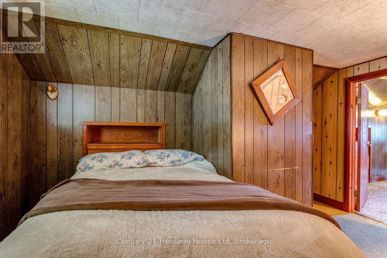
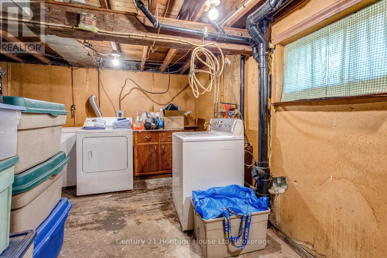
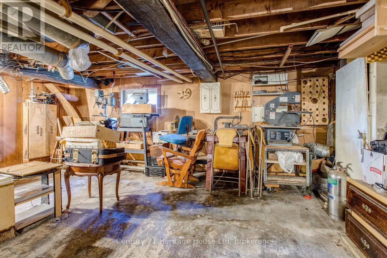
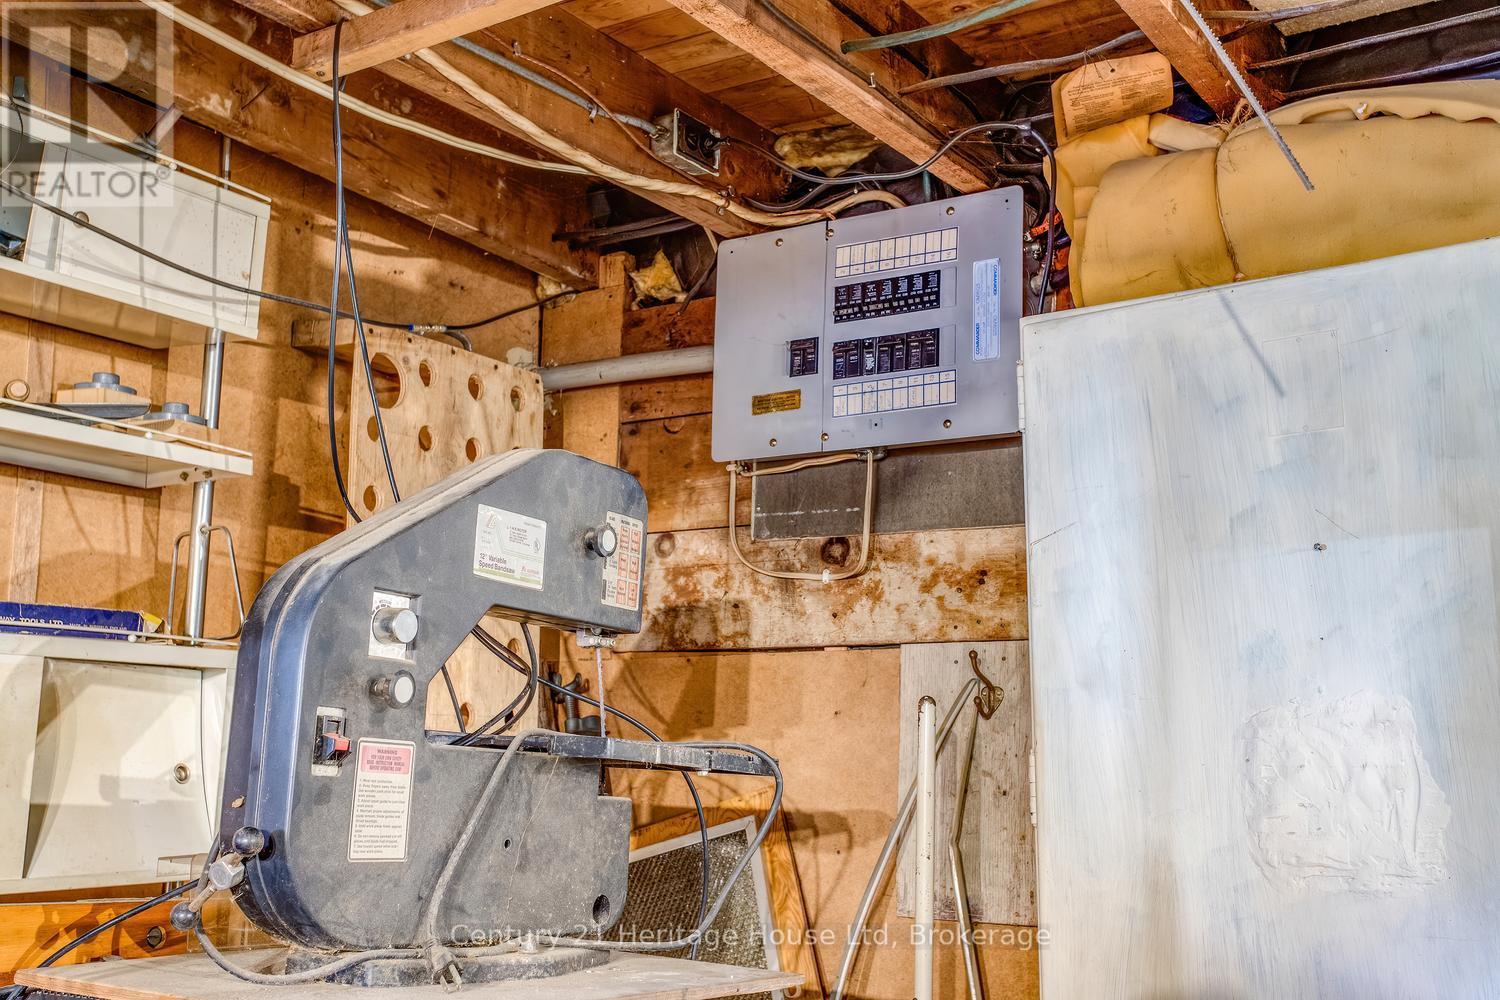
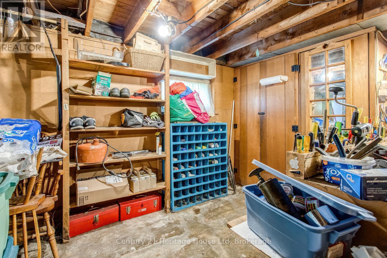
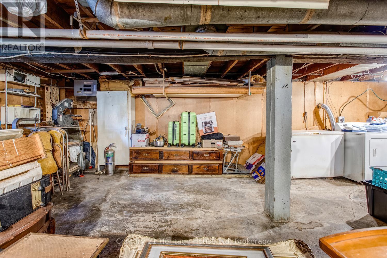
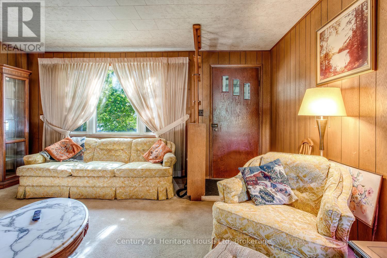
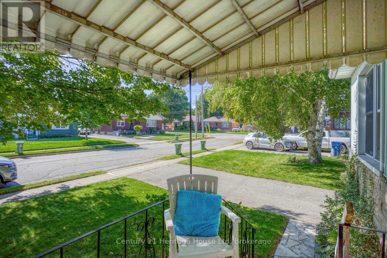
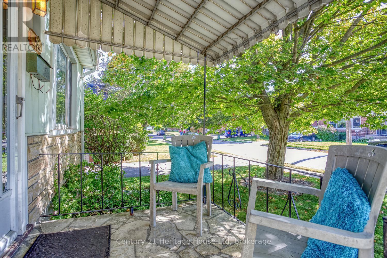
First time on the market! Unique opportunity for first time buyer or someone to scale down in this 1100 sq ft 1.5 storey gem. The property does need some updates. Main floor primary bedroom. Additional main floor bedroom can be used as a dining room. Upstairs is a 3rd bedroom and sitting area suitable for office. Bright and spacious eat-in kitchen. An unfinished walk-up basement provides many possibilities for an additional living space. Looking for a workshop? This 14 x 21 ft detached garage may be what you are looking for! Home features a beautiful, private back yard perfect for relaxing, gardening or entertaining. Located within short distance to down town, parks, transit, schools and variety of nearby amenities. Come and see this great property for yourself! (id:50976)
Open House
This property has open houses!
Starts at:
2:00 pm
Ends at:
4:00 pm
Starts at:
2:00 pm
Ends at:
4:00 pm
Property Details
|
MLS® Number
|
X13811348 |
|
Property Type
|
Single Family |
|
Community Name
|
Junction/Onward Willow |
|
Amenities Near By
|
Park, Place Of Worship, Public Transit, Schools |
|
Equipment Type
|
Water Heater |
|
Features
|
Flat Site |
|
Parking Space Total
|
4 |
|
Rental Equipment Type
|
Water Heater |
|
Structure
|
Porch, Shed |
Building
|
Bathroom Total
|
1 |
|
Bedrooms Above Ground
|
3 |
|
Bedrooms Total
|
3 |
|
Age
|
51 To 99 Years |
|
Appliances
|
Water Heater, Central Vacuum, Water Meter, Dryer, Hood Fan, Storage Shed, Stove, Washer, Refrigerator |
|
Basement Development
|
Unfinished |
|
Basement Features
|
Walk-up |
|
Basement Type
|
N/a (unfinished), N/a |
|
Construction Style Attachment
|
Detached |
|
Cooling Type
|
Central Air Conditioning |
|
Exterior Finish
|
Aluminum Siding |
|
Fire Protection
|
Smoke Detectors |
|
Flooring Type
|
Hardwood, Laminate, Carpeted |
|
Foundation Type
|
Block |
|
Heating Fuel
|
Natural Gas |
|
Heating Type
|
Forced Air |
|
Stories Total
|
2 |
|
Size Interior
|
1,100 - 1,500 Ft2 |
|
Type
|
House |
|
Utility Water
|
Municipal Water, Unknown |
Parking
Land
|
Acreage
|
No |
|
Land Amenities
|
Park, Place Of Worship, Public Transit, Schools |
|
Sewer
|
Sanitary Sewer |
|
Size Depth
|
134 Ft ,8 In |
|
Size Frontage
|
49 Ft ,3 In |
|
Size Irregular
|
49.3 X 134.7 Ft |
|
Size Total Text
|
49.3 X 134.7 Ft |
|
Zoning Description
|
Rl.1 |
Rooms
| Level |
Type |
Length |
Width |
Dimensions |
|
Second Level |
Bedroom 3 |
2.97 m |
3.96 m |
2.97 m x 3.96 m |
|
Second Level |
Office |
2.97 m |
3.4 m |
2.97 m x 3.4 m |
|
Main Level |
Living Room |
4.88 m |
4.7 m |
4.88 m x 4.7 m |
|
Main Level |
Kitchen |
3 m |
4.72 m |
3 m x 4.72 m |
|
Main Level |
Bedroom |
3.12 m |
3.68 m |
3.12 m x 3.68 m |
|
Main Level |
Bedroom 2 |
3.15 m |
3.61 m |
3.15 m x 3.61 m |
|
Main Level |
Bathroom |
2.36 m |
1.8 m |
2.36 m x 1.8 m |
|
Main Level |
Mud Room |
2.13 m |
2.26 m |
2.13 m x 2.26 m |
Utilities
|
Cable
|
Installed |
|
Electricity
|
Installed |
|
Sewer
|
Installed |
https://www.realtor.ca/real-estate/30308618/91-merion-street-guelph-junctiononward-willow-junctiononward-willow