3 Bedroom
3 Bathroom
2,000 - 2,500 sqft
Central Air Conditioning
Forced Air
$749,000
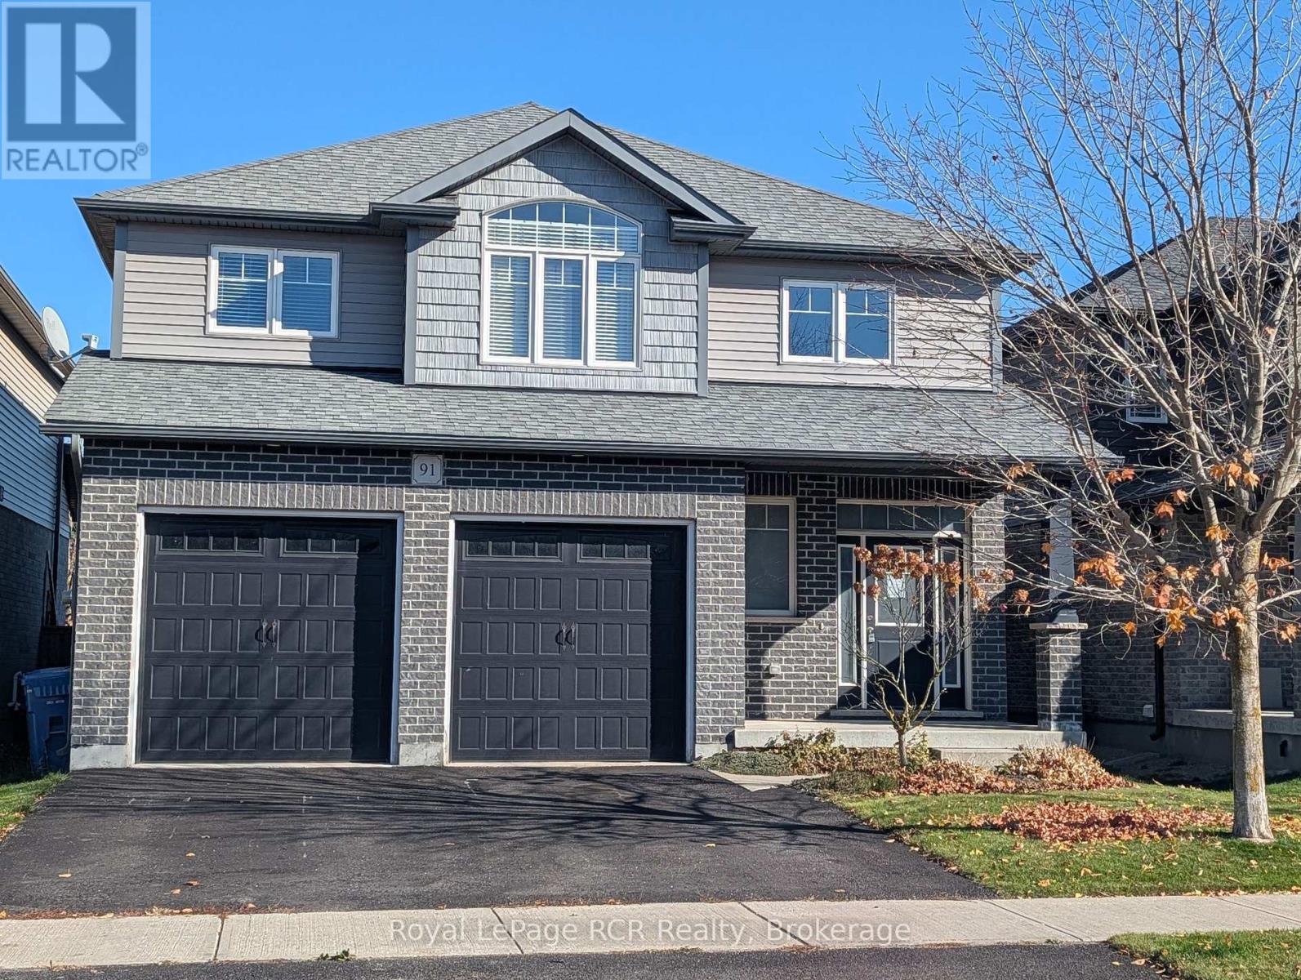
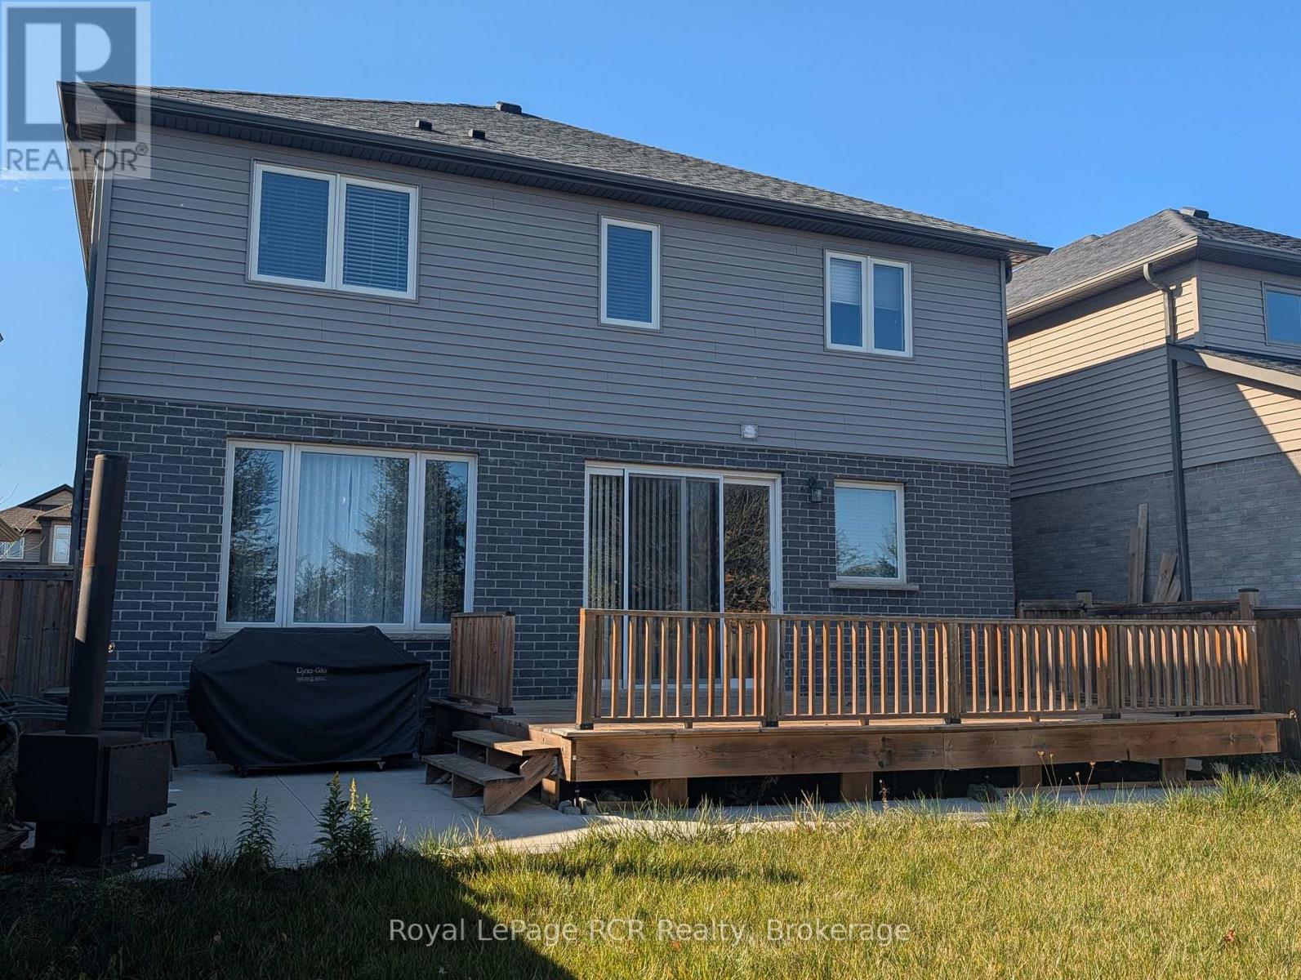
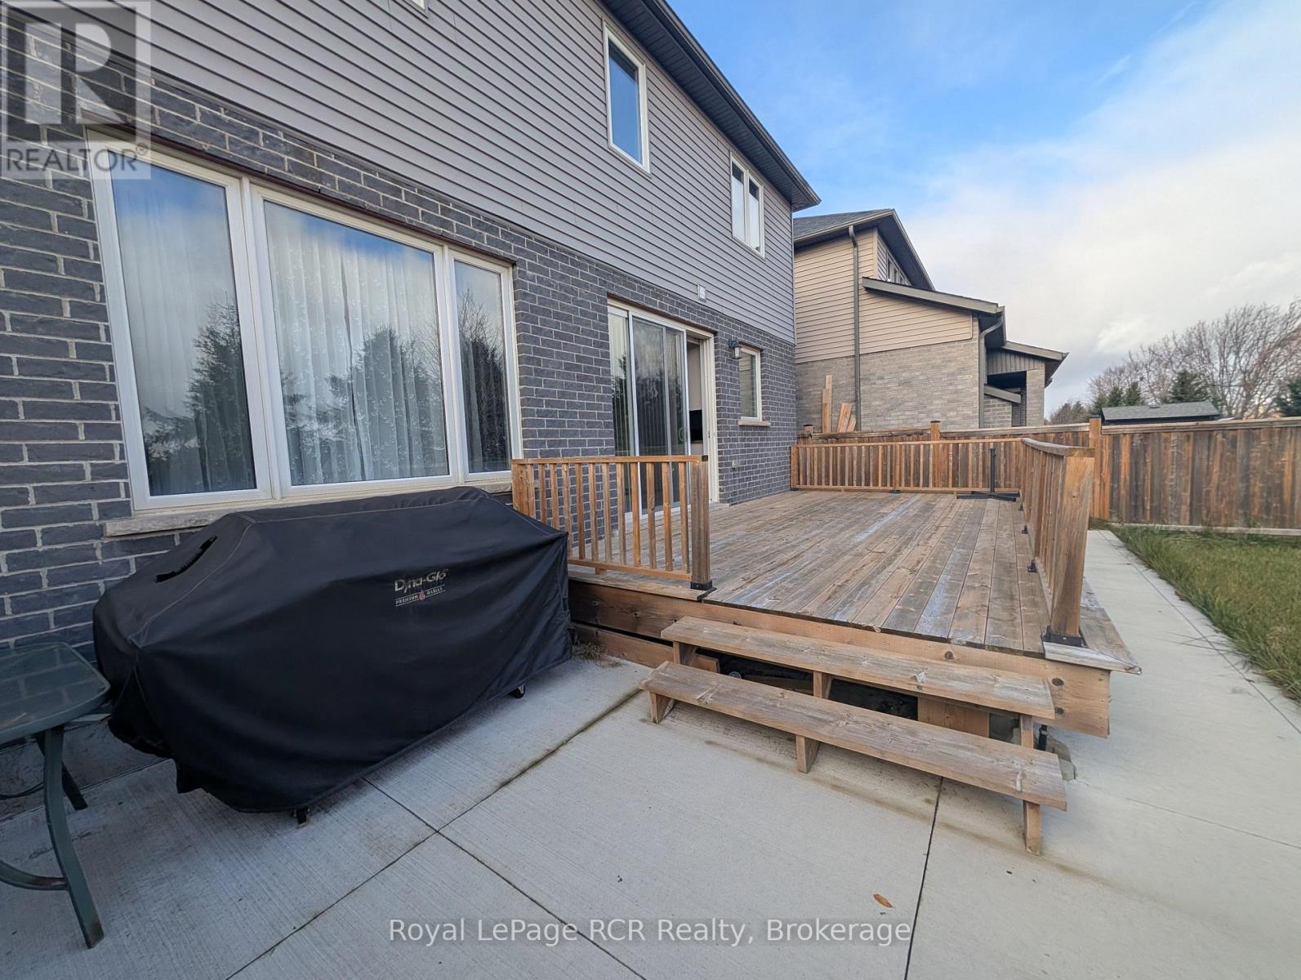
POWER OF SALE. IMMEDIATE POSSESSION. Modern Open Concept Living Area. Bright Kitchen With W/O To Deck. 2 Car Garage. Master Bedroom With Ensuite And 2 Closets. Upper Open Area (office, media room, sitting room). 2 Addition Bedrooms And A 4 Piece Bath. Unfinished Basement. (id:50976)
Property Details
|
MLS® Number
|
X14180314 |
|
Property Type
|
Single Family |
|
Community Name
|
Grand Valley |
|
Equipment Type
|
Water Heater |
|
Features
|
Level |
|
Parking Space Total
|
4 |
|
Rental Equipment Type
|
Water Heater |
|
Structure
|
Shed |
Building
|
Bathroom Total
|
3 |
|
Bedrooms Above Ground
|
3 |
|
Bedrooms Total
|
3 |
|
Age
|
6 To 15 Years |
|
Basement Development
|
Unfinished |
|
Basement Type
|
N/a (unfinished) |
|
Construction Style Attachment
|
Detached |
|
Cooling Type
|
Central Air Conditioning |
|
Exterior Finish
|
Brick, Vinyl Siding |
|
Flooring Type
|
Hardwood, Carpeted |
|
Foundation Type
|
Concrete |
|
Half Bath Total
|
1 |
|
Heating Fuel
|
Natural Gas |
|
Heating Type
|
Forced Air |
|
Stories Total
|
2 |
|
Size Interior
|
2,000 - 2,500 Sqft |
|
Type
|
House |
|
Utility Water
|
Municipal Water |
Parking
Land
|
Acreage
|
No |
|
Sewer
|
Sanitary Sewer |
|
Size Depth
|
118 Ft ,8 In |
|
Size Frontage
|
40 Ft ,3 In |
|
Size Irregular
|
40.3 X 118.7 Ft |
|
Size Total Text
|
40.3 X 118.7 Ft|under 1/2 Acre |
|
Zoning Description
|
Rv-5,rv-8 |
Rooms
| Level |
Type |
Length |
Width |
Dimensions |
|
Basement |
Family Room |
6.6 m |
3.9 m |
6.6 m x 3.9 m |
|
Main Level |
Kitchen |
5.48 m |
2.08 m |
5.48 m x 2.08 m |
|
Main Level |
Family Room |
5.5 m |
5.19 m |
5.5 m x 5.19 m |
|
Main Level |
Laundry Room |
2.1 m |
1.75 m |
2.1 m x 1.75 m |
|
Main Level |
Foyer |
3.8 m |
3.5 m |
3.8 m x 3.5 m |
|
Upper Level |
Primary Bedroom |
4.2 m |
3.79 m |
4.2 m x 3.79 m |
|
Upper Level |
Bedroom 2 |
4.2 m |
3.04 m |
4.2 m x 3.04 m |
|
Upper Level |
Bedroom 3 |
3.7 m |
3.6 m |
3.7 m x 3.6 m |
|
Upper Level |
Family Room |
4.5 m |
2.98 m |
4.5 m x 2.98 m |
Utilities
|
Cable
|
Available |
|
Electricity
|
Installed |
|
Sewer
|
Installed |
https://www.realtor.ca/real-estate/30512974/91-taylor-drive-east-luther-grand-valley-grand-valley-grand-valley