1 Bedroom
1 Bathroom
500 - 599 sqft
Central Air Conditioning
Forced Air
$460,000Maintenance, Common Area Maintenance, Insurance, Parking
$446.97 Monthly
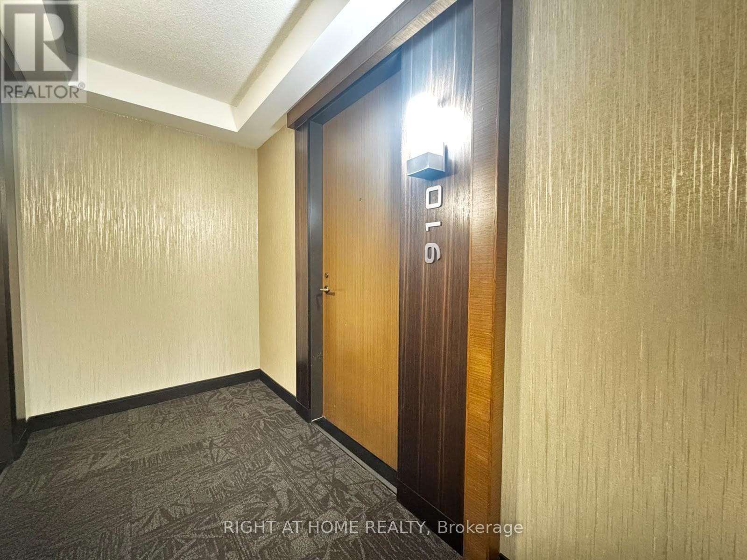
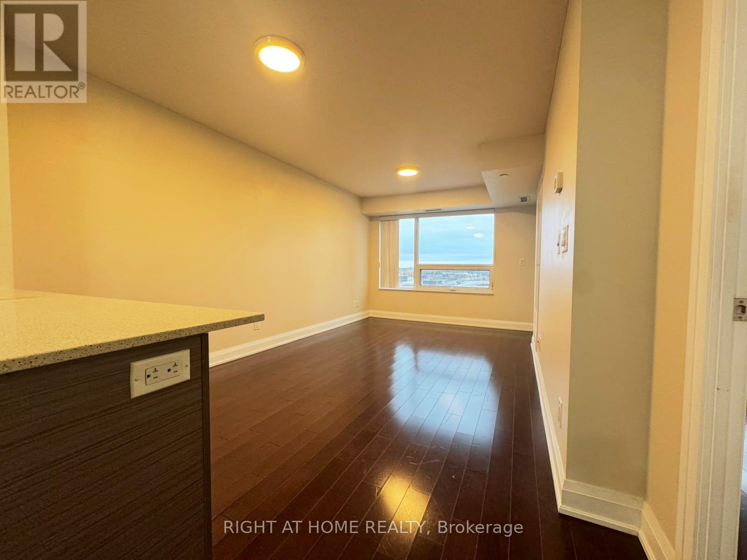
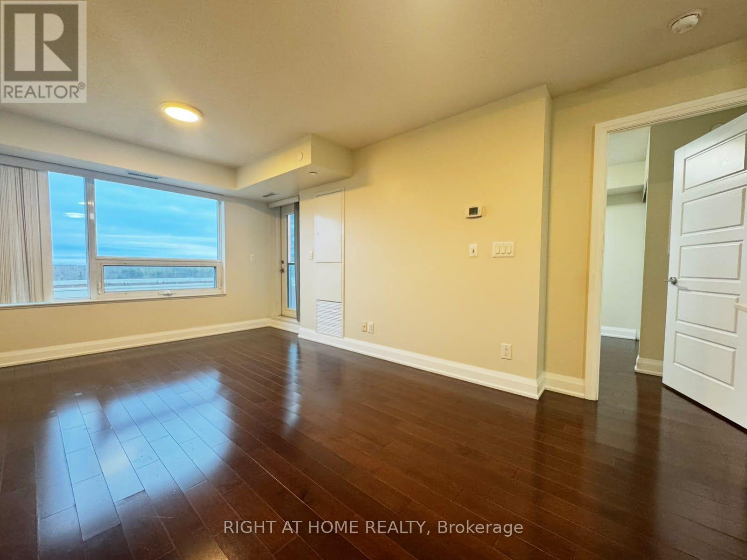
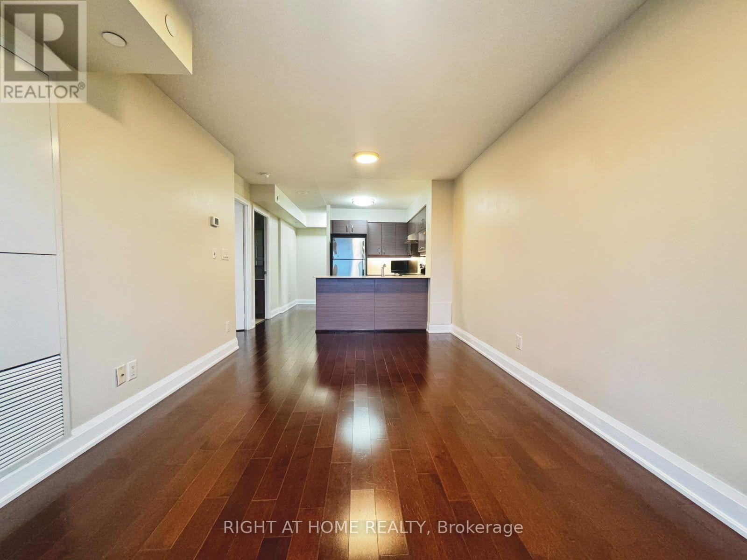
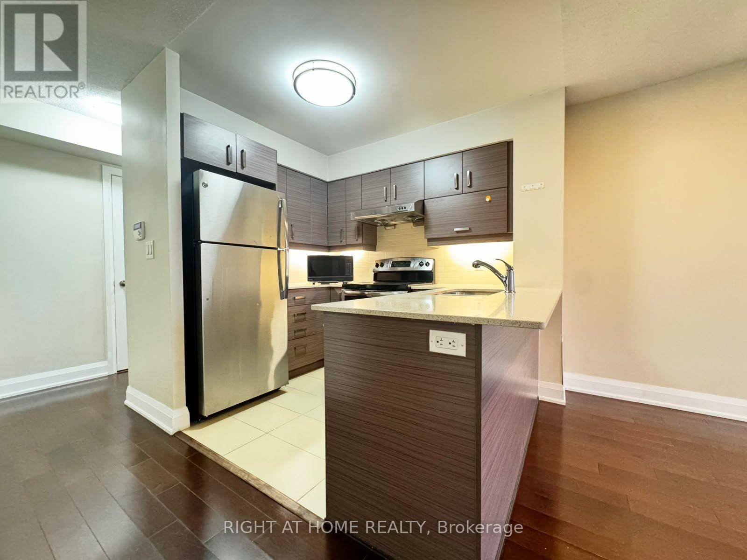
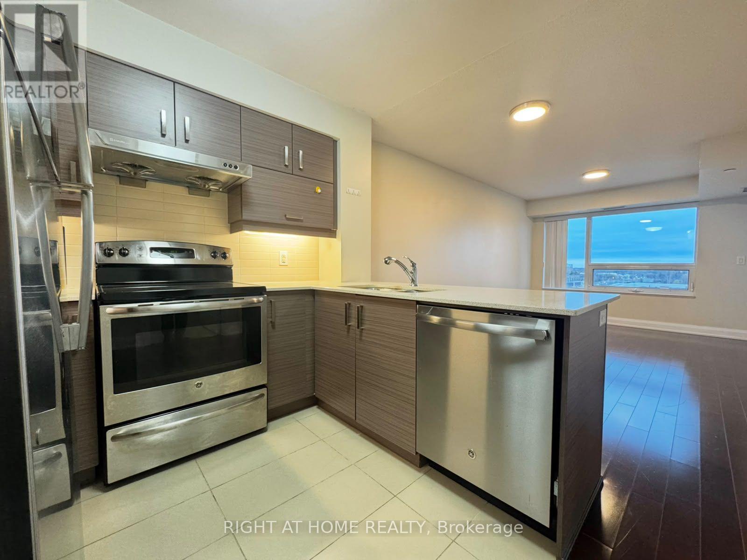
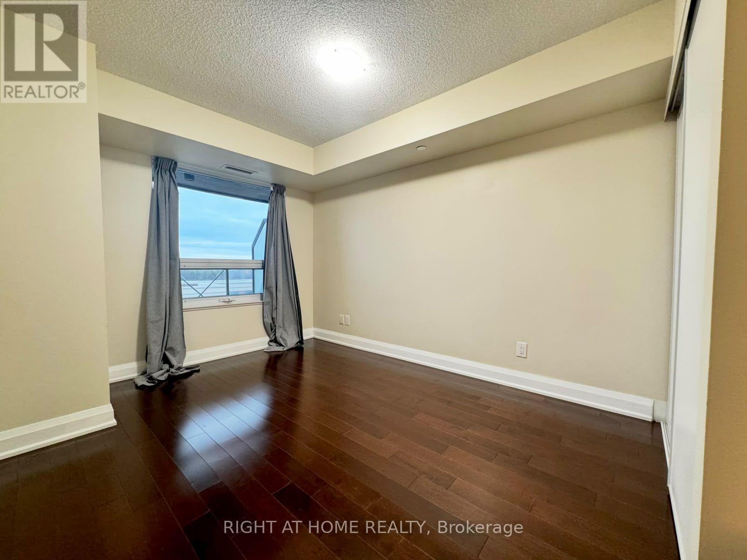
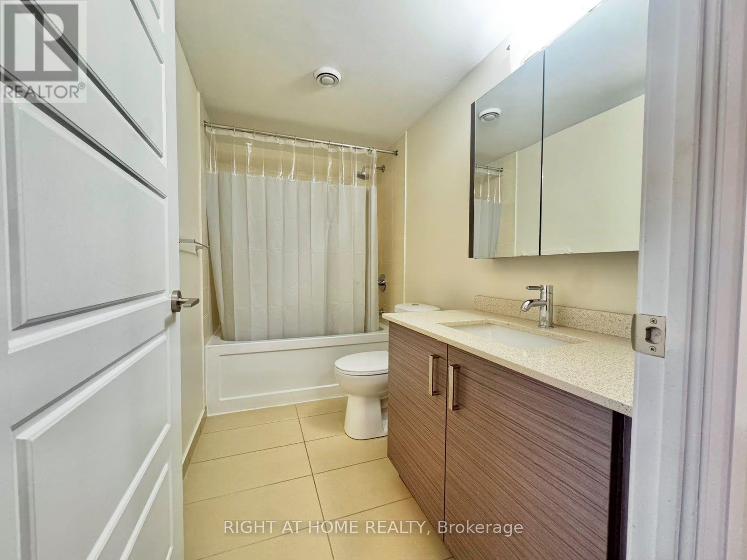
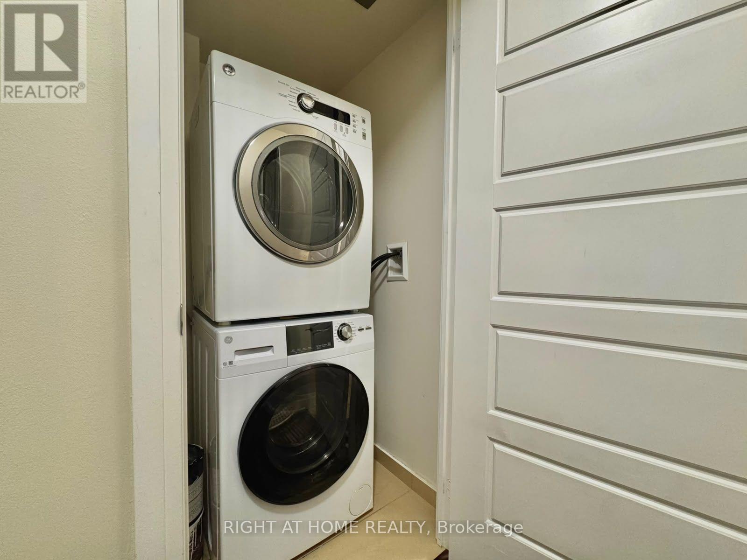
Welcome to Suite 910 at 1 Uptown Drive. This bright north facing condo includes 1 bedroom, 1 bathroom suite in the heart of Unionville, offering 596 sq ft of smart, complete carpet free living. The open concept living and dining area is filled with natural light from a picture window which doubles as a walk out to your own private balcony, perfect for morning coffee. The contemporary kitchen features stainless steel appliances and a double sink, the generous primary bedroom offers a large closet, and the sleek 4 piece bathroom and ensuite laundry make everyday living easy. Included are one owned underground parking space and locker. Residents enjoy full building amenities including 24/7 concierge, indoor pool, gym, yoga room, guest suites, theater room, a party and meeting room. Step out to shopping, dining, cafes, grocery stores, banks, and entertainment, all in a vibrant Markham community. Commuting is simple with quick access to Highways 407 and 404, GO Transit, Viva, and YRT, and the York University Markham Campus is just a short distance away. This property is ideal for first time buyers, investors, and downsizers alike. Vacant, with immediate possession available. Come and see it today! (id:50976)
Property Details
|
MLS® Number
|
N14190238 |
|
Property Type
|
Single Family |
|
Community Name
|
Unionville |
|
Community Features
|
Pets Allowed With Restrictions |
|
Features
|
Balcony, Carpet Free |
|
Parking Space Total
|
1 |
Building
|
Bathroom Total
|
1 |
|
Bedrooms Above Ground
|
1 |
|
Bedrooms Total
|
1 |
|
Age
|
11 To 15 Years |
|
Amenities
|
Storage - Locker |
|
Appliances
|
Dishwasher, Dryer, Microwave, Stove, Washer, Window Coverings, Refrigerator |
|
Basement Type
|
None |
|
Cooling Type
|
Central Air Conditioning |
|
Exterior Finish
|
Brick |
|
Flooring Type
|
Hardwood |
|
Heating Fuel
|
Natural Gas |
|
Heating Type
|
Forced Air |
|
Size Interior
|
500 - 599 Sqft |
|
Type
|
Apartment |
Parking
Land
Rooms
| Level |
Type |
Length |
Width |
Dimensions |
|
Flat |
Living Room |
5.33 m |
3.05 m |
5.33 m x 3.05 m |
|
Flat |
Dining Room |
5.33 m |
3.05 m |
5.33 m x 3.05 m |
|
Flat |
Kitchen |
3.05 m |
2.56 m |
3.05 m x 2.56 m |
|
Flat |
Primary Bedroom |
3.66 m |
3.05 m |
3.66 m x 3.05 m |
https://www.realtor.ca/real-estate/30523462/910-1-uptown-drive-markham-unionville-unionville