

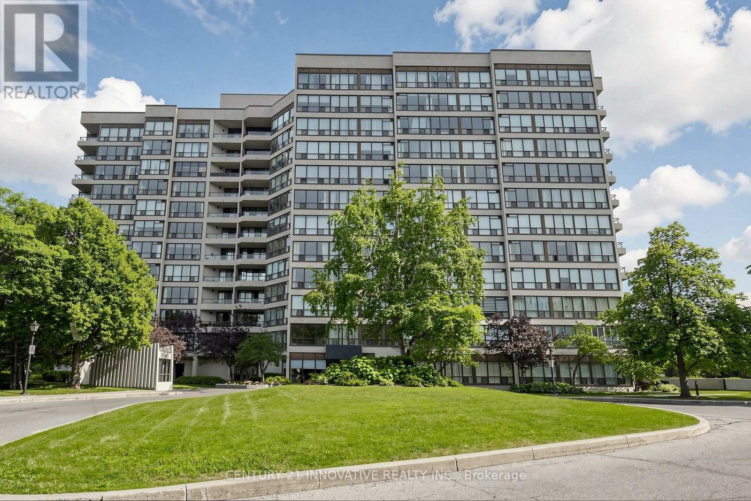
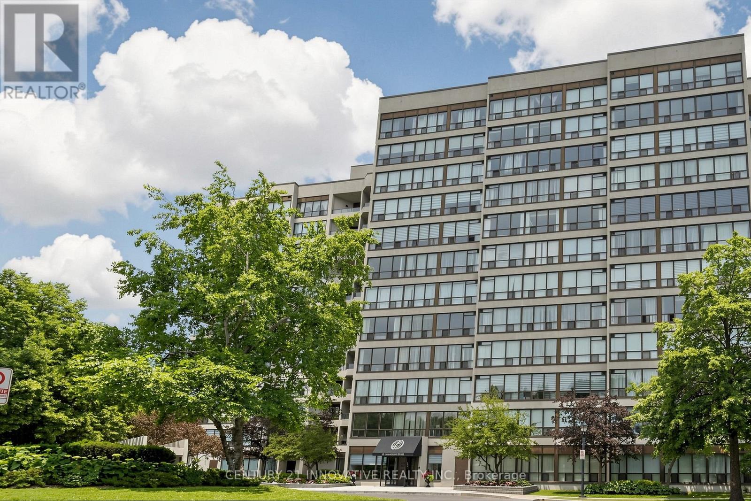
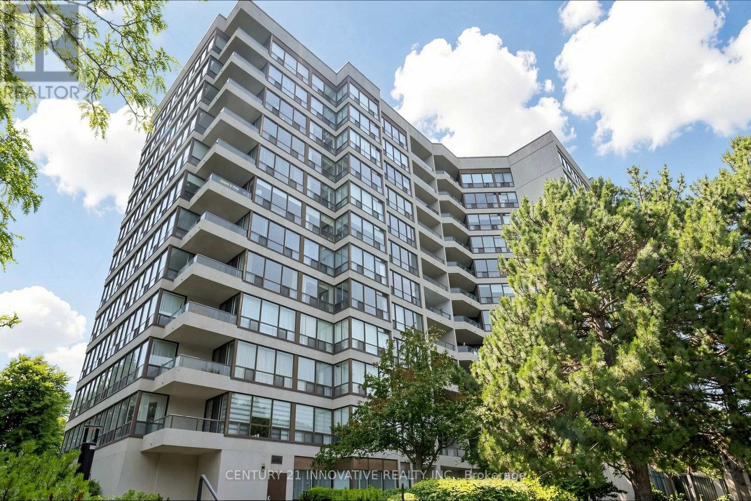
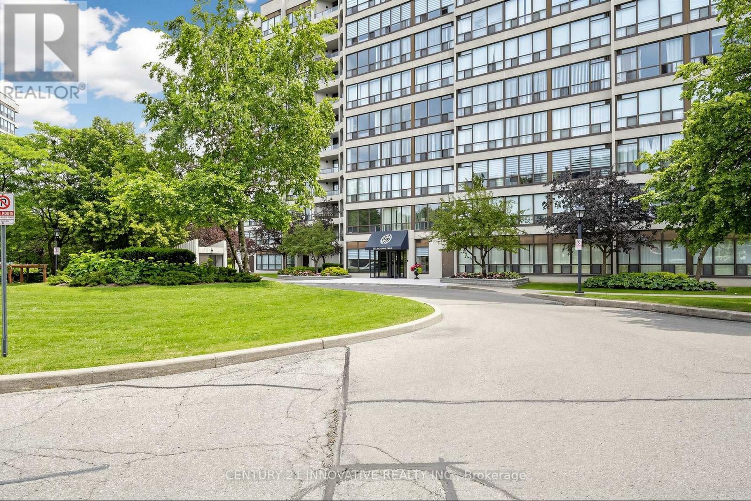
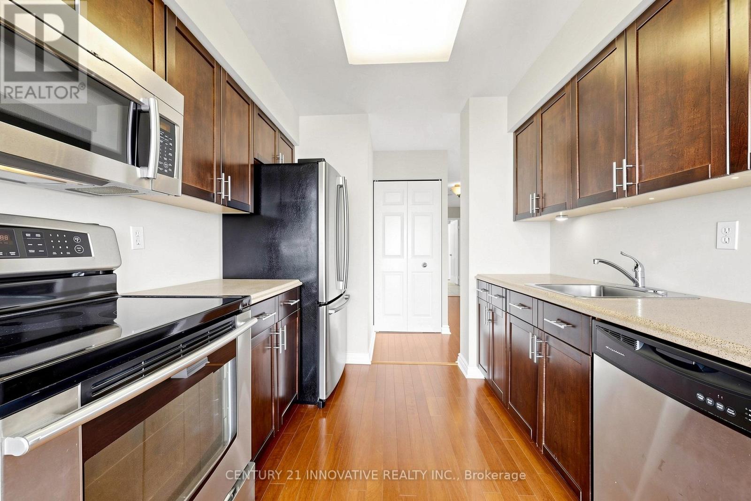
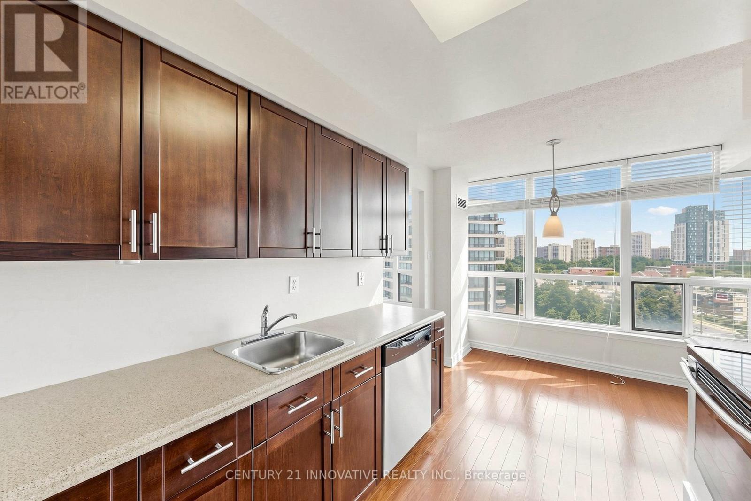
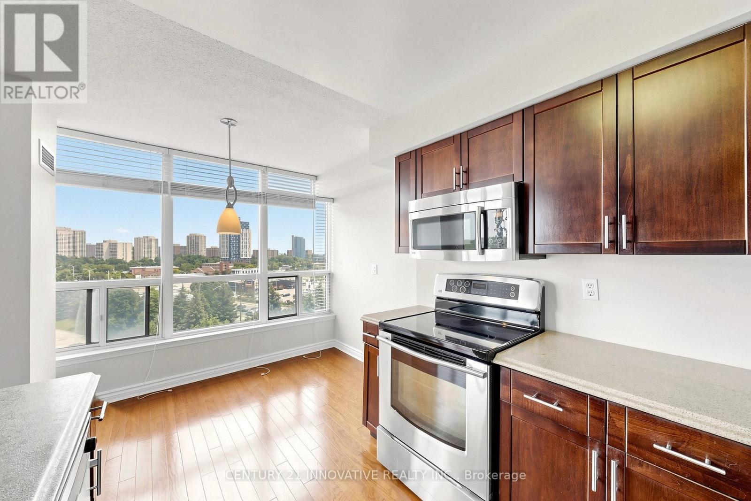
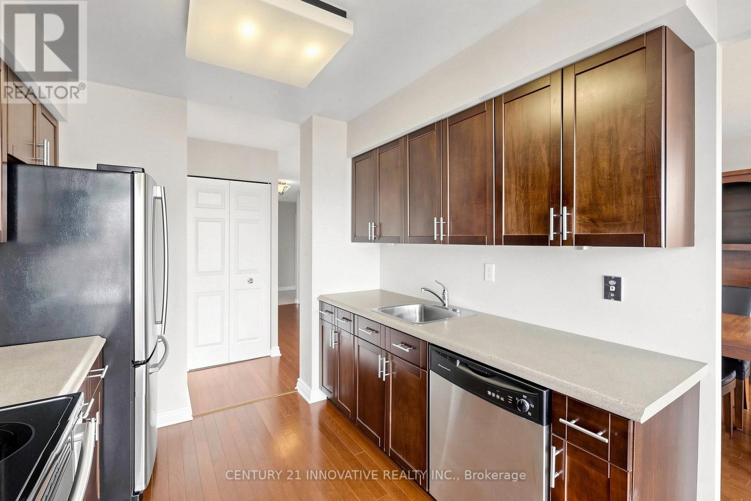
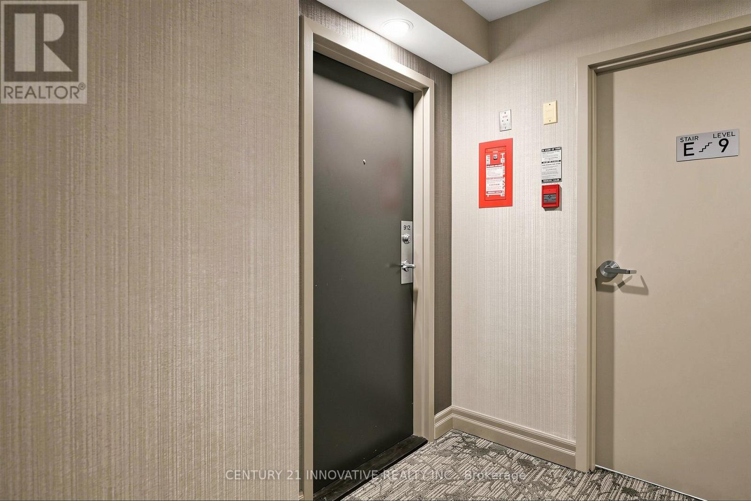
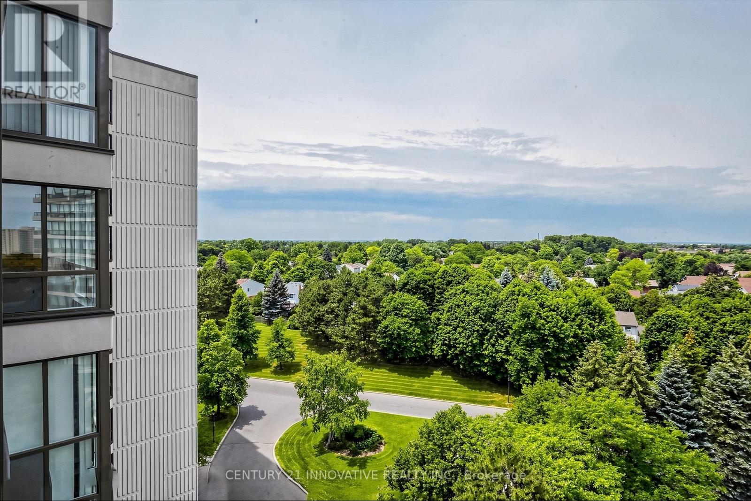



912 – 12 Laurelcrest Street, Brampton, Ontario L6S 5Y4 (30346393)

912 - 12 Laurelcrest Street Brampton, Ontario L6S 5Y4

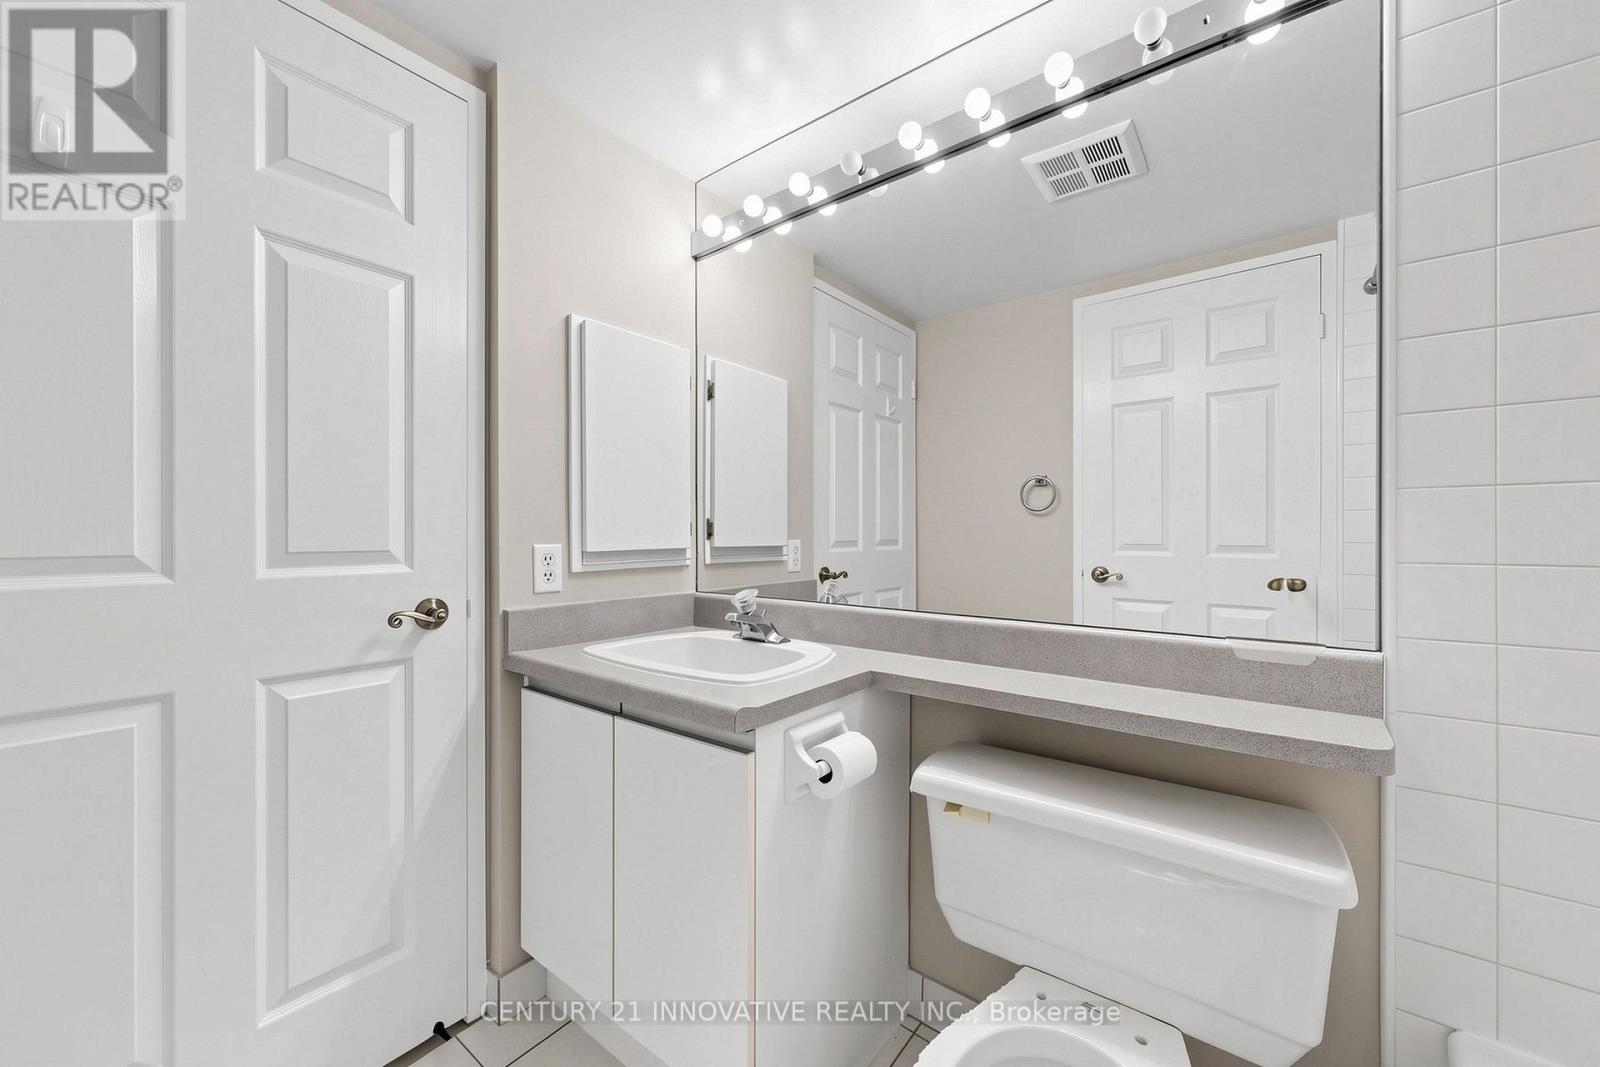
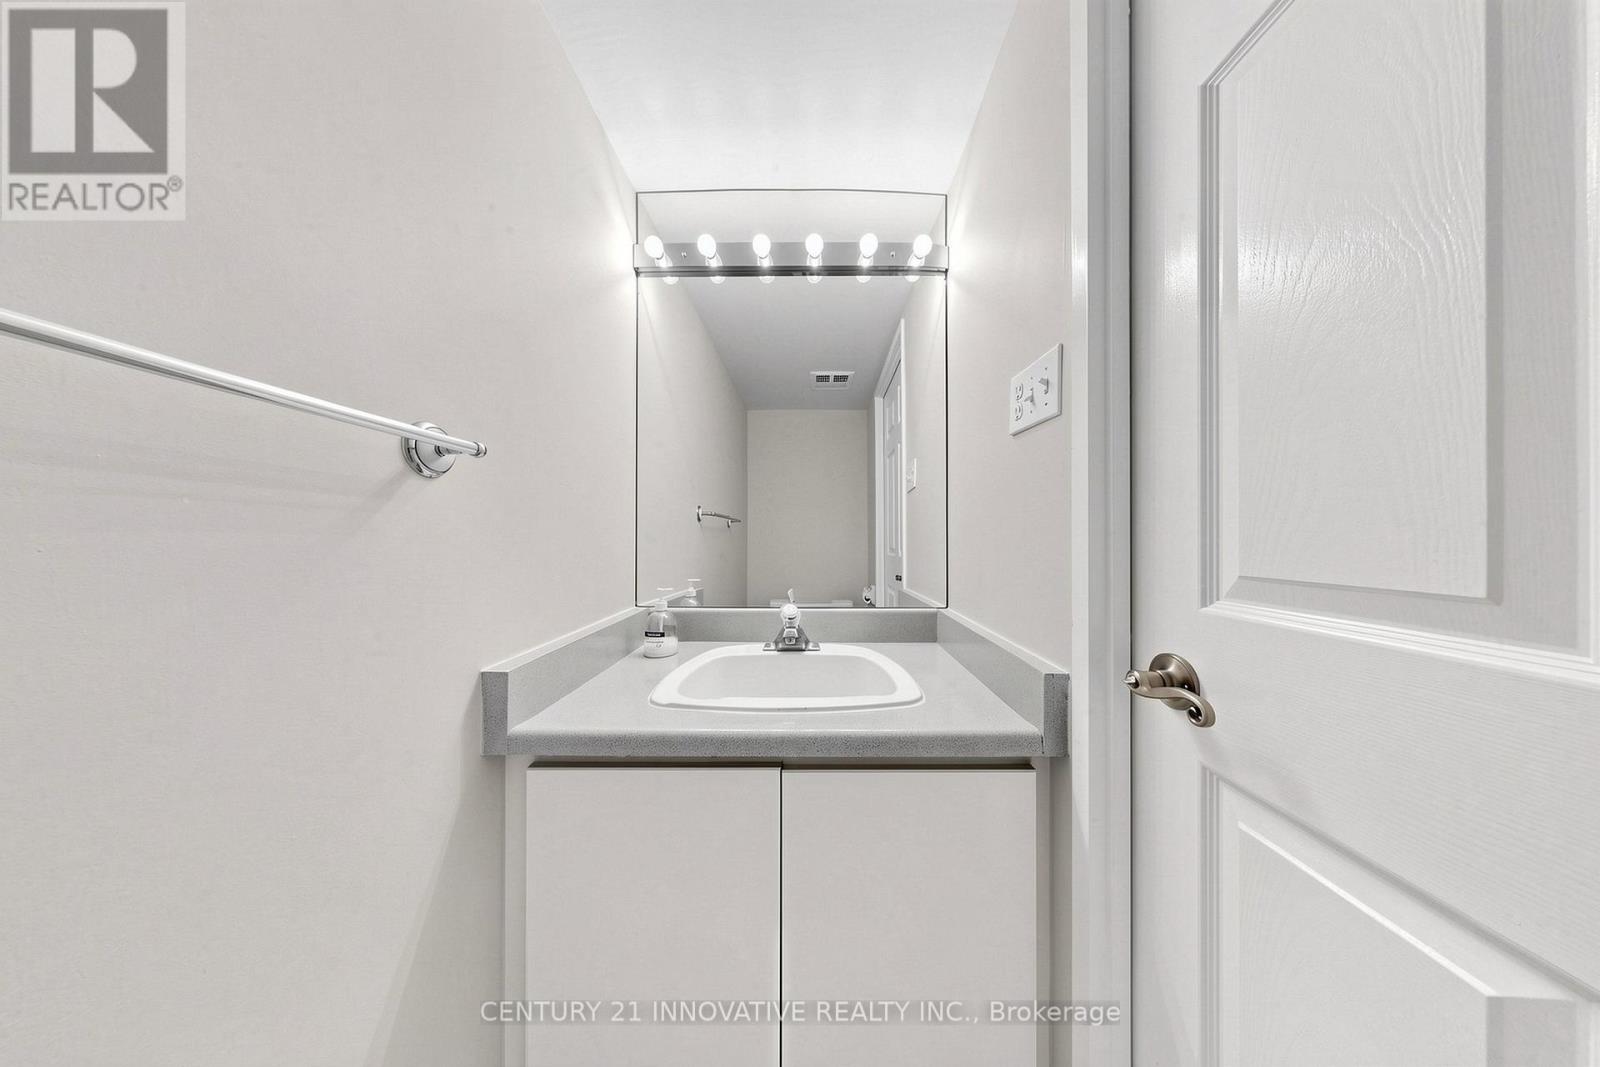
2 Bedroom 2 Bathroom 1,000 - 1,199 ft2
Multi-Level Central Air Conditioning Forced Air Landscaped, Lawn Sprinkler

$450,000

Maintenance, Insurance, Heat, Electricity, Water, Common Area Maintenance, Parking

$1,255.68 Monthly

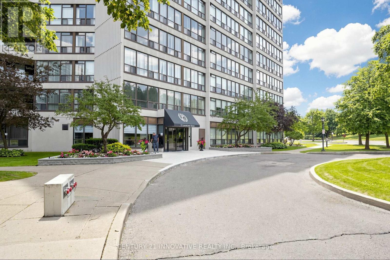
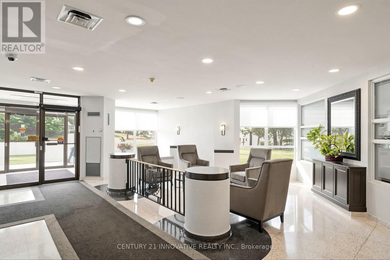
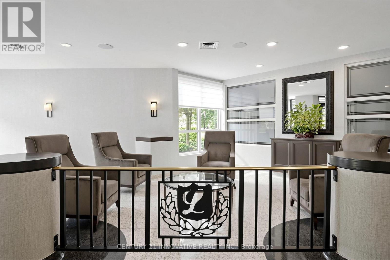
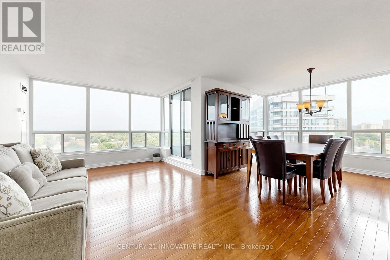
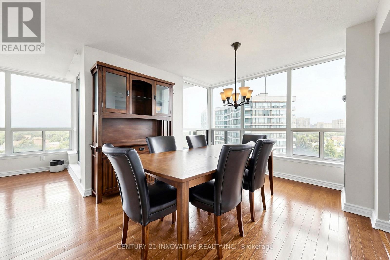
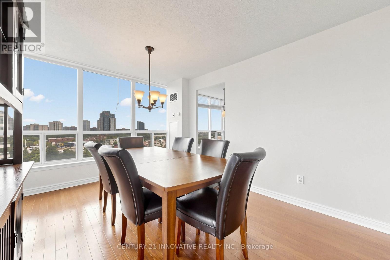
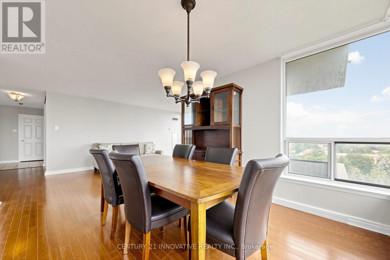
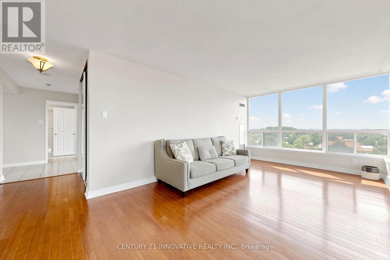
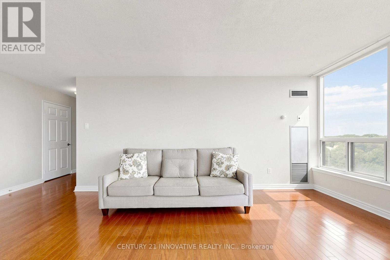
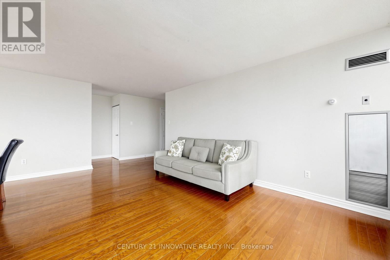
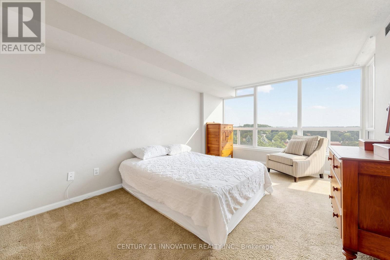
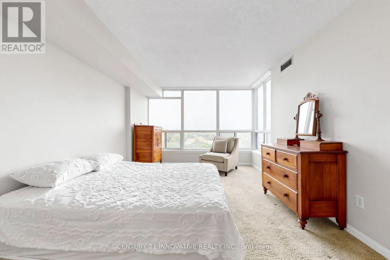
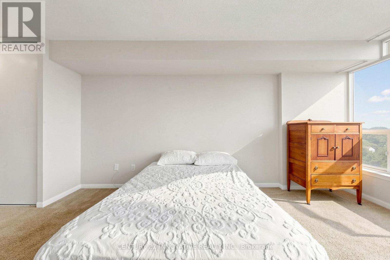
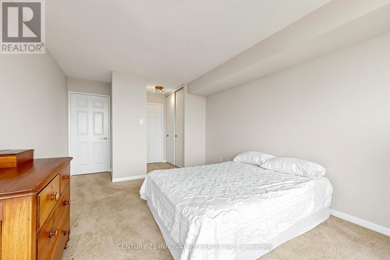
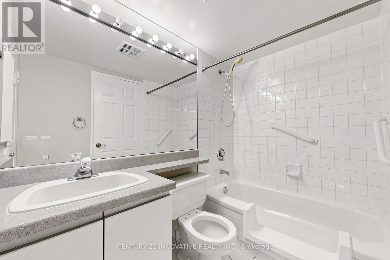
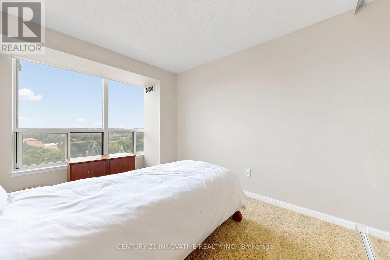
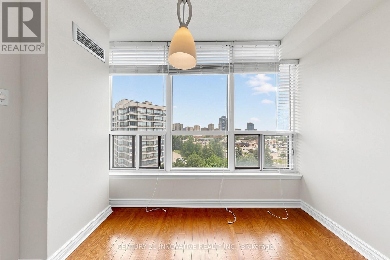
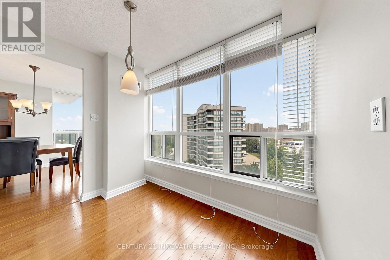
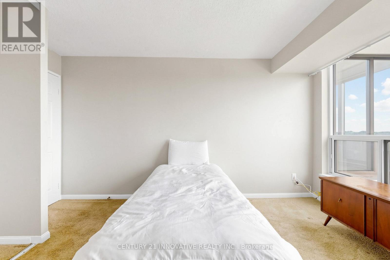
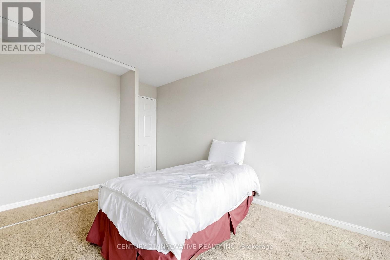
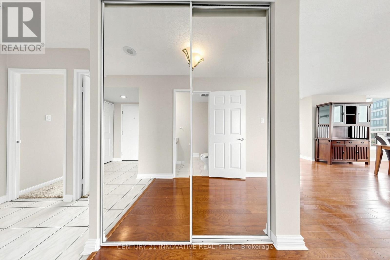
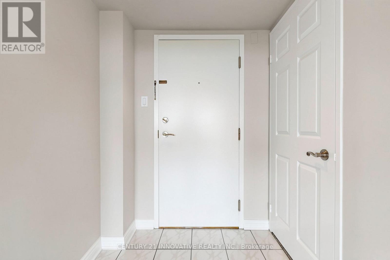
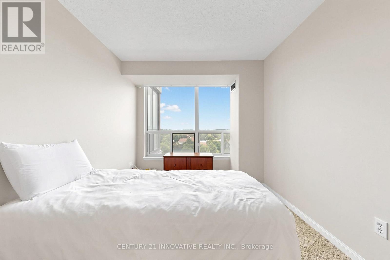
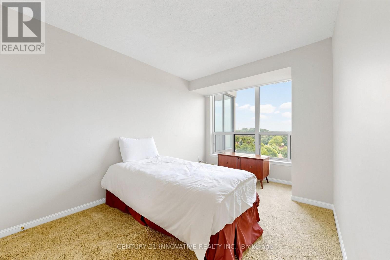
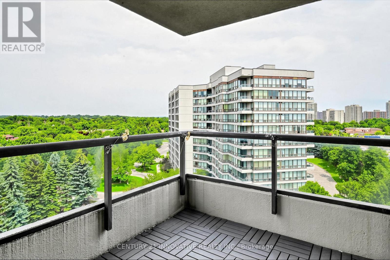
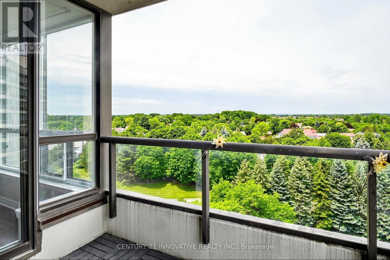
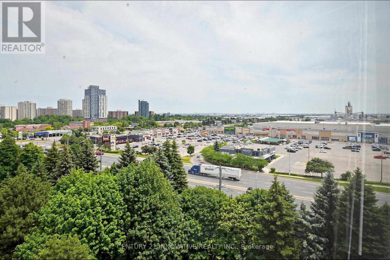
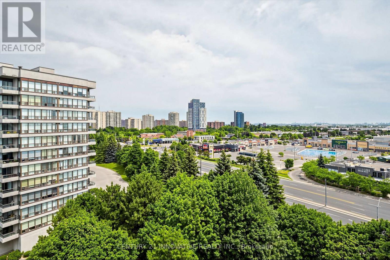
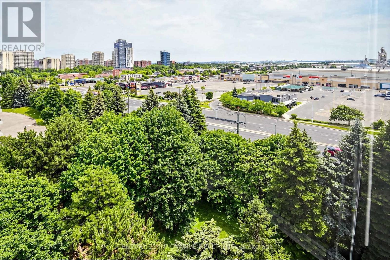
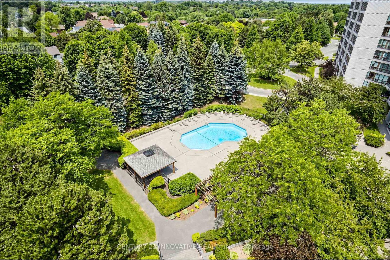
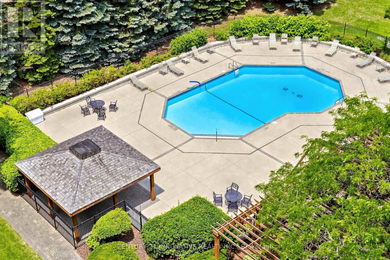
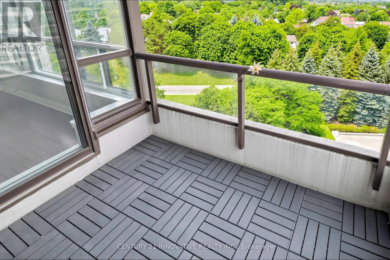
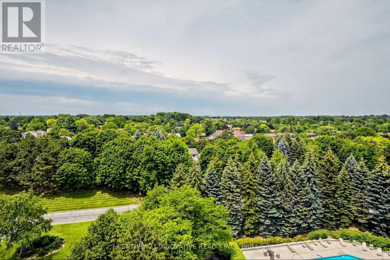
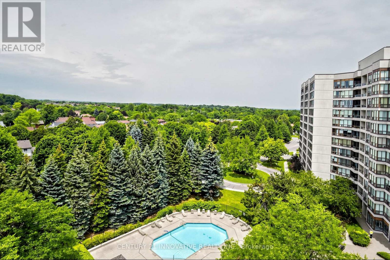
Welcome to 12 Laurellecrest St. Stunning 2 Bdrms + 2 Bathrooms Corner Unit with 2 Parking Spots 1 Underground + 1 Onsurface (outside) unit with full bright & beautiful sunlight, unit has 2 Bdrms, master Bdrm with semi-ensuite & 2nd Bdrm. Convenient location close to all amenities 24 Hrs Bus Service, Shopping Malls, Major Hwy and park.This well maintained building with friendly management and super in site which offers you 24 hrs gatehouse security, outdoor grounds pool, tennis court, gym billiards room, media room, meeting/party room card room/library, sauna and jacuzzi.This building covered everything like building insurance, central AC, heat, hydro, water & parking (id:50976)

Property Details

MLS® Number W13845428
Property Type Single Family
Community Name Queen Street Corridor
Amenities Near By Hospital, Park, Public Transit, Schools
Community Features Pets Allowed With Restrictions
Features Balcony
Parking Space Total 2
View Type View, City View

Building

Bathroom Total 2
Bedrooms Above Ground 2
Bedrooms Total 2
Age 31 To 50 Years
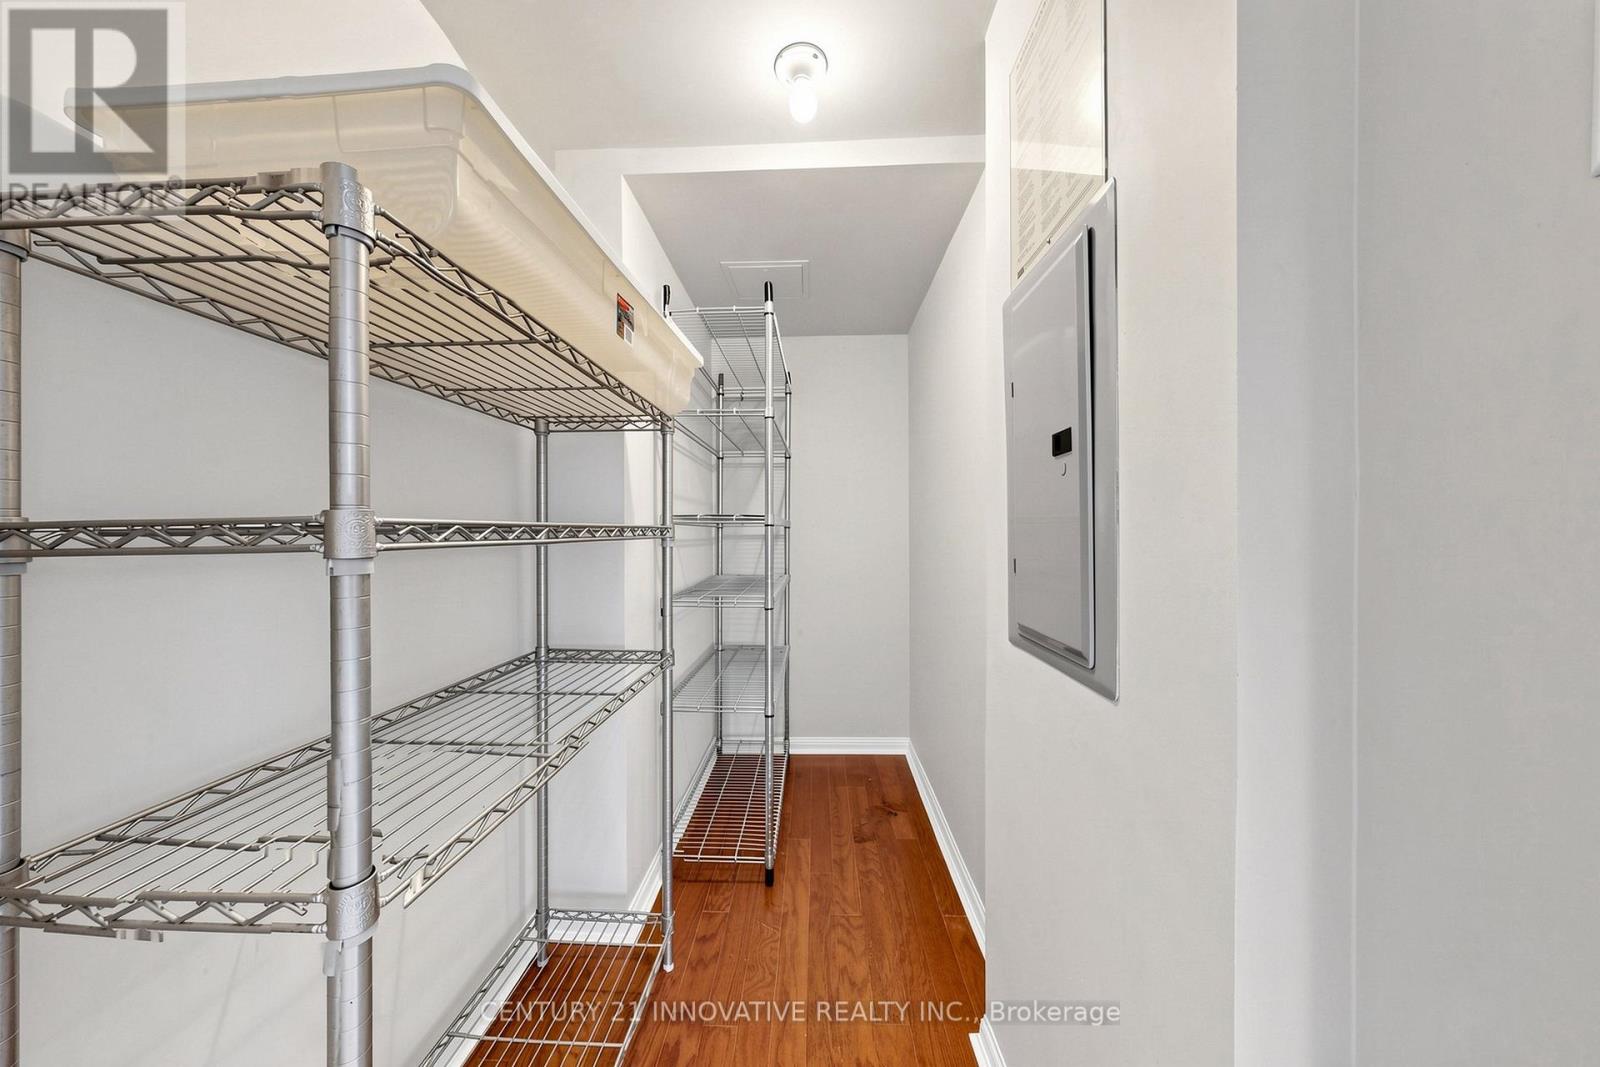
Amenities Storage - Locker
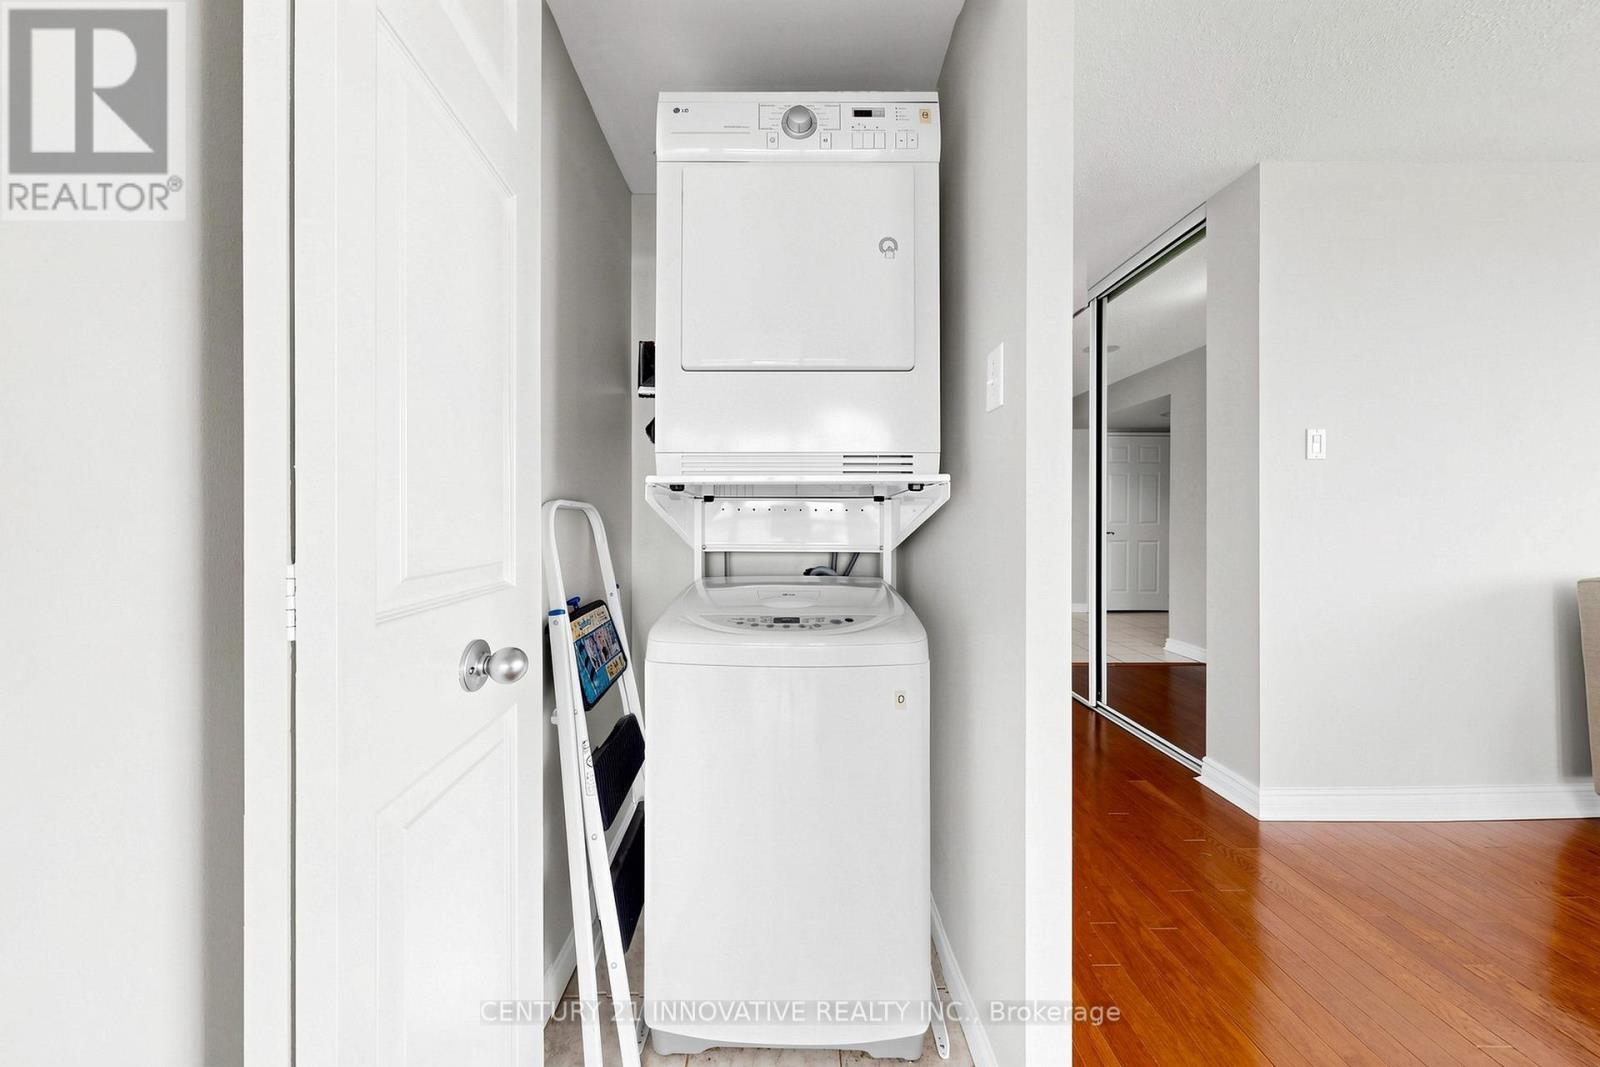
Appliances Dishwasher, Dryer, Microwave, Stove, Washer, Refrigerator
Architectural Style Multi-level
Basement Development Finished
Basement Type N/a (finished)
Cooling Type Central Air Conditioning
Exterior Finish Brick
Flooring Type Hardwood, Carpeted
Foundation Type Concrete
Half Bath Total 1
Heating Fuel Natural Gas
Heating Type Forced Air
Size Interior 1,000 - 1,199 Ft2
Type Apartment

Parking

Underground
Garage
Covered

Land

Acreage No
Land Amenities Hospital, Park, Public Transit, Schools
Landscape Features Landscaped, Lawn Sprinkler
Zoning Description Residential

Rooms

Level Type Dimensions
Main Level Living Room 3.4 m x 5.6 m
Main Level Dining Room 3.2 m x 3.2 m
Main Level Kitchen 2.7 m x 2.6 m
Main Level Eating Area 2.9 m x 2.1 m
Main Level Primary Bedroom 4.9 m x 3.5 m
Main Level Bedroom 2 3.75 m x 2.7 m
Main Level Laundry Room Measurements not available
Main Level Storage Measurements not available

https://www.realtor.ca/real-estate/30346393/912-12-laurelcrest-street-brampton-queen-street-corridor-queen-street-corridor

Contact Us

Contact us for more information

Generating Captcha

Harjit Singh Lamba
Salesperson

(416) 464-0867
(416) 298-8383
hlamba62@hotmail.com/

Century 21 Innovative Realty Inc.
2855 Markham Rd #300
Toronto, Ontario M1X 0C3

(416) 298-8383
(416) 298-8303
www.c21innovativerealty.com/

Your Favourites


No Favourites Found
