

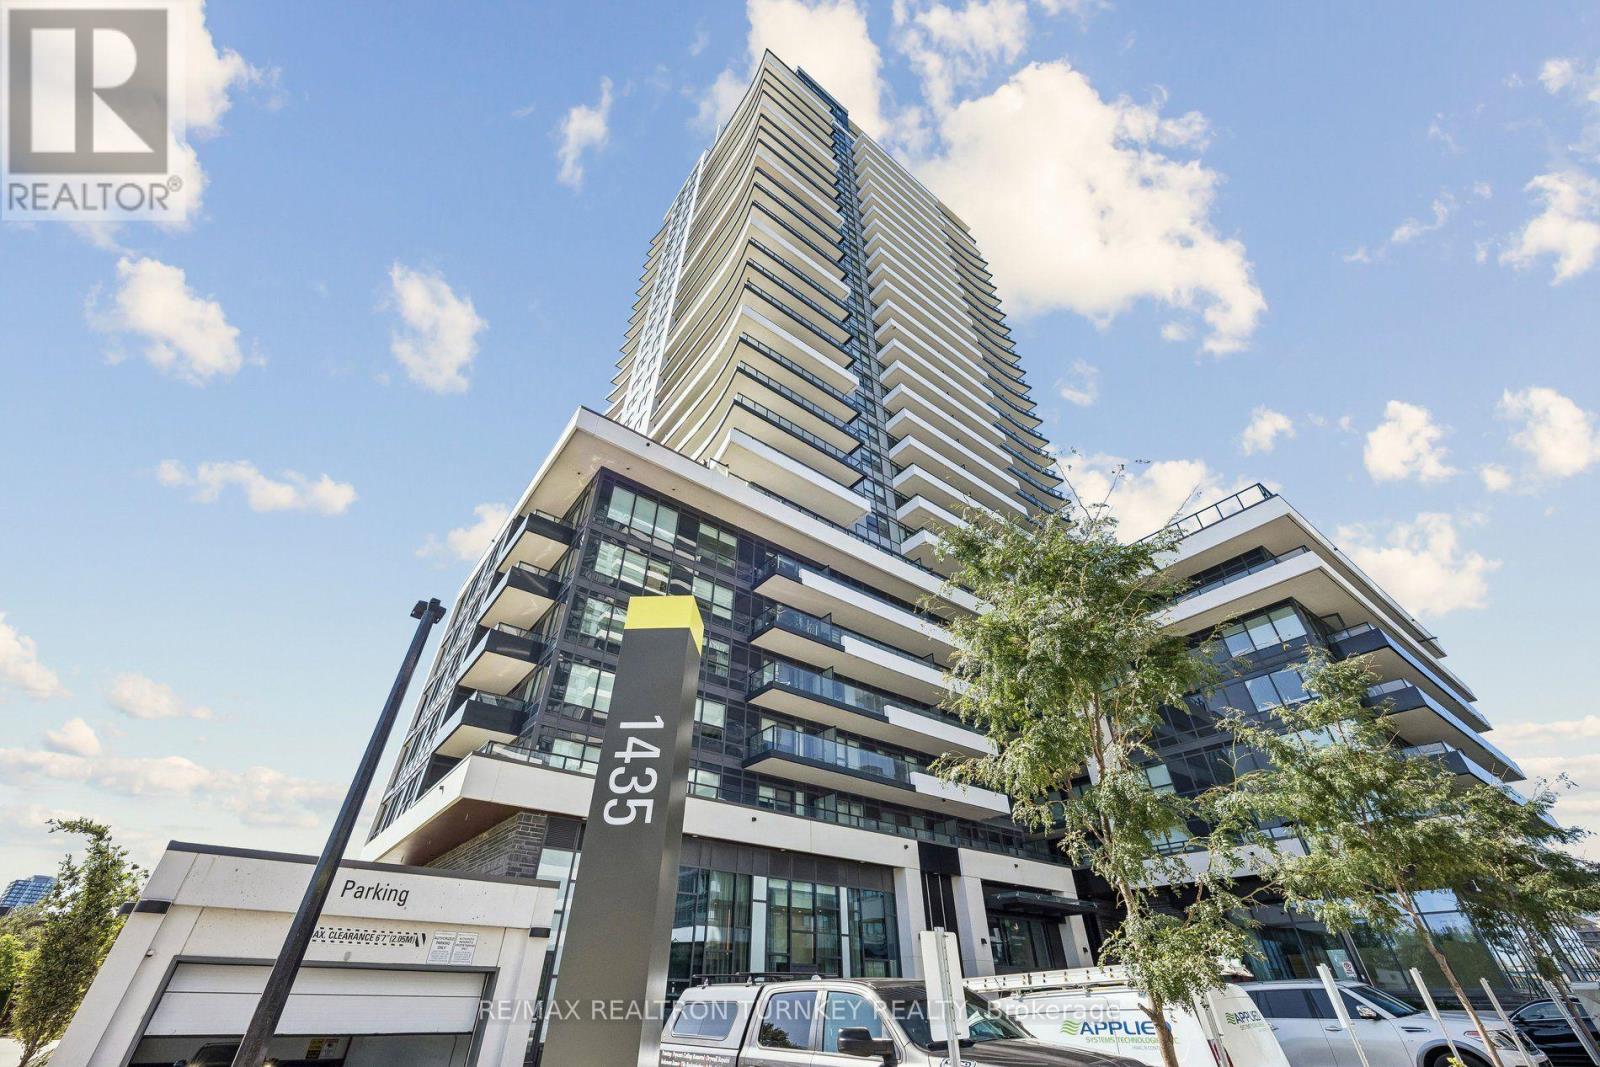




912 – 1435 Celebration Drive, Pickering, Ontario L1W 0C4 (30275608)

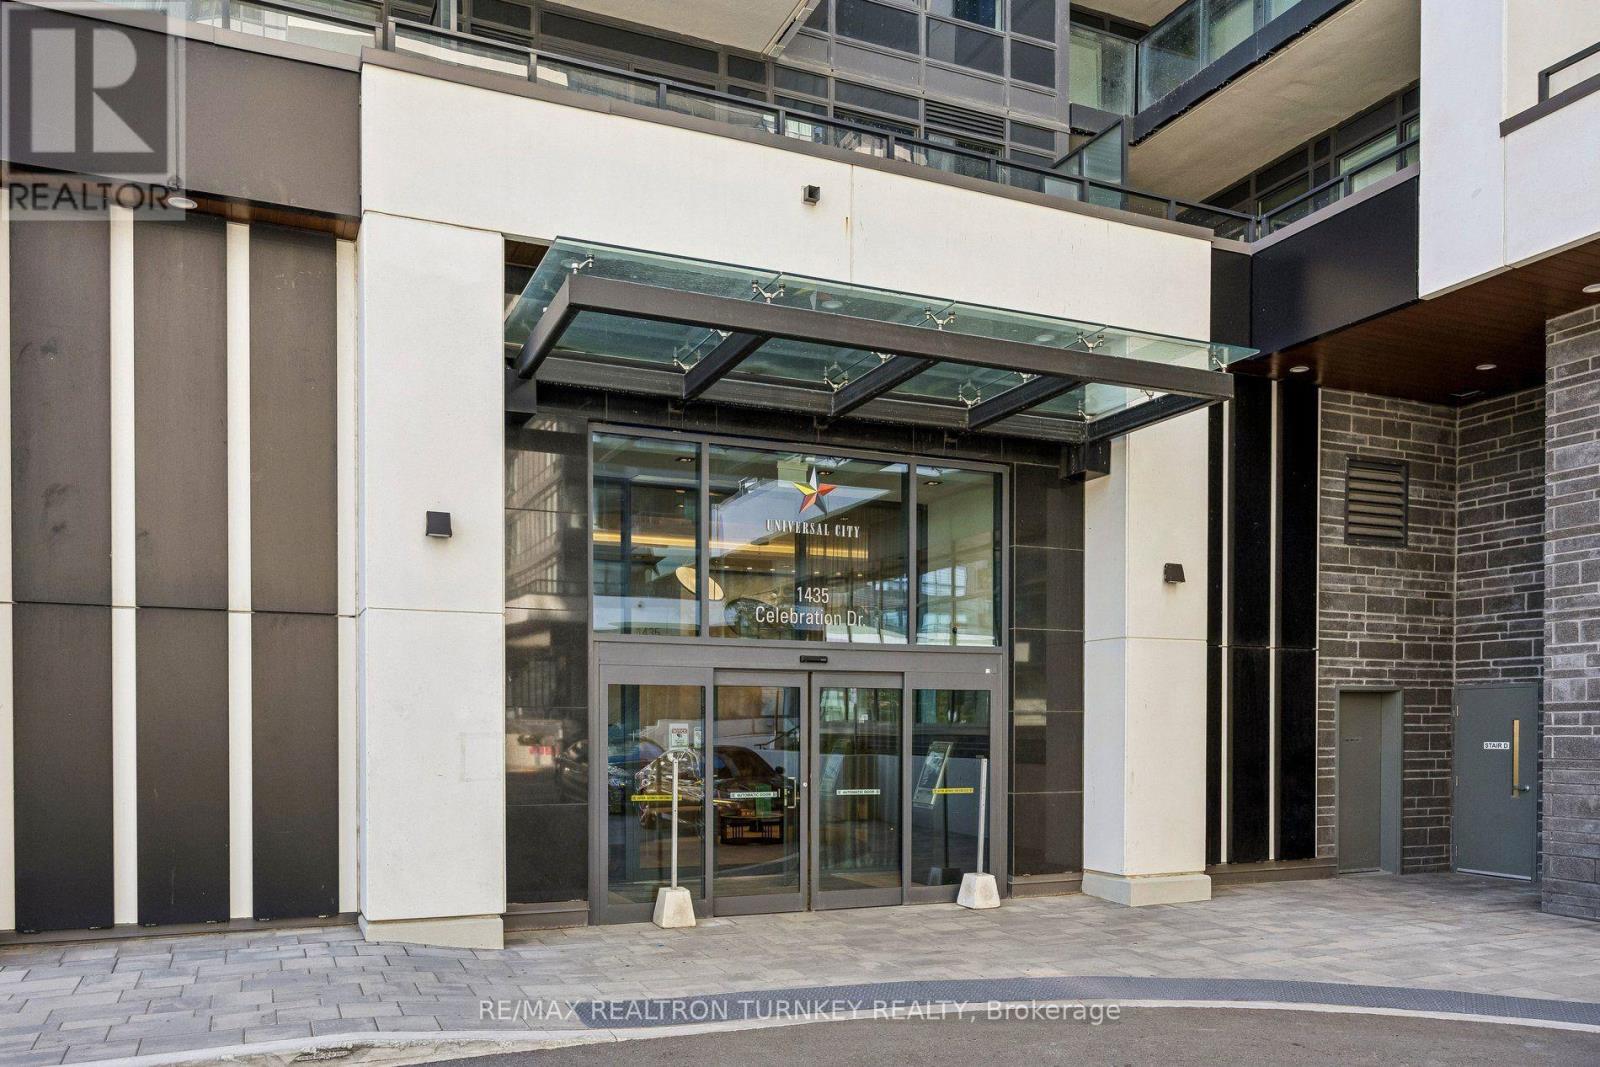
912 - 1435 Celebration Drive Pickering, Ontario L1W 0C4

2 Bedroom 2 Bathroom 600 - 699 ft2
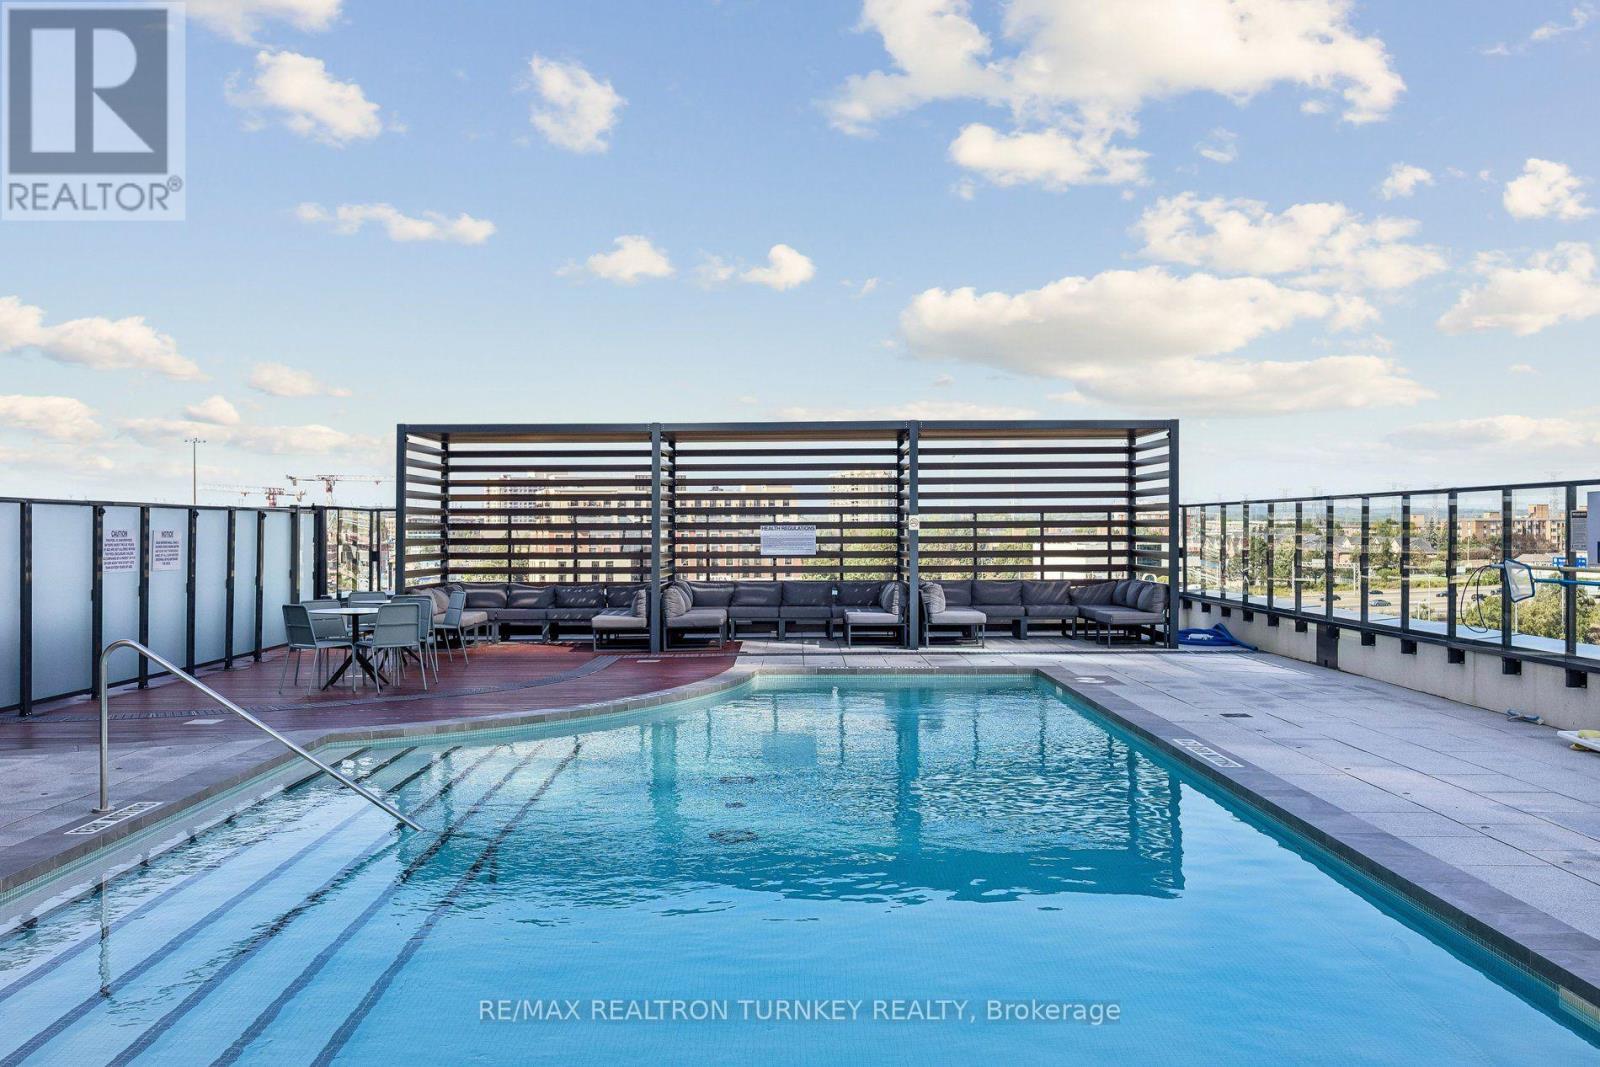
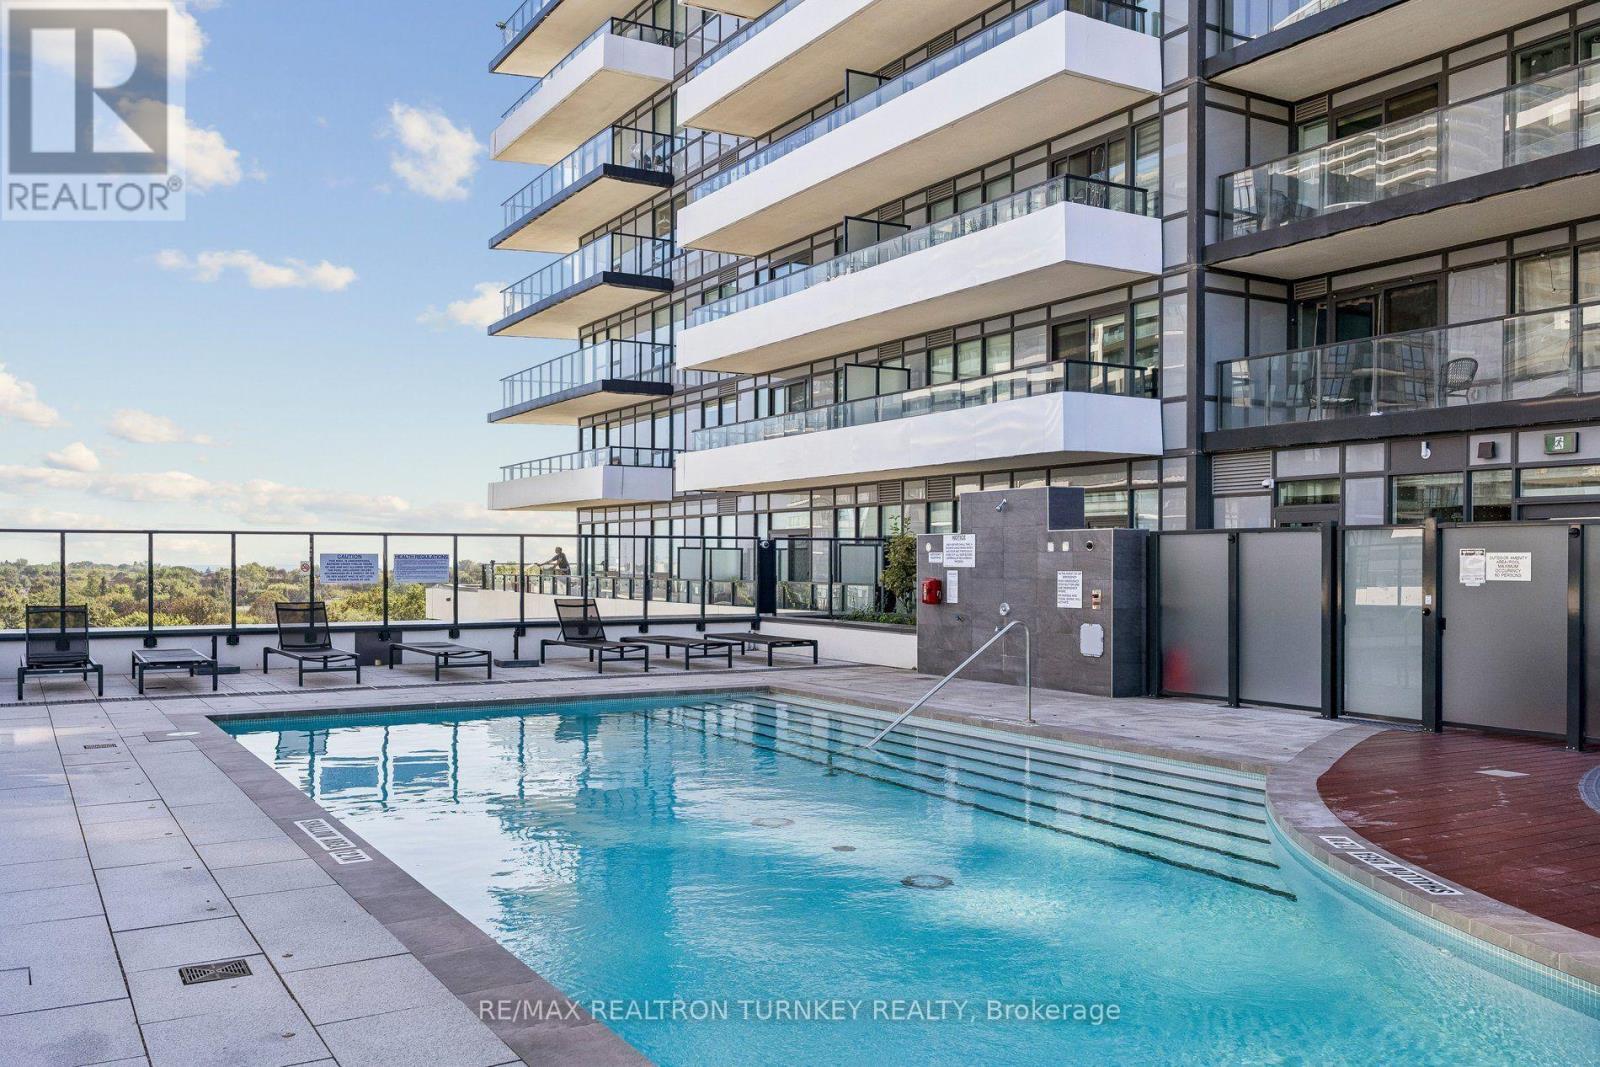
Outdoor Pool Central Air Conditioning Forced Air

$439,000

Maintenance, Common Area Maintenance, Insurance

$523.42 Monthly

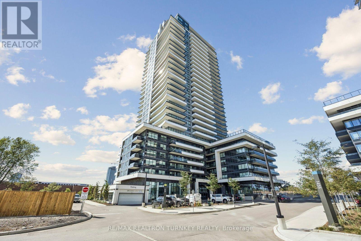
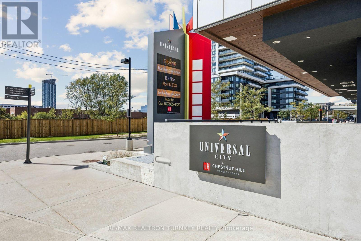
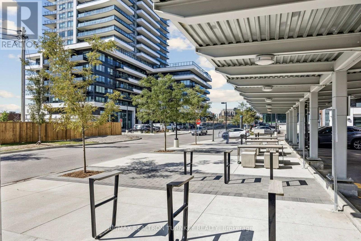
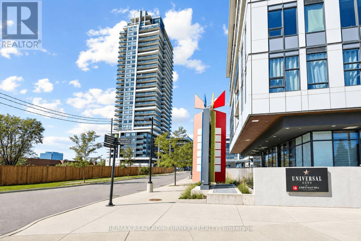
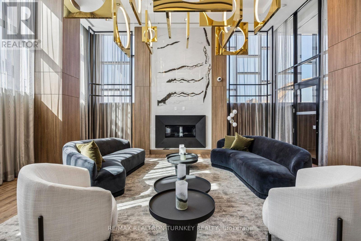
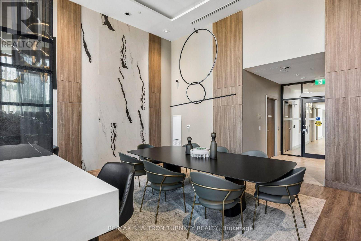
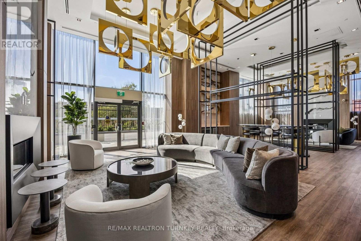
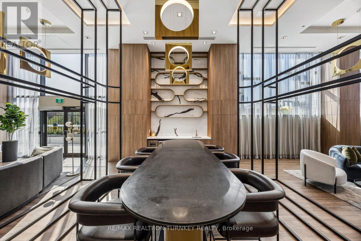
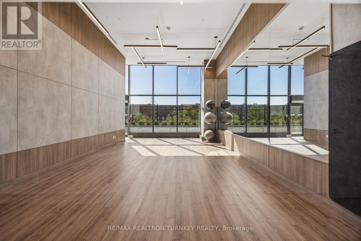
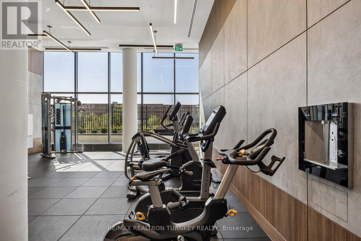
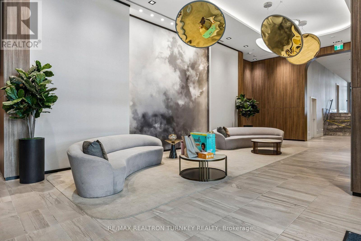
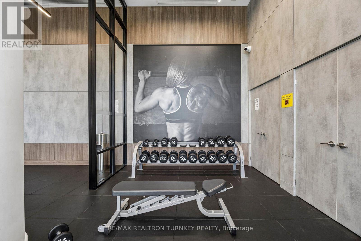
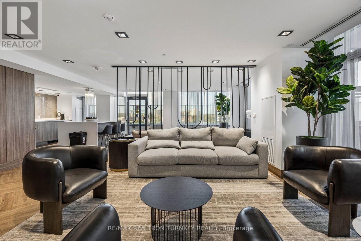
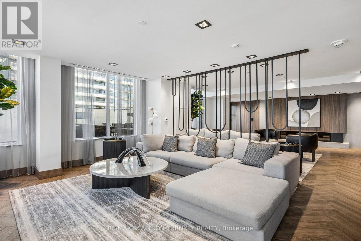
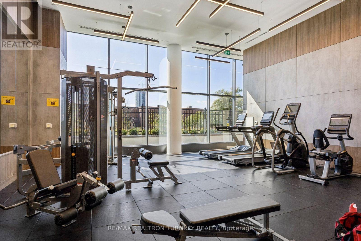
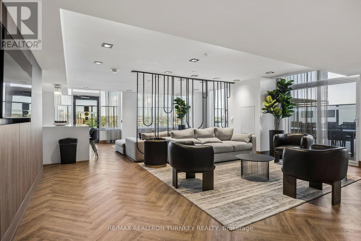
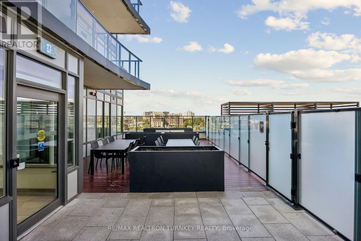
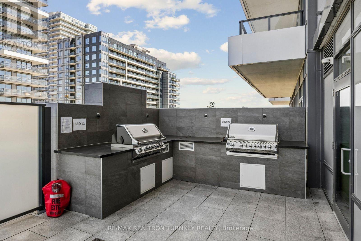
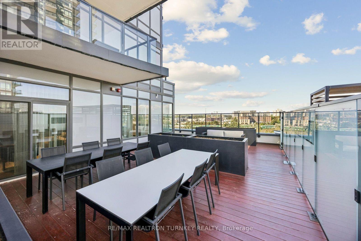
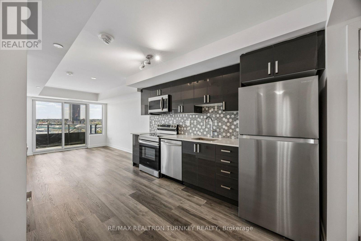
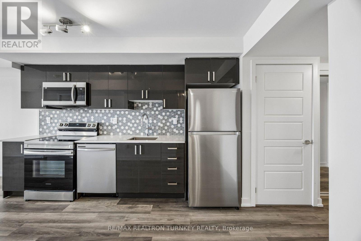
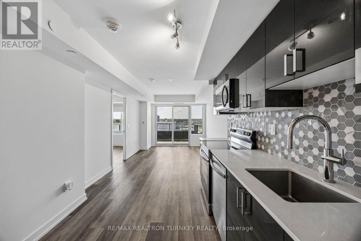
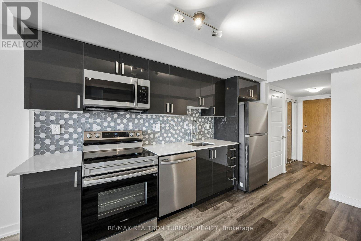
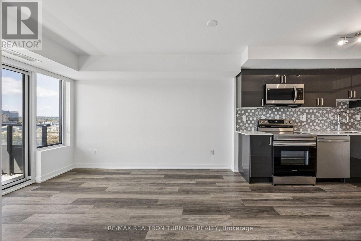
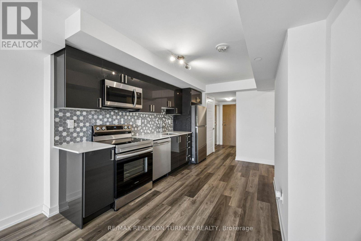
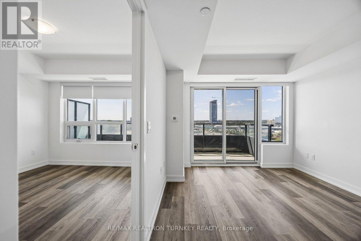
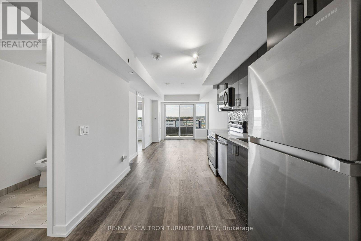
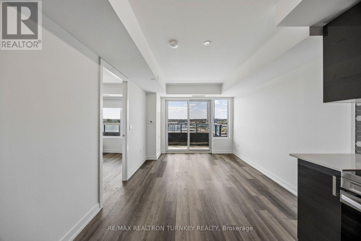
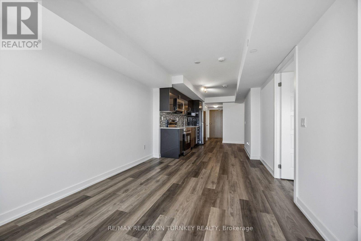
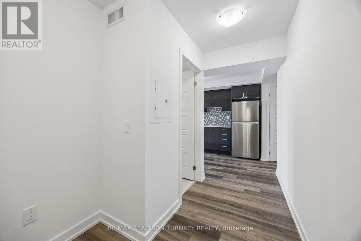
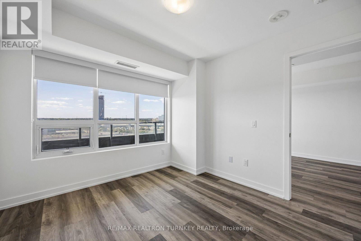
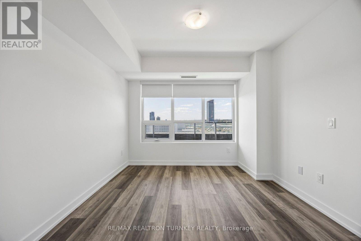
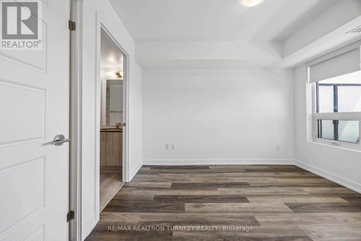
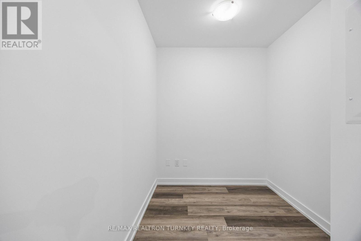
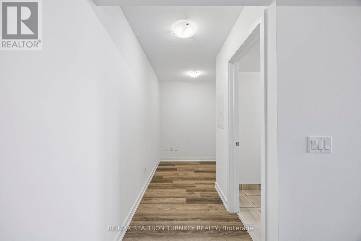
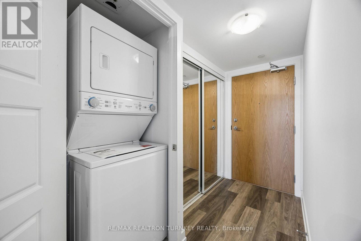
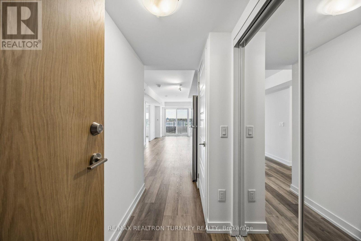
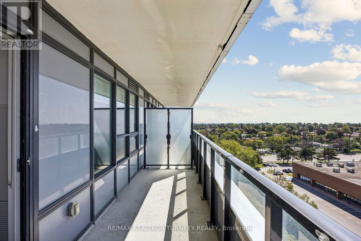
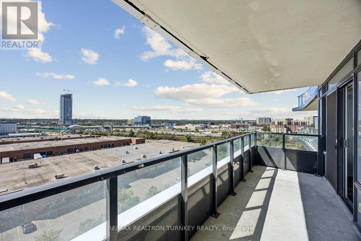
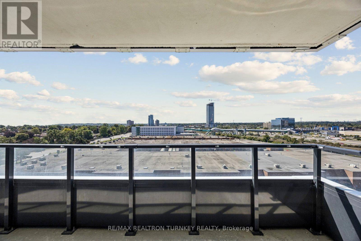
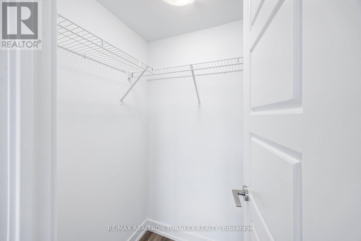
Welcome To Universal City! This Bright And Modern Freshly Painted 1 Bedroom + Den Suite Offers A Functional Open-Concept Layout Designed For Comfortable Everyday Living. The Versatile Den Is Perfect For A Home Office, Guest Space Or Additional Living Area. Enjoy Contemporary Finishes, A Modern Kitchen And Plenty Of Natural Light. Includes 1 Parking Space And 1 Locker.Experience Resort-Style Living With An Impressive Selection Of Amenities Including A 24-Hour Concierge, Outdoor Pool, Fitness Centre, Yoga Studio, Party/Meeting Room, Rooftop Terrace And Garden, BBQ Area, Guest Suite And Visitor Parking. Ideally Situated In The Heart Of Pickering, Just Minutes From Pickering GO Station, Hwy 401 & 407, Shopping, Restaurants, Parks And The Waterfront. A Fantastic Opportunity To Enjoy Modern Condo Living With Exceptional Convenience And Amenities! (id:50976)

Property Details

MLS® Number E13781386
Property Type Single Family
Community Name Bay Ridges
Amenities Near By Beach, Place Of Worship, Public Transit, Schools
Community Features Pets Allowed With Restrictions
Features Balcony, Carpet Free, In Suite Laundry
Parking Space Total 1
Pool Type Outdoor Pool

Building

Bathroom Total 2
Bedrooms Above Ground 1
Bedrooms Below Ground 1
Bedrooms Total 2
Age 0 To 5 Years
Amenities Exercise Centre, Party Room, Visitor Parking, Storage - Locker, Security/concierge
Appliances Dishwasher, Dryer, Microwave, Stove, Washer, Window Coverings, Refrigerator
Basement Type None
Cooling Type Central Air Conditioning
Exterior Finish Concrete
Flooring Type Laminate, Tile
Half Bath Total 1
Heating Fuel Natural Gas
Heating Type Forced Air
Size Interior 600 - 699 Ft2
Type Apartment

Parking

Underground
Garage

Land

Acreage No
Land Amenities Beach, Place Of Worship, Public Transit, Schools

Rooms

Level Type Dimensions
Flat Kitchen 2.62 m x 4.03 m
Flat Living Room 3.09 m x 3.79 m
Flat Primary Bedroom 3.07 m x 3.36 m
Flat Den 1.72 m x 1.98 m
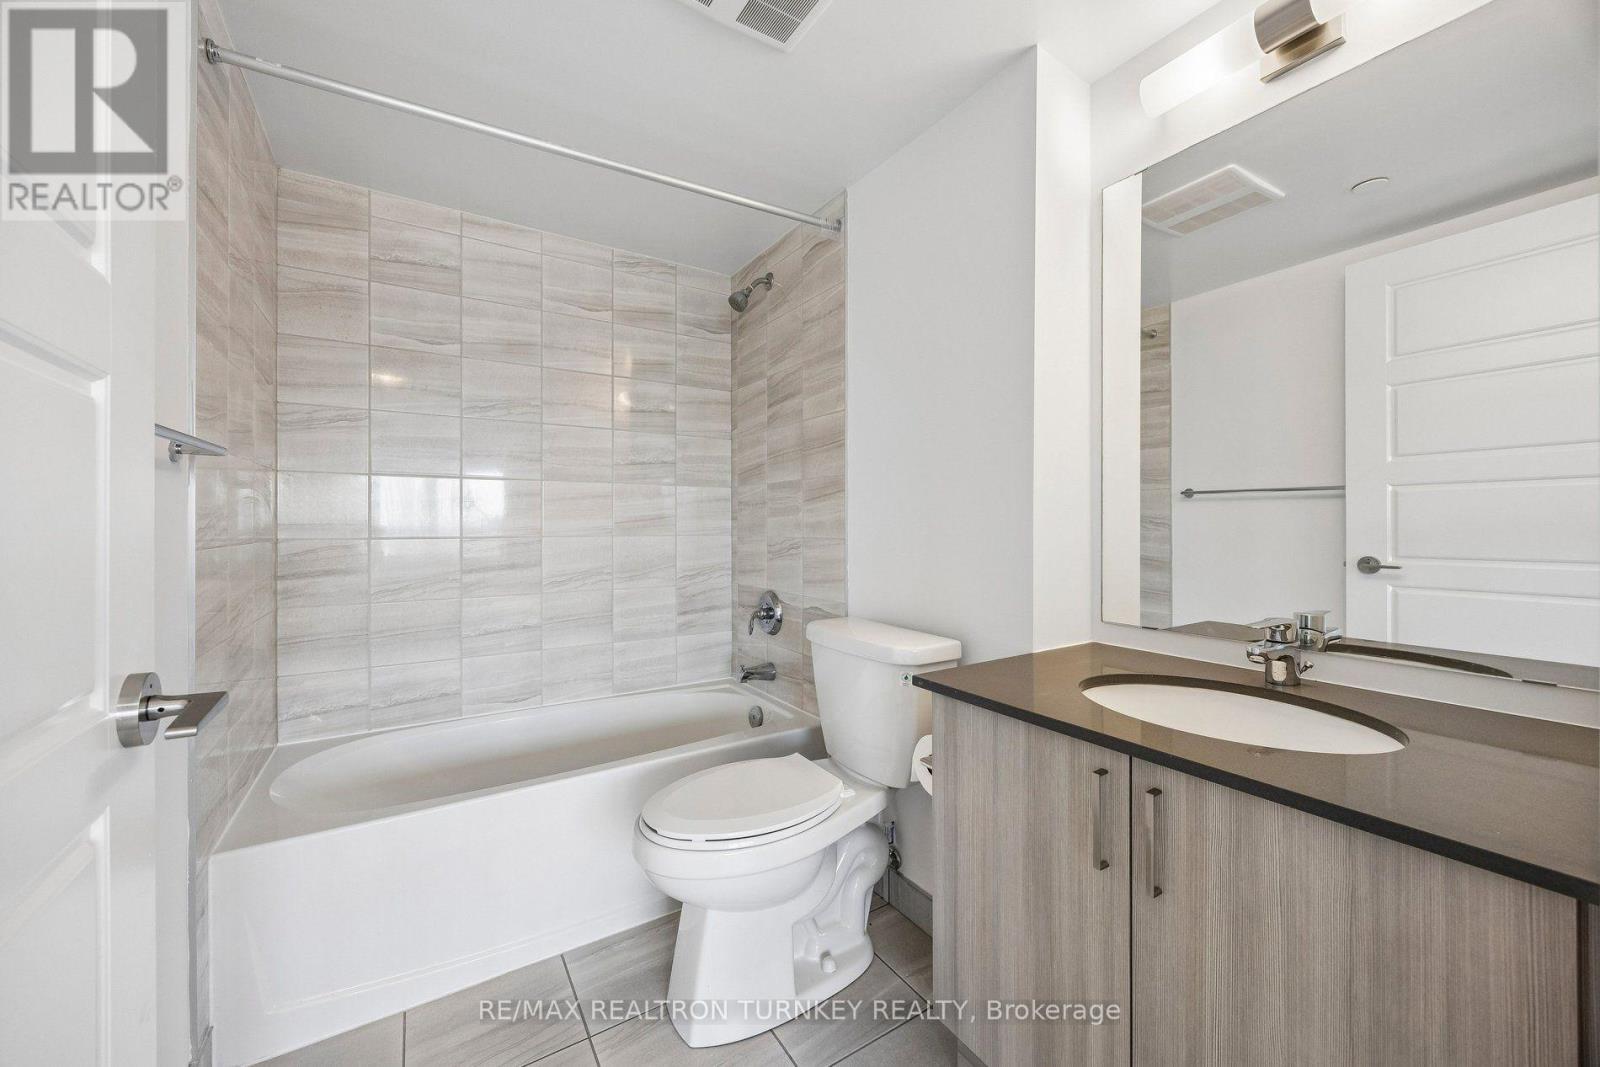
Flat Bathroom 2.33 m x 1.51 m
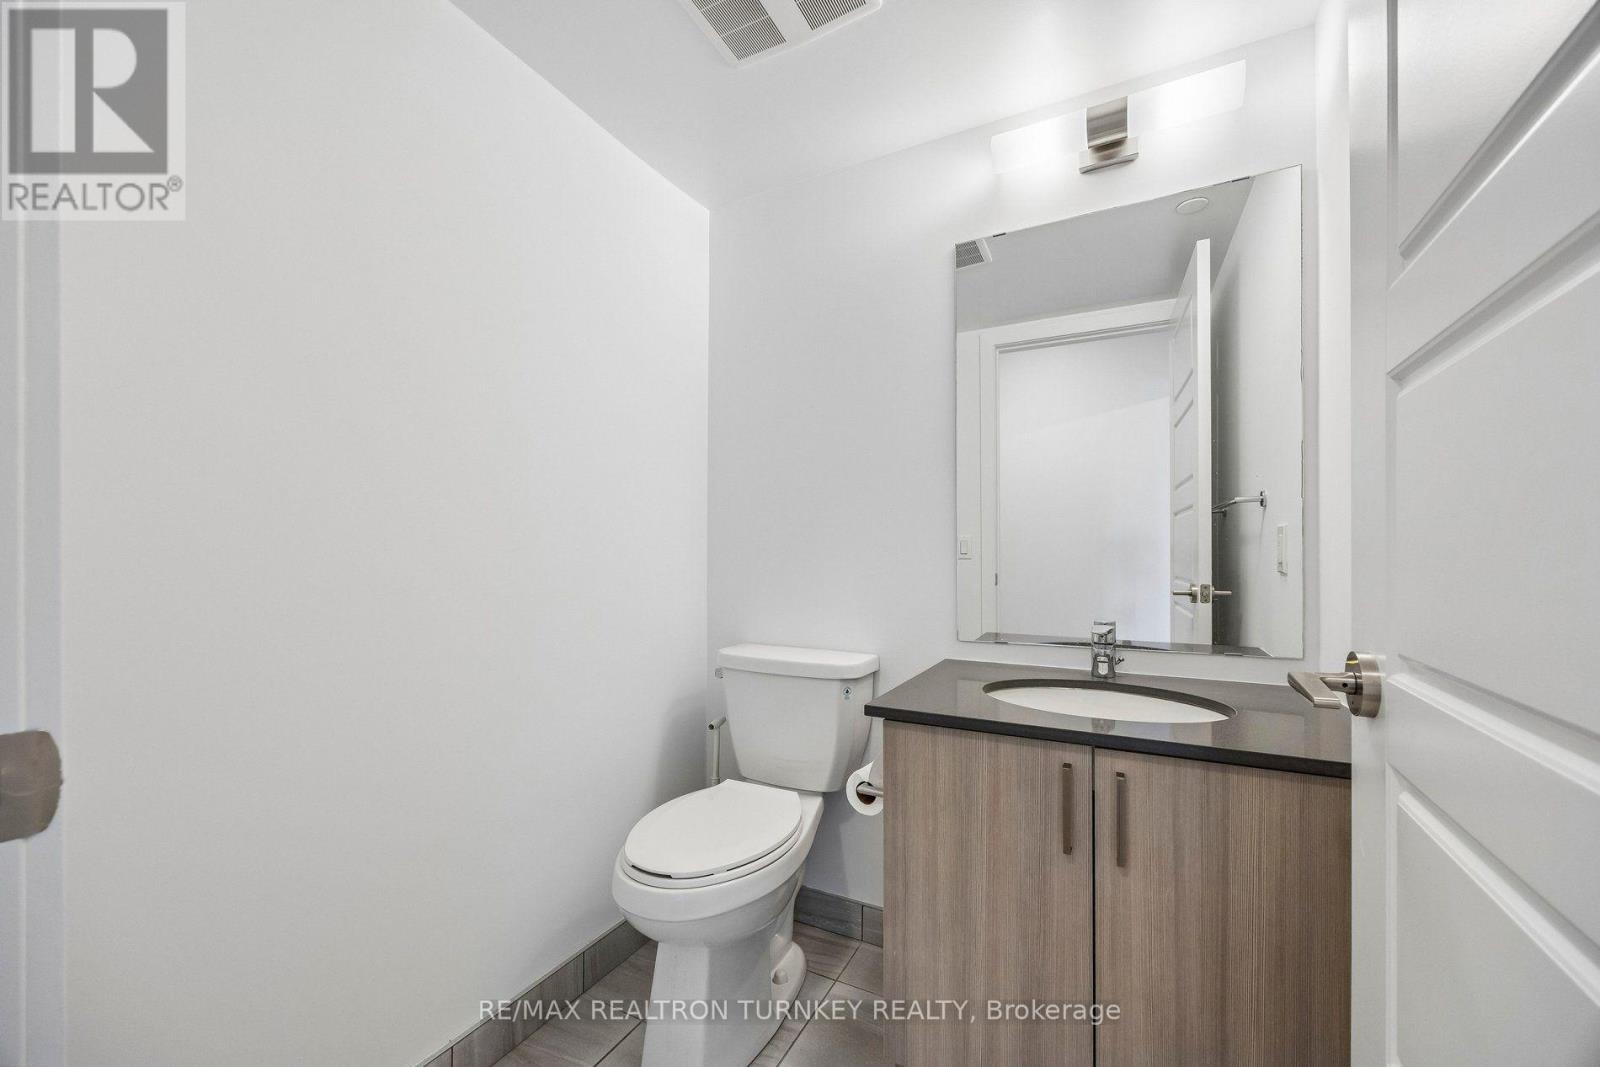
Flat Bathroom 1.53 m x 1.5 m

https://www.realtor.ca/real-estate/30275608/912-1435-celebration-drive-pickering-bay-ridges-bay-ridges

Contact Us

Contact us for more information

Generating Captcha

Caroline Gawlik
Salesperson

(647) 961-9590
(647) 961-9590
www.lakesimcoepropertiesforsale.ca/
www.facebook.com/gawlikgetsitsold?mibextid=LQQJ4d
www.linkedin.com/in/caroline-gawlik-1546698a?utm_source=share&utm_campaign=share_via&utm_con

RE/MAX Hallmark York Group Realty Ltd.
25 Millard Ave West Unit B - 2nd Flr
Newmarket, Ontario L3Y 7R5

(905) 727-1941
(905) 841-6018

Your Favourites


No Favourites Found
