

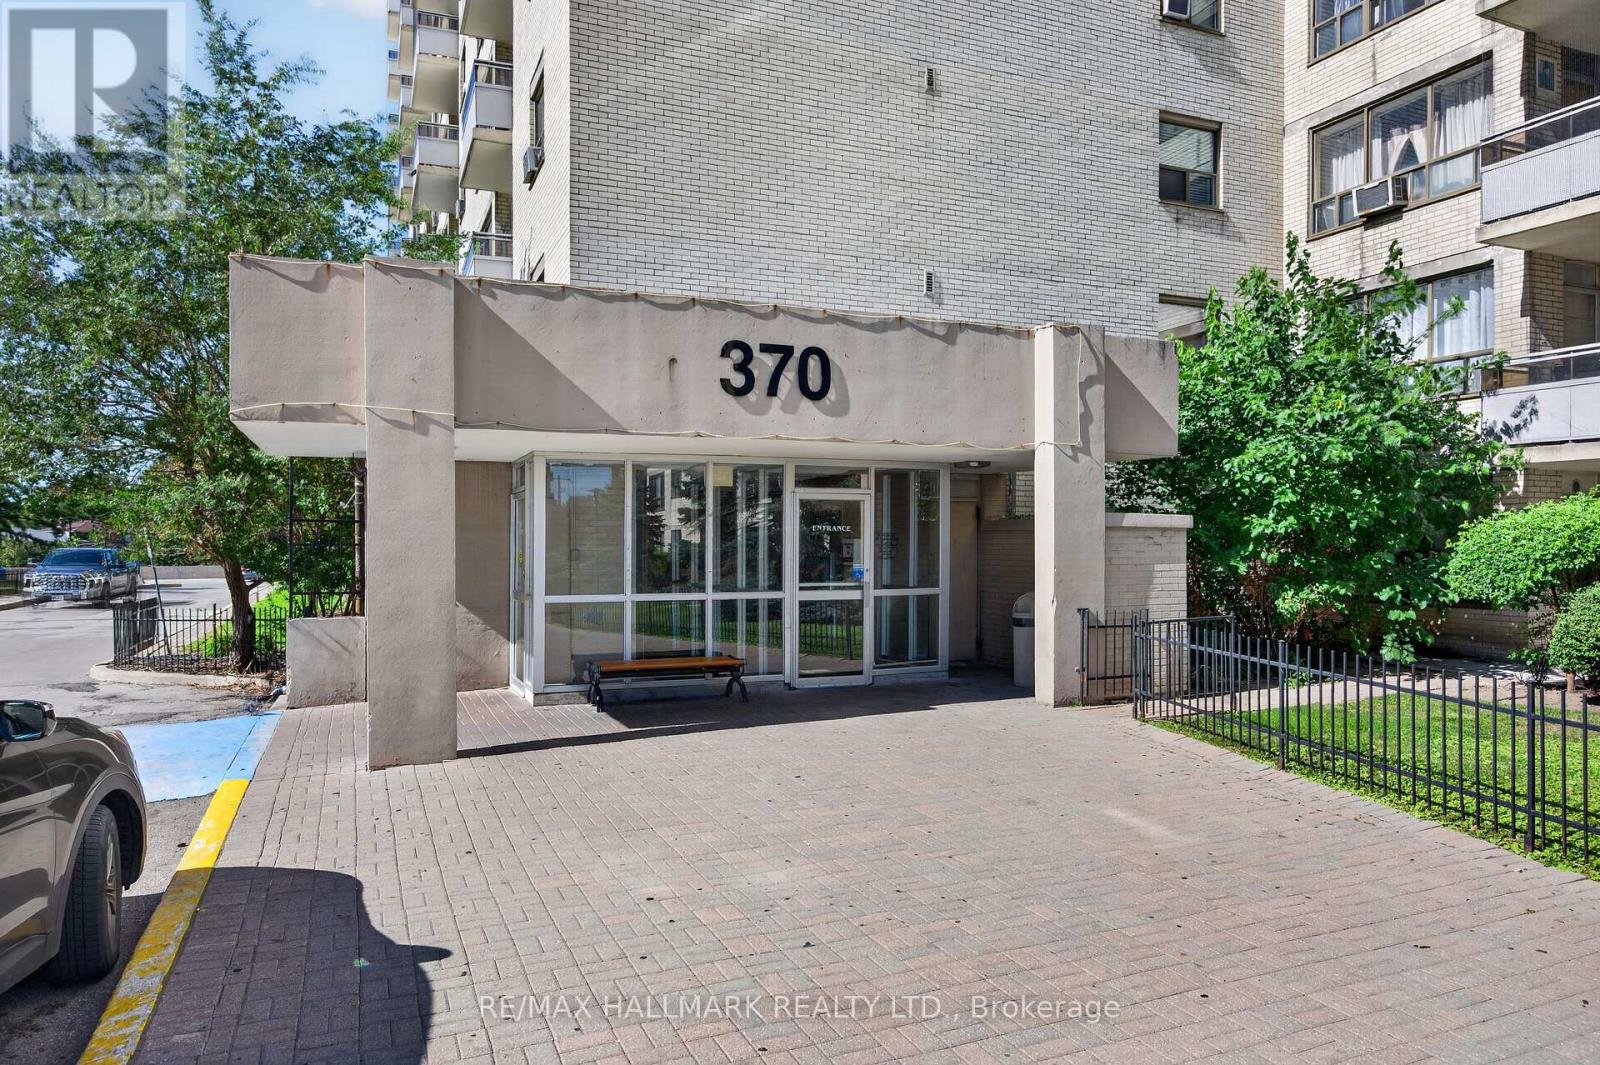
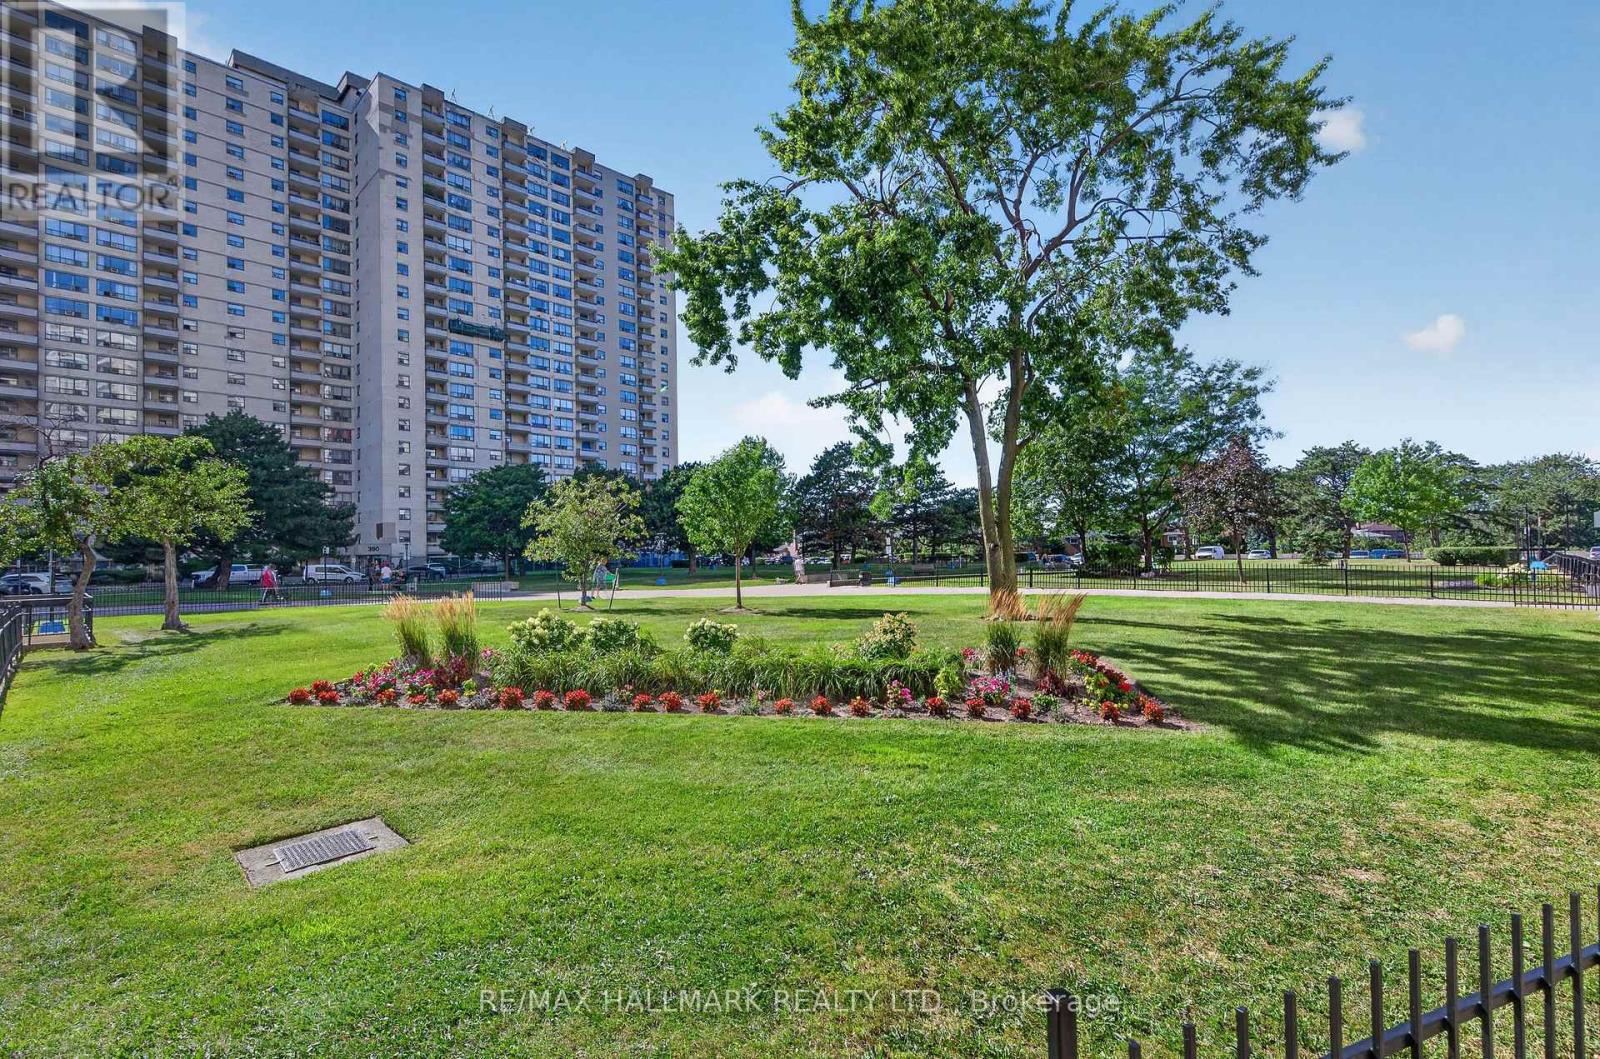




912 – 370 Dixon Road, Toronto, Ontario M9R 1T2 (30168730)

912 - 370 Dixon Road Toronto, Ontario M9R 1T2

3 Bedroom 1 Bathroom 1,000 - 1,199 ft2
Wall Unit Baseboard Heaters

$329,000

Maintenance, Heat, Electricity, Water, Cable TV, Common Area Maintenance, Insurance, Parking

$825.11 Monthly

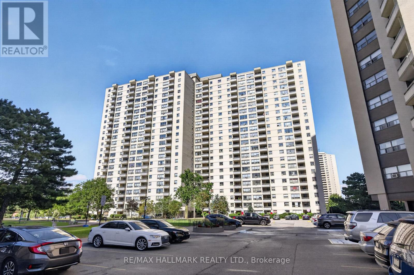
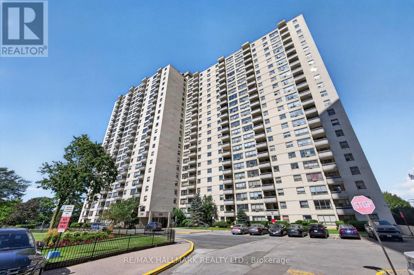
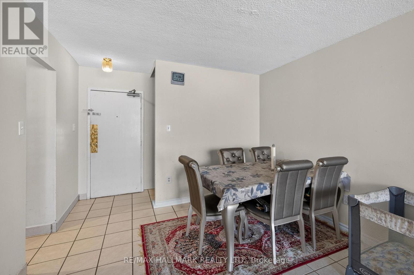
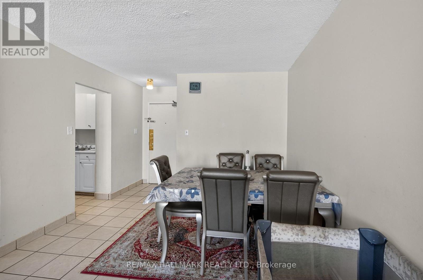
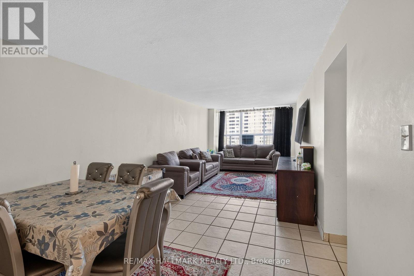
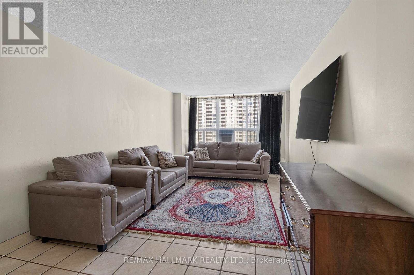
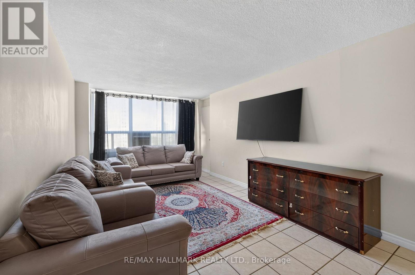
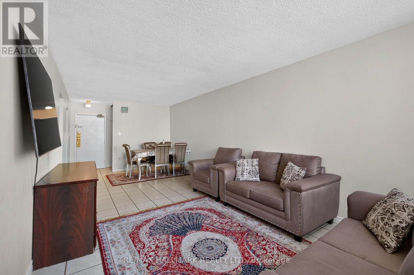
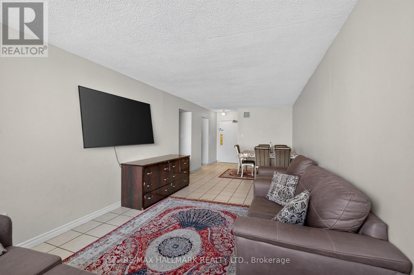
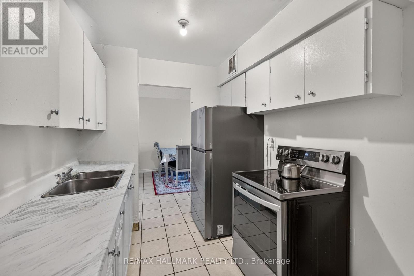
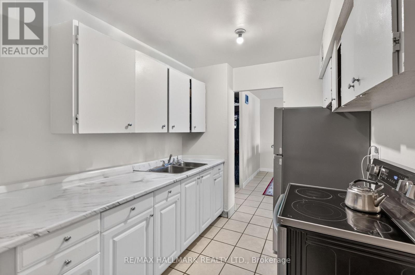
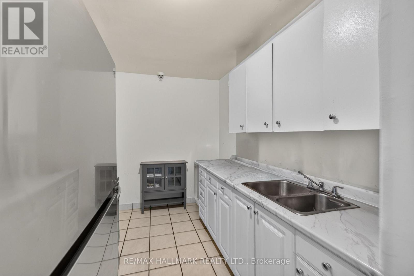
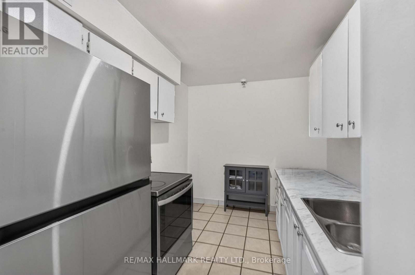
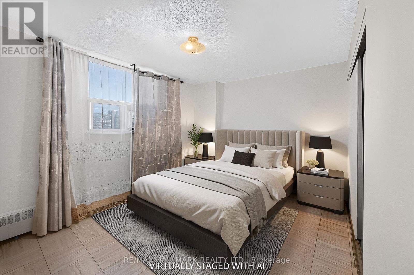
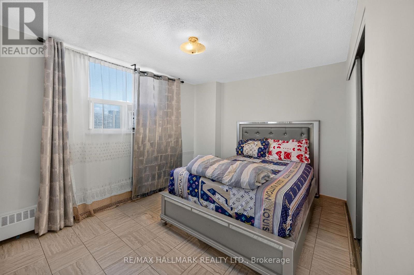
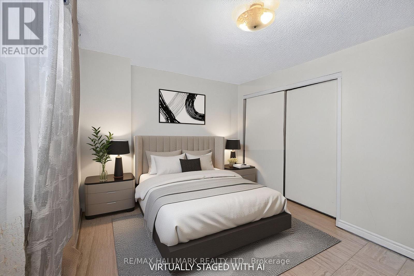
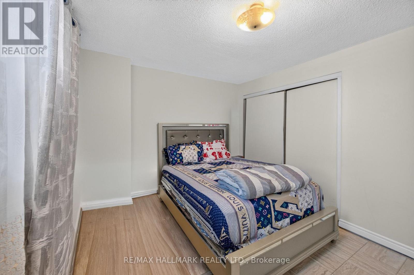
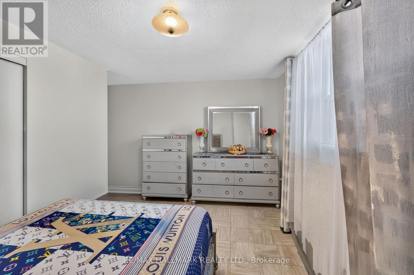
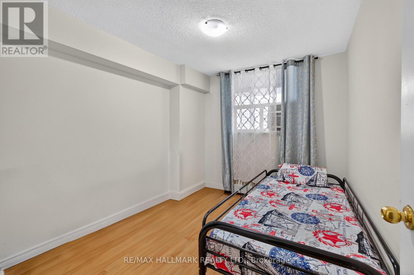
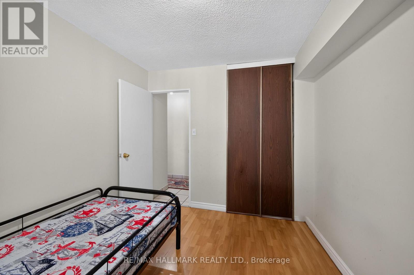
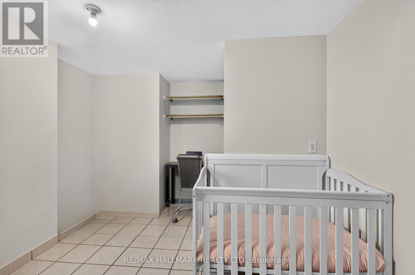
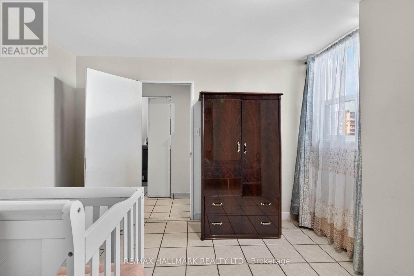
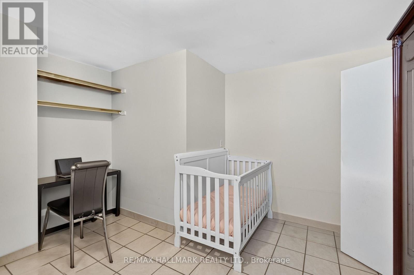
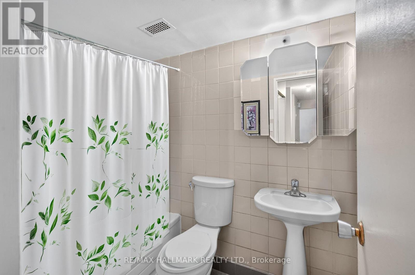
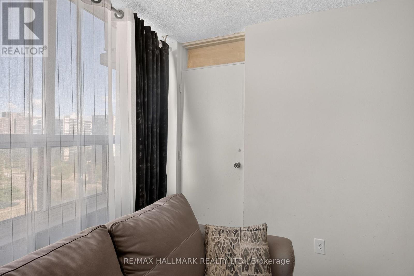
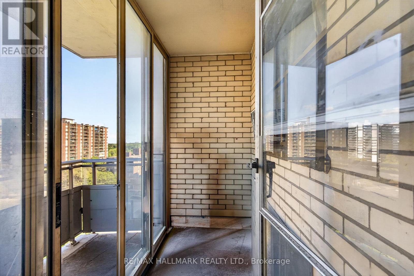
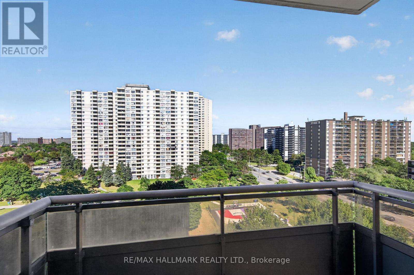
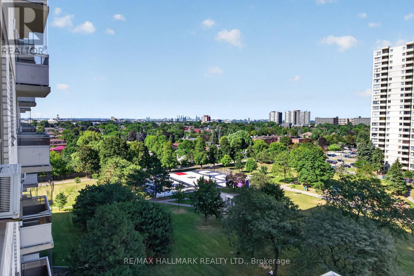
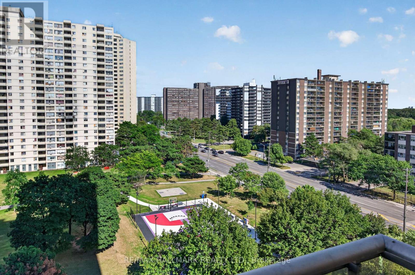
ATTENTION Investors, Renovators, and Buyers looking to create a home of their own that requires TLC and updates. This unit has been priced to reflect its current condition, giving you the opportunity to upgrade according to your own taste rather than pay a premium for someone else's finishes. Inside, the layout features a combined living and dining room with large windows that bring natural light into the space. The separate kitchen provides sufficient cabinetry and workspace, while the bedrooms offer practical layouts. Step out onto the private balcony to enjoy open neighbourhood and city views at the end of the day. Maintenance fees include everything, helping to keep monthly expenses simple and predictable. Residents can also enjoy access to amenities in Building 380, including an indoor pool and gym. The unbeatable location places you just minutes from Costco, Walmart, TTC, GO Transit, subway connections, Highways 401 and 427, Pearson Airport, parks, and schools. This is an excellent opportunity to add value, unlock the unit's potential, and make it your own. (id:50976)

Property Details

MLS® Number W13687472
Property Type Single Family
Community Name Kingsview Village-The Westway
Community Features Pets Allowed With Restrictions
Equipment Type Water Heater
Features Balcony
Parking Space Total 1
Rental Equipment Type Water Heater

Building

Bathroom Total 1
Bedrooms Above Ground 2
Bedrooms Below Ground 1
Bedrooms Total 3
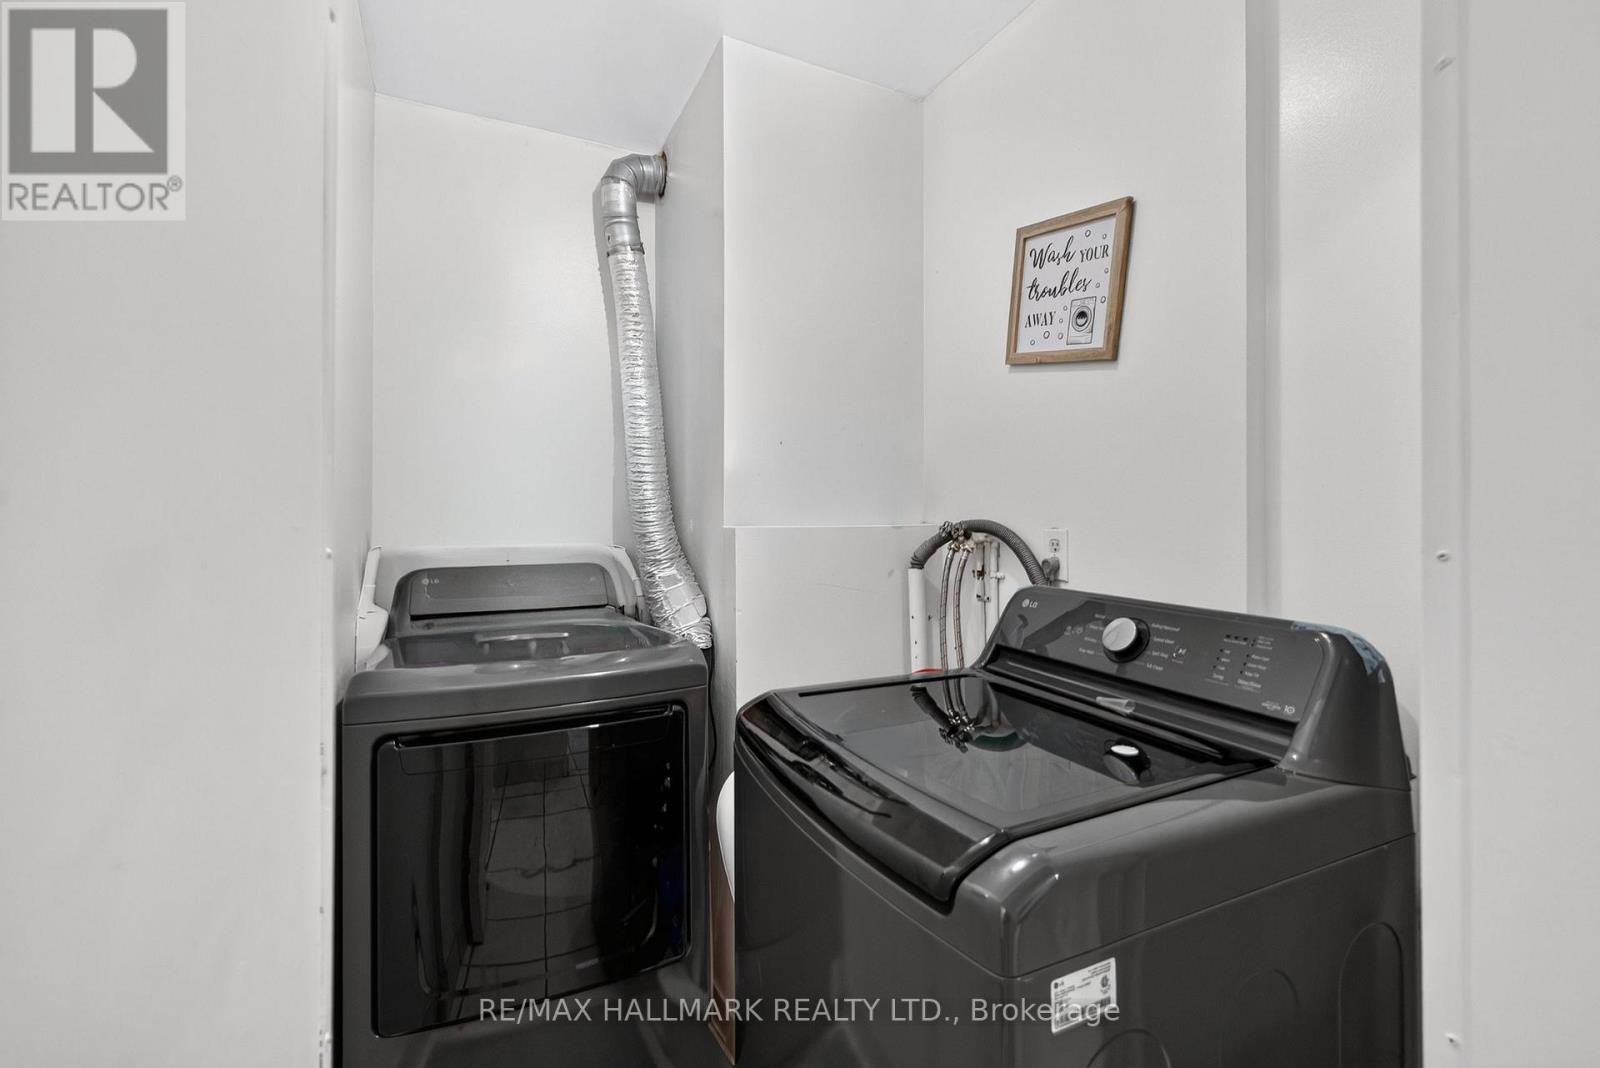
Appliances Dryer, Stove, Washer, Window Coverings, Refrigerator
Basement Type None
Cooling Type Wall Unit
Exterior Finish Concrete
Heating Fuel Natural Gas
Heating Type Baseboard Heaters
Size Interior 1,000 - 1,199 Ft2
Type Apartment

Parking

Underground
Garage

Land

Acreage No

Rooms

Level Type Dimensions
Flat Living Room 8.2 m x 3.3 m
Flat Dining Room 8.2 m x 3.3 m
Flat Kitchen 3.47 m x 2.32 m
Flat Primary Bedroom 3.13 m x 4.14 m
Flat Bedroom 2 3.23 m x 2.77 m
Flat Den 3.31 m x 3.17 m

https://www.realtor.ca/real-estate/30168730/912-370-dixon-road-toronto-kingsview-village-the-westway-kingsview-village-the-westway

Contact Us

Contact us for more information

Generating Captcha

Brian Khatambakhsh
Broker

(647) 848-2652
(647) 556-5610
www.briansoldguaranteed.com/
www.facebook.com/KhatambakhshTeam/
twitter.com/KhatambakhshRET
www.linkedin.com/in/yourhomesoldguaranteed/

RE/MAX Hallmark Realty Ltd.
685 Sheppard Ave E #401
Toronto, Ontario M2K 1B6

(416) 494-7653
(416) 494-0016

Your Favourites


No Favourites Found
