

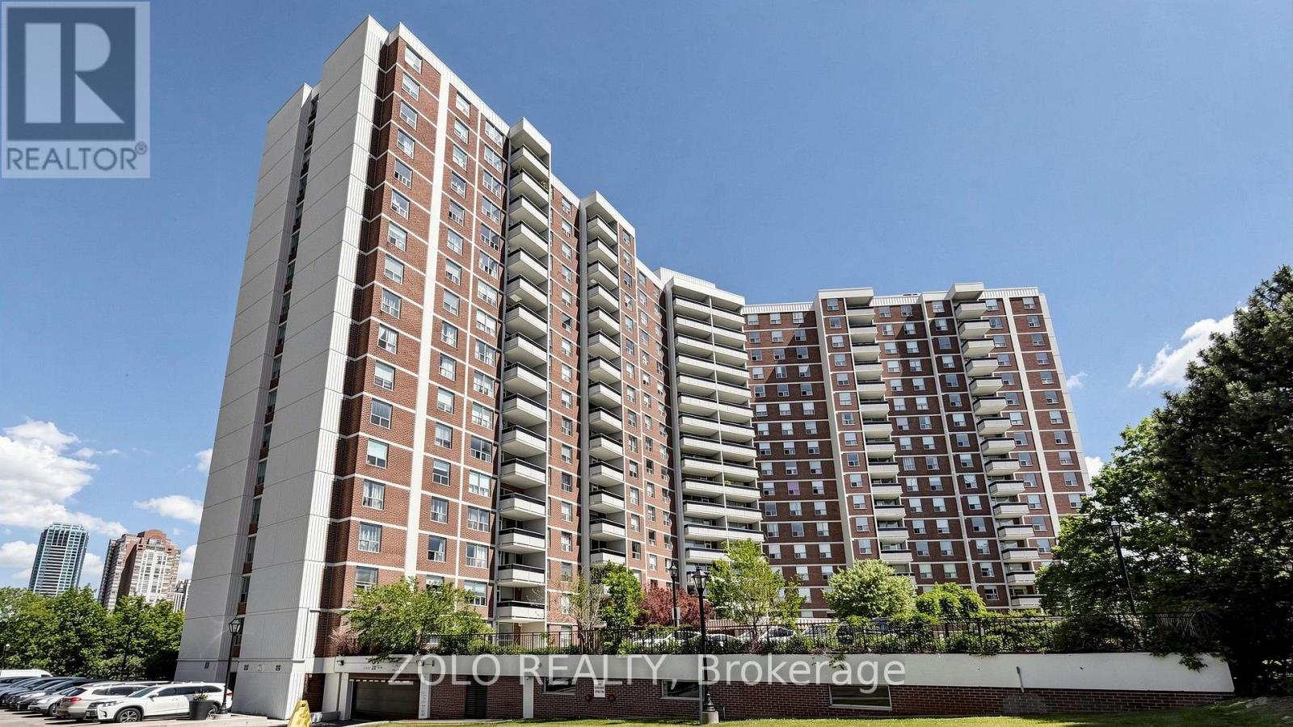
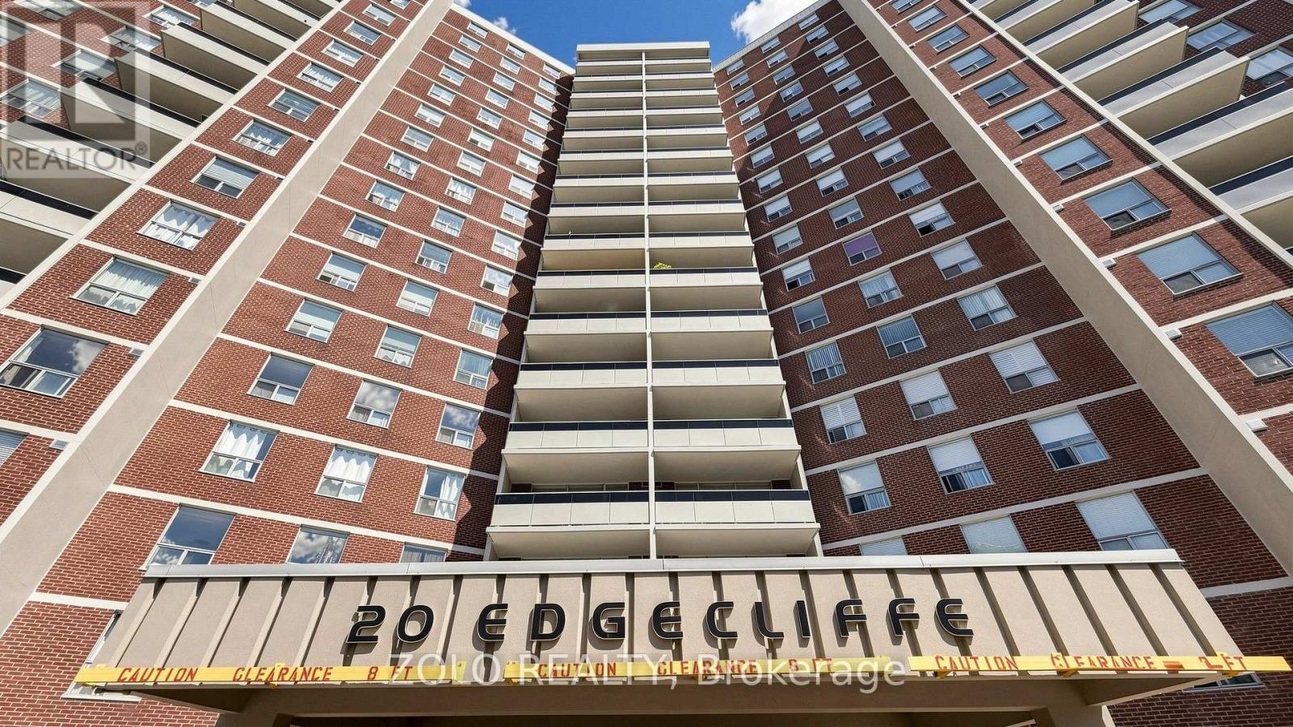
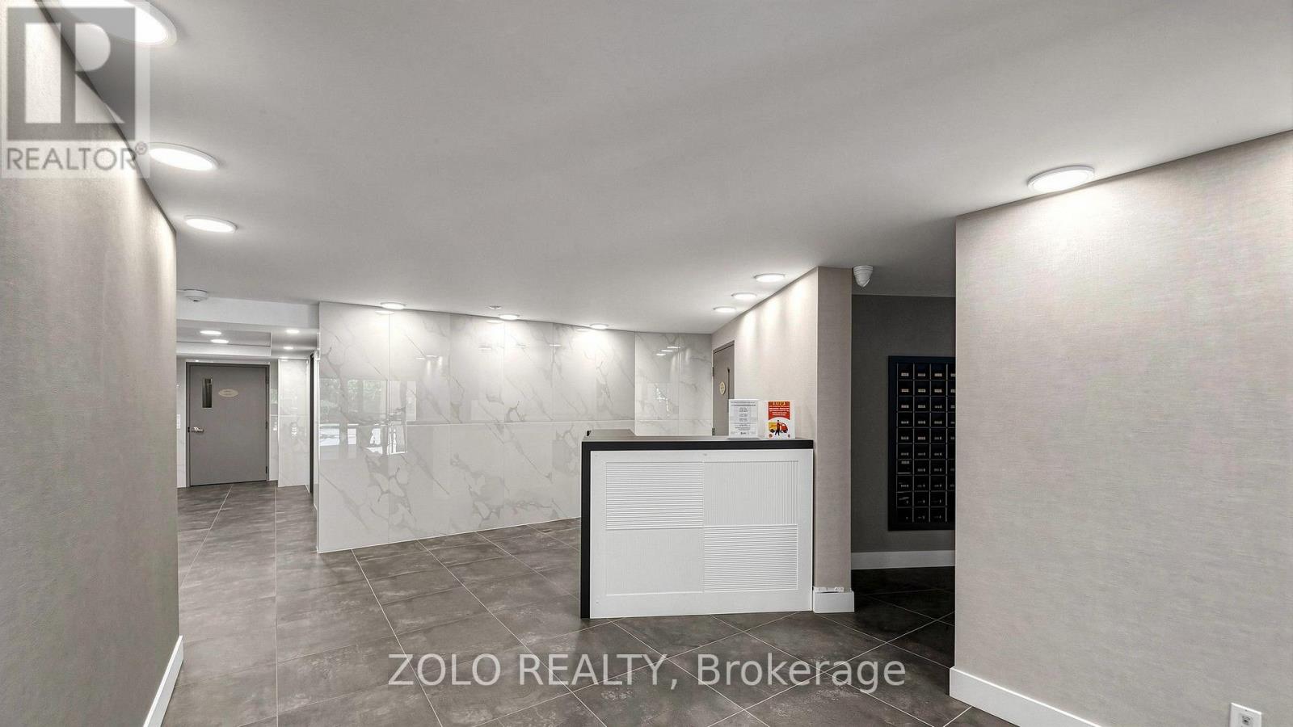
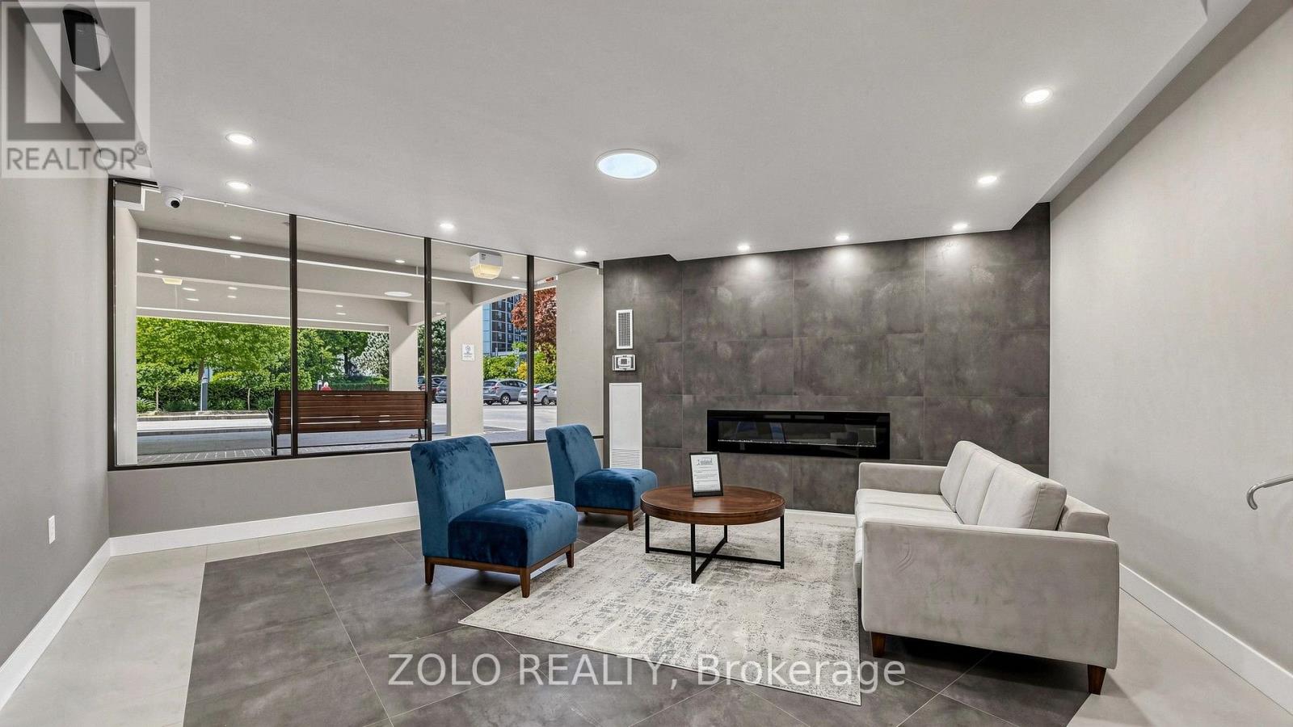




915 – 20 Edgecliff Golfway, Toronto, Ontario M3C 3A4 (30088118)

915 - 20 Edgecliff Golfway Toronto, Ontario M3C 3A4

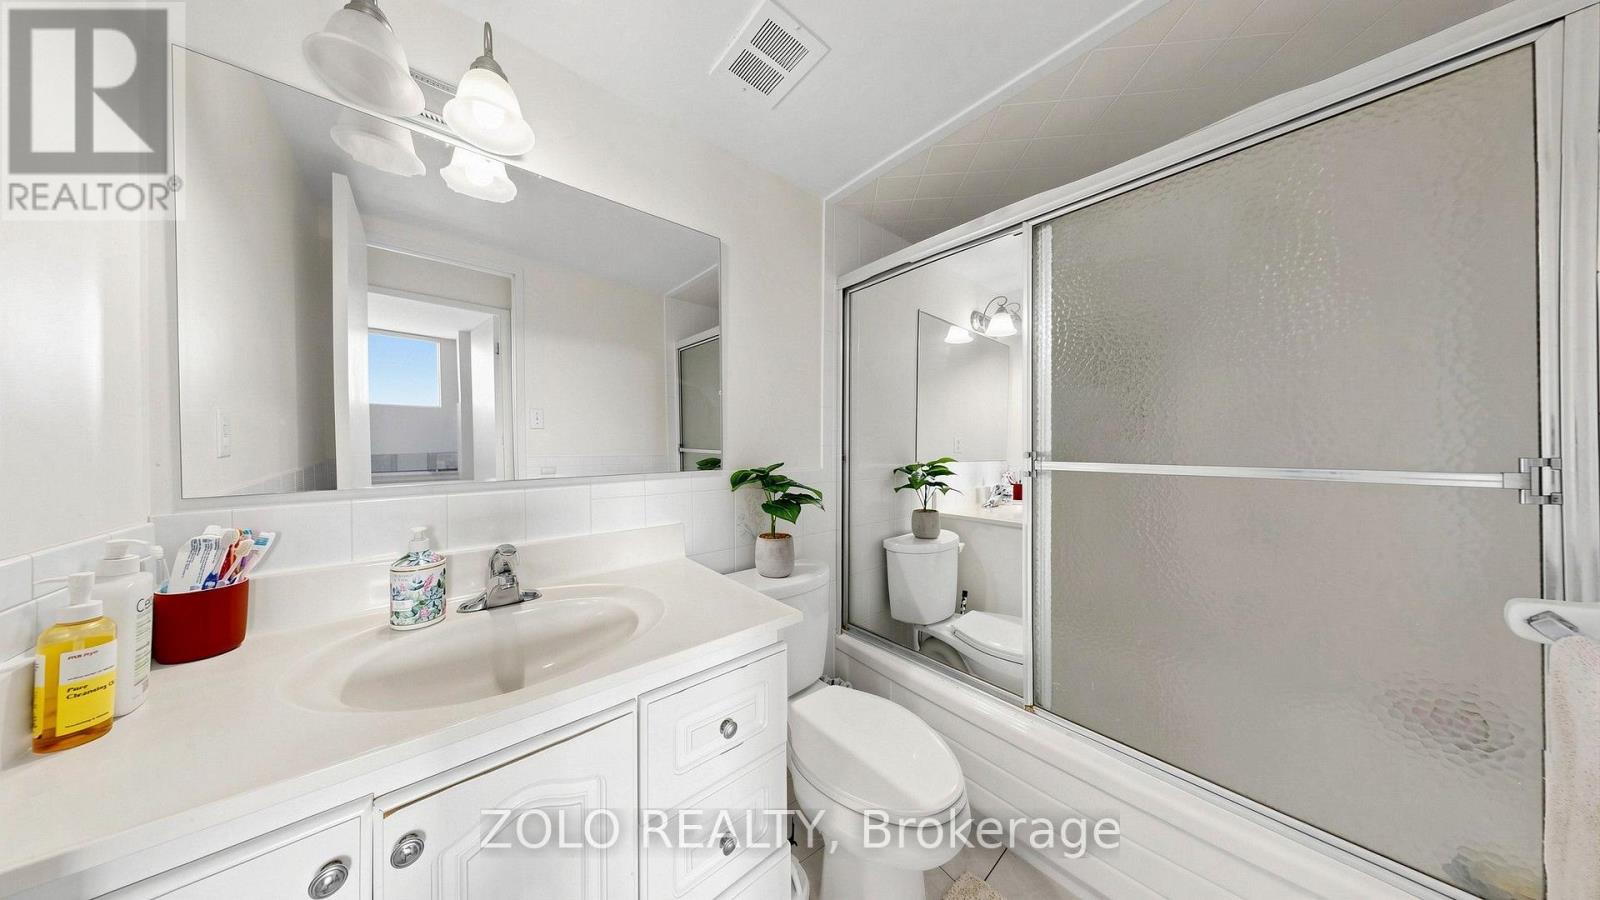
3 Bedroom 1 Bathroom 900 - 999 ft2
Central Air Conditioning Forced Air

$399,999

Maintenance, Heat, Water, Electricity, Cable TV, Common Area Maintenance, Parking

$806.66 Monthly

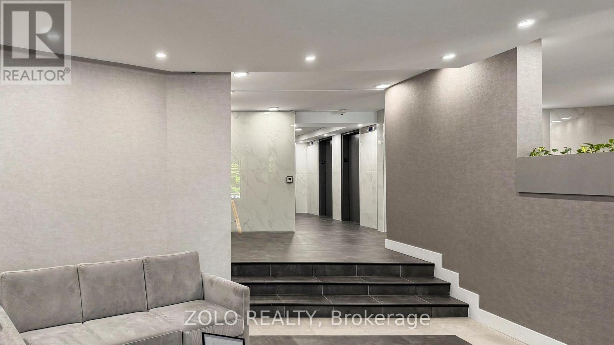
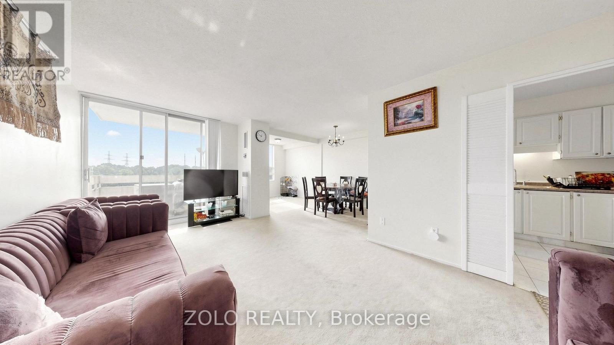
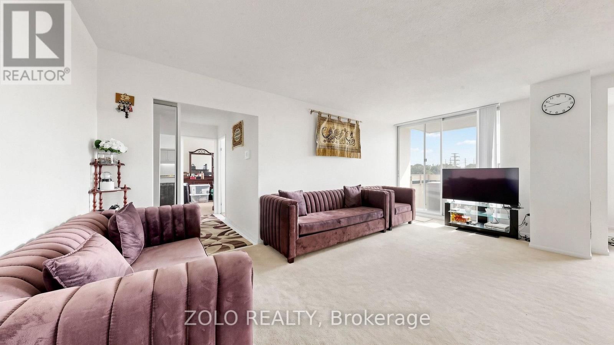
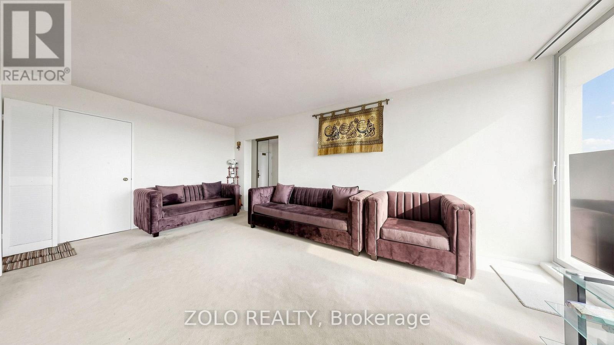
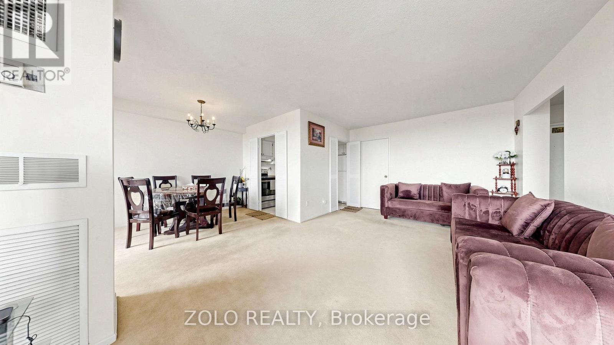
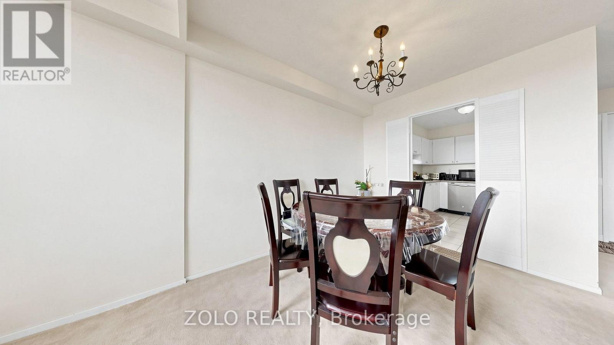
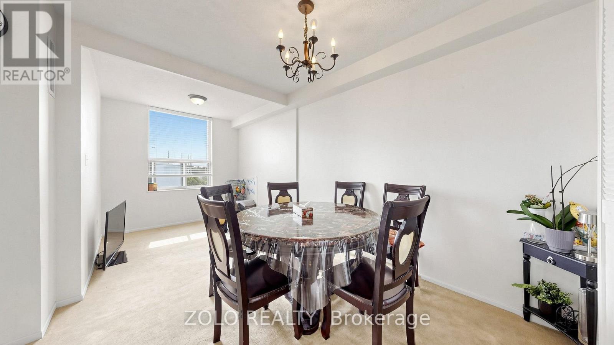
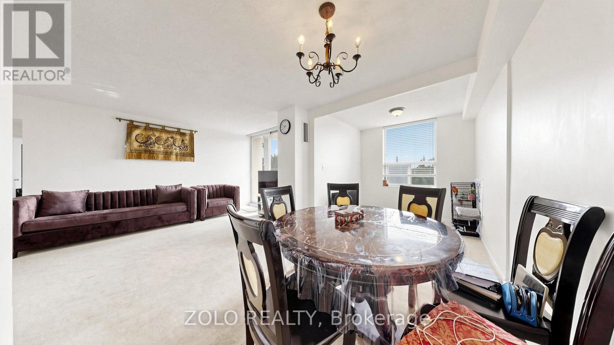
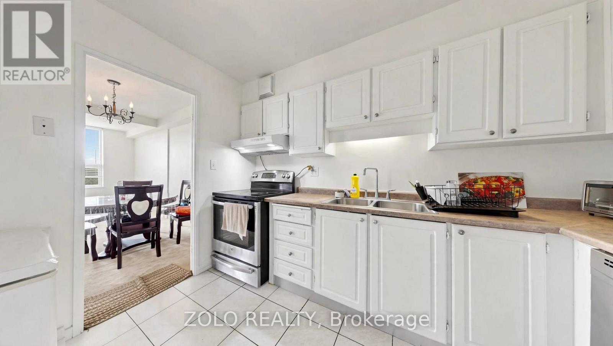
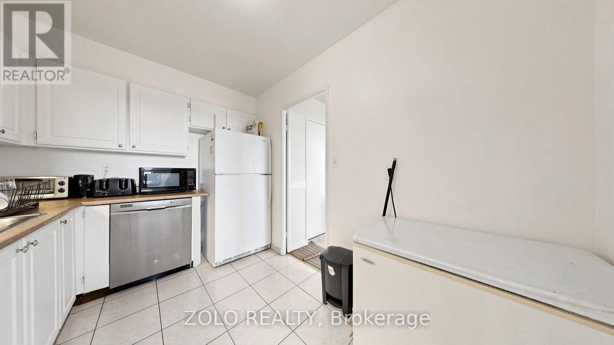
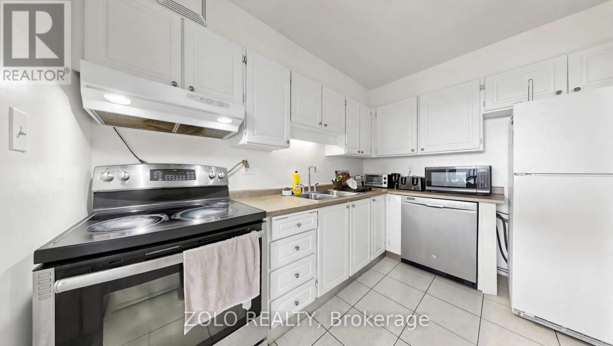
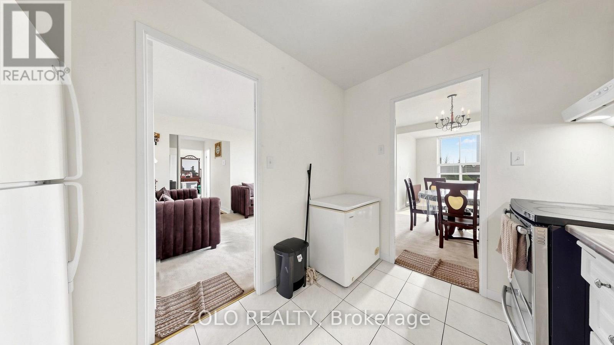
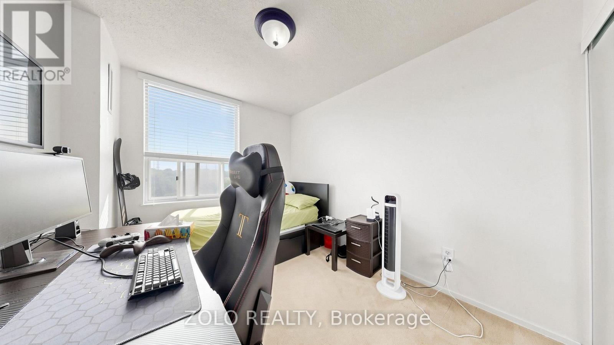
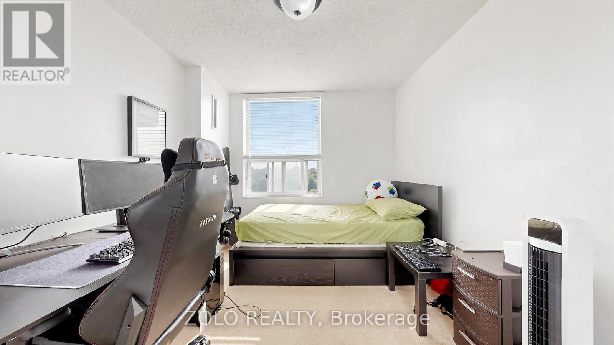
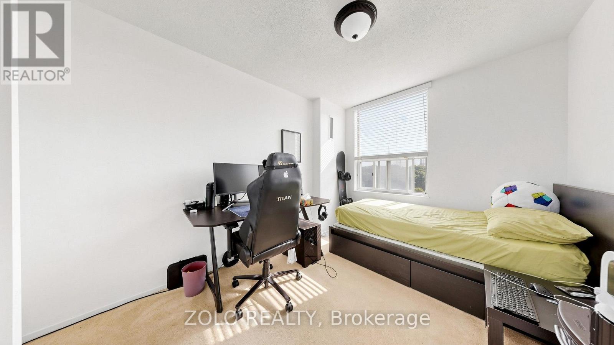
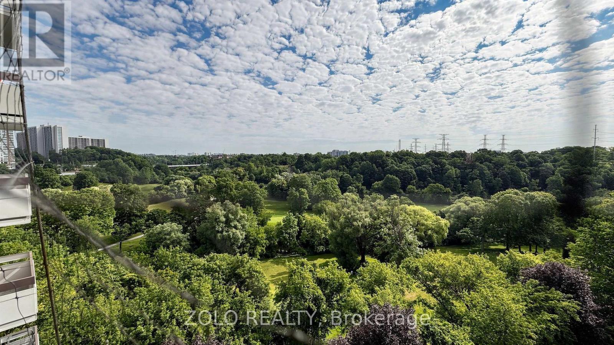
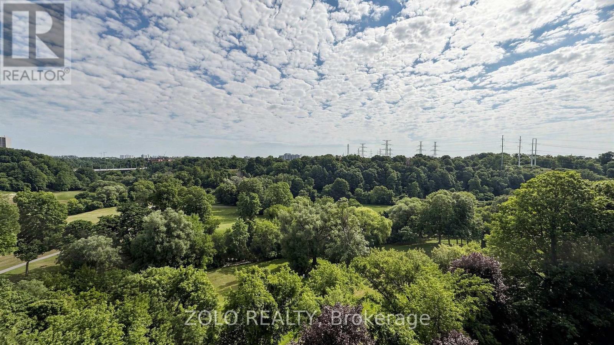
Location! Location! Location! This condo suite uniquely combines the accessibility with the privacy and picturesque views of an elevated, ravine-facing vantage point. Features a generous floor plan with a potential for an open-concept kitchen, spacious bedrooms, a flexible den (can be used as a third Bedroom), and a decent size storage room, one underground Parking, and one locker. All-inclusive maintenance fees cover virtually everything, offering predictable monthly living costs. Enjoy abundant visitor parking and a quiet, established community. Located close to Schools, playground, expansive green spaces, walking trails, golf course, community center, religious places and transit. Whether you are a young family looking to plant roots, a downsizer refusing to sacrifice space, or a savvy buyer looking for unbeatable value, this home offers a lifestyle and footprint that is nearly impossible to find in today's market. Just 10 minute drive to downtown. (id:50976)

Property Details

MLS® Number C13613868
Property Type Single Family
Community Name Flemingdon Park
Community Features Pets Allowed With Restrictions
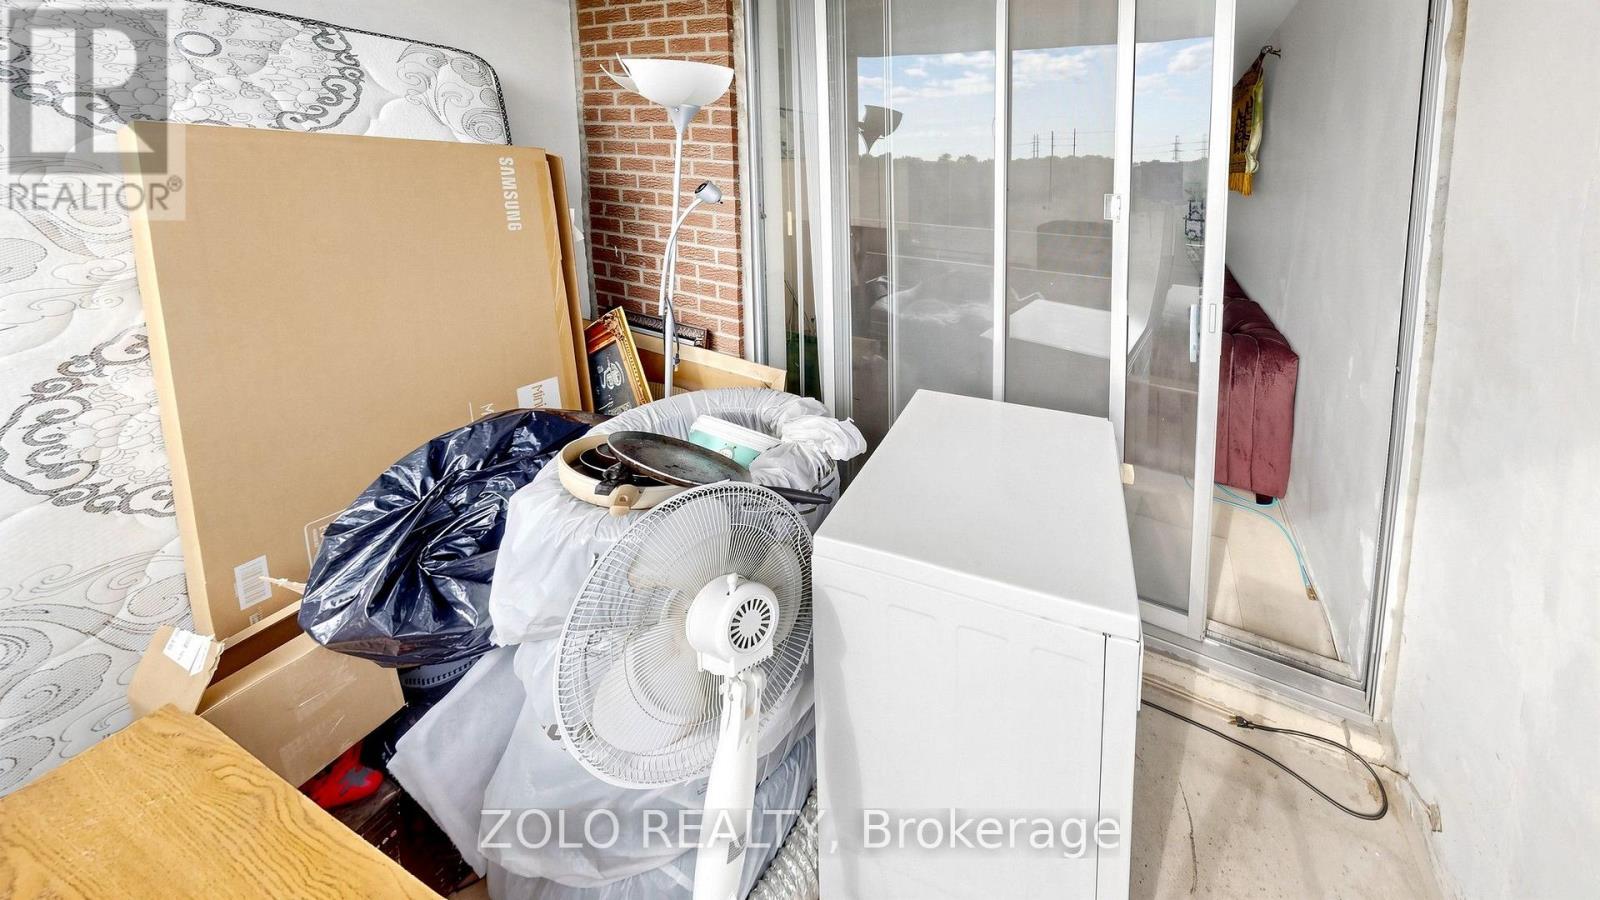
Features Balcony, Laundry- Coin Operated, Sauna
Parking Space Total 1

Building

Bathroom Total 1
Bedrooms Above Ground 2
Bedrooms Below Ground 1
Bedrooms Total 3
Amenities Storage - Locker
Appliances Dishwasher, Stove, Window Coverings, Refrigerator
Basement Type None
Cooling Type Central Air Conditioning
Exterior Finish Brick, Concrete
Heating Fuel Natural Gas
Heating Type Forced Air
Size Interior 900 - 999 Ft2
Type Apartment

Parking

Underground
Garage

Land

Acreage No

Rooms

Level Type Dimensions
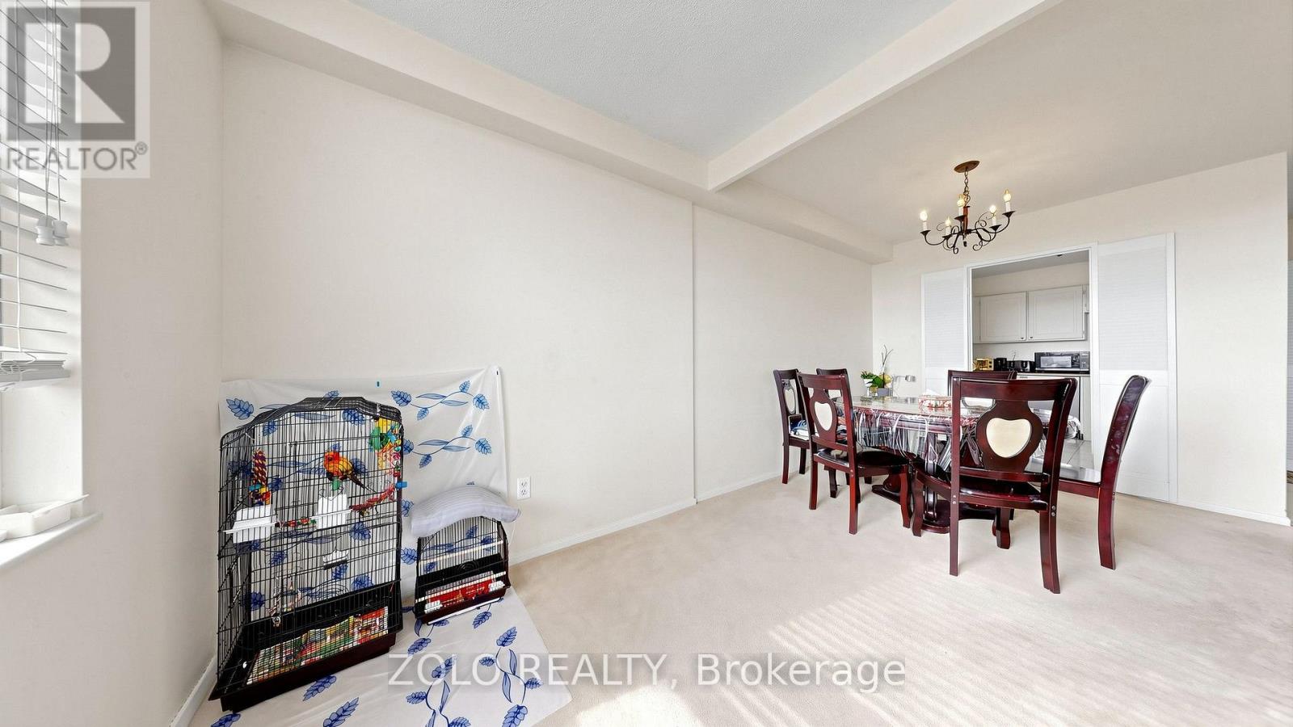
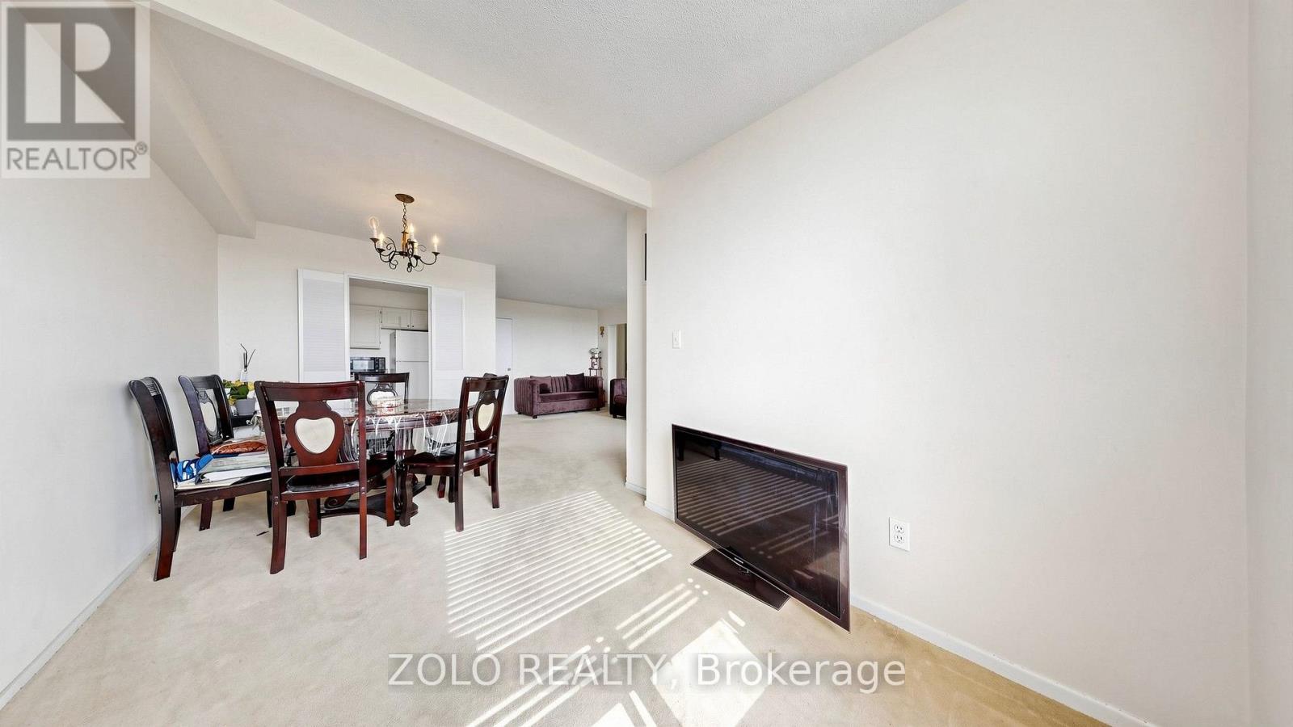
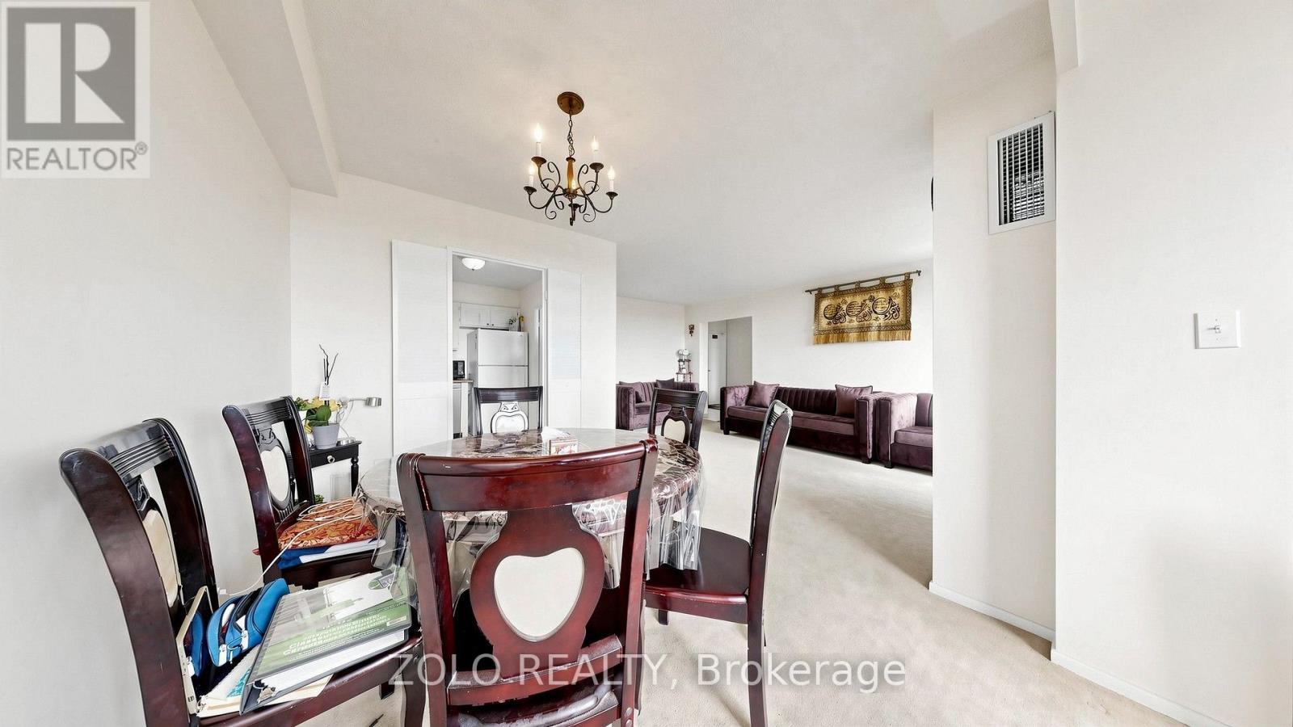
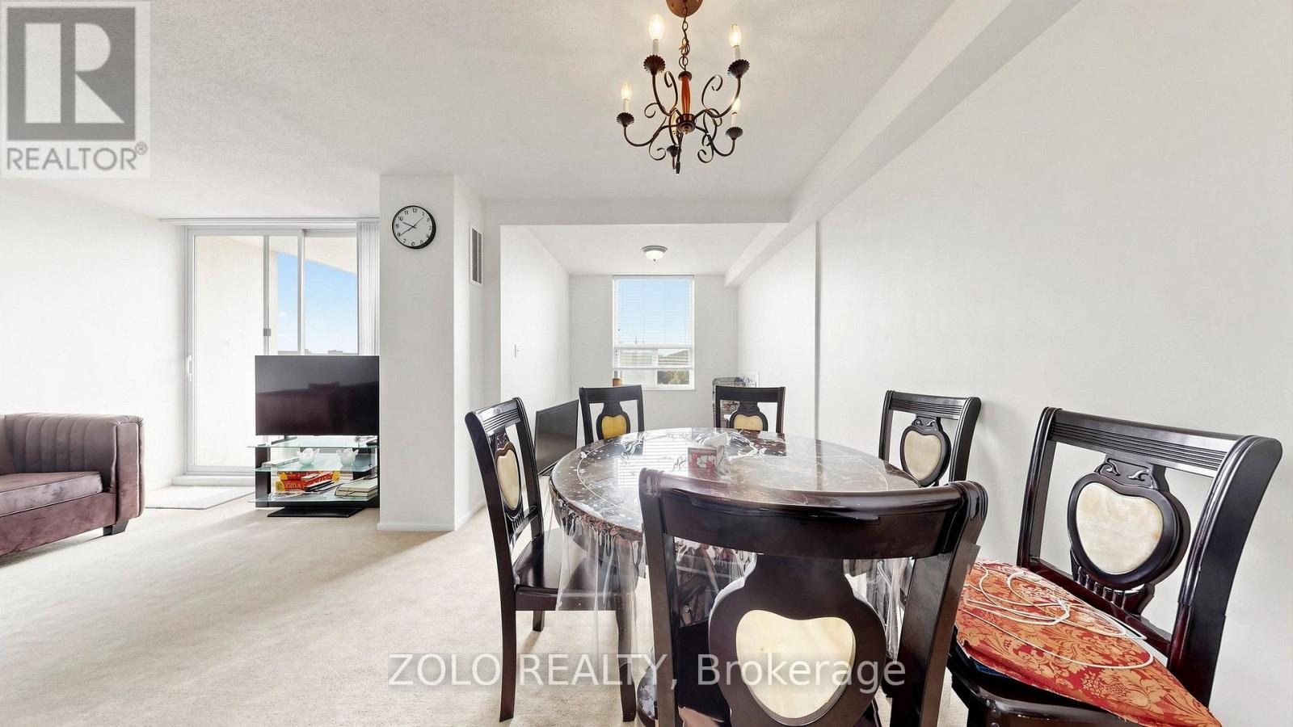
Main Level Living Room 6.37 m x 3.27 m
Main Level Kitchen 3.29 m x 2.37 m
Main Level Dining Room 3.08 m x 2.47 m
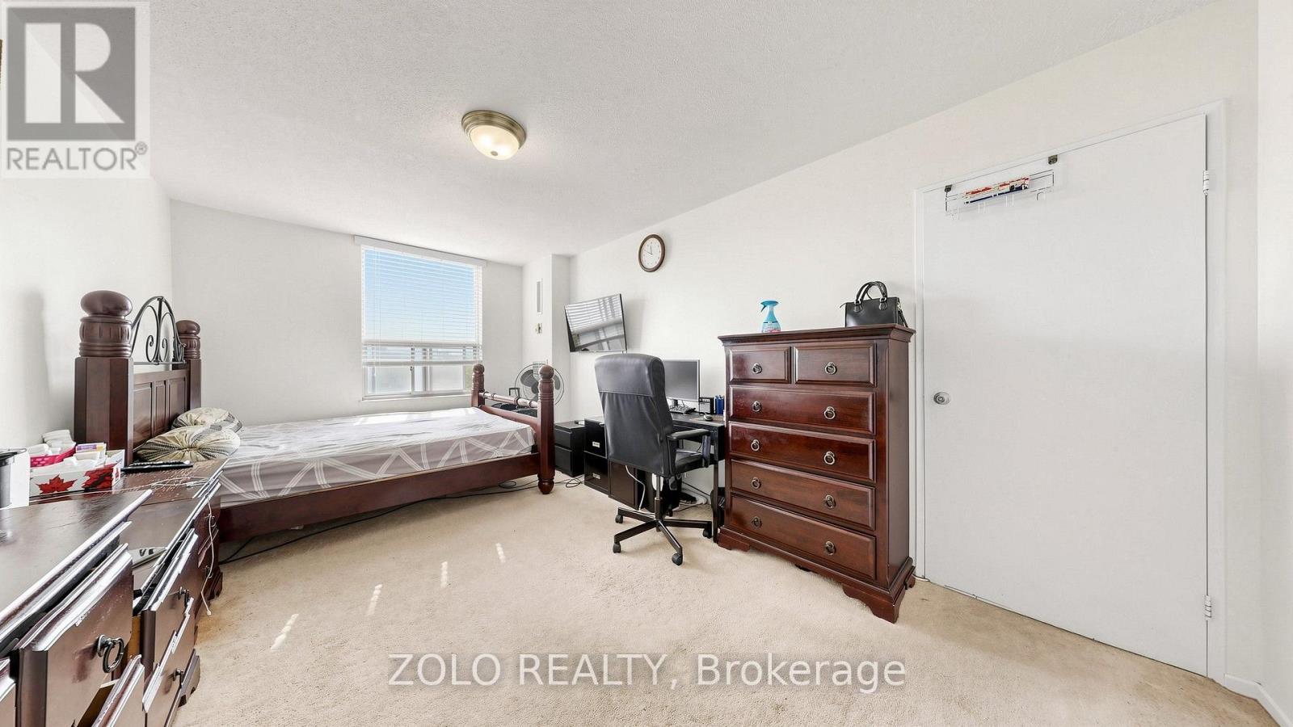
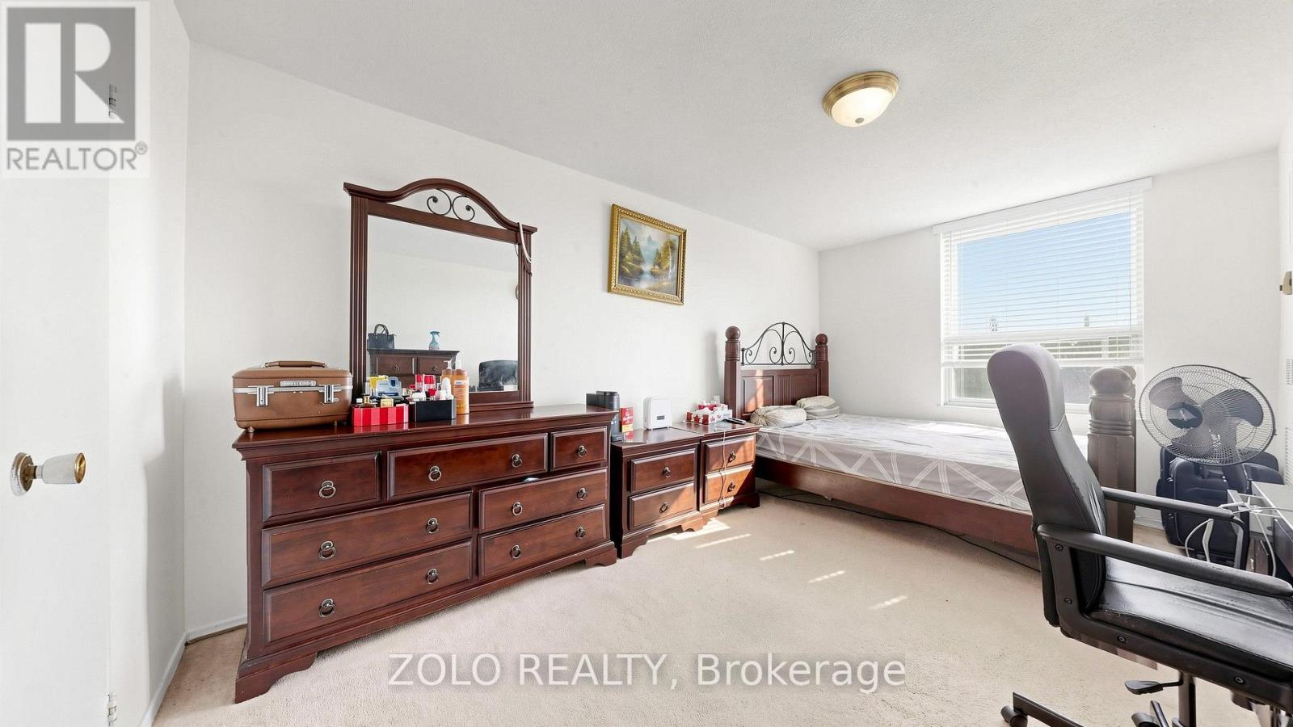
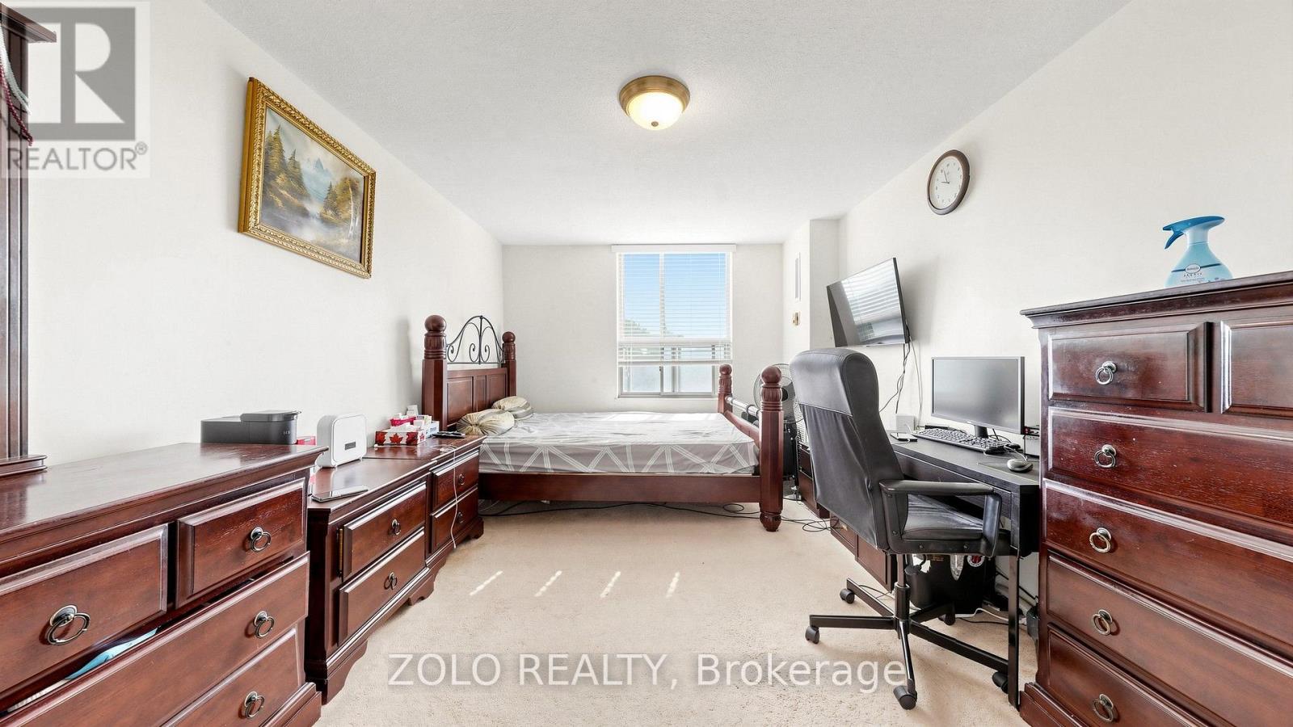
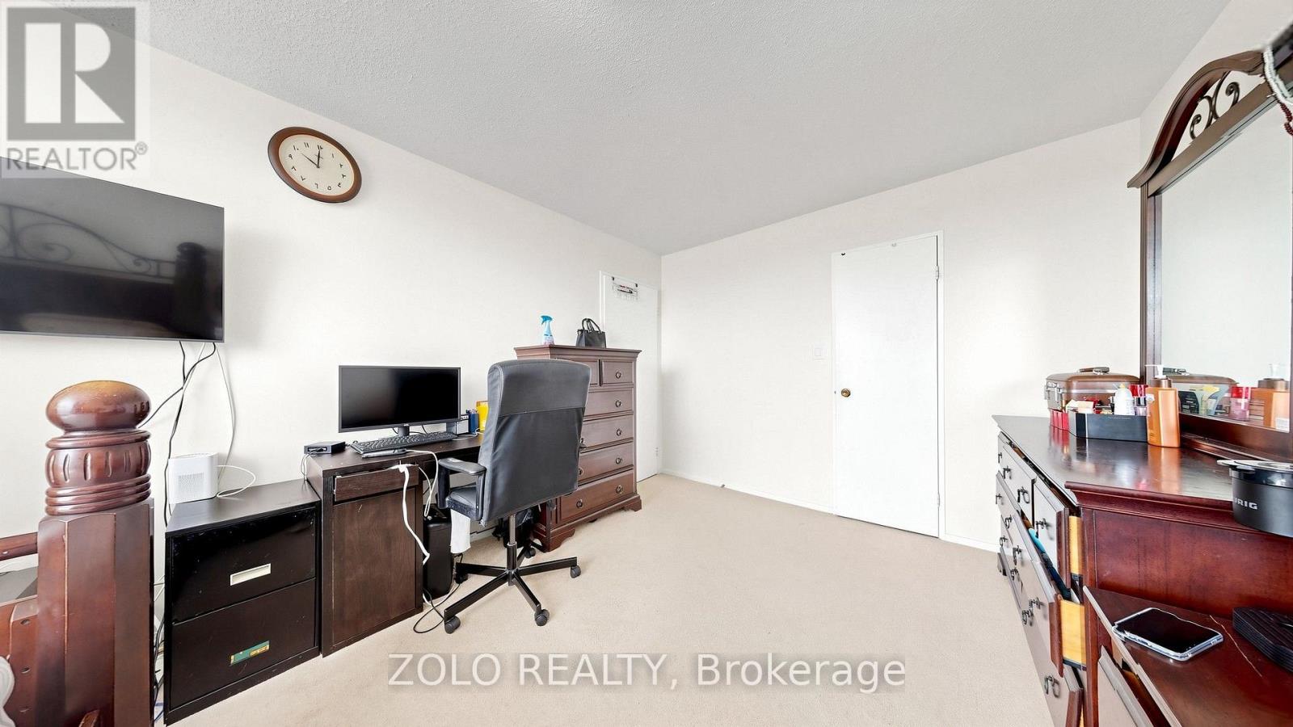
Main Level Primary Bedroom 4.91 m x 3.14 m
Main Level Bedroom 2 4.18 m x 2.7 m
Main Level Den 2.5 m x 2.41 m

https://www.realtor.ca/real-estate/30088118/915-20-edgecliff-golfway-toronto-flemingdon-park-flemingdon-park

Contact Us

Contact us for more information

Generating Captcha

Abdul Basith Siddiqui Mohammed
Salesperson

(416) 305-8081

Zolo Realty
5700 Yonge St #1900, 106458
Toronto, Ontario M2M 4K2

(416) 898-8932
(416) 981-3248
www.zolo.ca/

Your Favourites


No Favourites Found
