2 Bedroom
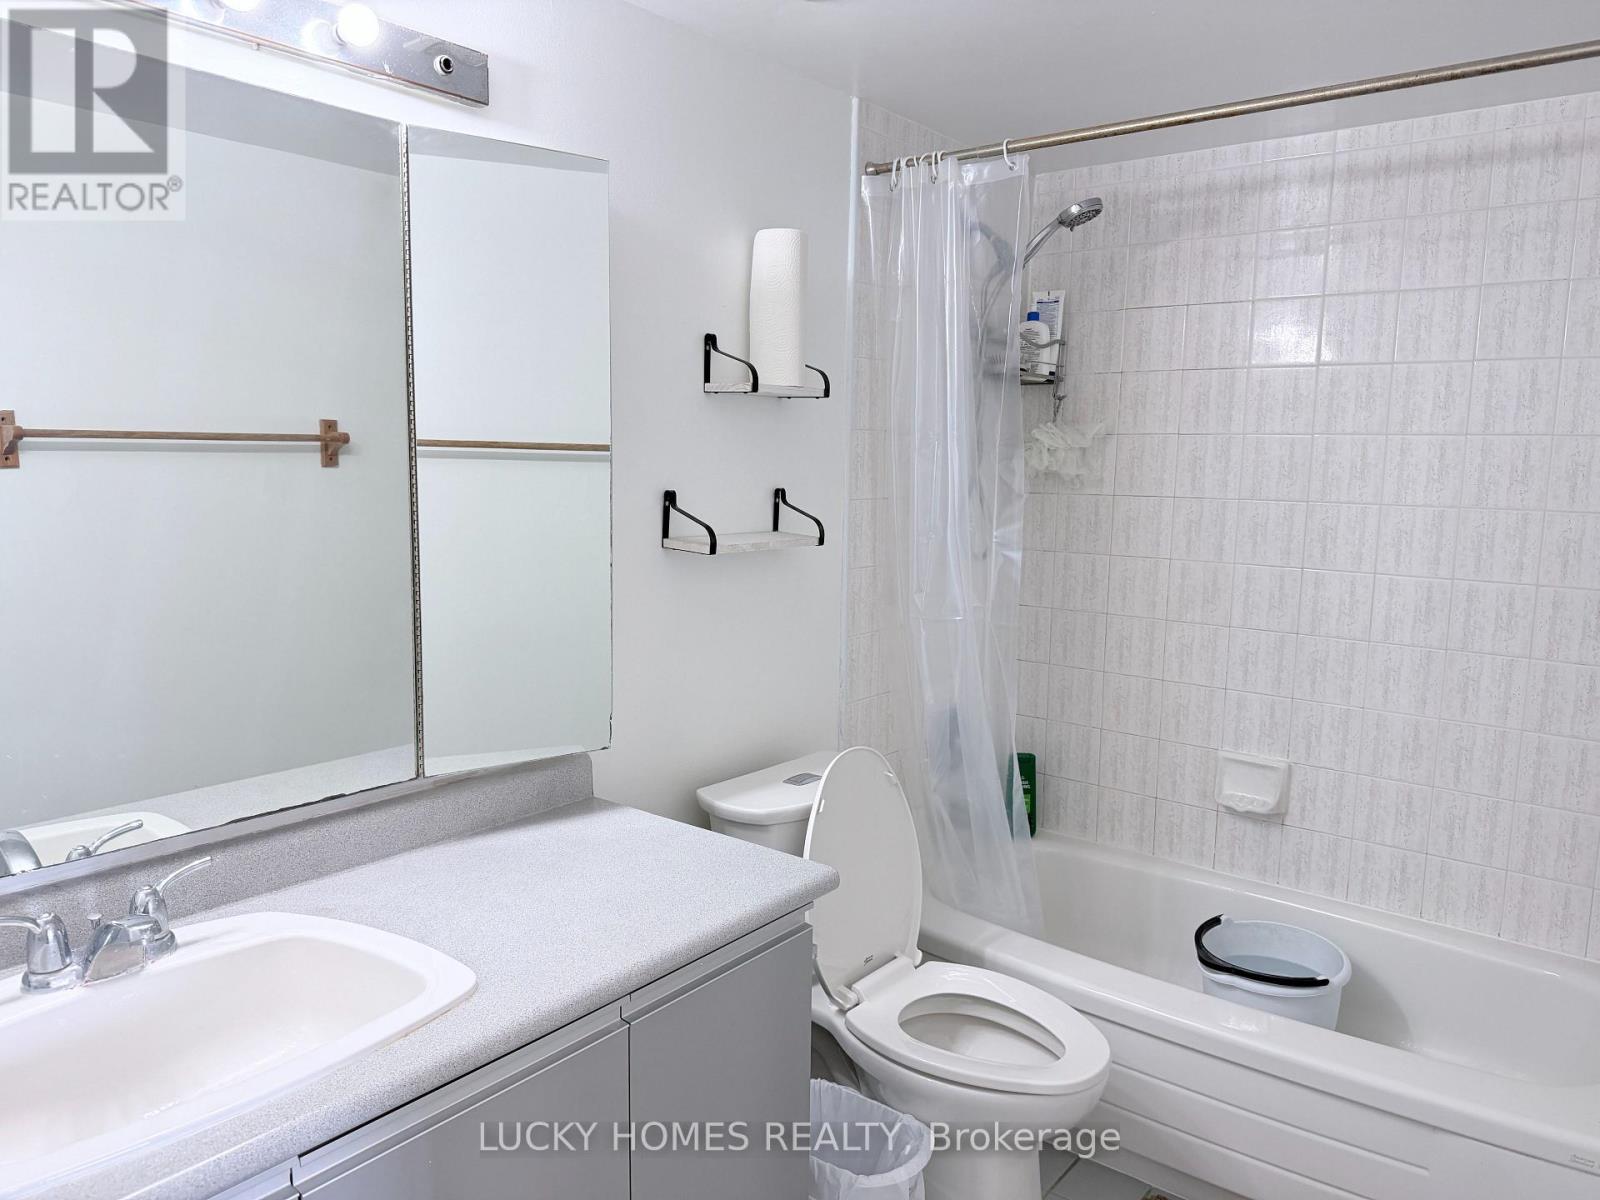
2 Bathroom
1,000 - 1,199 ft2
Central Air Conditioning
Forced Air
$520,000Maintenance, Heat, Common Area Maintenance, Insurance, Water, Parking
$604.83 Monthly
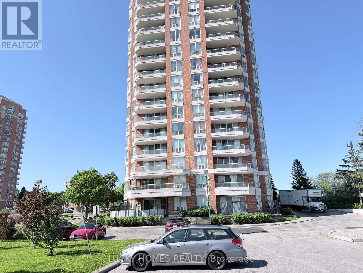
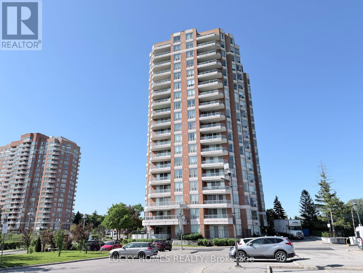
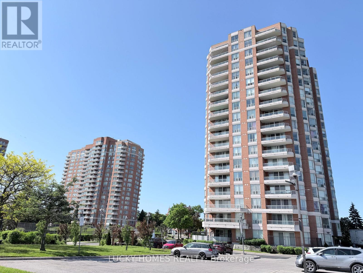
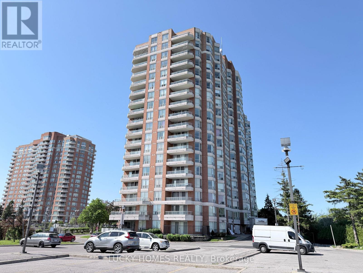
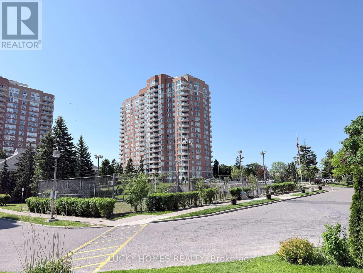
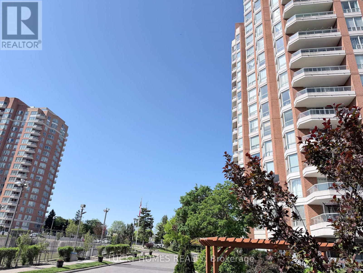
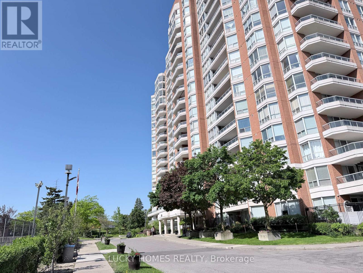
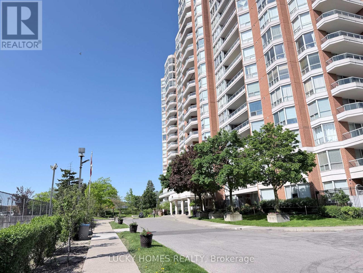
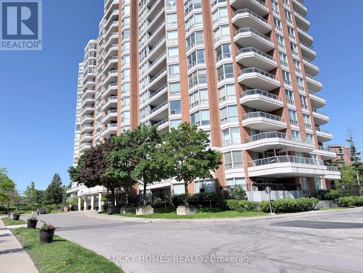
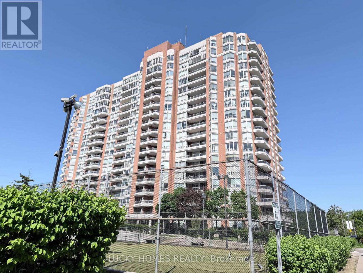
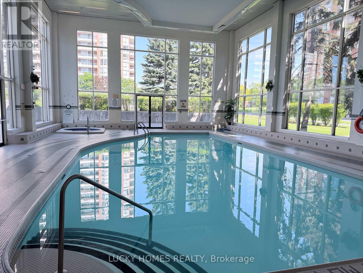
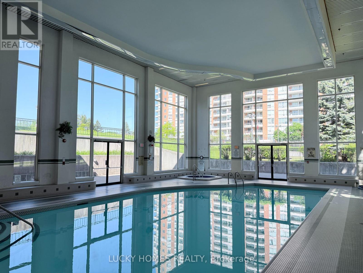
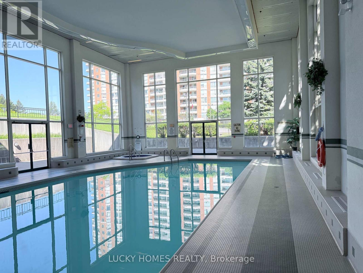
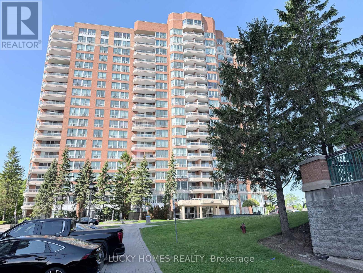
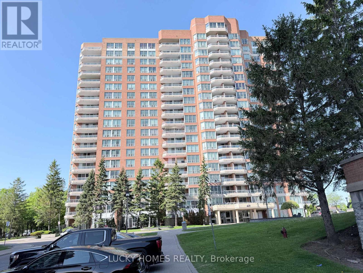
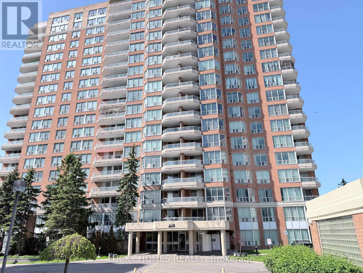
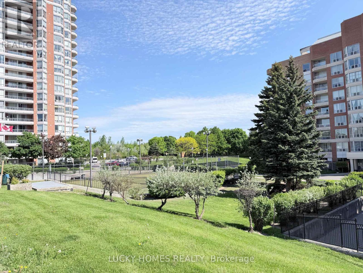
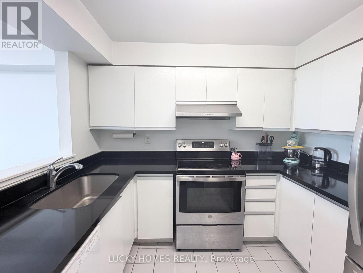
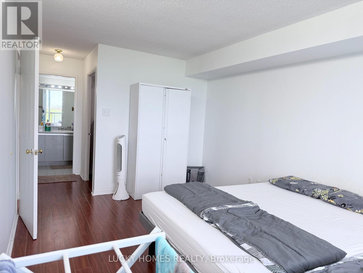
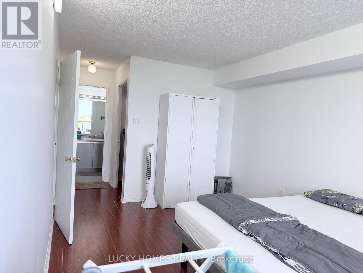
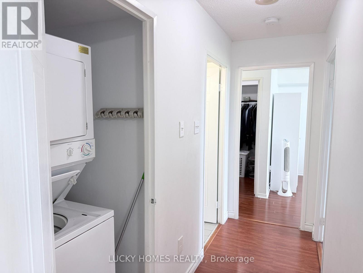
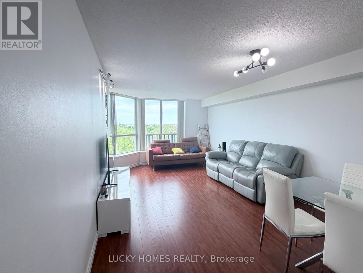
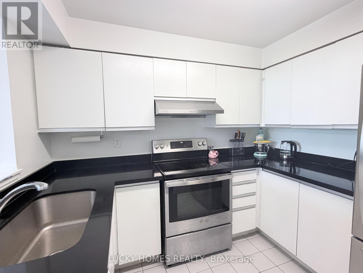
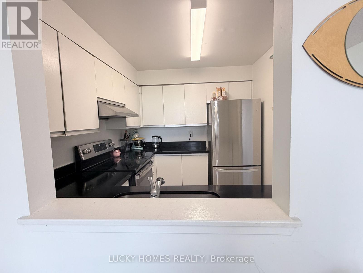
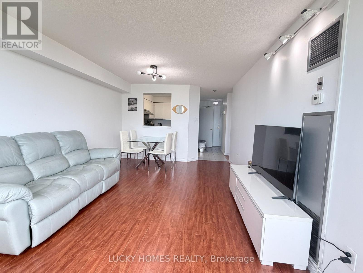
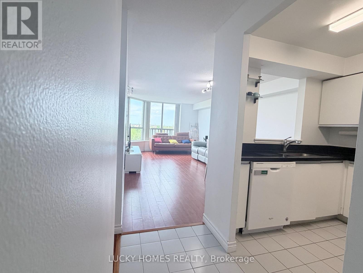
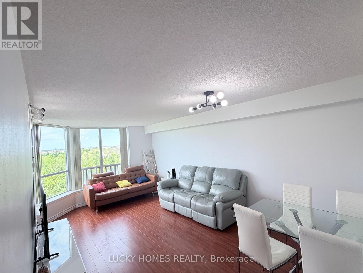
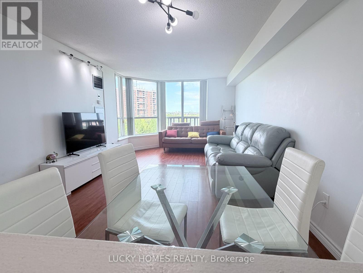
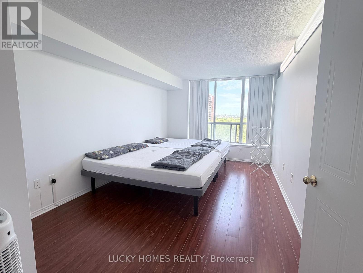
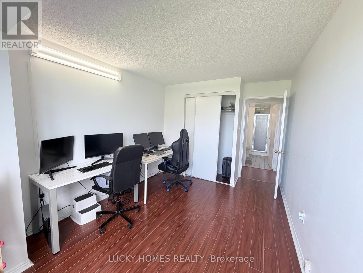
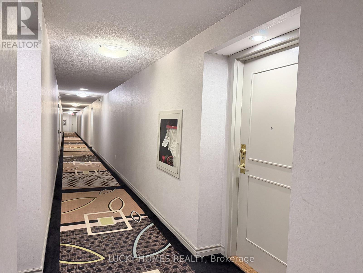
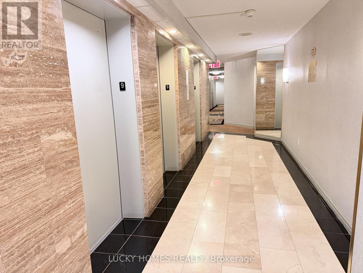
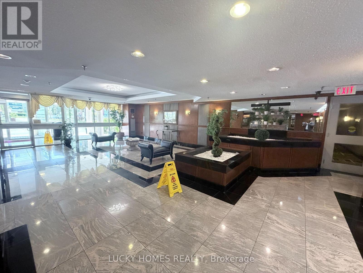
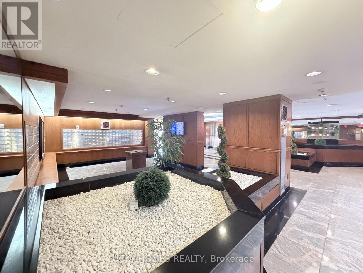
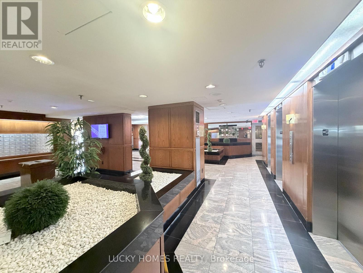
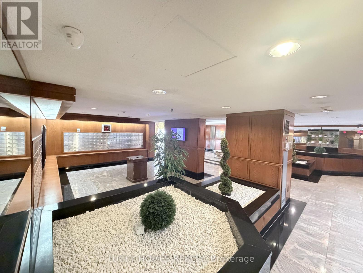
Bright & Spacious 2 Bed + 2 Full Bath Condo at 430 McLevin Ave, Scarborough! Located in one of Scarborough's most sought-after family-friendly communities, this beautifully maintained west - facing unit offers a functional open-concept layout with updated kitchen, laminate flooring throughout, no carpet, Extra storage Beside Kitchen(Pantry room), exclusive parking, and stunning unobstructed nature views filled with natural sunlight. Enjoy luxury amenities including indoor pool, gym, sauna, hot tub, squash & tennis courts, party room, visitor parking and Locker, touchless entry, and 24-hour security. Just minutes to Malvern Town Centre, TTC, schools, parks, library, recreation centre, Freshland Supermarket, No Frills, restaurants, medical centres, and Hwy 401. Perfect for first-time buyers, growing families, downsizers, or investors looking for space, comfort, and unbeatable convenience in a high-demand Scarborough location! (id:50976)
Property Details
|
MLS® Number
|
E13215840 |
|
Property Type
|
Single Family |
|
Community Name
|
Malvern |
|
Community Features
|
Pets Allowed With Restrictions |
|
Features
|
Carpet Free |
|
Parking Space Total
|
1 |
Building
|
Bathroom Total
|
2 |
|
Bedrooms Above Ground
|
2 |
|
Bedrooms Total
|
2 |
|
Amenities
|
Storage - Locker |
|
Appliances
|
Dishwasher, Dryer, Stove, Washer, Refrigerator |
|
Basement Type
|
None |
|
Cooling Type
|
Central Air Conditioning |
|
Exterior Finish
|
Brick |
|
Flooring Type
|
Laminate, Tile |
|
Heating Fuel
|
Natural Gas |
|
Heating Type
|
Forced Air |
|
Size Interior
|
1,000 - 1,199 Ft2 |
|
Type
|
Apartment |
Parking
Land
Rooms
| Level |
Type |
Length |
Width |
Dimensions |
|
Main Level |
Living Room |
6.45 m |
3.49 m |
6.45 m x 3.49 m |
|
Main Level |
Dining Room |
6.45 m |
3.49 m |
6.45 m x 3.49 m |
|
Main Level |
Kitchen |
2.84 m |
2.24 m |
2.84 m x 2.24 m |
|
Main Level |
Bedroom |
6.75 m |
3.17 m |
6.75 m x 3.17 m |
|
Main Level |
Bedroom 2 |
4.52 m |
2.9 m |
4.52 m x 2.9 m |
|
Main Level |
Pantry |
|
|
Measurements not available |
https://www.realtor.ca/real-estate/29826483/915-430-mclevin-avenue-toronto-malvern-malvern