






916 – 29 Queens Quay E, Toronto, Ontario M5E 0A4 (30059322)

916 - 29 Queens Quay E Toronto, Ontario M5E 0A4

3 Bedroom 3 Bathroom 1,200 - 1,399 ft2
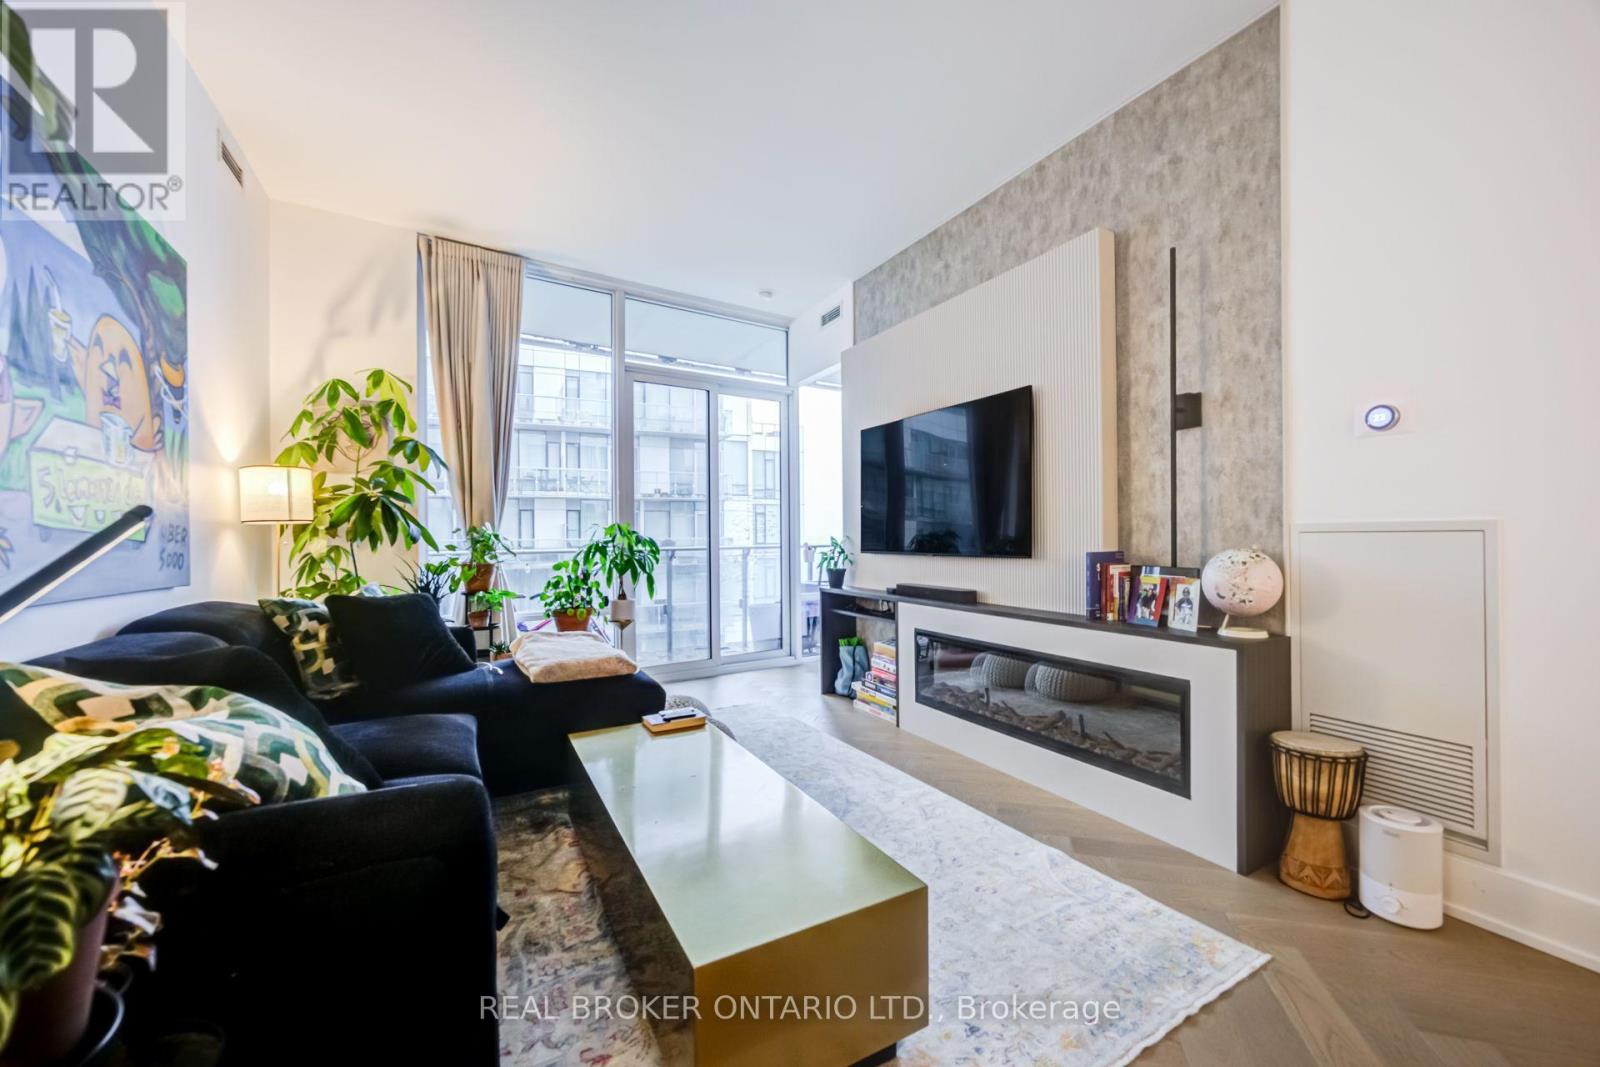
Fireplace Central Air Conditioning Coil Fan

$1,399,900

Maintenance, Water, Parking, Insurance, Common Area Maintenance

$1,115.99 Monthly

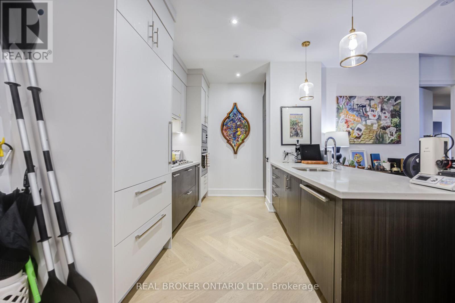
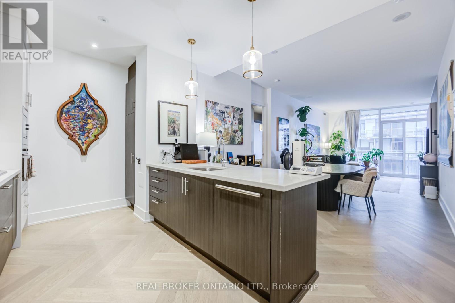
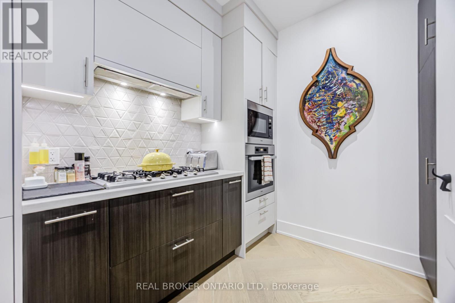
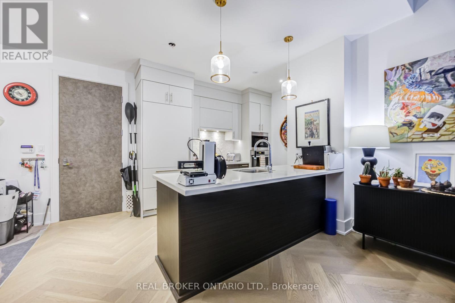
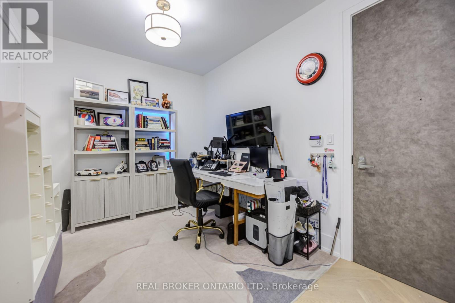
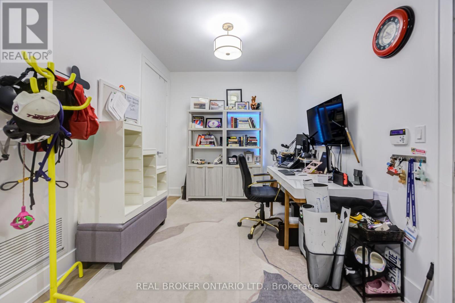
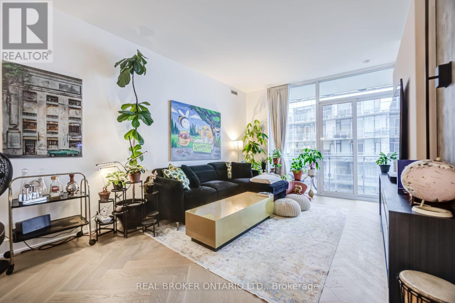
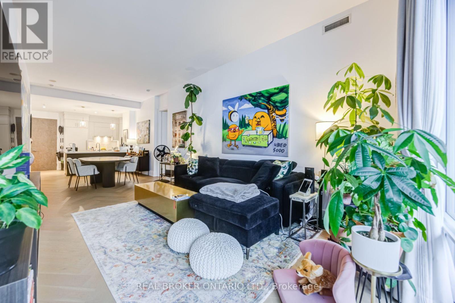
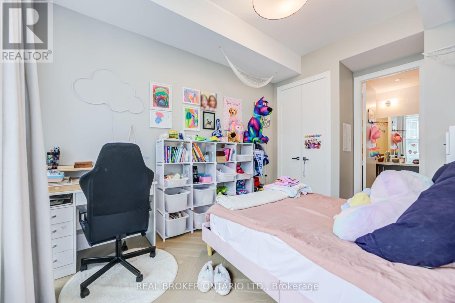
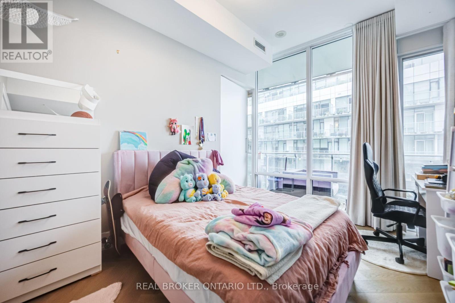
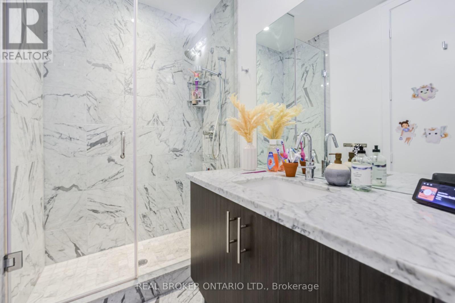
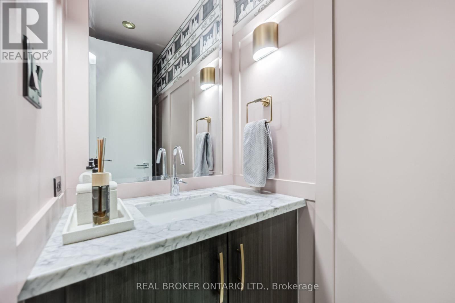
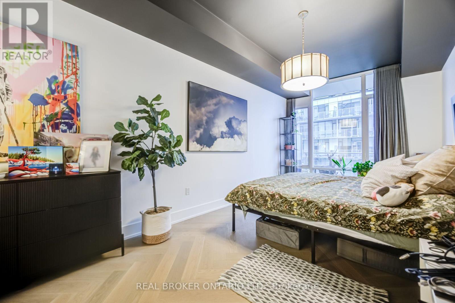
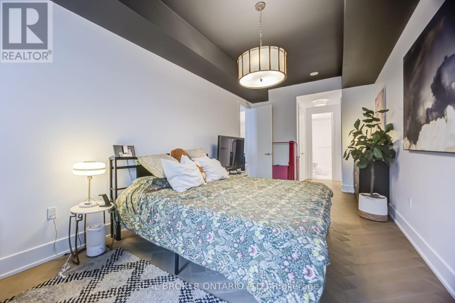
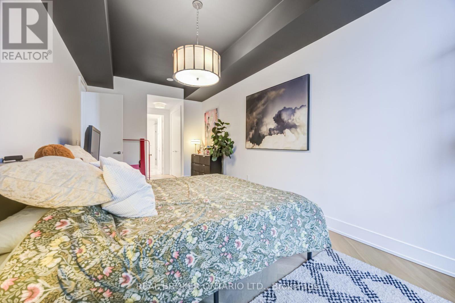
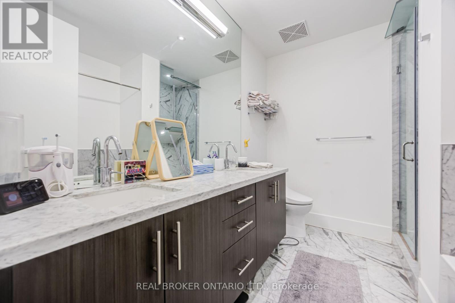
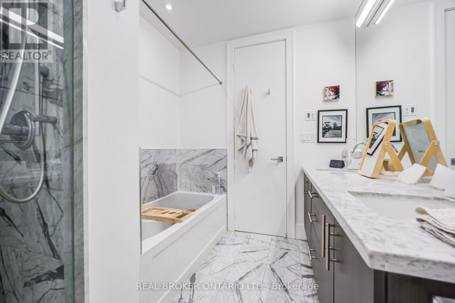
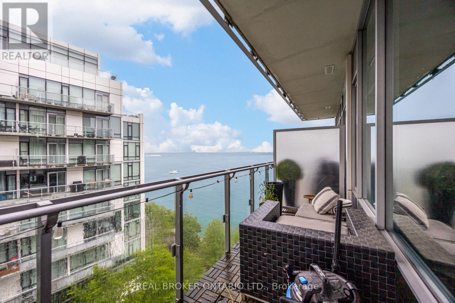
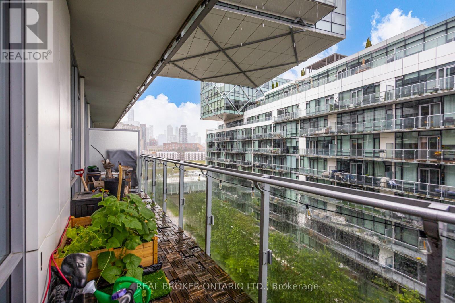
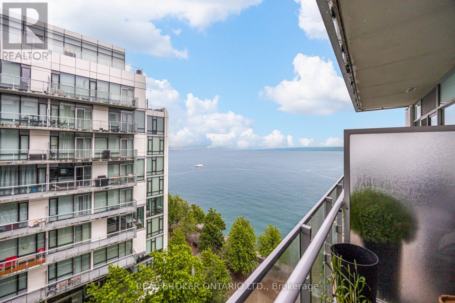
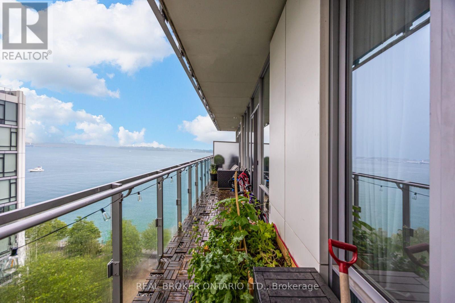
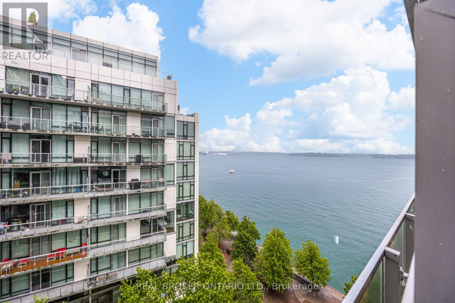
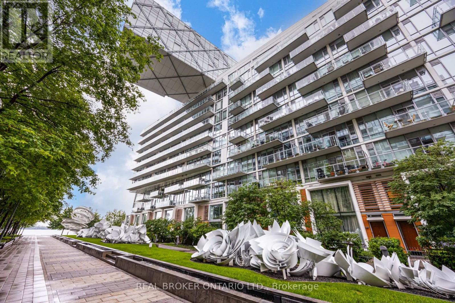
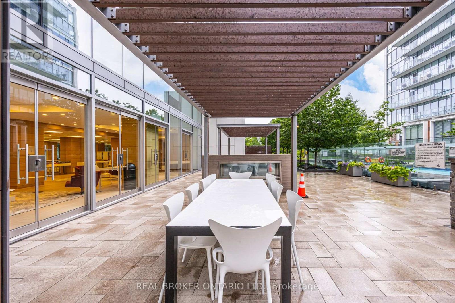
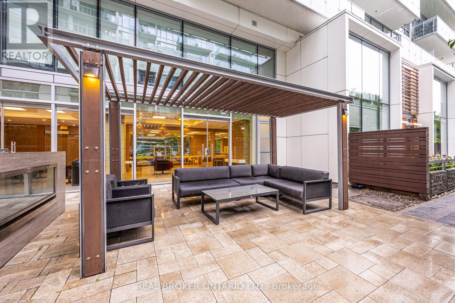
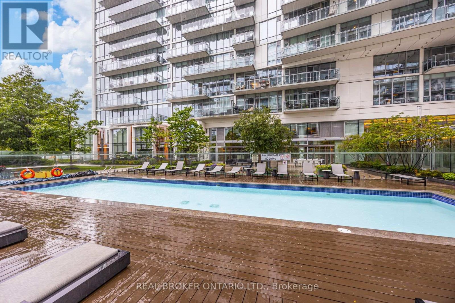
Pier 27 is the building people point at from the island ferry. This is one of its larger suites, and at 1,264 square feet it behaves like a home rather than a place to park a mattress and a coffee machine. The water is the point. Glass floor to ceiling, and custom herringbone brushed oak flooring throughout (ceramic tiles in baths). Den is large enough for a third bedroom, but performs much better as an office/den. P1 Parking included & 3 lockers. Harbourfront and Sugar Beaach close enough that you stop calling them a novelty.The building handles the rest: 24-hour concierge, an outdoor (and indoor) pool you will use more than you would admit, a gym with no commute and therefore no excuse. Large Theatre, party room, co-working space, outdoor dining, fountain seating. Outside is the civilized end of downtown. St. Lawrence Market for the groceries (or one of the two Farm Boys if you feel like something 10 steps away. The Martin Goodman Trail for the run you keep scheduling. More City Bikes than you would ever need. Union Station on foot when the city wants you, the Gardiner on wheels when it does not (P1 prime parking including in sale). Loblaws and the LCBO are neighbours, which is either convenient or a problem depending on the week. Newly build Queens Quay East park with pickle ball courts, enclosed dog park with wood chip surface. This is waterfront people live on, not the kind they visit and photograph. Room enough for two adults to share an address without sharing every square foot. A building that stopped trying to prove anything years ago and simply works. Come see it. The lake makes a strong first impression. (id:50976)

Property Details

MLS® Number C13587172
Property Type Single Family
Community Name Waterfront Communities C8
Community Features Pets Allowed With Restrictions
Features Balcony, In Suite Laundry
Parking Space Total 1
View Type Lake View

Building

Bathroom Total 3
Bedrooms Above Ground 2
Bedrooms Below Ground 1
Bedrooms Total 3
Age 11 To 15 Years
Amenities Fireplace(s), Storage - Locker
Appliances Oven - Built-in, Dryer, Washer, Window Coverings
Basement Type None
Cooling Type Central Air Conditioning
Exterior Finish Concrete
Fireplace Present Yes
Fireplace Total 1
Fireplace Type Insert
Flooring Type Hardwood
Half Bath Total 1
Heating Fuel Natural Gas
Heating Type Coil Fan
Size Interior 1,200 - 1,399 Ft2
Type Apartment

Parking

Underground
Garage

Land

Acreage No

Rooms

Level Type Dimensions
Main Level Kitchen 3.07 m x 3.2 m
Main Level Den 2.9 m x 2.95 m
Main Level Dining Room 8.31 m x 3.53 m
Main Level Living Room 8.31 m x 3.53 m
Main Level Primary Bedroom 6.3 m x 3.18 m
Main Level Bedroom 2 3.66 m x 2.92 m

https://www.realtor.ca/real-estate/30059322/916-29-queens-quay-e-toronto-waterfront-communities-waterfront-communities-c8

Contact Us

Contact us for more information

Generating Captcha

Ara Mamourian
Broker

(647) 955-2594
(647) 955-2594
thespringteam.ca/
facebook.com/torontorealtor
twitter.com/aramammo

Real Broker Ontario Ltd.
130 King St W Unit 1900b
Toronto, Ontario M5X 1E3

(888) 311-1172
(888) 311-1172
onereal.ca/

Your Favourites


No Favourites Found
