2 Bedroom
2 Bathroom
800 - 899 ft2
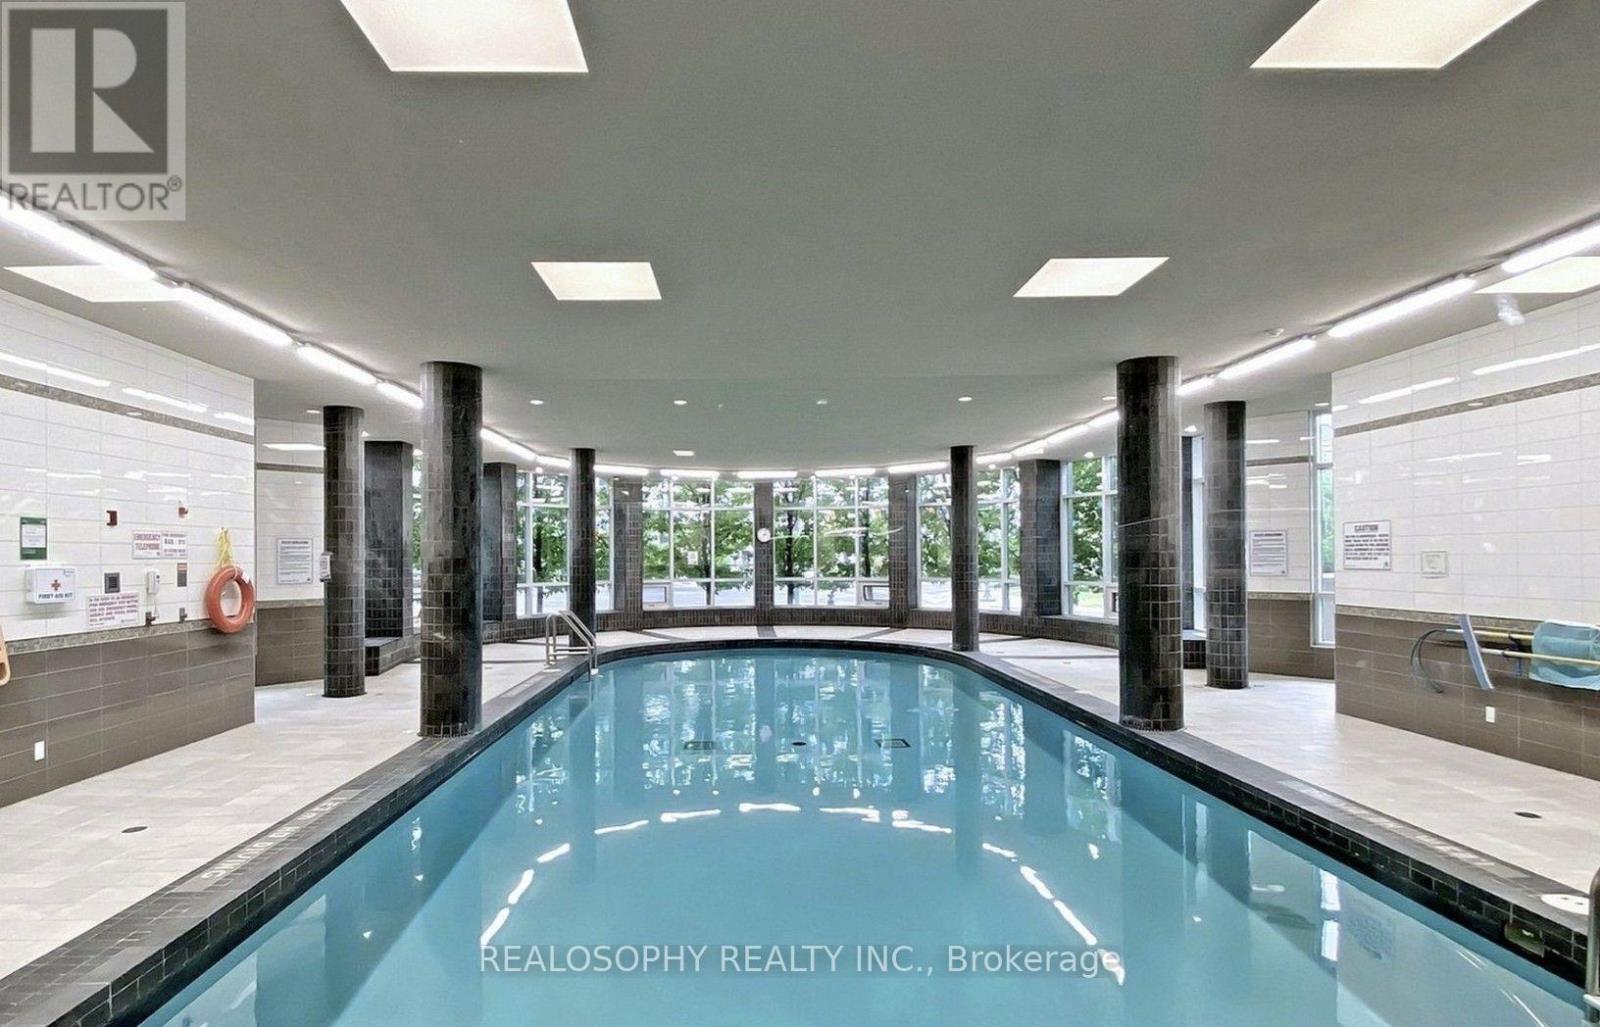
Indoor Pool
Central Air Conditioning
Coil Fan
$618,000Maintenance, Heat, Common Area Maintenance, Insurance, Parking
$578.42 Monthly
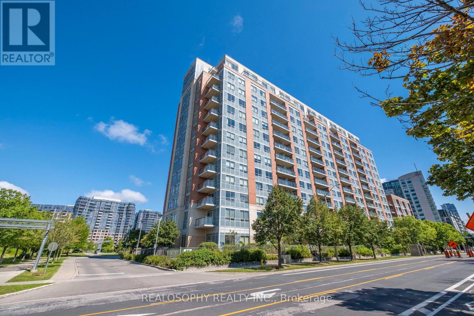
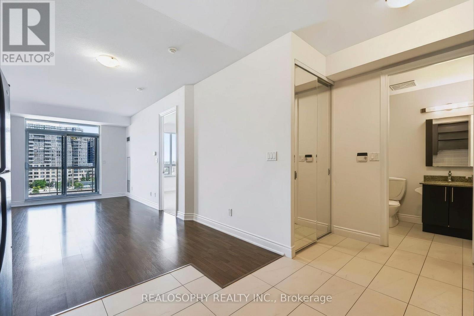
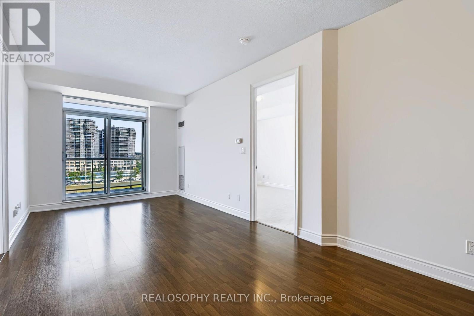
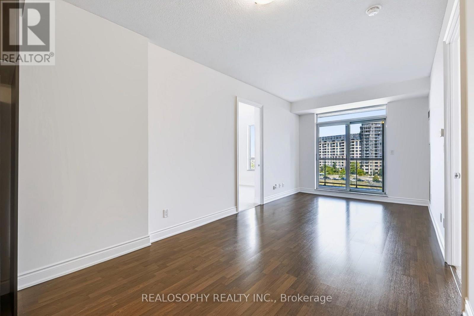
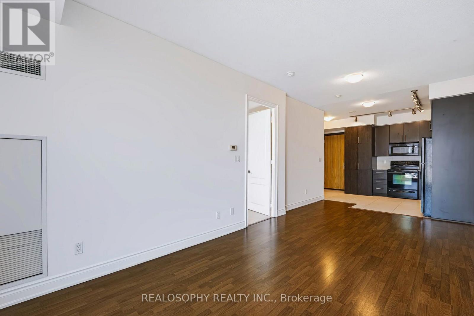
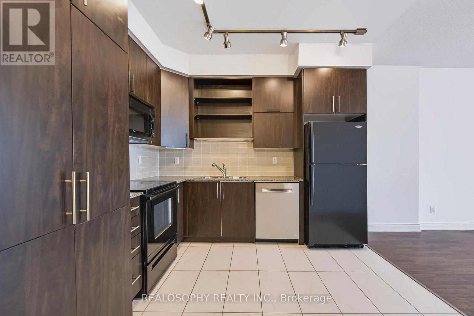
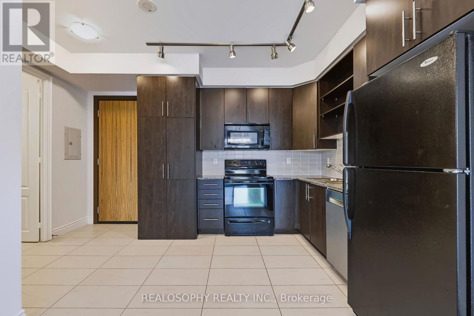
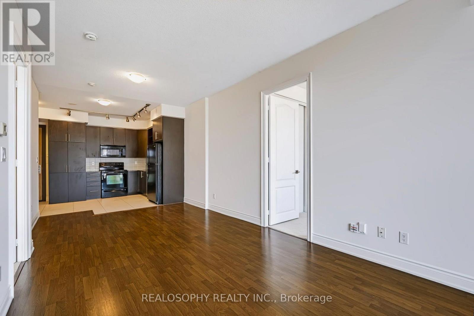
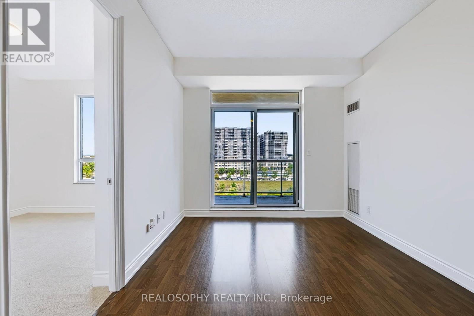
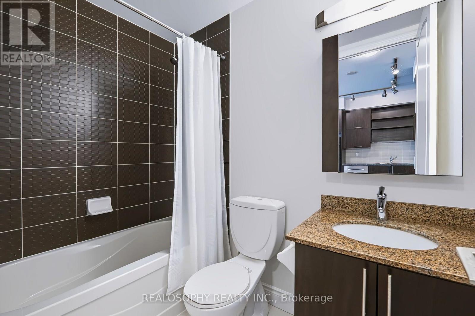
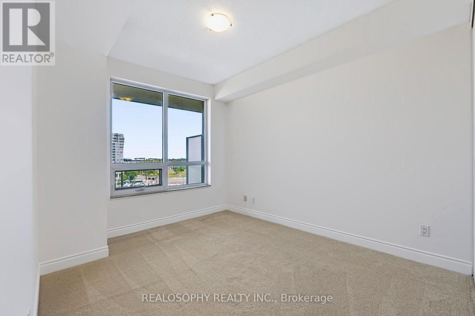
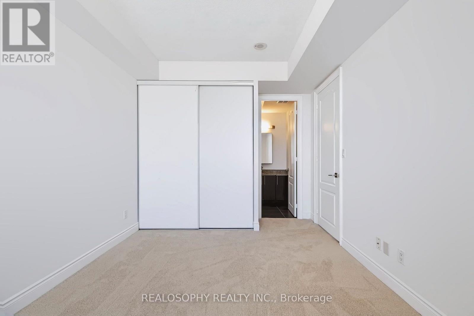
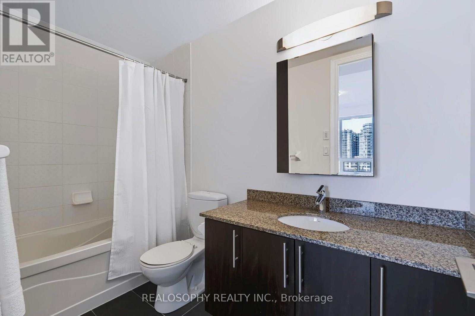
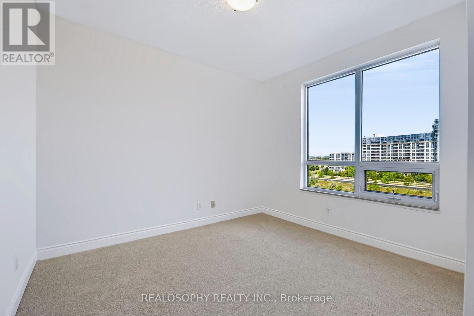
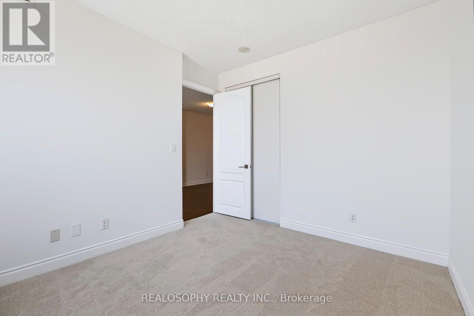
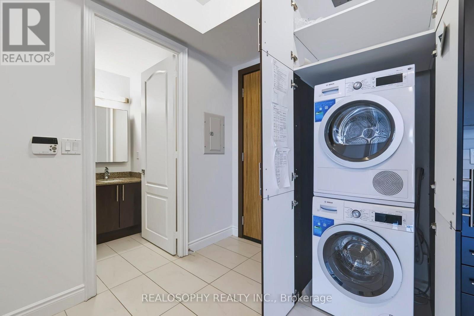
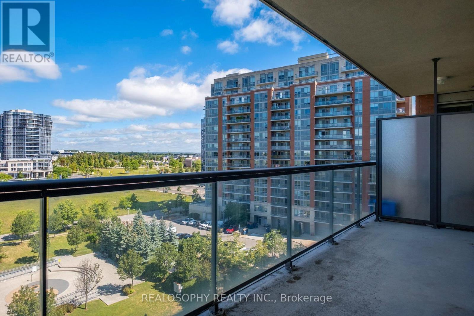
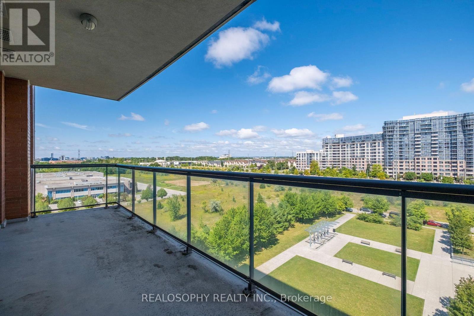
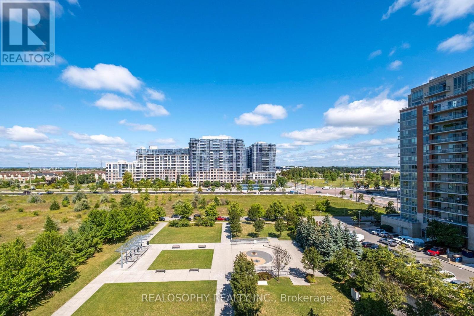
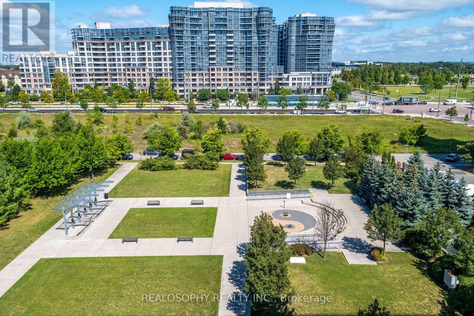
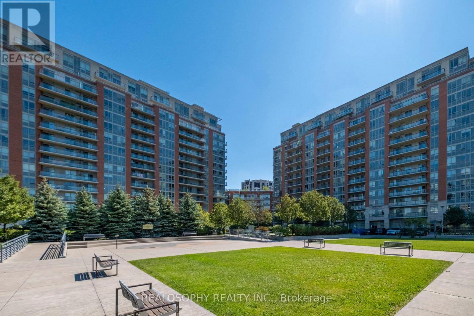
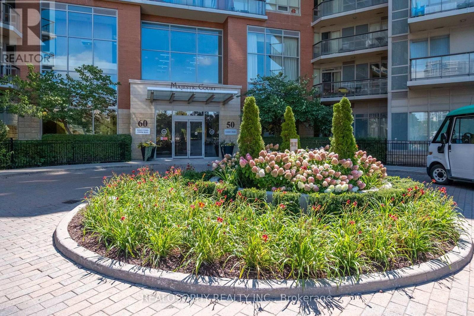
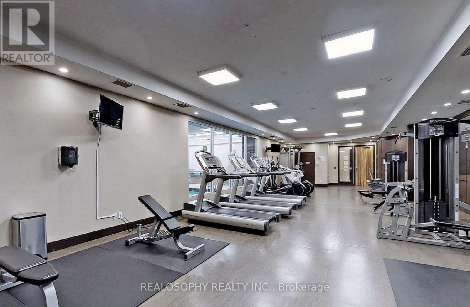
Welcome to this spacious, bright and well-maintained 2-bedroom, 2-bathroom condo, featuring a functional split-bedroom layout for added privacy. Fresh and move-in ready, the suite offers 9-foot ceilings, large windows, plenty of natural light and a spacious open-concept living and dining area with a walk-out to a large balcony and unobstructed views. The generous kitchen features granite countertops, ample cabinetry and plenty of storage. Both bedrooms offer large closets and brand-new carpeting, while the main living area is finished with laminate flooring. Additional conveniences include in-suite laundry, parking on P2 conveniently located near the elevator entrance, and a locker nearby. Excellent building amenities include an indoor swimming pool, sauna, steam room, gym, games room, library, 24-hour concierge, rooftop garden and smart parcel locker. Located within the Unionville High School boundary and close to parks, shopping, restaurants, banks, GO Transit, Viva Transit, Hwy 7 and Hwy 404. (id:50976)
Property Details
|
MLS® Number
|
N13717494 |
|
Property Type
|
Single Family |
|
Community Name
|
Unionville |
|
Community Features
|
Pets Allowed With Restrictions |
|
Features
|
Elevator, Balcony, In Suite Laundry |
|
Parking Space Total
|
1 |
|
Pool Type
|
Indoor Pool |
Building
|
Bathroom Total
|
2 |
|
Bedrooms Above Ground
|
2 |
|
Bedrooms Total
|
2 |
|
Age
|
16 To 30 Years |
|
Amenities
|
Security/concierge, Exercise Centre, Party Room, Storage - Locker |
|
Appliances
|
Dishwasher, Dryer, Stove, Washer, Refrigerator |
|
Basement Type
|
None |
|
Cooling Type
|
Central Air Conditioning |
|
Exterior Finish
|
Brick |
|
Flooring Type
|
Ceramic, Laminate |
|
Heating Fuel
|
Other |
|
Heating Type
|
Coil Fan |
|
Size Interior
|
800 - 899 Ft2 |
|
Type
|
Apartment |
Parking
Land
Rooms
| Level |
Type |
Length |
Width |
Dimensions |
|
Flat |
Kitchen |
3.09 m |
3.18 m |
3.09 m x 3.18 m |
|
Flat |
Dining Room |
3.14 m |
2.93 m |
3.14 m x 2.93 m |
|
Flat |
Living Room |
2.99 m |
3.18 m |
2.99 m x 3.18 m |
|
Flat |
Primary Bedroom |
3.07 m |
4.47 m |
3.07 m x 4.47 m |
|
Flat |
Bedroom |
3.13 m |
3.45 m |
3.13 m x 3.45 m |
https://www.realtor.ca/real-estate/30203385/917-50-clegg-road-markham-unionville-unionville