6 Bedroom
8 Bathroom
5,000 - 100,000 ft2
Fireplace
Inground Pool
Central Air Conditioning, Air Exchanger
Forced Air
Landscaped, Lawn Sprinkler
$11,500,000
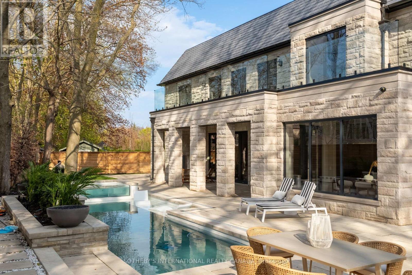
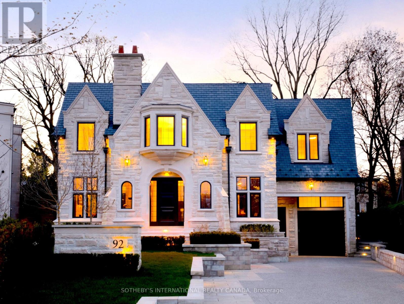
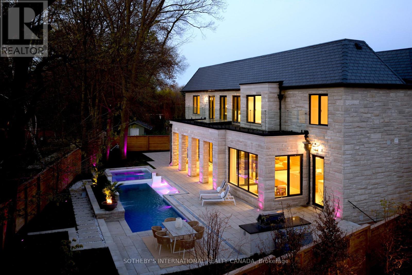
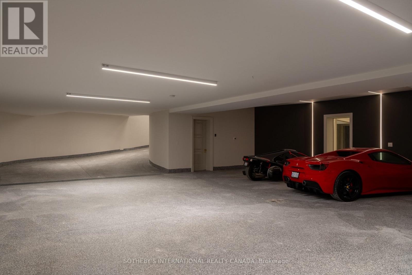
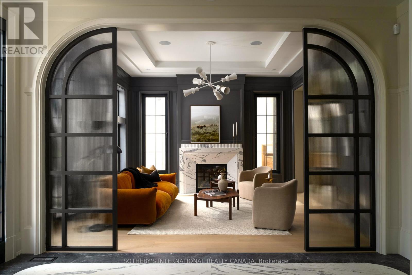
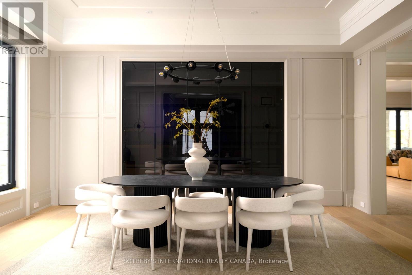
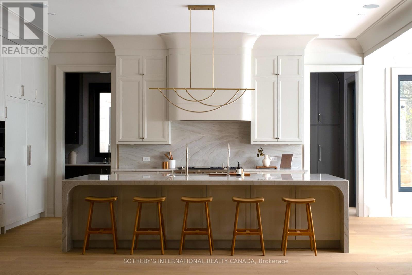
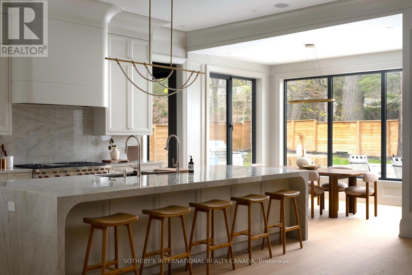
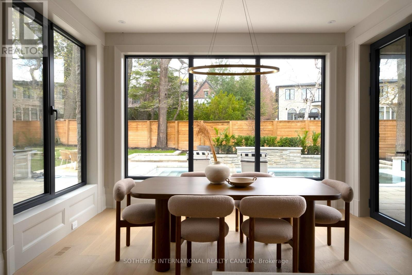
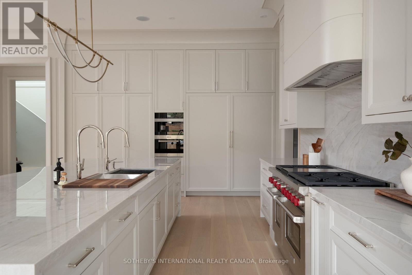
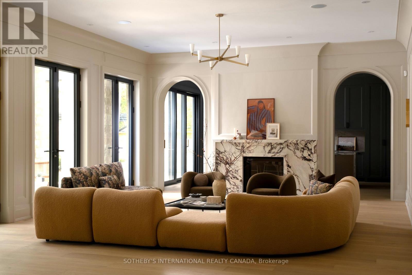
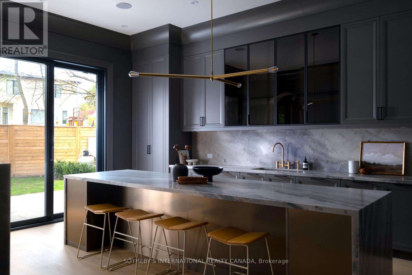
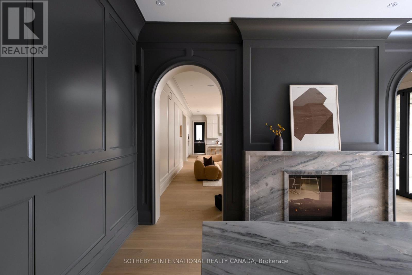
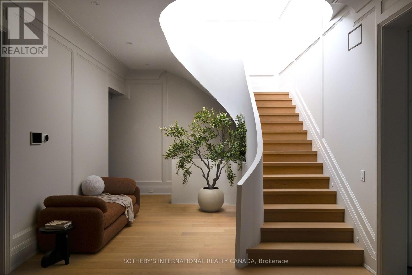
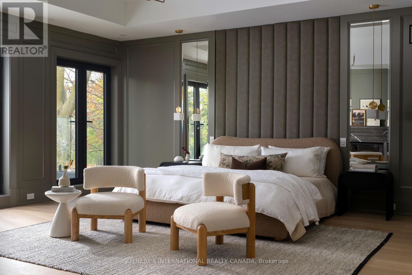
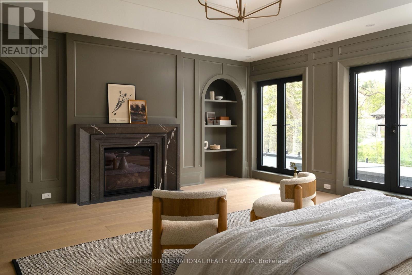
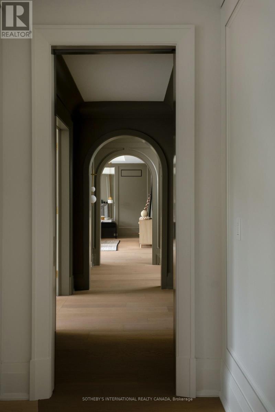
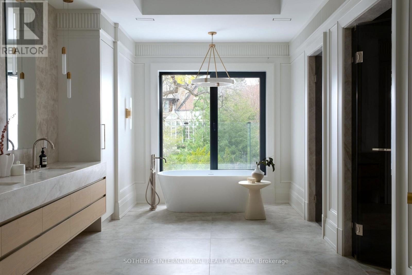
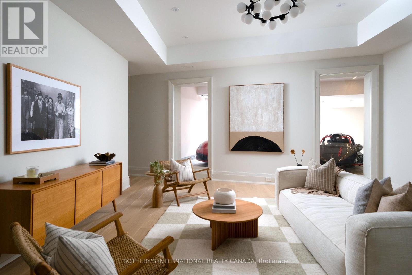
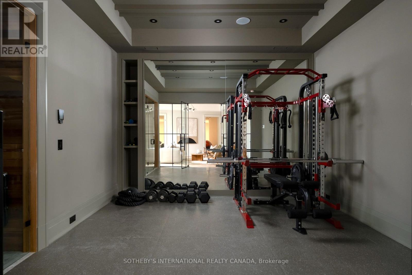
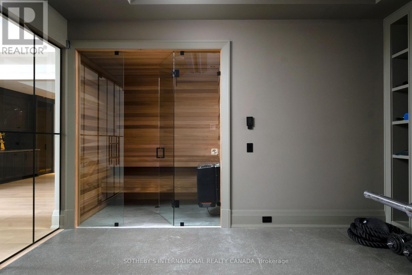
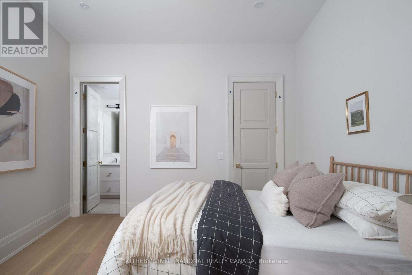
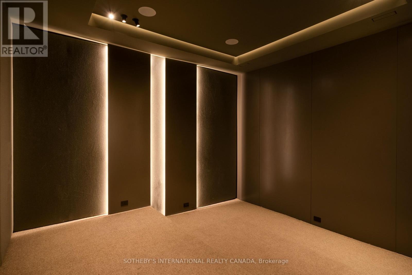
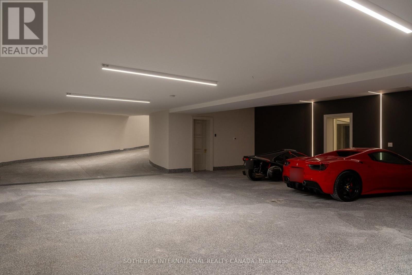
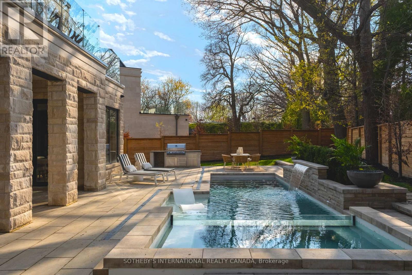
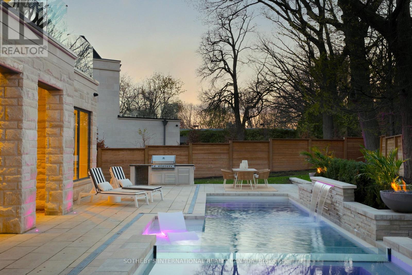
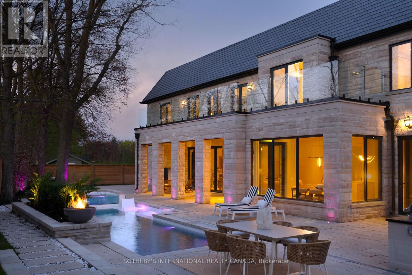
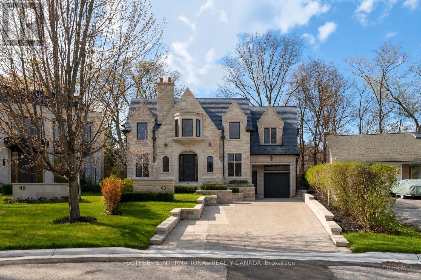
92 Arjay Cres aesthetically presents a masterful take on Tudor Revival by the renowned Richard Wengle & Coe Mudford Interior, showcasing an unparalleled standard of architectural excellence. This newly completed estate sits on a tranquil cul-de-sac in the exclusive Bridle Path-Arjay enclave. Spanning appx 7,475 sf above grade, the meticulously curated 5+1 bed, 8-bath layout is anchored by a spectacular subterranean 9-car garage - a true car collector's dream. A striking limestone facade, deep setback, and manicured landscaping command an gracefully poised introduction. A sculptural curved staircase leads to soaring 11-ft ceilings, European tilt-and-turn windows, and a refined palette of book-matched marble, quartzite, and bespoke millwork. The main level beautifully balances grand entertaining with serene daily living, featuring elegant principal rooms, an artisanal wine display, and a sophisticated bar lounge with a dual-sided fireplace. The showpiece chef's kitchen boasts a 12-ft quartzite island and transitions seamlessly to a secondary prep kitchen. Designed as a private sanctuary, the upper level boasts an opulent primary suite with a private balcony, dual dressing rooms, and a spa-inspired ensuite, complemented by four additional bedroom suites. The radiant-heated lower level is an elite wellness and entertainment hub with a soundproof theatre, professional fitness studio, wet/dry sauna, and a self-contained nanny suite with garden and garage walkouts. Comprehensive smart-home automation and a heated driveway/ramp leading to the secure underground garage ensure effortless living. The secluded backyard oasis features a pool with a waterfall and fire bowls, hot tub, tanning ledge, and outdoor kitchen, connected seamlessly to a covered porch with skylights and a double-sided fireplace. Minutes from the Granite Club, Rosedale Golf Club, Sunnybrook Hospital, and top-tier private schools, this extraordinary estate defines elevated Toronto Luxury Living. (id:50976)
Open House
This property has open houses!
Starts at:
2:00 pm
Ends at:
4:00 pm
Property Details
|
MLS® Number
|
C13789290 |
|
Property Type
|
Single Family |
|
Community Name
|
Bridle Path-Sunnybrook-York Mills |
|
Amenities Near By
|
Schools, Park |
|
Features
|
Cul-de-sac, Irregular Lot Size, Flat Site, Lighting, Guest Suite, Sump Pump, Sauna |
|
Parking Space Total
|
13 |
|
Pool Features
|
Salt Water Pool |
|
Pool Type
|
Inground Pool |
|
Structure
|
Porch, Patio(s) |
Building
|
Bathroom Total
|
8 |
|
Bedrooms Above Ground
|
5 |
|
Bedrooms Below Ground
|
1 |
|
Bedrooms Total
|
6 |
|
Age
|
0 To 5 Years |
|
Appliances
|
Barbeque, Hot Tub, Central Vacuum, Water Heater, Water Meter |
|
Basement Development
|
Finished |
|
Basement Features
|
Walk Out |
|
Basement Type
|
N/a (finished) |
|
Construction Style Attachment
|
Detached |
|
Cooling Type
|
Central Air Conditioning, Air Exchanger |
|
Exterior Finish
|
Stone |
|
Fire Protection
|
Alarm System, Security System |
|
Fireplace Present
|
Yes |
|
Fireplace Total
|
3 |
|
Flooring Type
|
Marble, Hardwood, Cushion/lino/vinyl, Carpeted, Tile |
|
Foundation Type
|
Concrete |
|
Half Bath Total
|
1 |
|
Heating Fuel
|
Natural Gas |
|
Heating Type
|
Forced Air |
|
Stories Total
|
2 |
|
Size Interior
|
5,000 - 100,000 Ft2 |
|
Type
|
House |
|
Utility Water
|
Municipal Water |
Parking
Land
|
Acreage
|
No |
|
Fence Type
|
Fenced Yard |
|
Land Amenities
|
Schools, Park |
|
Landscape Features
|
Landscaped, Lawn Sprinkler |
|
Sewer
|
Sanitary Sewer |
|
Size Depth
|
153 Ft ,7 In |
|
Size Frontage
|
78 Ft ,6 In |
|
Size Irregular
|
78.5 X 153.6 Ft ; Irregular, See Registered Plan |
|
Size Total Text
|
78.5 X 153.6 Ft ; Irregular, See Registered Plan |
Rooms
| Level |
Type |
Length |
Width |
Dimensions |
|
Second Level |
Bedroom 2 |
4.57 m |
4.27 m |
4.57 m x 4.27 m |
|
Second Level |
Bedroom 3 |
4.57 m |
4.27 m |
4.57 m x 4.27 m |
|
Second Level |
Bedroom 4 |
5.26 m |
4.8 m |
5.26 m x 4.8 m |
|
Second Level |
Bedroom 5 |
5.38 m |
4.27 m |
5.38 m x 4.27 m |
|
Second Level |
Laundry Room |
4.39 m |
1.5 m |
4.39 m x 1.5 m |
|
Second Level |
Primary Bedroom |
6.2 m |
6.05 m |
6.2 m x 6.05 m |
|
Lower Level |
Recreational, Games Room |
5.26 m |
4.72 m |
5.26 m x 4.72 m |
|
Lower Level |
Bedroom |
4.14 m |
3.3 m |
4.14 m x 3.3 m |
|
Lower Level |
Exercise Room |
4.44 m |
3.96 m |
4.44 m x 3.96 m |
|
Lower Level |
Media |
4.37 m |
3.99 m |
4.37 m x 3.99 m |
|
Lower Level |
Utility Room |
5.26 m |
2.84 m |
5.26 m x 2.84 m |
|
Lower Level |
Laundry Room |
2.9 m |
2.64 m |
2.9 m x 2.64 m |
|
Main Level |
Foyer |
4.57 m |
2.39 m |
4.57 m x 2.39 m |
|
Main Level |
Living Room |
4.57 m |
4.47 m |
4.57 m x 4.47 m |
|
Main Level |
Dining Room |
5.74 m |
4.27 m |
5.74 m x 4.27 m |
|
Main Level |
Eating Area |
4.22 m |
2.79 m |
4.22 m x 2.79 m |
|
Main Level |
Study |
4.55 m |
3.86 m |
4.55 m x 3.86 m |
|
Main Level |
Kitchen |
6.05 m |
3.4 m |
6.05 m x 3.4 m |
|
Main Level |
Kitchen |
7.77 m |
2.44 m |
7.77 m x 2.44 m |
|
Main Level |
Great Room |
10.41 m |
6.05 m |
10.41 m x 6.05 m |
|
Main Level |
Family Room |
6.05 m |
4.83 m |
6.05 m x 4.83 m |
|
Main Level |
Mud Room |
5.41 m |
2.13 m |
5.41 m x 2.13 m |
Utilities
|
Cable
|
Available |
|
Electricity
|
Installed |
|
Sewer
|
Installed |
https://www.realtor.ca/real-estate/30284965/92-arjay-crescent-toronto-bridle-path-sunnybrook-york-mills-bridle-path-sunnybrook-york-mills